

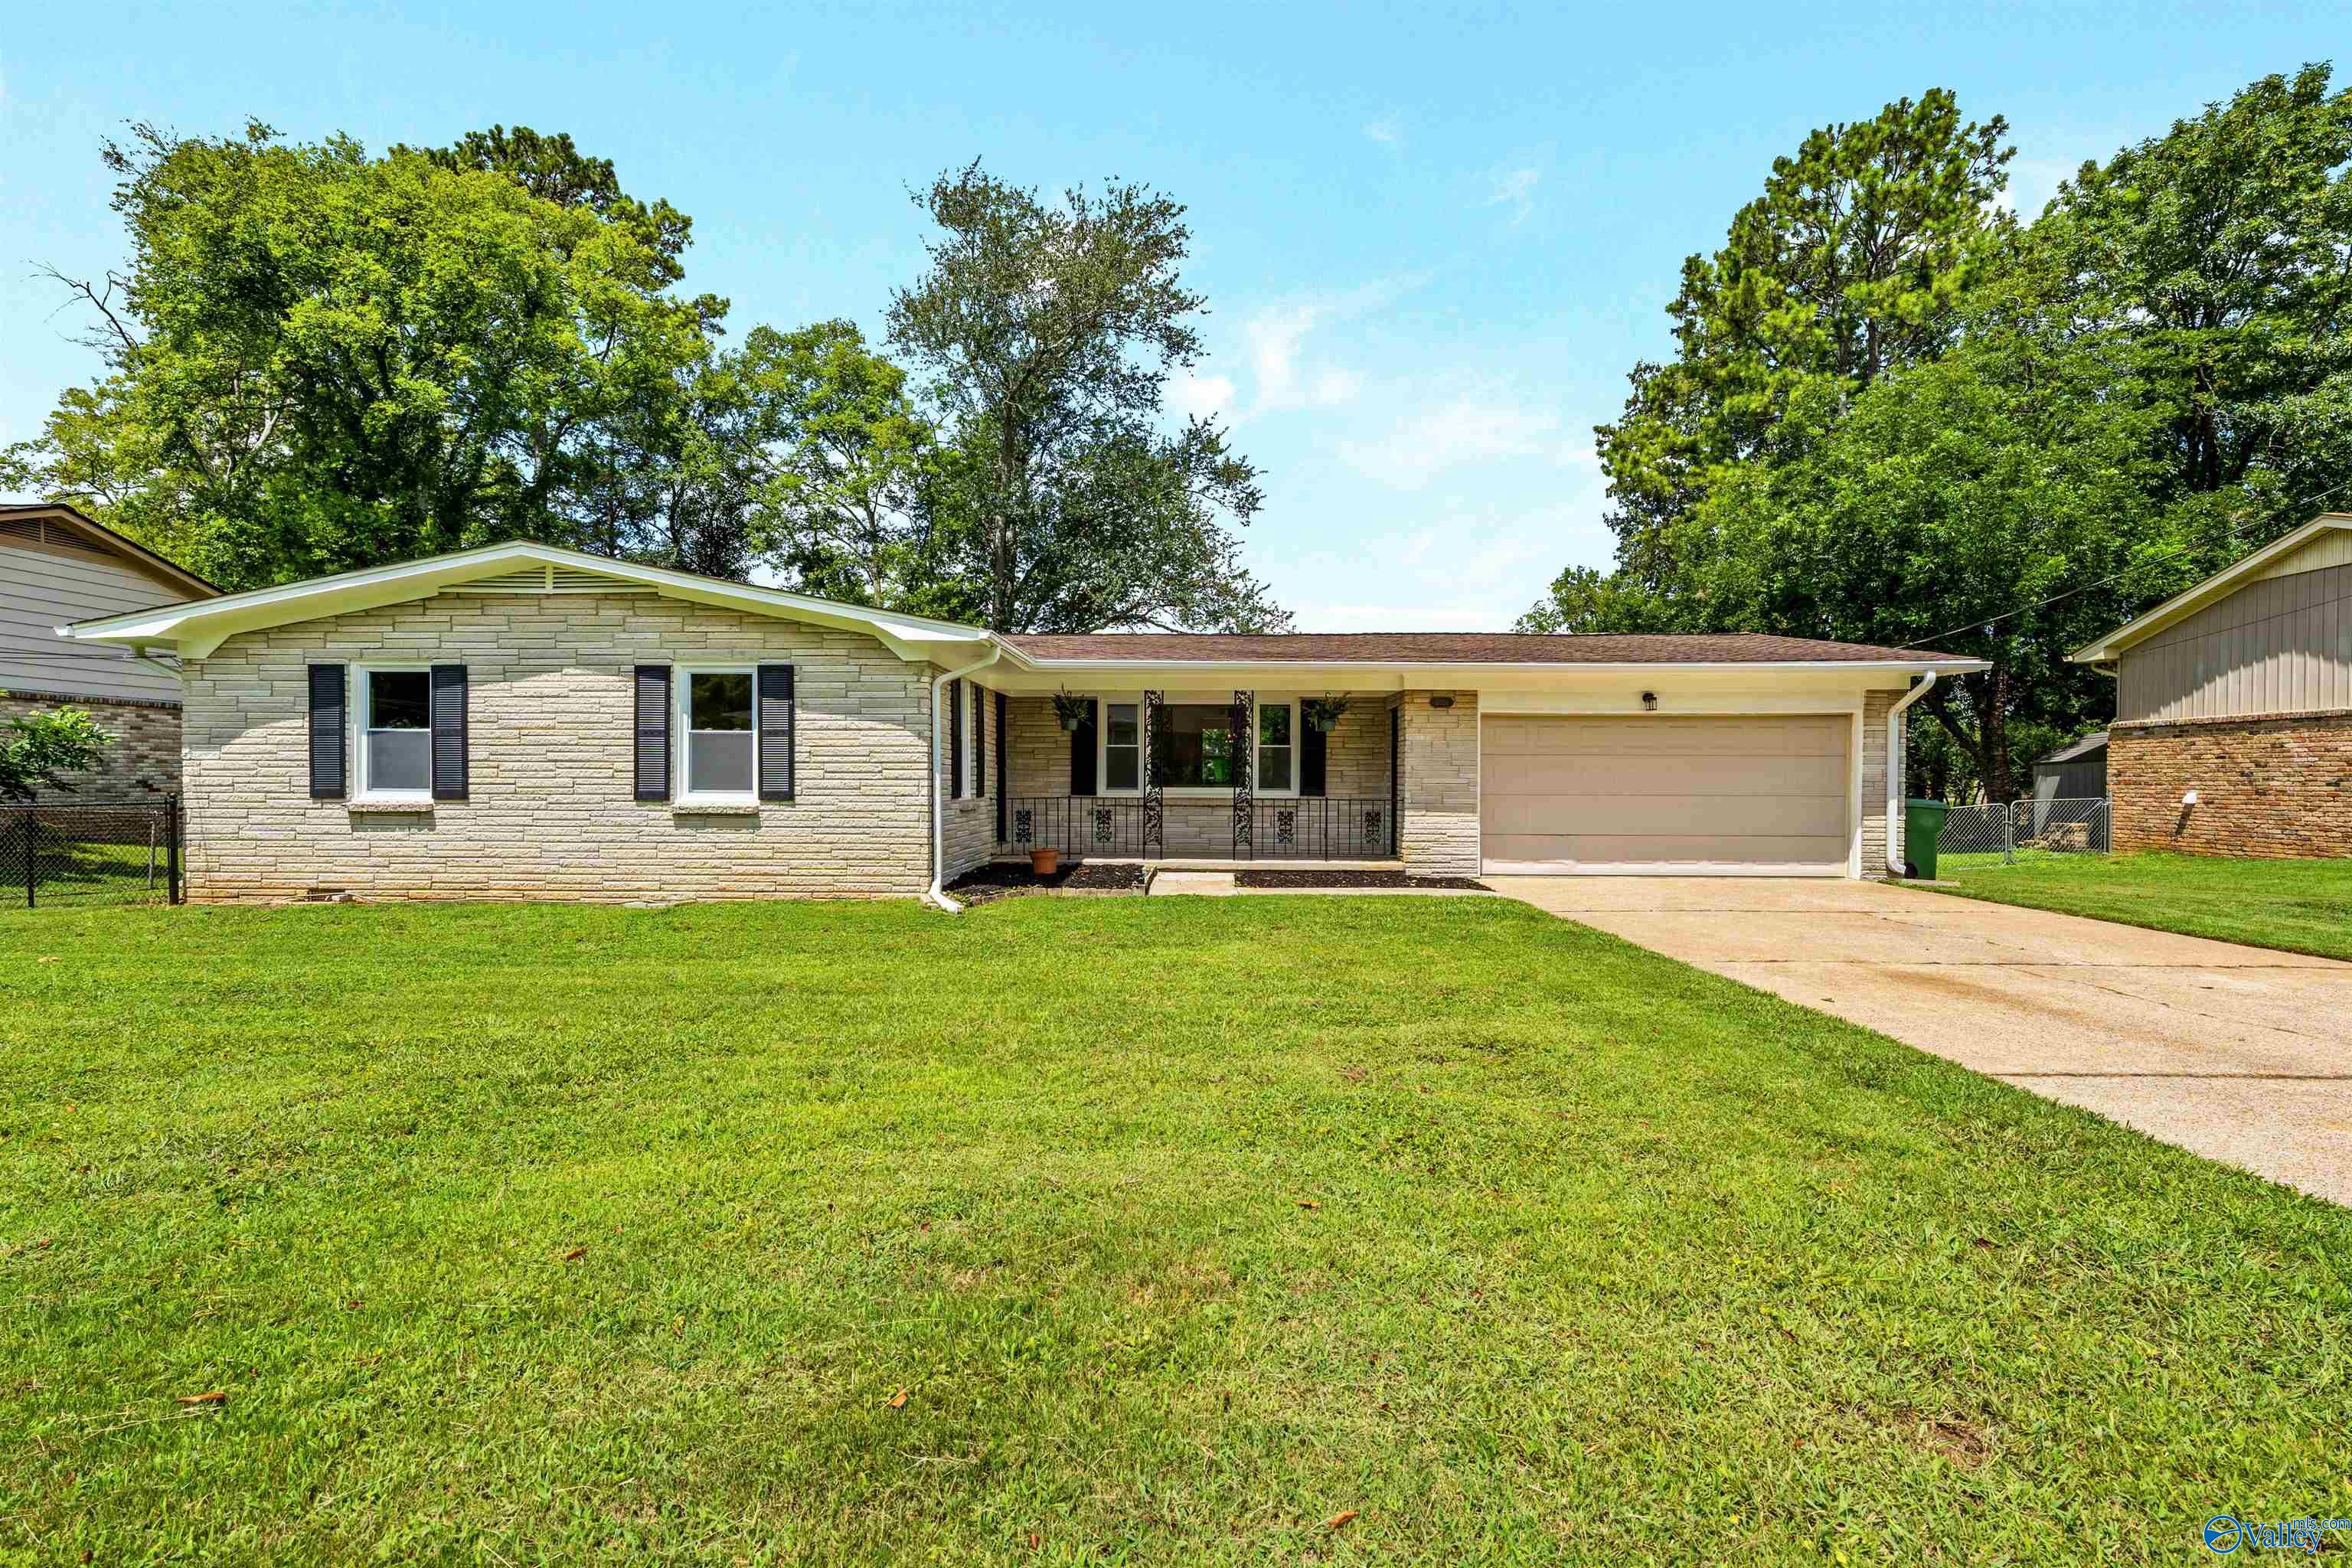
11026 Mcbride Drive, Huntsville, AL 35803
Lily Flagg Acres · MADISON County
Key Facts
Description
One story living ready for you to move in immediately. Spacious Living room and separate family room for family for get togethers. Refinished hardwood floors, ample kitchen with quartz countertops, fresh paint and very functional layout make this a home you want to call your own. When you add the convenient location near south Huntsville shopping, dining, schools, and easy access to roads this house could be calling your name.
Property Information
Property Type
Residential
Sub-Type
Single Family Residence
Style
Ranch/1 Story
Stories
1
Living Area
1,605 sq ft
Lot Size
0.28 acres
Lot Dimensions
90 x 135 x 90 x 135
MLS® Listing#
21924035
Property Features
Appliances
Cooling
Heating
Fireplace
Basement
Parking
Laundry
Construction
Sewer
Water Source
Rooms
- 11X13First
- Bedroom 210X11First
- Bedroom 311X11First
- Family Room12X18First
- Kitchen12X10First
- Laundry10X10First
- Living Room13X19First
Schools
- Elementary:
- Weatherly Heights
- Middle:
- Mountain Gap
- High:
- Grissom High School
Financial Details
HOA
None
Directions
South On Parkway, Left On Weatherly, Right On Louis, Right On Mcbride, House On Right
Affordability Calculator
$55,000
Estimated monthly payment
$1,464/mo
Principal $220,000 · Est. interest $306,920 over 30 yrs
Neighborhood Market Statistics
How this home compares to active listings in Huntsville, AL
- $350,951
- Median Listing Price
- 67
- Median Days on Market
- 2,138
- Median Sq Ft
- $165
- Median Price / Sq Ft
- 1,094
- Active Listings
- This home’s price is 22% below the area median.
- Its price per sq ft is 4% above the area median.
Market statistics compiled from active EXIT Realty® and MLS listings in Huntsville, AL.
Location

Points of Interest in Huntsville, AL
Showing the Huntsville area map.
Nearby Schools
Weatherly Heights Elementary School
Elementary · 0.6 mi away
Covenant Christian Academy
School · 0.6 mi away
Grissom High School
Secondary · 1.1 mi away
Mountain Gap Middle School
Elementary · 1.2 mi away
Kids Kingdom
School · 1.3 mi away
Chaffee Elementary School
Elementary · 1.4 mi away
Grissom High School
Secondary · 1.8 mi away
Montessori Ams School of Huntsville
Elementary · 2.0 mi away
Challenger Middle School
Secondary · 2.1 mi away
Challenger Elementary School
Elementary · 2.1 mi away
Whitesburg Christian Academy
School · 2.1 mi away
Whitesburg Elementary School
Elementary · 2.4 mi away
Whitesburg Middle School
Secondary · 2.4 mi away
Stepping Stones Learning Center
School · 2.9 mi away
Farley Elementary School
Elementary · 3.0 mi away
Montessori School of Huntsville
Elementary · 3.0 mi away
Holy Spirit Regional Catholic School
School · 3.5 mi away
Randolph School
Secondary · 3.8 mi away
Jones Valley Elementary School
Elementary · 3.9 mi away
Goldsmith Schiffman Elementary School
Elementary · 4.2 mi away
Commute Calculator
Nearby Homes

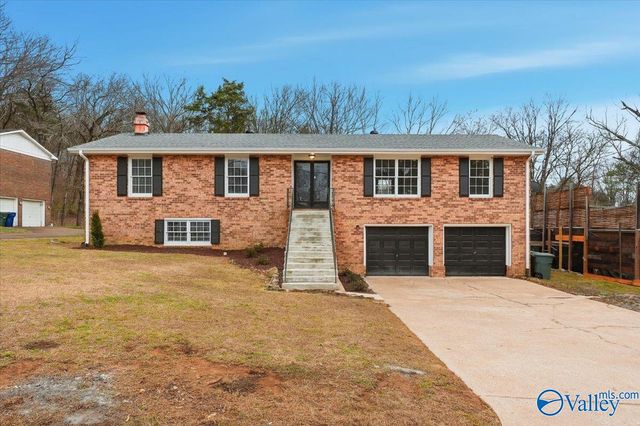
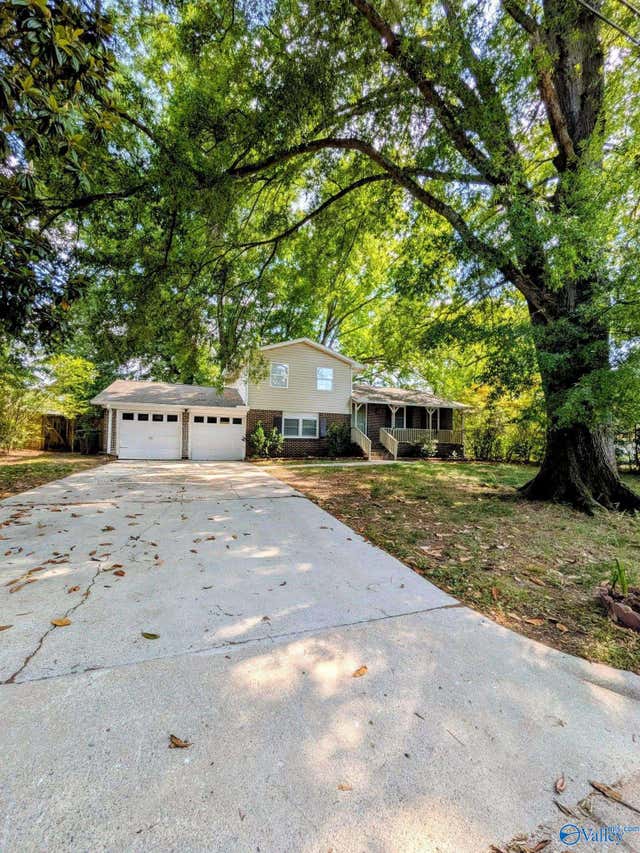
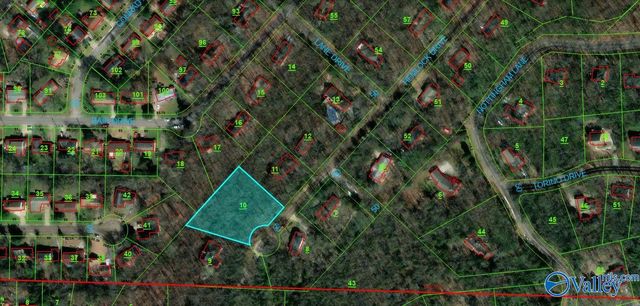
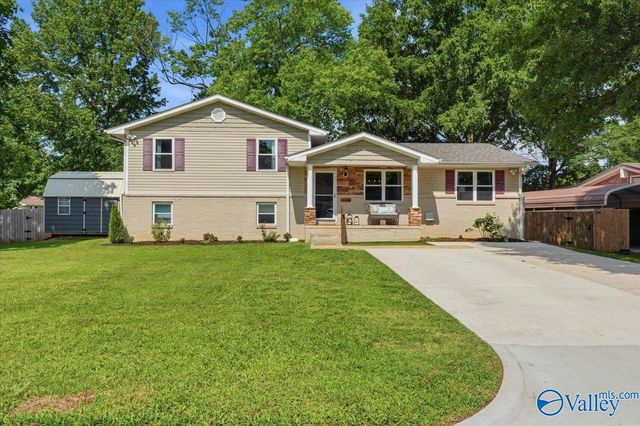
Similar Homes Nearby
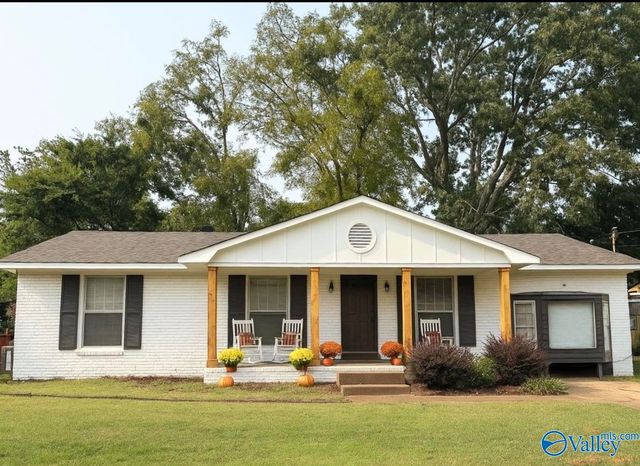
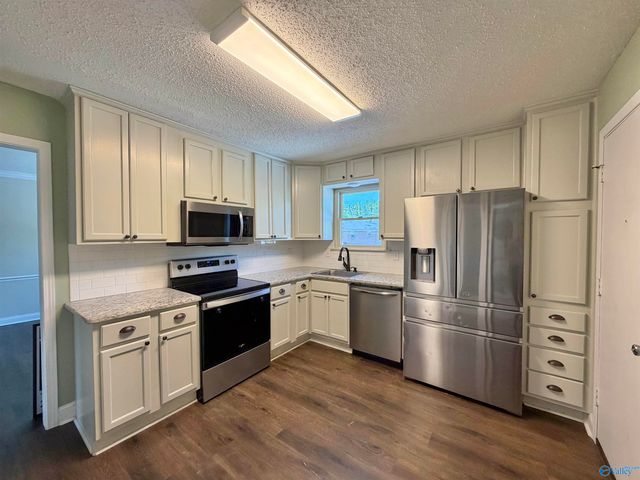
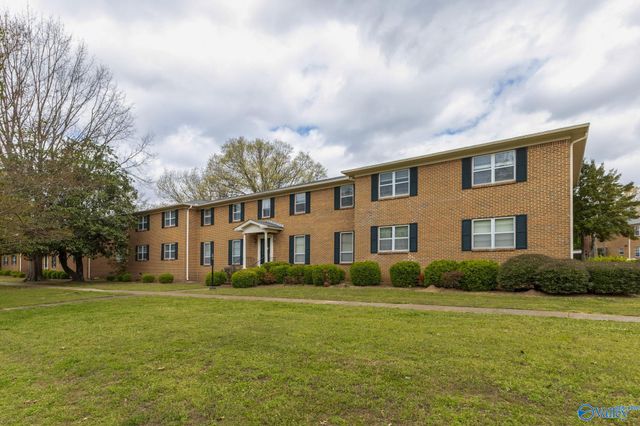
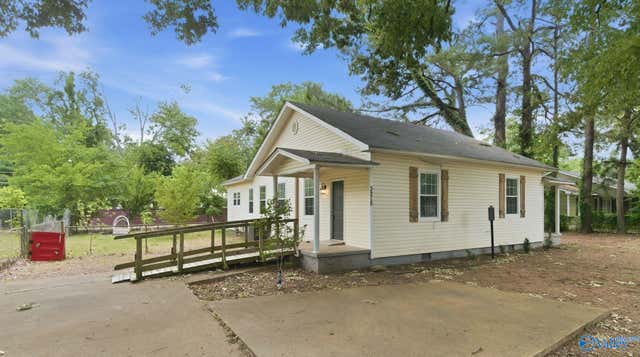
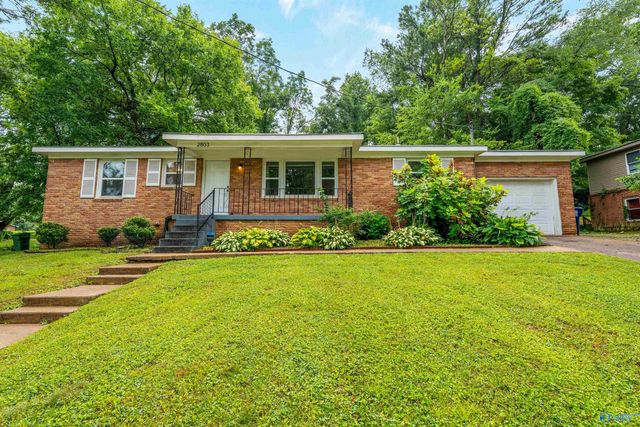
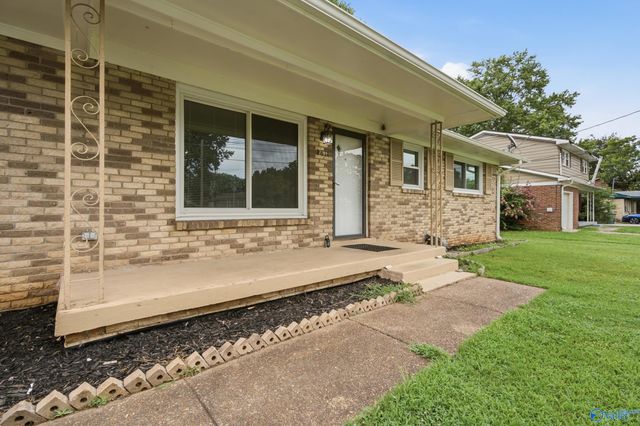
Similar Home Values
Comparable nearby listings and their asking prices.
| Address | Price | Beds | Baths | Sq Ft |
|---|---|---|---|---|
| 4021 NW Knollbrook Drive, Huntsville, AL | $195,000 | 3 | 2 | 1,493 |
| 1208 Willowbrook Drive SE C, Huntsville, AL | $195,000 | 3 | 2 | 1,825 |
| 1206 Willowbrook Drive SE D, Huntsville, AL | $195,000 | 3 | 2 | 1,631 |
| 3215 Clopton Street SW, Huntsville, AL | $195,000 | 3 | 2 | 1,660 |
| 2803 NW Hester Lane NW, Huntsville, AL | $195,000 | 3 | 2 | 1,180 |
| 3614 Inglewood Drive NW, Huntsville, AL | $195,000 | 3 | 2 | 1,181 |
Moving Cost Estimate
EXIT Agents in Huntsville


Listing Courtesy: Legend Realty - 2564283780
Last Updated: 2026-07-17