

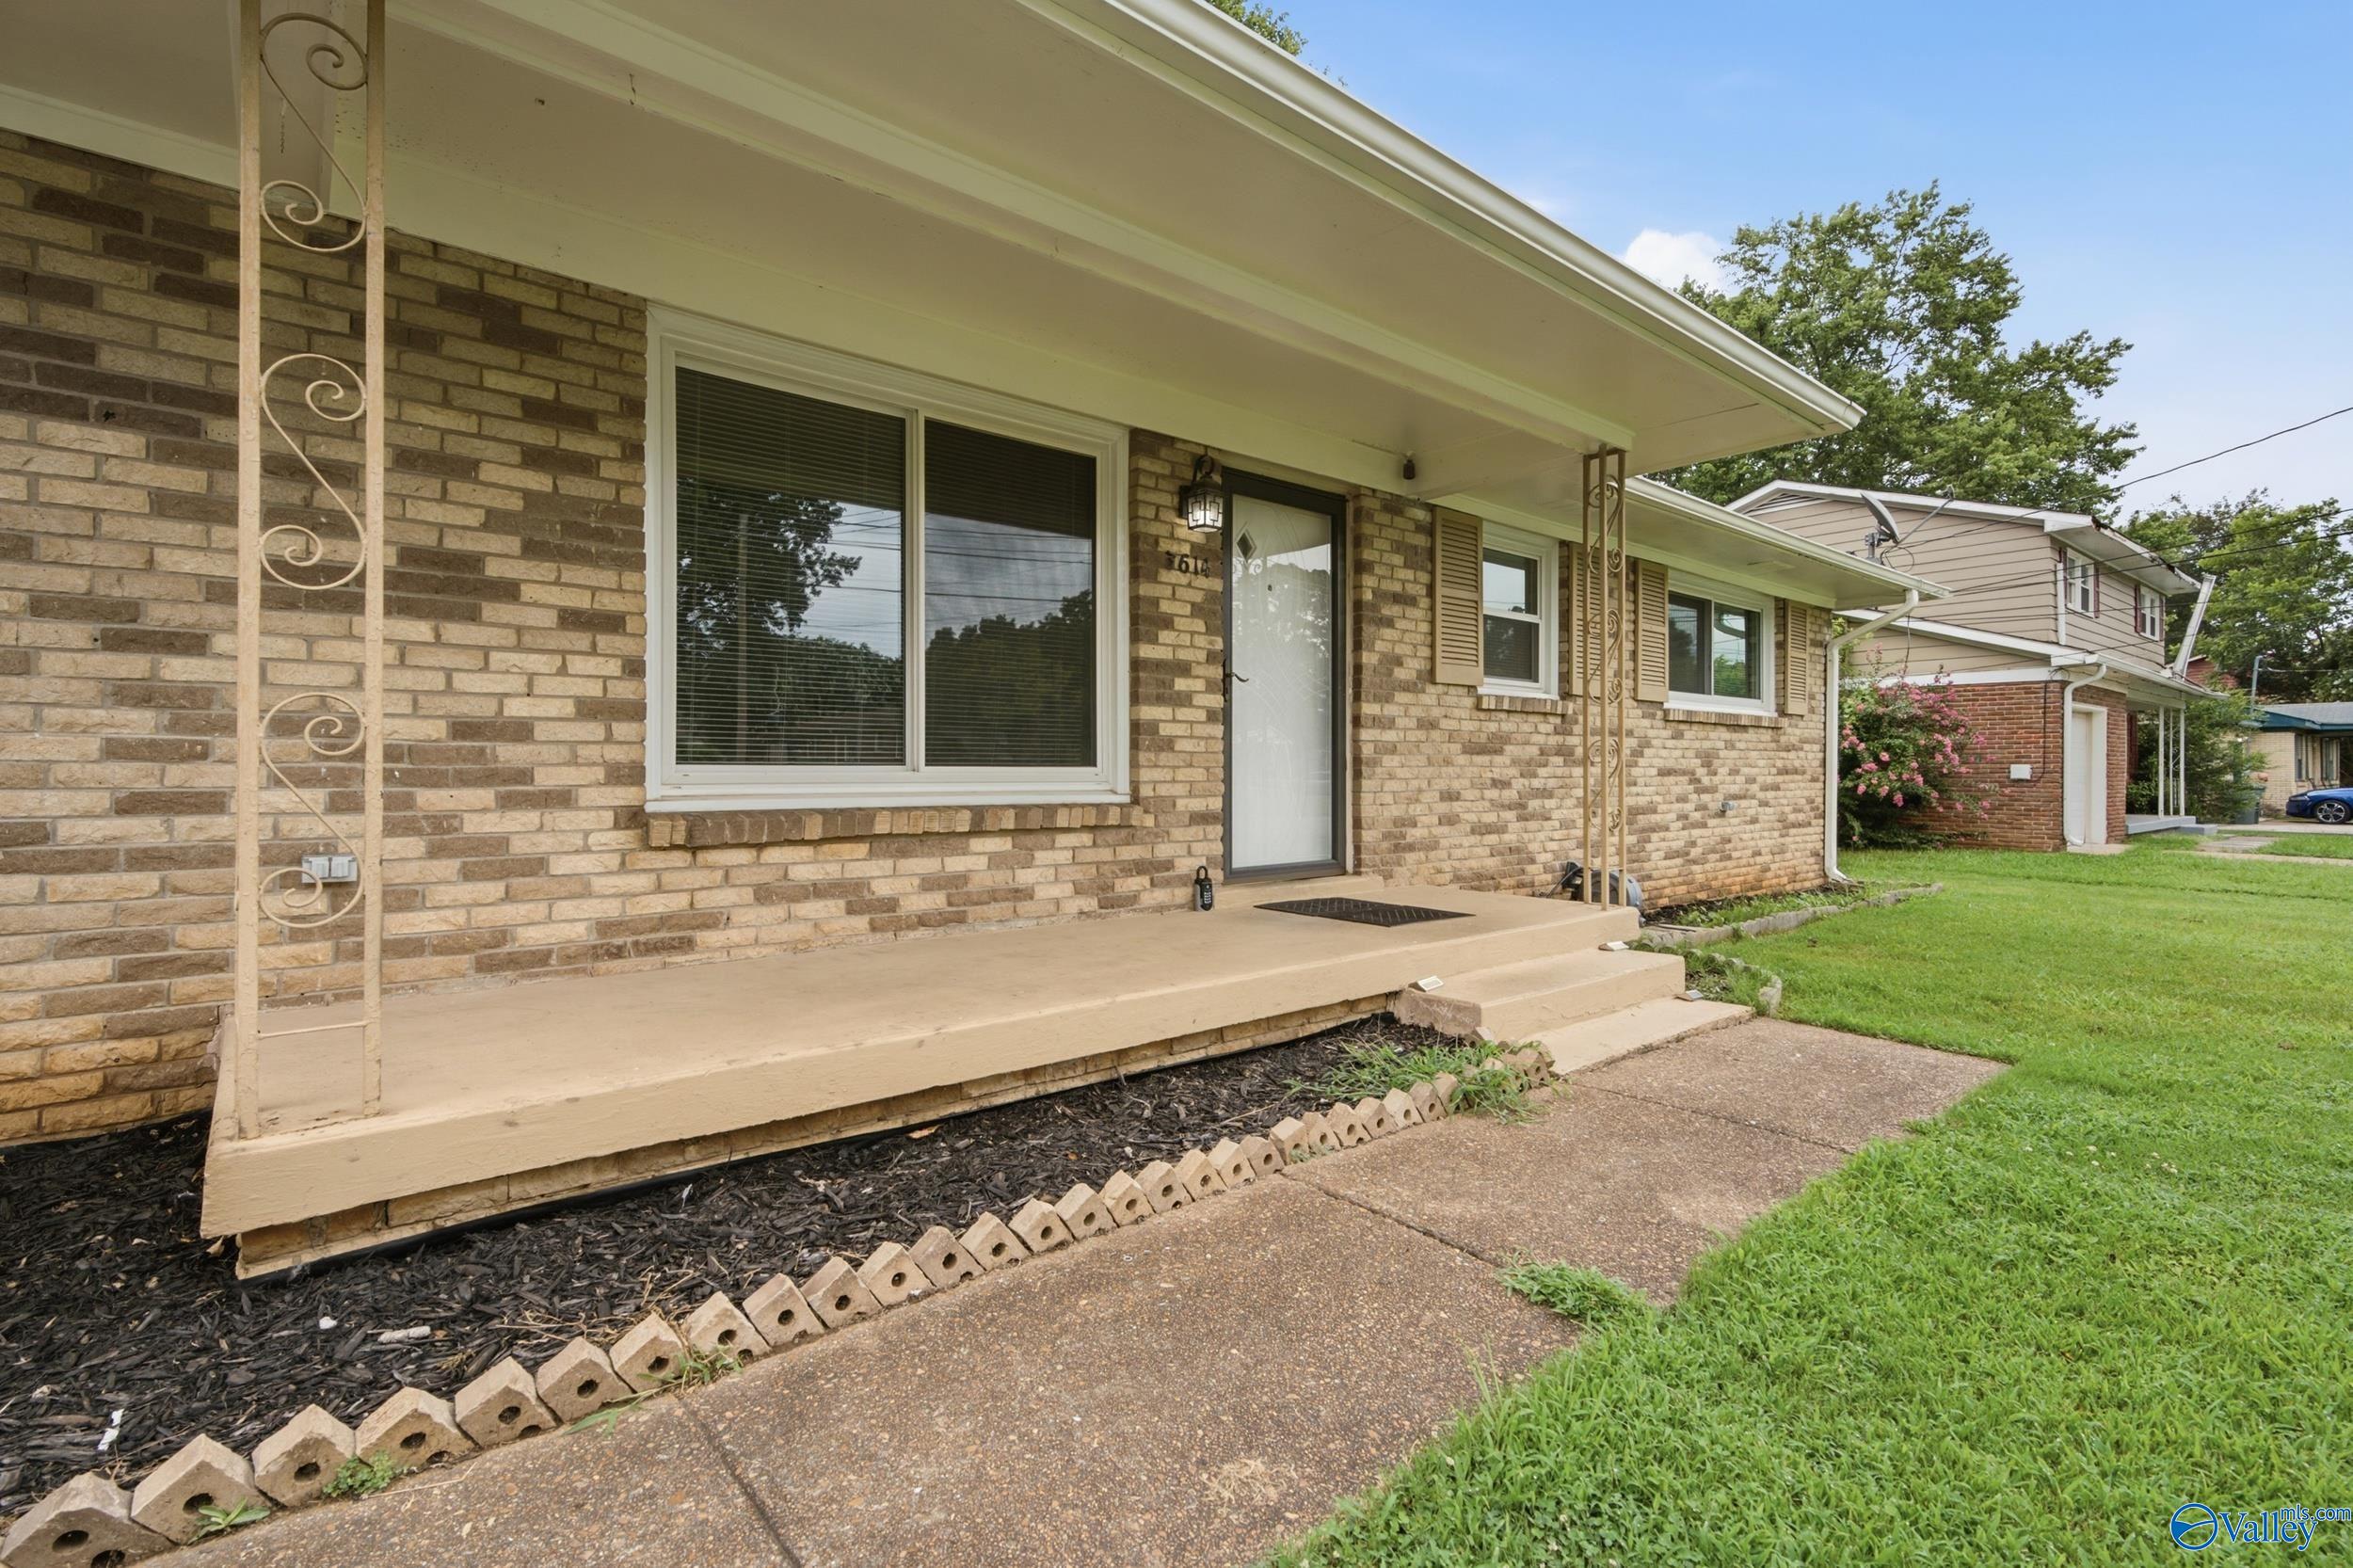
3614 Inglewood Drive NW, Huntsville, AL 35810
Riva Lake Manor · MADISON County
Key Facts
Description
Welcome home to this charming 3-bedroom, 1.5-bath home that's clean, well cared for, and truly move-in ready! Featuring a functional layout, comfortable living spaces, and low-maintenance living, this home is perfect for anyone looking for an affordable place to call home. Whether you're buying your first home or simply looking for a fresh start, you'll appreciate the care that's gone into maintaining this property. Conveniently located with easy access to shopping, dining, schools, and major roadways, this turnkey home is ready for its next owner.
Property Information
Property Type
Residential
Sub-Type
Single Family Residence
Style
Ranch/1 Story
Year Built
1963
Stories
1
Living Area
1,181 sq ft
Lot Size
0.34 acres
Lot Dimensions
75 x 171 x 98 x 167
Days on Market
1
MLS® Listing#
21923848
Property Features
Appliances
Cooling
Heating
Fireplace
Basement
Parking
Patio
Construction
Community
Sewer
Water Source
Rooms
- 14x11First
- Bathroom 1First
- Bathroom 2First
- Bedroom 211x11First
- Bedroom 310x11First
- Bonus RoomFirst
- Dining Room12x13First
- Kitchen10x11First
- Living Room17x11First
Schools
- Elementary:
- Lakewood Elementary
- Middle:
- Davis Hills
- High:
- Jemison
Financial Details
HOA
None
Directions
Memorial Pkwy North, Left On Mastin Lake, Right On Inglewood
Affordability Calculator
$39,000
Estimated monthly payment
$1,038/mo
Principal $156,000 · Est. interest $217,634 over 30 yrs
Neighborhood Market Statistics
How this home compares to active listings in Huntsville, AL
- $351,163
- Median Listing Price
- 66
- Median Days on Market
- 2,121
- Median Sq Ft
- $165
- Median Price / Sq Ft
- 1,100
- Active Listings
- This home’s price is 44% below the area median.
- Its price per sq ft is right around the area median.
Market statistics compiled from active EXIT Realty® and MLS listings in Huntsville, AL.
Location
- 3614 Inglewood Drive NW, Huntsville, AL 35810
Points of Interest in Huntsville, AL
Showing the Huntsville area map.
Nearby Schools
Lakewood Elementary School
Elementary · 0.3 mi away
FMBC
School · 0.5 mi away
Acad for Science & Foreign Language
School · 0.8 mi away
Rolling Hills Elementary School
Elementary · 1.2 mi away
Jemison High School
Secondary · 1.4 mi away
McNair Junior High School
Secondary · 1.4 mi away
Montview Elementary School
Elementary · 1.5 mi away
Martin Luther King Junior Elementary School
Elementary · 1.5 mi away
Lee High School
Secondary · 1.7 mi away
New Century Technology High School
Secondary · 1.7 mi away
J.O. Johnson High School
Secondary · 1.8 mi away
Greengate School
School · 2.1 mi away
Lincoln Academy
School · 2.2 mi away
Lincoln Elementary School
Elementary · 2.2 mi away
Highlands Elementary School
Elementary · 2.4 mi away
Union Chapel Christian Academy
School · 2.5 mi away
All God's Children Academy
School · 2.5 mi away
Edward White Middle School
School · 2.5 mi away
James I. Dawson Elementary School
Elementary · 2.6 mi away
Chapman Middle School
Elementary · 2.6 mi away
Commute Calculator
Nearby Homes
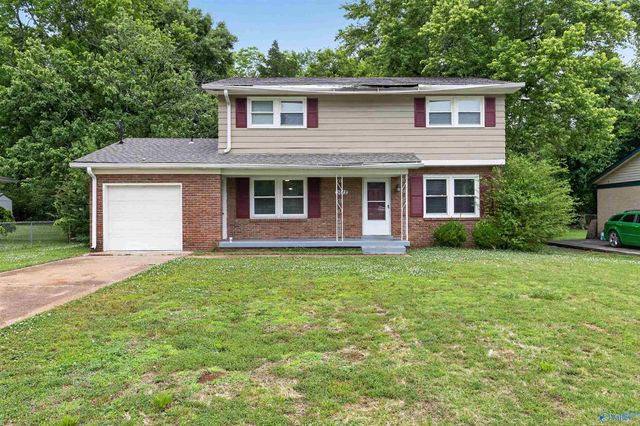
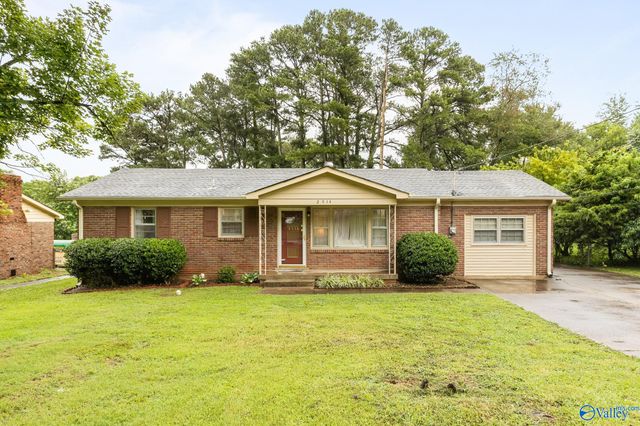
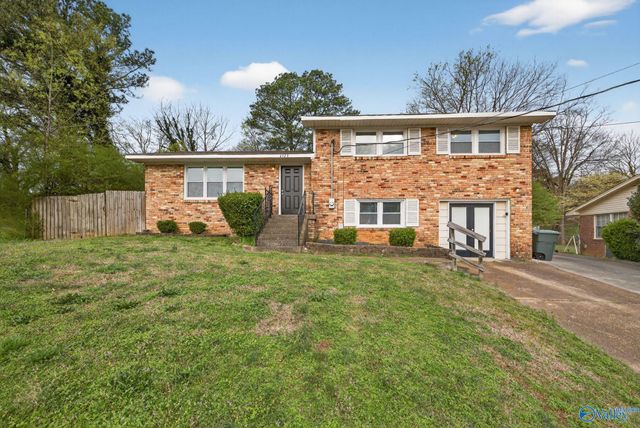
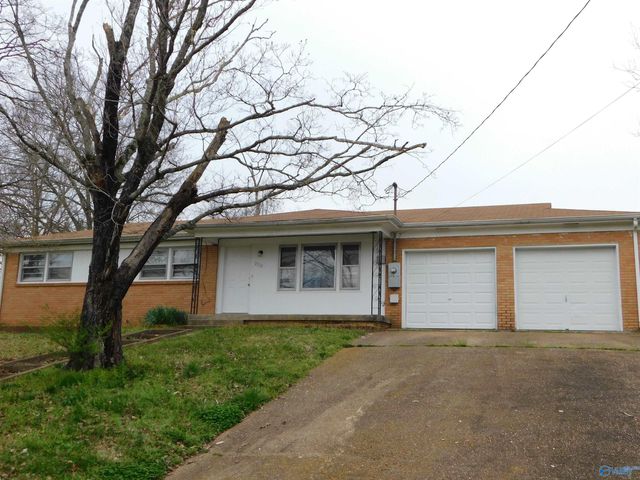
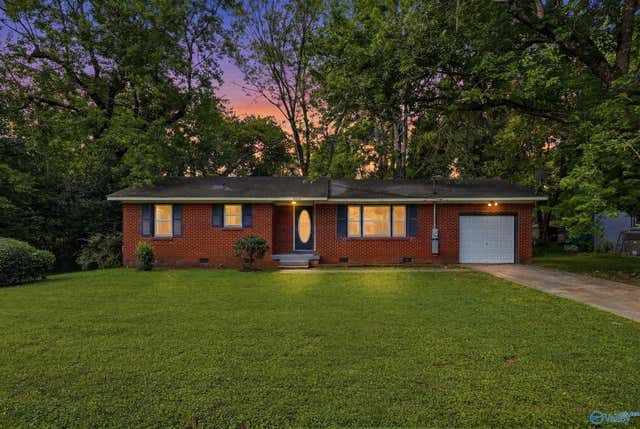
Similar Homes Nearby
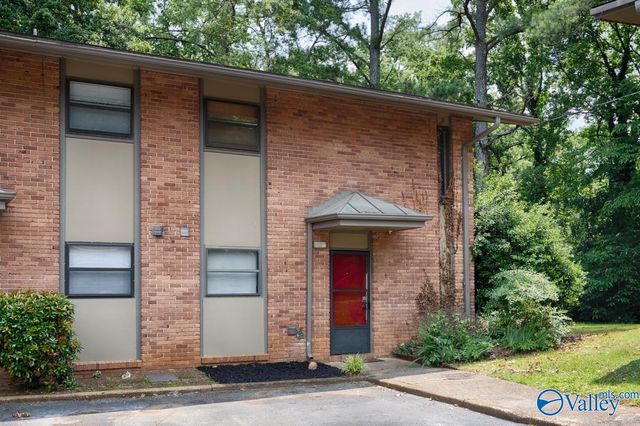
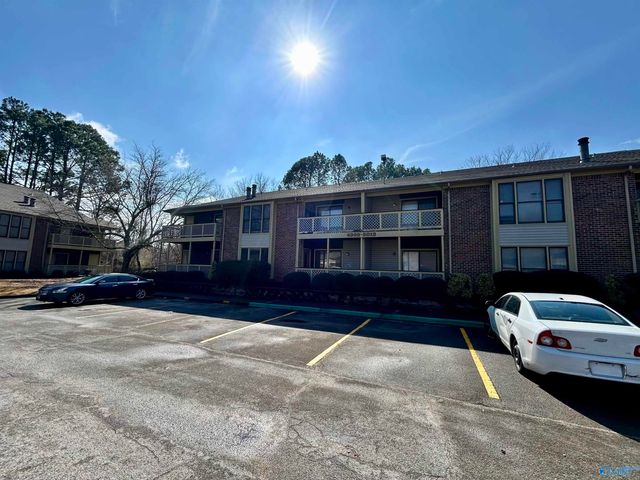


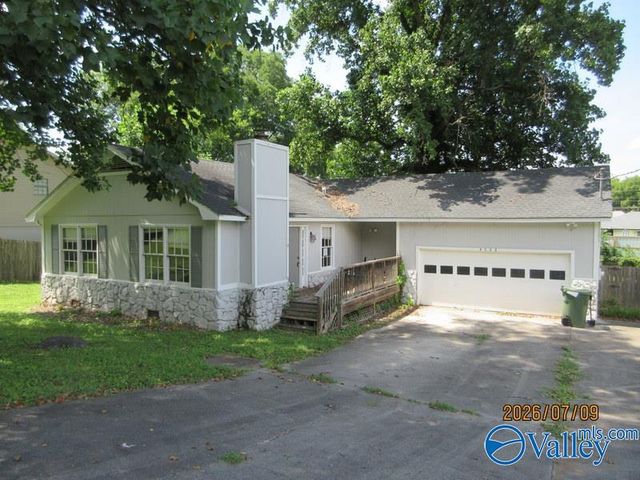
Similar Home Values
Comparable nearby listings and their asking prices.
| Address | Price | Beds | Baths | Sq Ft |
|---|---|---|---|---|
| 2220 Colony Drive SW 2220, Huntsville, AL | $136,999 | 2 | 1 | 995 |
| 5001 Seven Pine Circle 0, Huntsville, AL | $139,500 | 2 | 2 | 1,060 |
| 1205 Bailey Cove Circle SE C, Huntsville, AL | $139,900 | 3 | 2 | 1,825 |
| 197 Wilkenson Drive NE, Huntsville, AL | $139,900 | 3 | 1 | 887 |
| 3816 Colton Lane NE, Huntsville, AL | $139,900 | 3 | 1 | 892 |
| 4702 NW Ardmore Drive NW, Huntsville, AL | $140,000 | 3 | 2 | 1,293 |
Moving Cost Estimate
EXIT Agents in Huntsville


Listing Courtesy: Crue Realty - OFC: 256-701-0027
Last Updated: 2026-07-15