

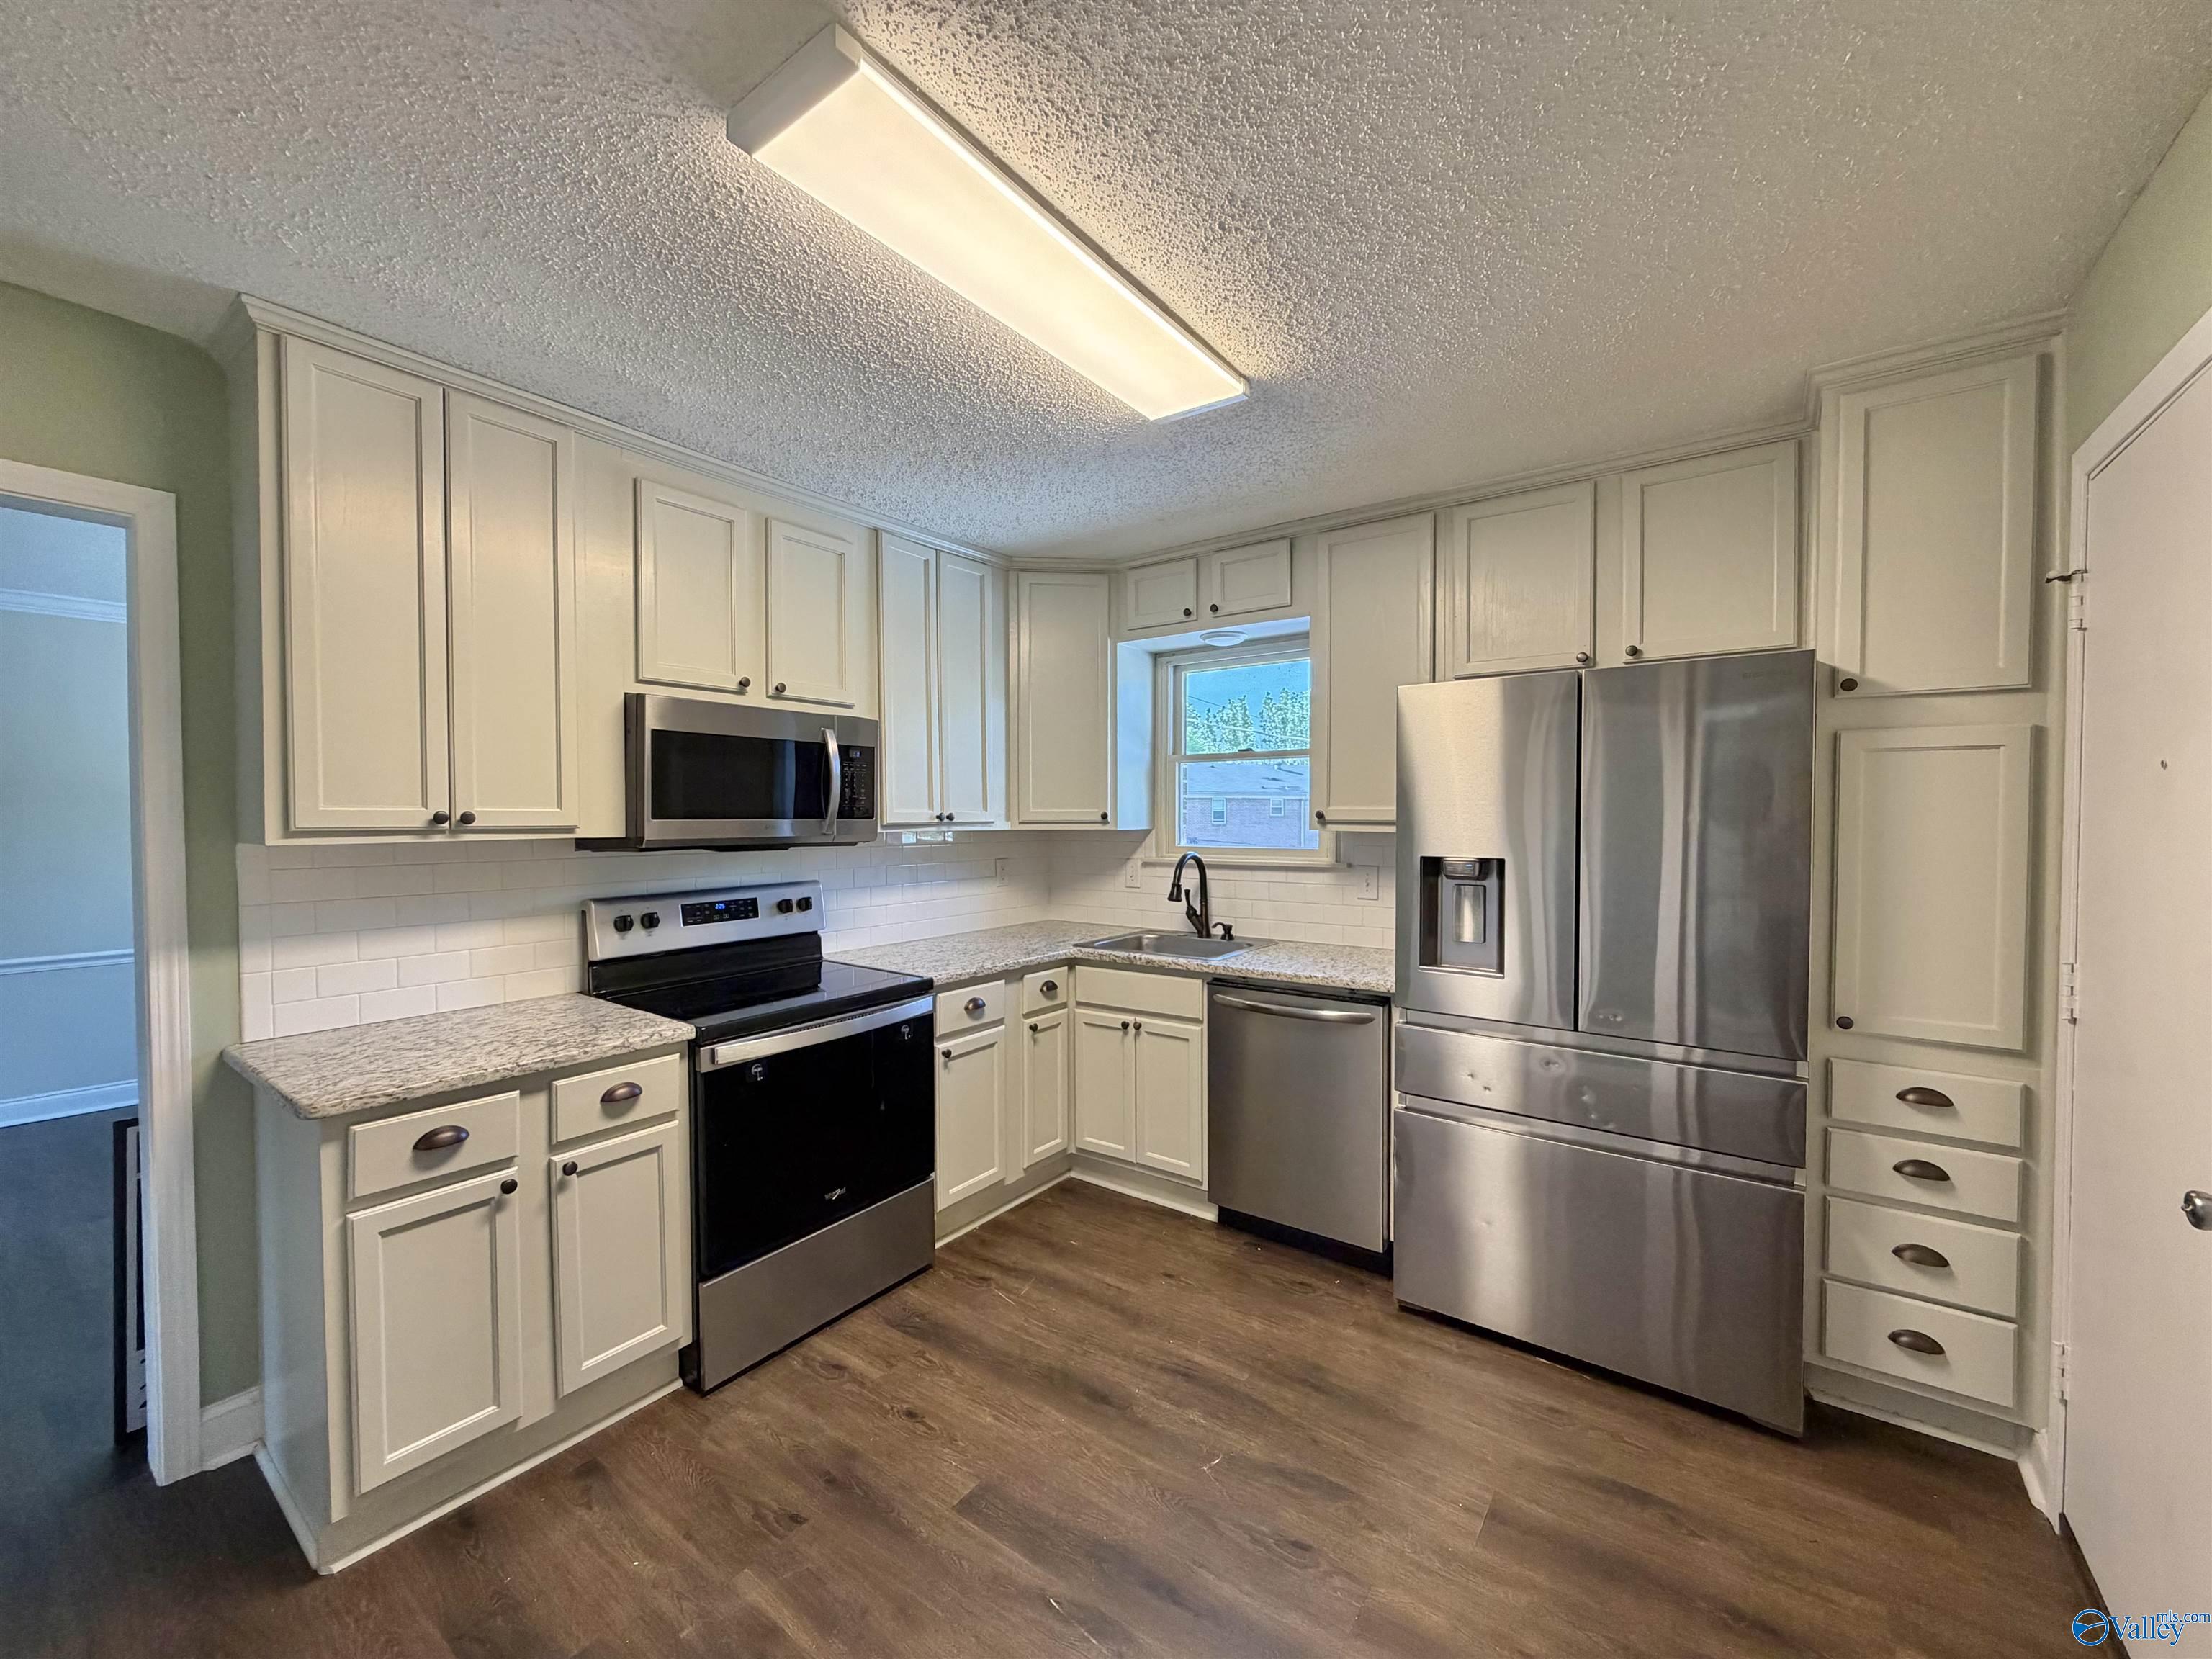
1208 Willowbrook Drive SE C, Huntsville, AL 35802
Willowbrook Condo · MADISON County
Key Facts
Description
Fantastic opportunity in South Huntsville! Extremely clean and well-maintained condo ready for its new owner! Walk or bike to the new Sandra Moon Library, Target, golf, restaurants, and shopping. Less than 4 miles to Redstone Arsenal Gate 1 (Martin Rd). Covered parking in back. HOA covers internet, sewer, all water usage, basic cable, monthly pest control, garbage removal, landscaping, roof and structural insurance. All appliances included! Zero maintenance living! Will consider owner financing!
Property Information
Property Type
Residential
Sub-Type
Condominium
Year Built
1965
Living Area
1,825 sq ft
Days on Market
65
MLS® Listing#
21914267
Property Features
Cooling
Heating
Fireplace
Basement
Parking
Construction
Sewer
Water Source
Rooms
- Bedroom 213x15Second
- Bedroom 312x15Second
- Dining Room12x15Second
- Kitchen10x13Second
- Living Room14x21Second
- Master Bedroom13x15Second
Schools
- Elementary:
- Weatherly Heights
- Middle:
- Mountain Gap
- High:
- Grissom High School
Financial Details
HOA
$389 / Monthly
Management
Annual Taxes
$2,079
Tax year 2024
Parcel Number
1808283002024000
Directions
From Willowbrook Circle, Turn Right At The Alley, Turn Right Again At Trash Can, 1208 Is The Left Most Building, Unit C Is At The Top Of The Stairs.
Affordability Calculator
$39,000
Estimated monthly payment
$1,038/mo
Principal $156,000 · Est. interest $217,634 over 30 yrs
Neighborhood Market Statistics
How this home compares to active listings in Huntsville, AL
- $350,955
- Median Listing Price
- 67
- Median Days on Market
- 2,120
- Median Sq Ft
- $165
- Median Price / Sq Ft
- 1,094
- Active Listings
- This home’s price is 44% below the area median.
- Its price per sq ft is 35% below the area median.
Market statistics compiled from active EXIT Realty® and MLS listings in Huntsville, AL.
Location

Points of Interest in Huntsville, AL
Showing the Huntsville area map.
Nearby Schools
Grissom High School
Secondary · 0.2 mi away
Montessori Ams School of Huntsville
Elementary · 0.3 mi away
Covenant Christian Academy
School · 1.2 mi away
Weatherly Heights Elementary School
Elementary · 1.2 mi away
Kids Kingdom
School · 1.8 mi away
Whitesburg Christian Academy
School · 2.1 mi away
Whitesburg Elementary School
Elementary · 2.1 mi away
Chaffee Elementary School
Elementary · 2.2 mi away
Whitesburg Middle School
Secondary · 2.2 mi away
Mountain Gap Middle School
Elementary · 2.4 mi away
Grissom High School
Secondary · 2.6 mi away
Big Cove Christian Academy
School · 2.7 mi away
Randolph School
Secondary · 2.7 mi away
Jones Valley Elementary School
Elementary · 2.8 mi away
Holy Spirit Regional Catholic School
School · 3.0 mi away
Hampton Cove Elementary School
Elementary · 3.3 mi away
Challenger Middle School
Secondary · 3.4 mi away
Challenger Elementary School
Elementary · 3.4 mi away
Hampton Cove Middle School
Secondary · 3.4 mi away
Kids Junction
School · 3.5 mi away
Commute Calculator
Nearby Homes
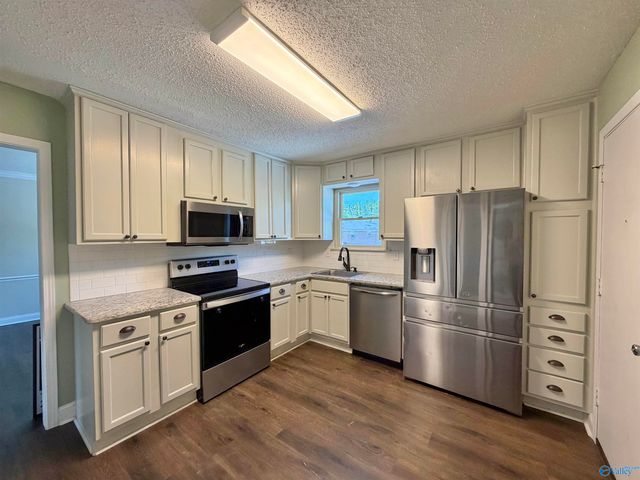
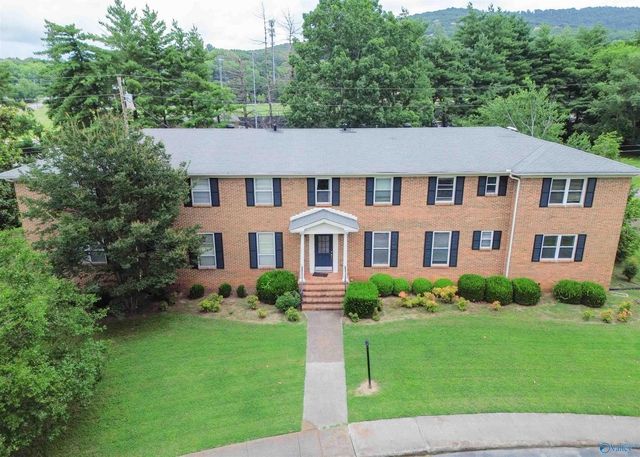
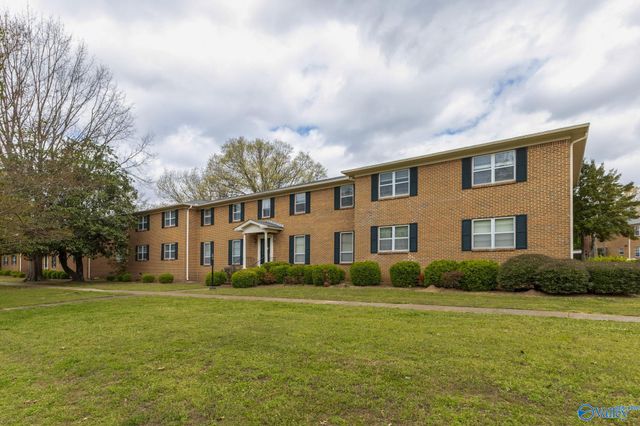
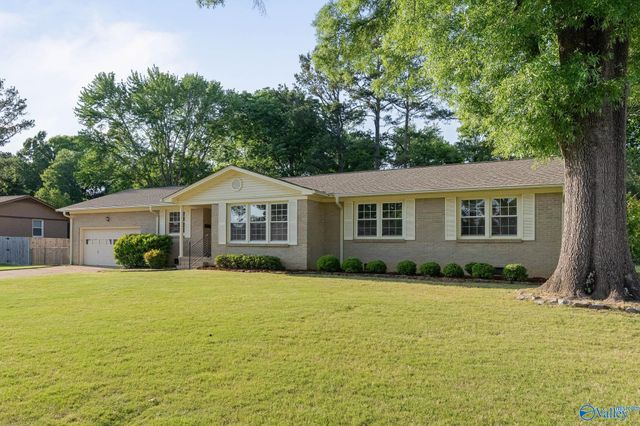
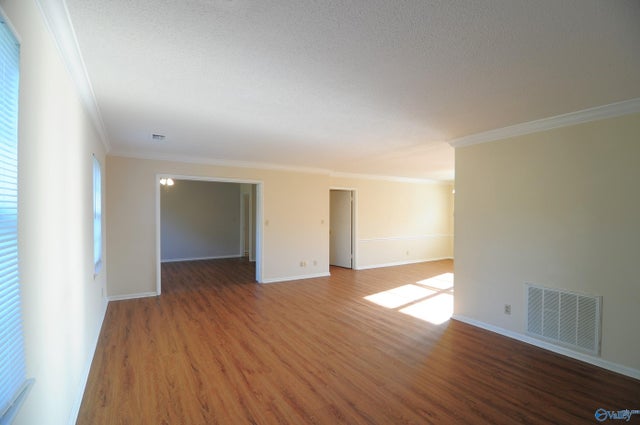

Similar Homes Nearby
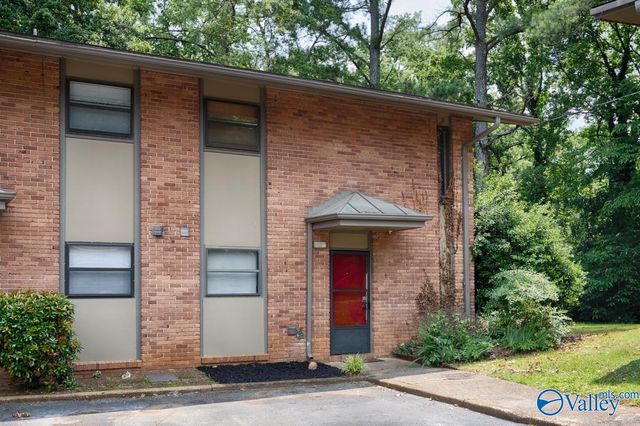
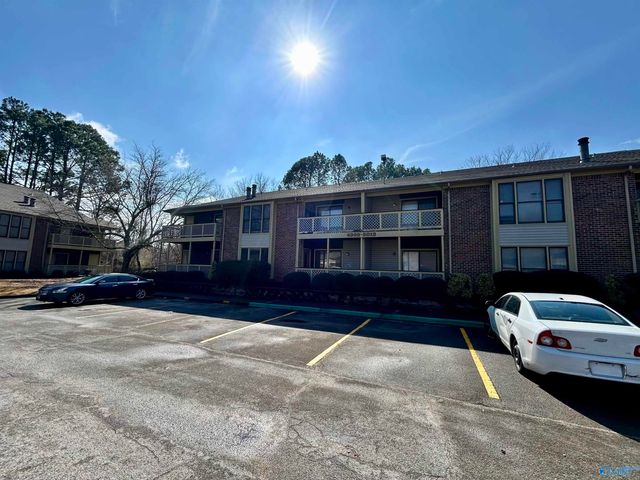


Similar Home Values
Comparable nearby listings and their asking prices.
| Address | Price | Beds | Baths | Sq Ft |
|---|---|---|---|---|
| 2220 Colony Drive SW 2220, Huntsville, AL | $136,999 | 2 | 1 | 995 |
| 5001 Seven Pine Circle 0, Huntsville, AL | $139,500 | 2 | 2 | 1,060 |
| 1205 Bailey Cove Circle SE C, Huntsville, AL | $139,900 | 3 | 2 | 1,825 |
| 3816 Colton Lane NE, Huntsville, AL | $139,900 | 3 | 1 | 892 |
| 197 Wilkenson Drive NE, Huntsville, AL | $139,900 | 3 | 1 | 887 |
| 4702 NW Ardmore Drive NW, Huntsville, AL | $140,000 | 3 | 2 | 1,293 |
Moving Cost Estimate
EXIT Agents in Huntsville


Listing Courtesy: Market Group Real Estate - 2563671522
Last Updated: 2026-04-05