

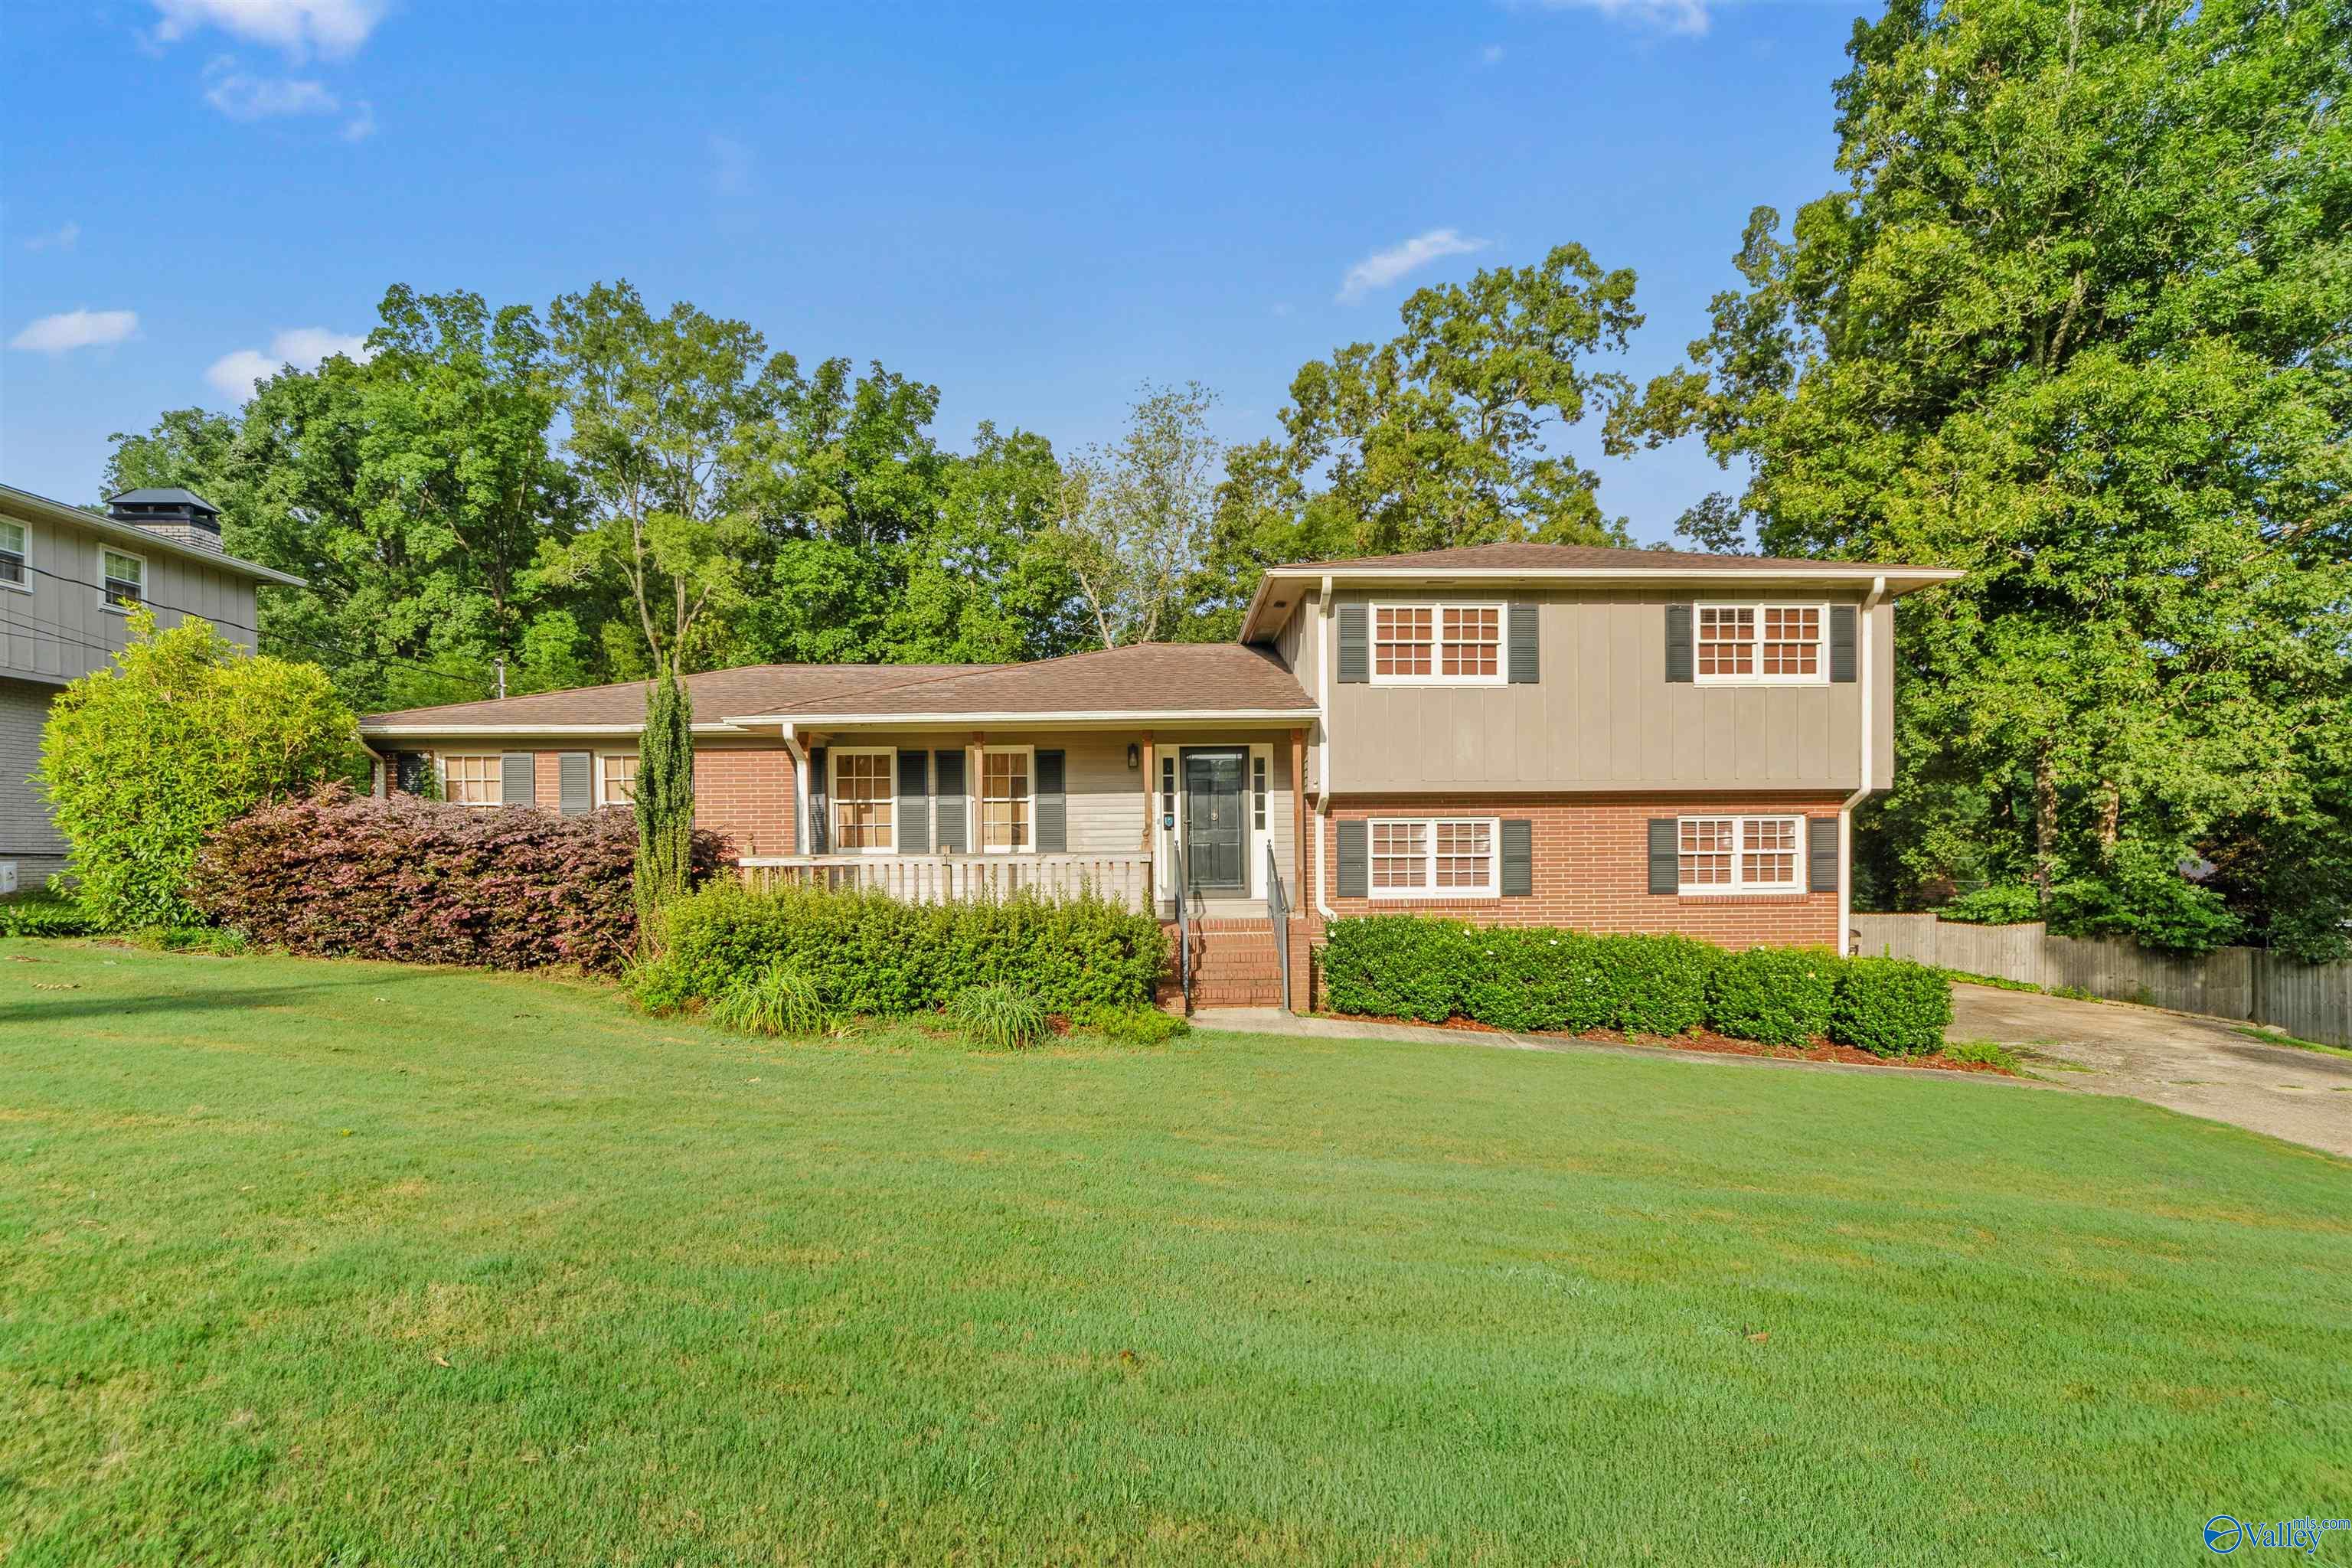
727 Valemont Drive, Gadsden, AL 35901
Wildwood Hills · ETOWAH County
Key Facts
Description
Welcome home to this spacious 4-bedroom, 3-bath tri-level home tucked away on a quiet deadend street in the desirable Country Club area of Gadsden. Featuring new carpet, beautiful engineered hardwood flooring, and multiple oversized living areas, there’s plenty of room for everyone to spread out. You’ll love the abundant closet space, versatile bonus rooms perfect for a home office, playroom, gym, or media room, and the functional floor plan designed for everyday living. Step outside to enjoy the fenced backyard and relaxing porch—ideal for entertaining or unwinding after a long day. Offering privacy while being just minutes from shopping, dining, schools, and everything Gadsden has to offer
Property Information
Property Type
Residential
Sub-Type
Single Family Residence
Year Built
1969
Stories
2
Living Area
2,340 sq ft
MLS® Listing#
21923152
Property Features
Cooling
Heating
Fireplace
Basement
Parking
Construction
Sewer
Water Source
Rooms
- 14X13Second
- 22X14Basement
- Bathroom 14X8Second
- Bathroom 27X9Second
- Bathroom 37X7Basement
- Bedroom 210X16Second
- Bedroom 311X12Second
- Bedroom 412X11Basement
- Dining Room14X12First
- Family Room23X11First
- Kitchen16X11First
- Living Room19X12First
Schools
- Elementary:
- Eura Brown Elementary
- Middle:
- Gadsden
- High:
- Gadsden City High
Financial Details
HOA
None
Parcel Number
1509294000063.000
Directions
Country Club Drive, Right On Wildhaven, Right On Brookmont, Left Onto Valemont, House Is On Left.
Affordability Calculator
$59,400
Estimated monthly payment
$1,581/mo
Principal $237,600 · Est. interest $331,473 over 30 yrs
Neighborhood Market Statistics
How this home compares to active listings in Gadsden, AL
- $255,932
- Median Listing Price
- 71
- Median Days on Market
- 2,088
- Median Sq Ft
- $120
- Median Price / Sq Ft
- 181
- Active Listings
- This home’s price is 16% above the area median.
- Its price per sq ft is 6% above the area median.
Market statistics compiled from active EXIT Realty® and MLS listings in Gadsden, AL.
Location

Points of Interest in Gadsden, AL
Showing the Gadsden area map.
Nearby Schools
Eura Brown Elementary School
Elementary · 1.1 mi away
12th Street Baptist Kindergarten
School · 1.9 mi away
West Brook Christian School
School · 1.9 mi away
John S. Jones Elementary School
Elementary · 2.0 mi away
Rainbow Middle School
Secondary · 2.1 mi away
Pathways Academy
School · 2.1 mi away
Gadsden City High School
Secondary · 2.5 mi away
Coosa Christian School
School · 2.7 mi away
Southside High School
Secondary · 2.8 mi away
Southside Elementary School
Elementary · 2.9 mi away
Gadsden Middle School
Secondary · 3.5 mi away
Striplin Elementary School
Elementary · 3.7 mi away
C.A. Donehoo Elementary School
Elementary · 3.9 mi away
Gadsden High School
Secondary · 3.9 mi away
Gadsden City Schools
Elementary · 3.9 mi away
Walnut Park Elementary School
Elementary · 3.9 mi away
Episcopal Day School
Secondary · 4.0 mi away
Lighthouse Christian Academy
School · 4.1 mi away
Gadsden High School
Secondary · 4.5 mi away
Emma Sansom Middle School
Secondary · 4.5 mi away
Commute Calculator
Nearby Homes
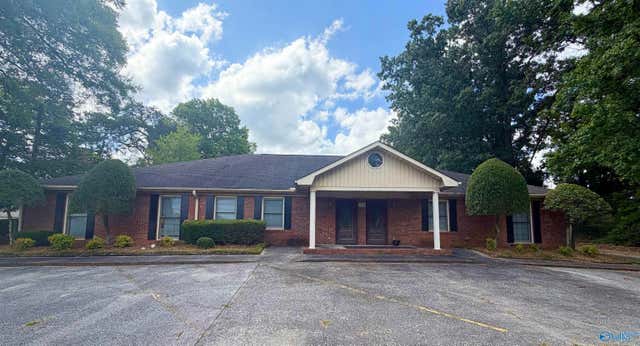
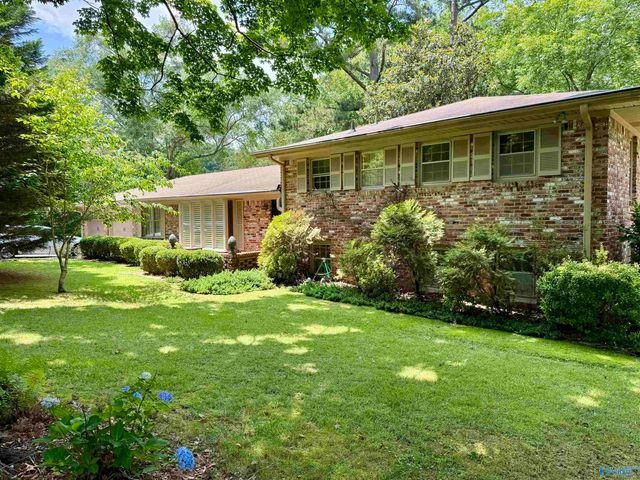
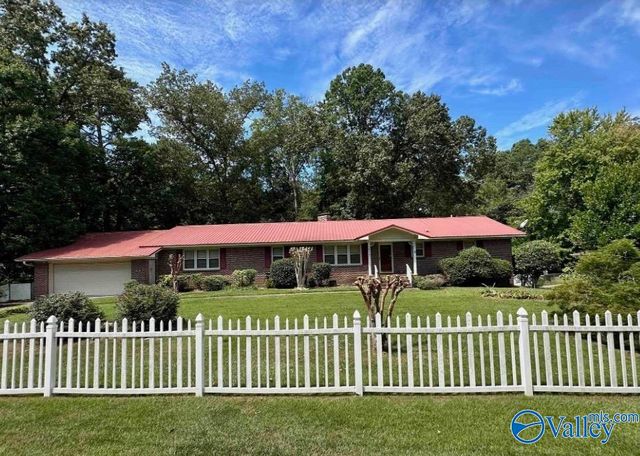
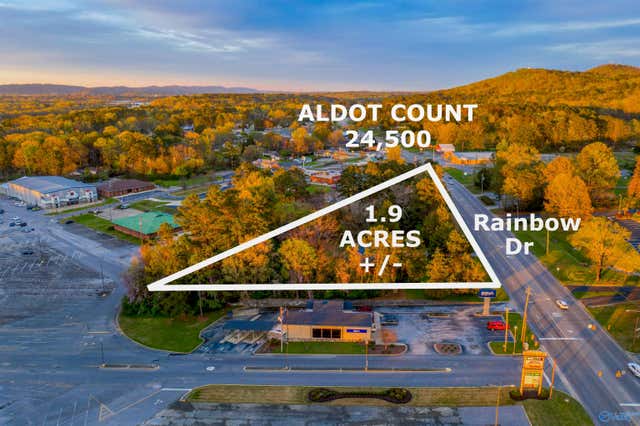
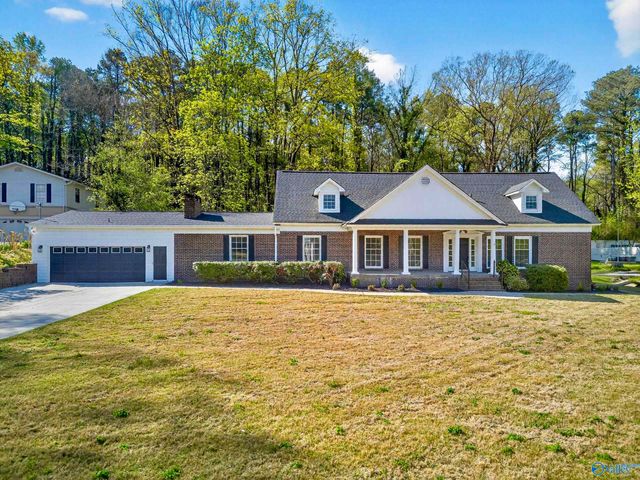
Similar Homes Nearby
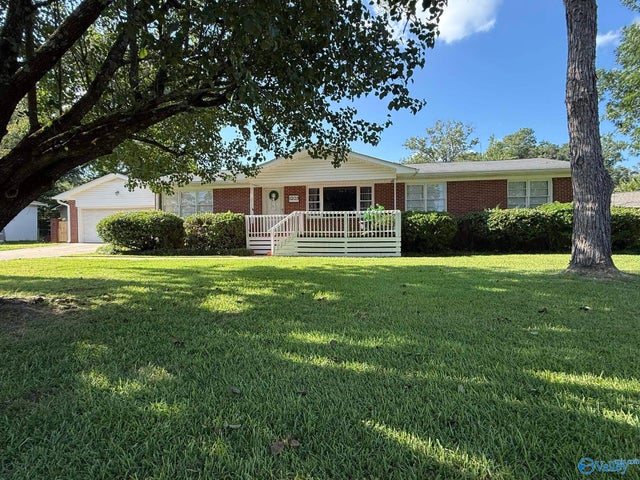
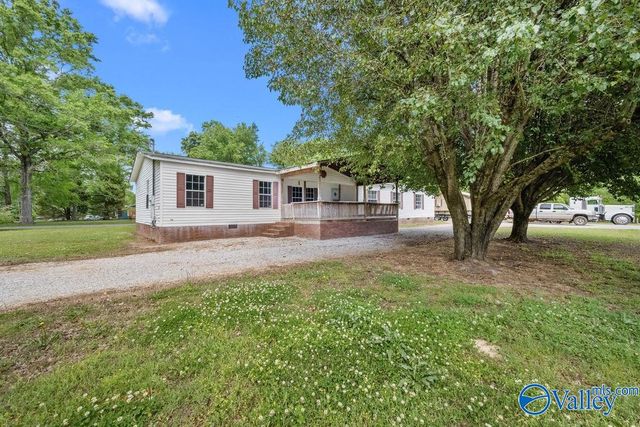
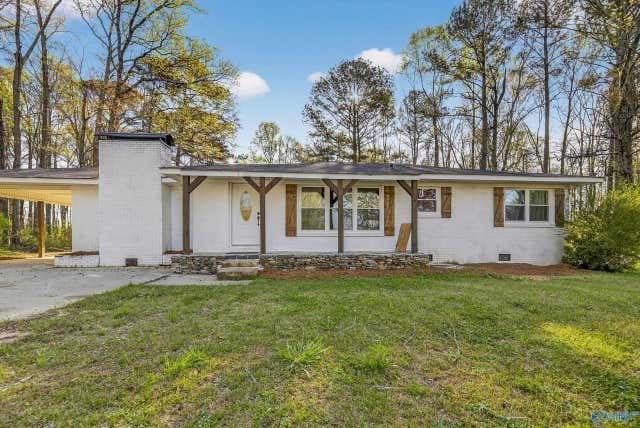
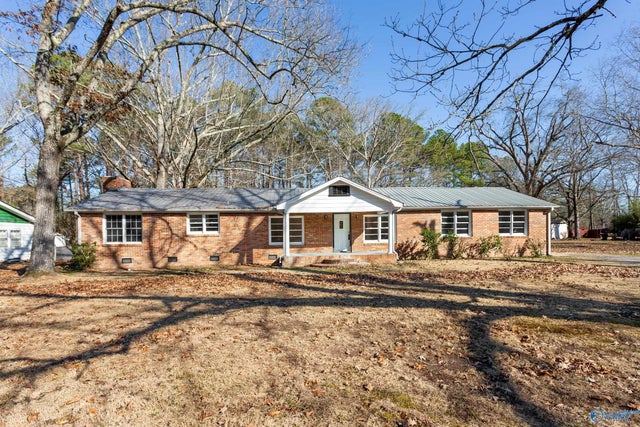

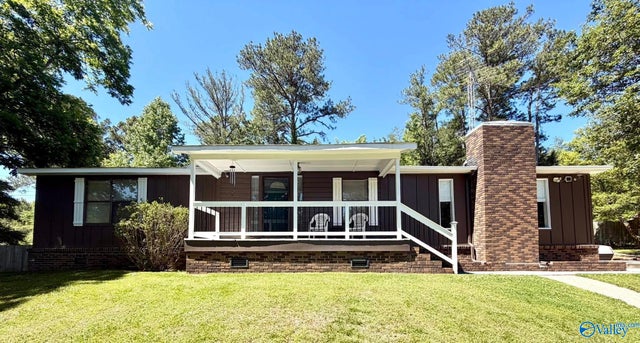
Similar Home Values
Comparable nearby listings and their asking prices.
| Address | Price | Beds | Baths | Sq Ft |
|---|---|---|---|---|
| 1203 Alcott Road, Gadsden, AL | $209,900 | 3 | 2 | 1,683 |
| 2203 Allen Blvd, Gadsden, AL | $214,900 | 4 | 2 | 2,240 |
| 4194 Croft Ferry Road E, Gadsden, AL | $214,900 | 3 | 2 | 1,660 |
| 810 Tidmore Street, Gadsden, AL | $219,000 | 3 | 2 | 2,061 |
| 1208 Randall Street, Gadsden, AL | $219,000 | 3 | 2 | 1,876 |
| 155 Regal Row, Gadsden, AL | $219,900 | 3 | 2 | 1,660 |
Moving Cost Estimate
EXIT Agents in Gadsden


Listing Courtesy: River Towne Real Estate Group - 2562663572
Last Updated: 2026-07-09