

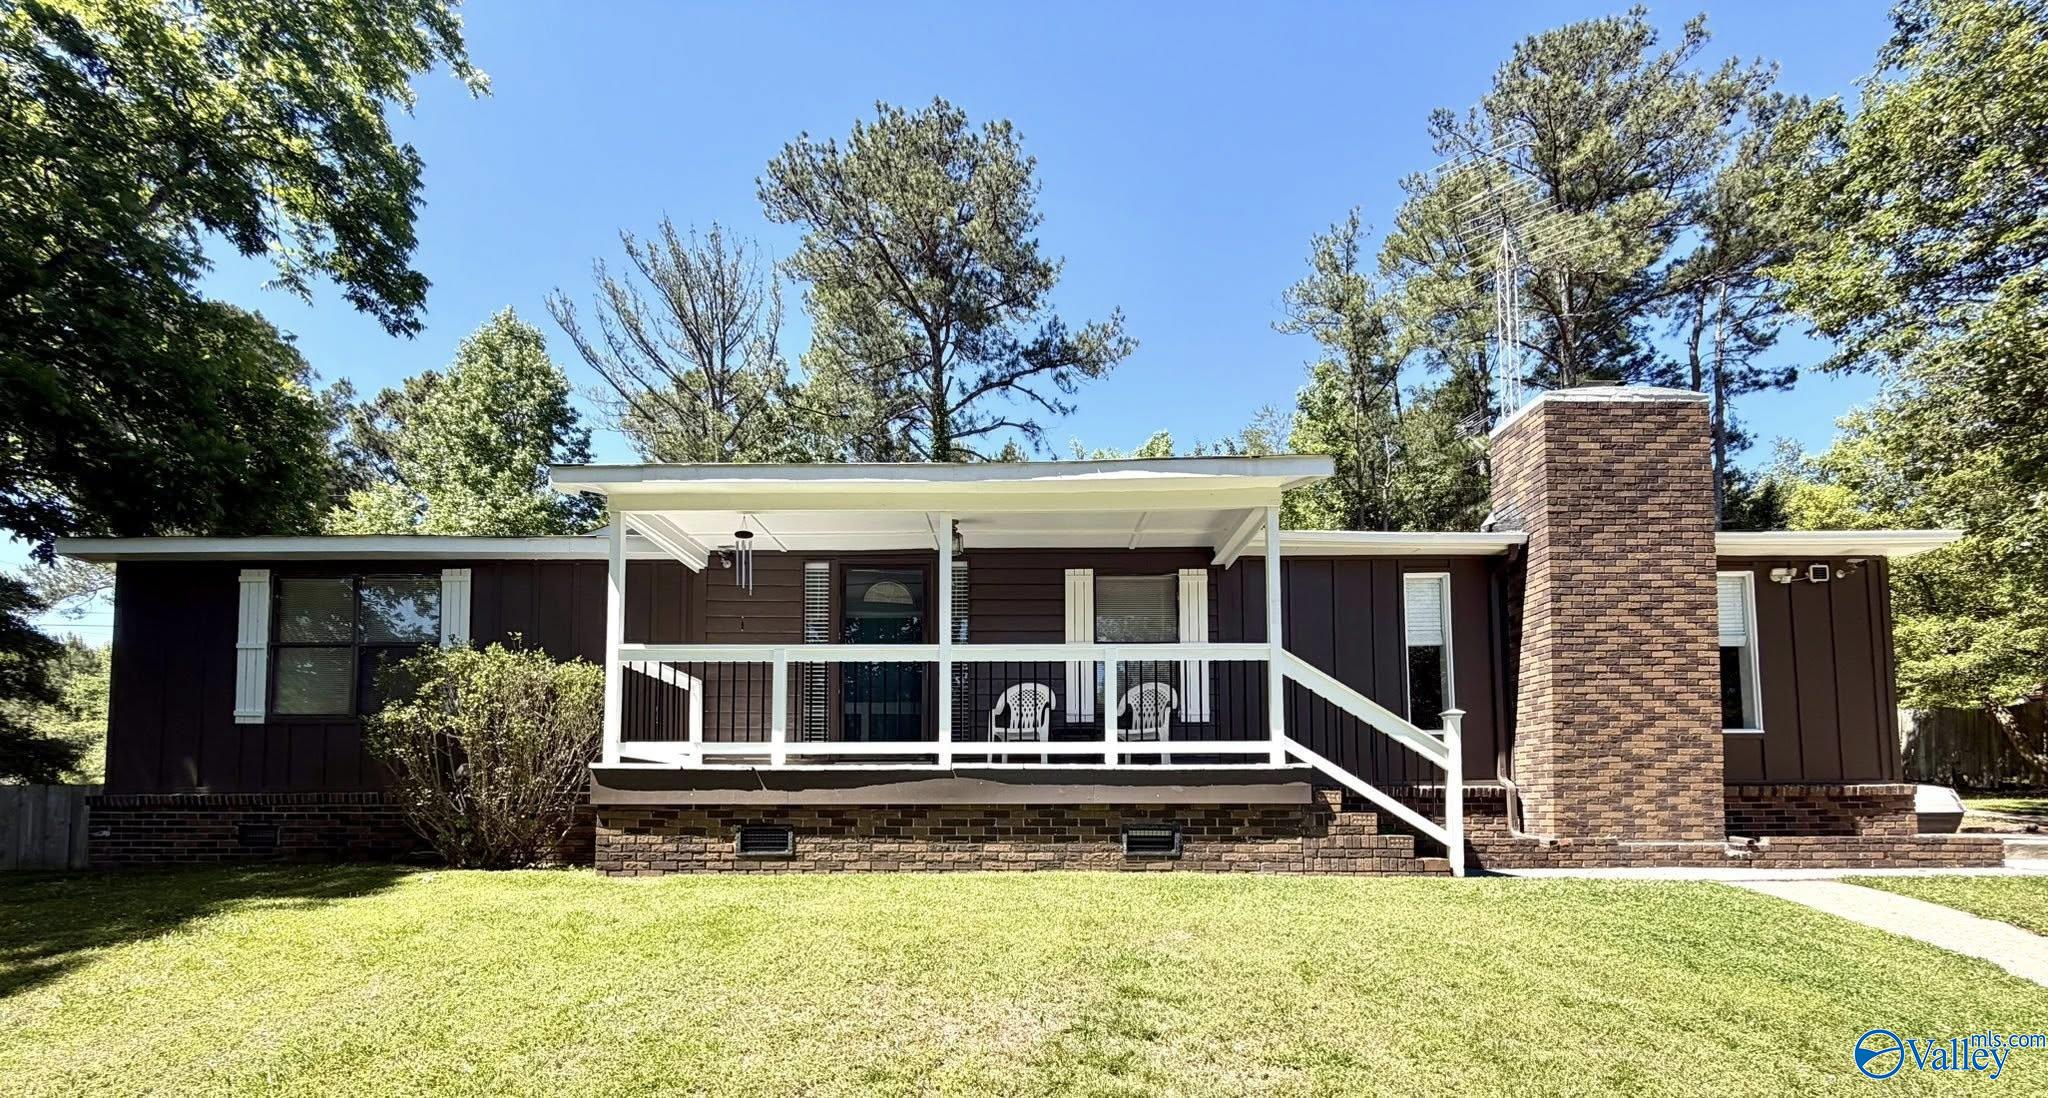
155 Regal Row, Gadsden, AL 35904
Metes And Bounds · ETOWAH County
Key Facts
Description
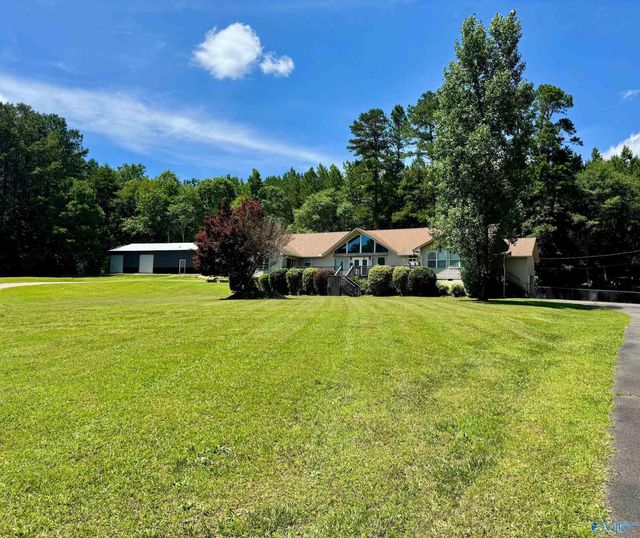
Updated 3B, 2 Full Bath, 1,660Sf features Large Living Room w Brick Fireplace Kitchen w Plenty of Cabinets and Couter Space, Dining Area with Large Windows, Master Suite Large Room w Full Bath, Closet, Smooth Ceilings Laundry and Large Room for Rec/Game Area for Fun for the Family Side Patio Area, Dett 2 Car Garage Workshop, Playhouse in Backyard
Property Information
Property Type
Residential
Sub-Type
Single Family Residence
Style
Ranch/1 Story
Stories
1
Living Area
1,660 sq ft
Lot Size
1.40 acres
MLS® Listing#
21918138
Property Features
Cooling
Heating
Basement
Laundry
Patio
Construction
Other Structures
Sewer
Water Source
Rooms
- 15x14First
- Bedroom 212x11First
- Bedroom 314x10First
- Kitchen23x10First
- Laundry12x10First
- Living Room19x9First
Schools
- Elementary:
- Highland Elementary
- Middle:
- Etowah Middle School
- High:
- Etowah High School
Financial Details
HOA
None
Parcel Number
1005150001074.000
Directions
From Noccalula Falls Tr On Tabor Rd, Tr On Regal Row, House On Left.
Affordability Calculator
$43,980
Estimated monthly payment
$1,170/mo
Principal $175,920 · Est. interest $245,424 over 30 yrs
Neighborhood Market Statistics
How this home compares to active listings in Gadsden, AL
- $253,448
- Median Listing Price
- 70
- Median Days on Market
- 2,088
- Median Sq Ft
- $119
- Median Price / Sq Ft
- 179
- Active Listings
- This home’s price is 13% below the area median.
- Its price per sq ft is 11% above the area median.
Market statistics compiled from active EXIT Realty® and MLS listings in Gadsden, AL.
Location

Points of Interest in Gadsden, AL
Showing the Gadsden area map.
Nearby Schools
Highland Elementary School
Elementary · 0.8 mi away
Ray Thompson Elementary School
Elementary · 2.5 mi away
Mitchell Elementary School
Elementary · 2.6 mi away
Noccalula Academy
School · 3.0 mi away
St James Catholic School
School · 3.3 mi away
Carver High School
Secondary · 3.4 mi away
Lookout Mountain School of Horseshoeing and McNew Tool Company
School · 3.6 mi away
Floyd Elementary School
Elementary · 3.8 mi away
Gaston Elementary School
Elementary · 3.9 mi away
Gadsden High School
Secondary · 3.9 mi away
Episcopal Day School
Secondary · 4.0 mi away
Emma Sansom Middle School
Secondary · 4.1 mi away
Gadsden City Schools
Elementary · 4.2 mi away
Gadsden High School
Secondary · 4.2 mi away
Striplin Elementary School
Elementary · 4.4 mi away
Lighthouse Christian Academy
School · 4.5 mi away
Gadsden Middle School
Secondary · 4.5 mi away
C.A. Donehoo Elementary School
Elementary · 5.0 mi away
Litchfield Middle School
Secondary · 5.0 mi away
Duck Springs Elementary School
Elementary · 5.1 mi away
Commute Calculator
Nearby Homes

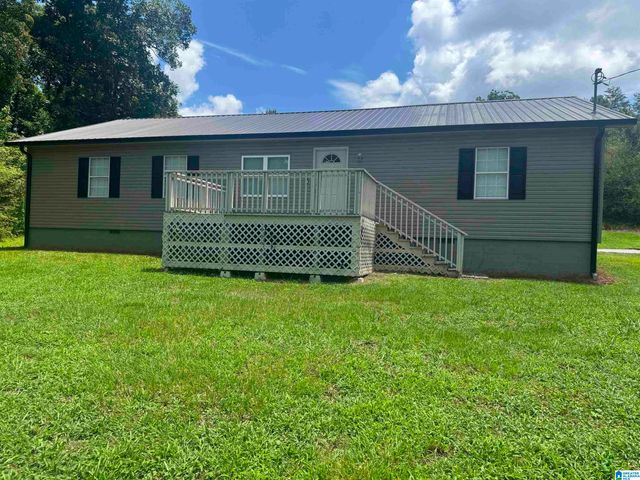
Similar Homes Nearby
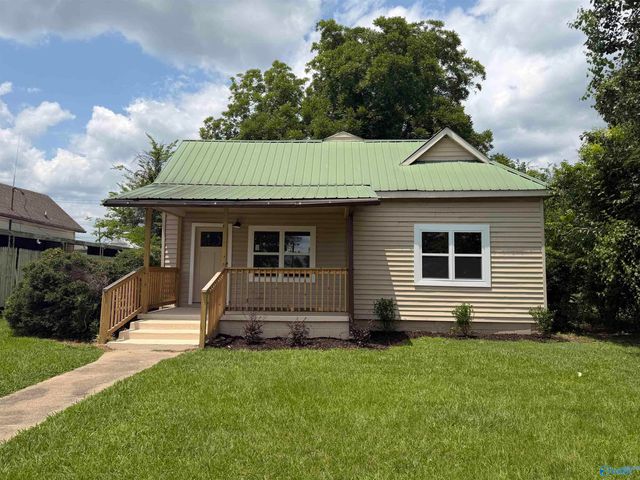
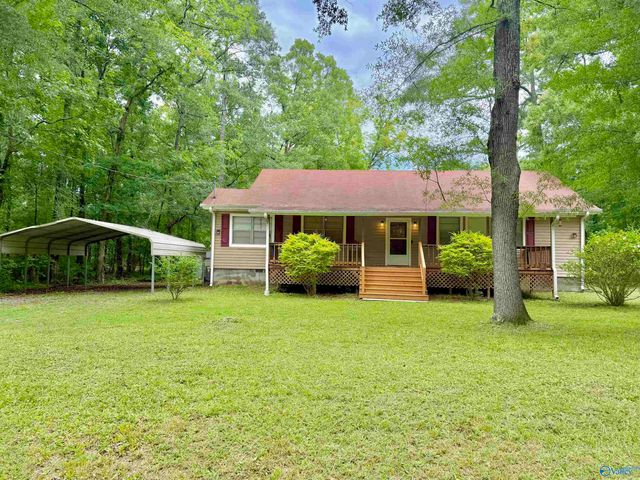
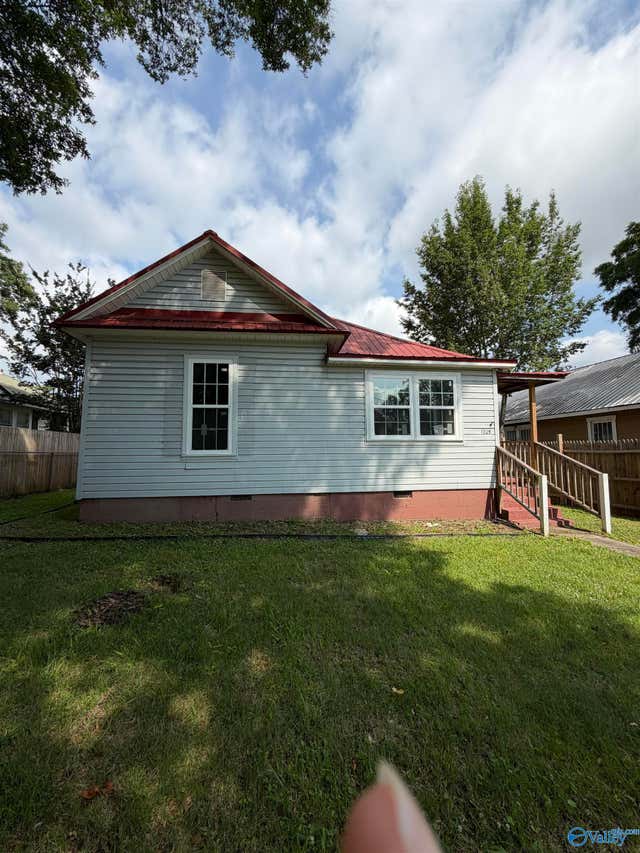
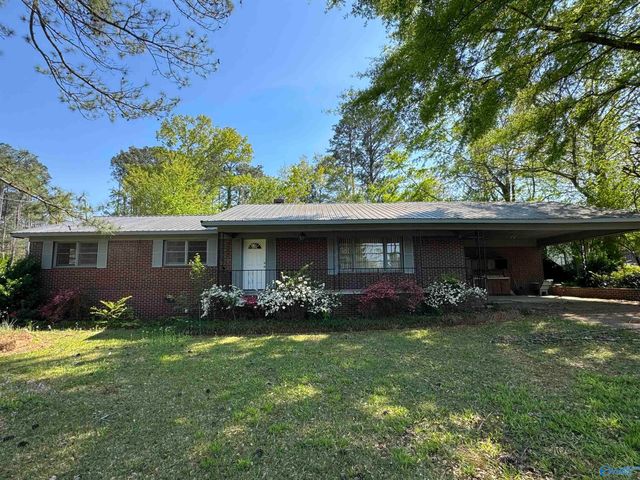
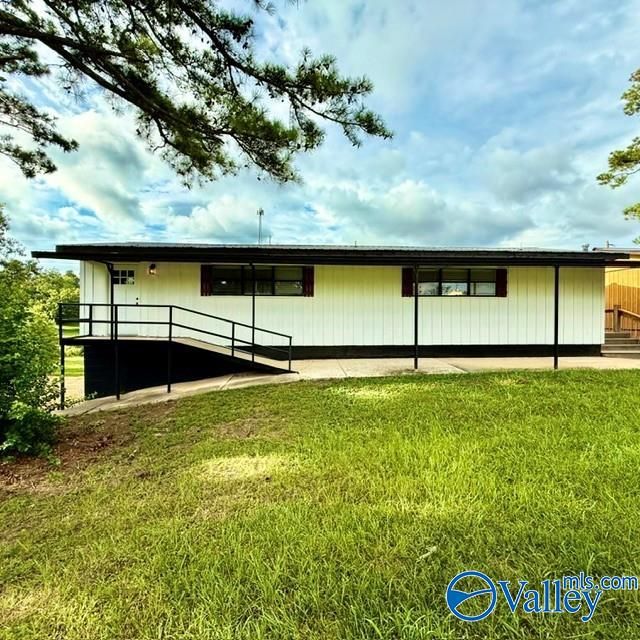
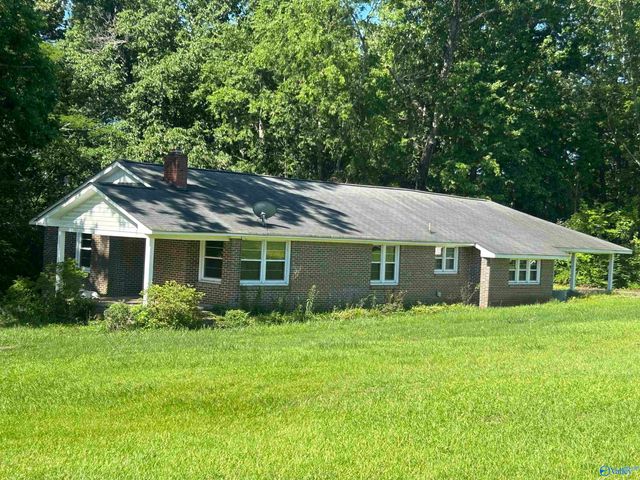
Similar Home Values
Comparable nearby listings and their asking prices.
| Address | Price | Beds | Baths | Sq Ft |
|---|---|---|---|---|
| 2511 Sansom Avenue, Gadsden, AL | $155,000 | 3 | 2 | 1,550 |
| 3015 Topeka Street, Gadsden, AL | $159,900 | 3 | 2 | 1,600 |
| 1205 S 11th Street, Gadsden, AL | $165,000 | 5 | 2 | 1,986 |
| 705 Church Road, Gadsden, AL | $165,000 | 3 | 2 | 1,953 |
| 55 Bus Barn Road, Gadsden, AL | $165,900 | 3 | 2 | 1,296 |
| 3045 Walden Road, Gadsden, AL | $169,900 | 3 | 2 | 1,700 |
Moving Cost Estimate
EXIT Agents in Gadsden


Listing Courtesy: South Towne Realtors, LLC - 2565826900
Last Updated: 2026-05-15