

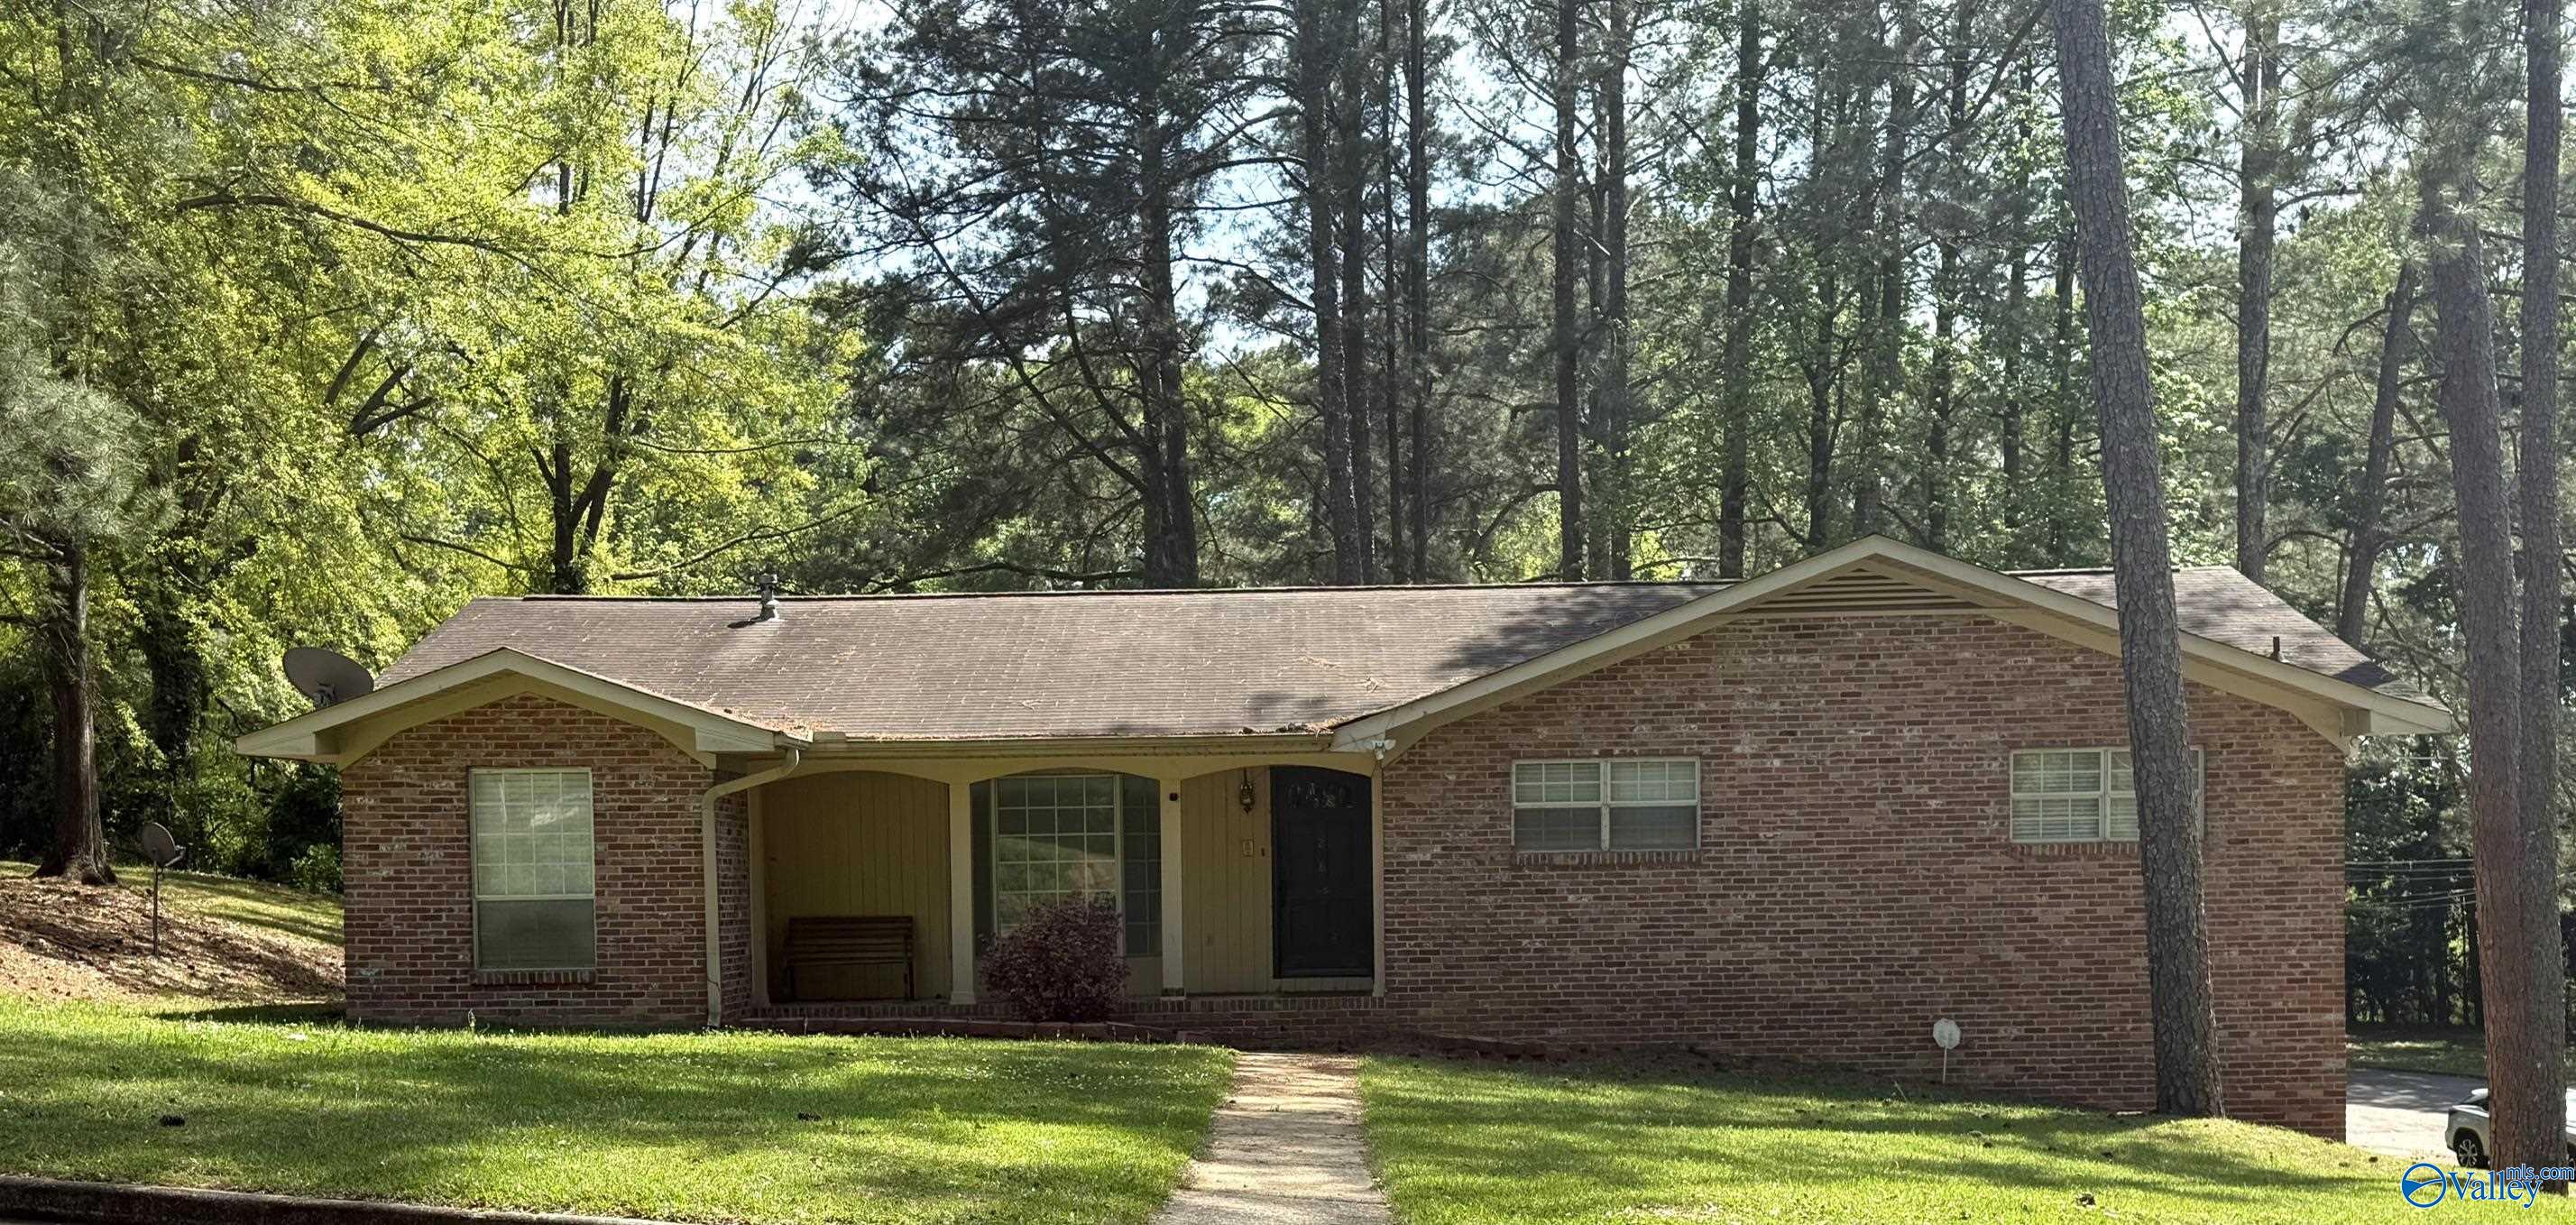
1208 Randall Street, Gadsden, AL 35901
Wright Court · ETOWAH County
Key Facts
Description
This home offers a lot for the money! Full brick, three bedrooms, two beautifully updated baths, formal living room or office area, and an open kitchen, dining, and family area. Kitchen is updated with all new solid surface countertops, backsplash, cabinetry and hardware, LVP flooring, and black/stainless appliances, even a wine cooler! New lighting throughout, glass rock fireplace insert in family room, textured ceilings, and fresh interior paint. Cool, enclosed sunroom/breezeway between the home and garage (three bays in all!), plenty of off street parking, large unfinished basement perfect for storage, and nice, covered front porch. Asking only $219,000!
Property Information
Property Type
Residential
Sub-Type
Single Family Residence
Style
BsmtRanch
Year Built
1967
Living Area
1,876 sq ft
Lot Dimensions
116 x 145
Garage Spaces
3
Days on Market
1
MLS® Listing#
21917755
Property Features
Appliances
Cooling
Heating
Fireplace
Basement
Parking
Patio
Lot Features
Construction
Sewer
Water Source
Rooms
- 4x11First
- 15x12First
- 9x11First
- Bedroom 210x10First
- Bedroom 310x10First
- Dining Room10x8First
- Kitchen15x10First
- Living Room11x10First
Schools
- Elementary:
- W.E. Striplin
- Middle:
- Gadsden
- High:
- Gadsden City High
Financial Details
HOA
None
Parcel Number
1503081000375.000
Directions
Broad Street Traveling West, Left On S. 11th Street, Right On Randall Street, Home On Left. Turn Onto Wright Circle; Driveway On Side Of Home.
Affordability Calculator
$43,800
Estimated monthly payment
$1,166/mo
Principal $175,200 · Est. interest $244,420 over 30 yrs
Neighborhood Market Statistics
How this home compares to active listings in Gadsden, AL
- $253,448
- Median Listing Price
- 70
- Median Days on Market
- 2,088
- Median Sq Ft
- $119
- Median Price / Sq Ft
- 179
- Active Listings
- This home’s price is 14% below the area median.
- Its price per sq ft is 2% below the area median.
Market statistics compiled from active EXIT Realty® and MLS listings in Gadsden, AL.
Location

Points of Interest in Gadsden, AL
Showing the Gadsden area map.
Nearby Schools
Gadsden High School
Secondary · 0.6 mi away
Gadsden City Schools
Elementary · 0.6 mi away
Gadsden Middle School
Secondary · 0.6 mi away
Episcopal Day School
Secondary · 0.8 mi away
Striplin Elementary School
Elementary · 0.8 mi away
Gadsden City High School
Secondary · 1.1 mi away
Lighthouse Christian Academy
School · 1.2 mi away
Gadsden High School
Secondary · 1.3 mi away
Carver High School
Secondary · 1.4 mi away
Emma Sansom Middle School
Secondary · 1.4 mi away
Floyd Elementary School
Elementary · 1.6 mi away
Coosa Christian School
School · 1.8 mi away
Walnut Park Elementary School
Elementary · 1.9 mi away
Noccalula Academy
School · 2.0 mi away
Eura Brown Elementary School
Elementary · 2.2 mi away
St James Catholic School
School · 2.3 mi away
Mitchell Elementary School
Elementary · 2.3 mi away
C.A. Donehoo Elementary School
Elementary · 2.3 mi away
12th Street Baptist Kindergarten
School · 3.0 mi away
Adams Elementary School
Elementary · 3.2 mi away
Commute Calculator
Nearby Homes

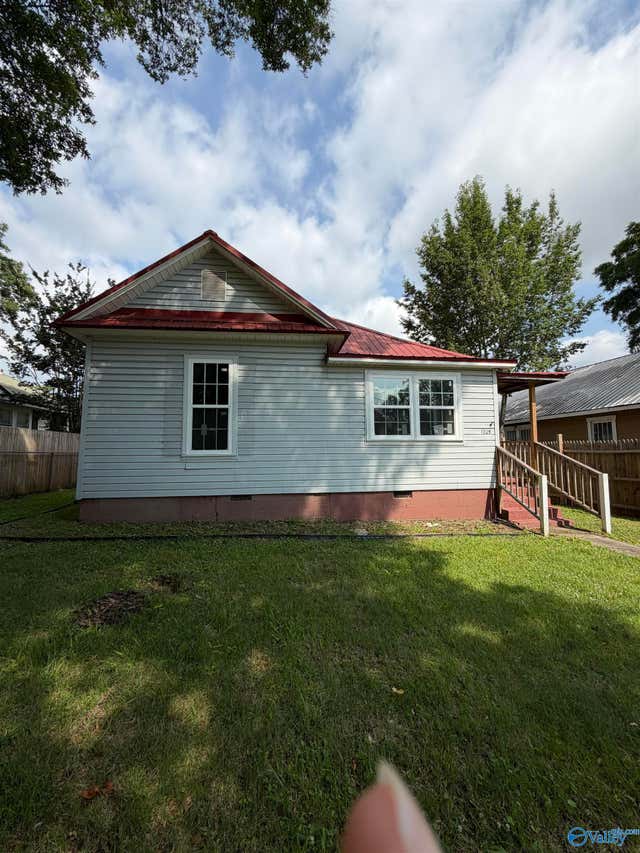

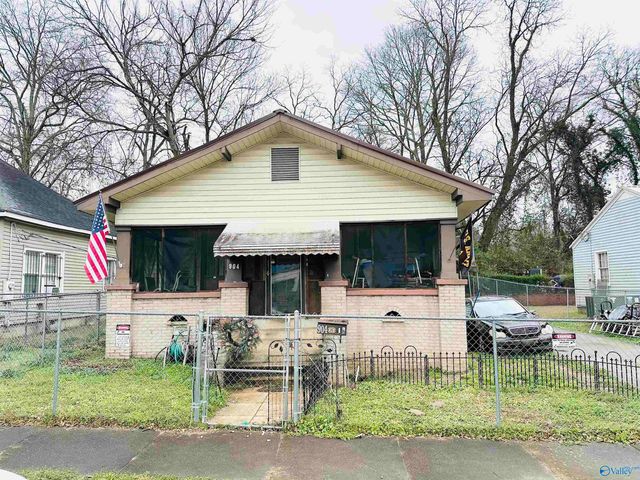
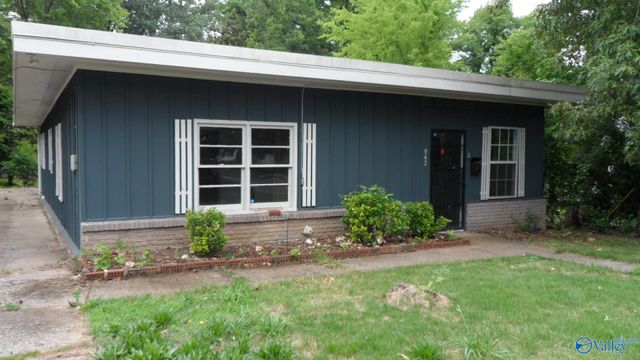
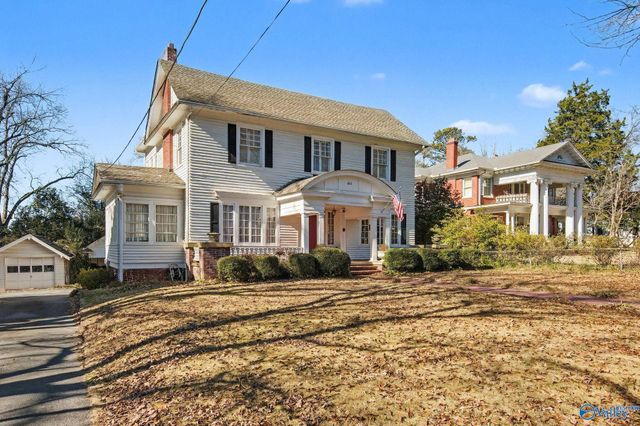
Similar Homes Nearby
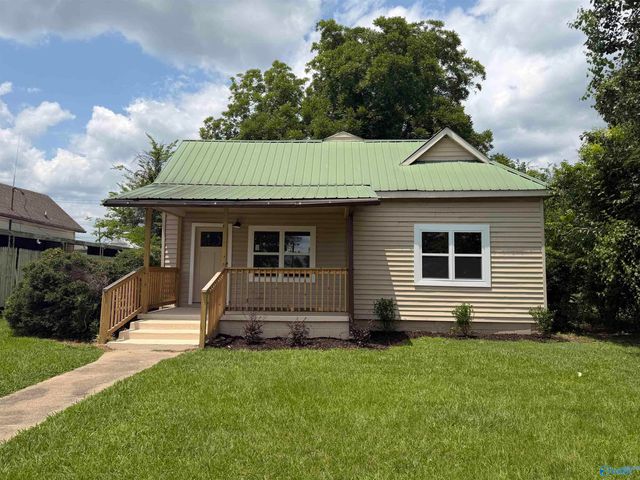
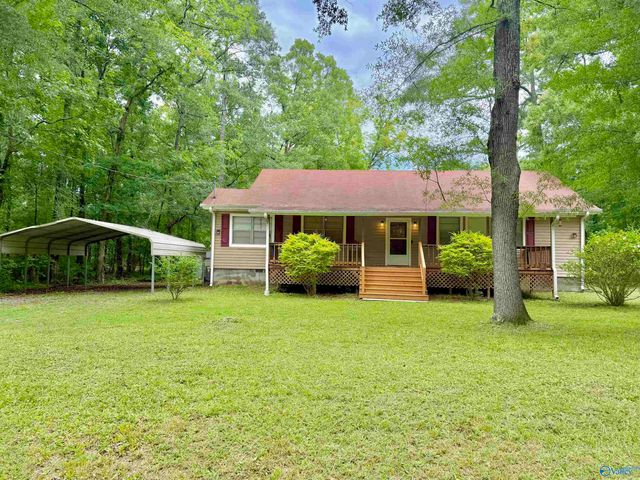
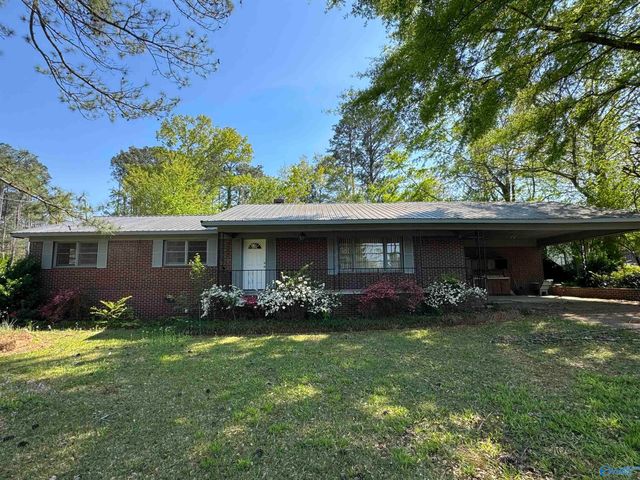
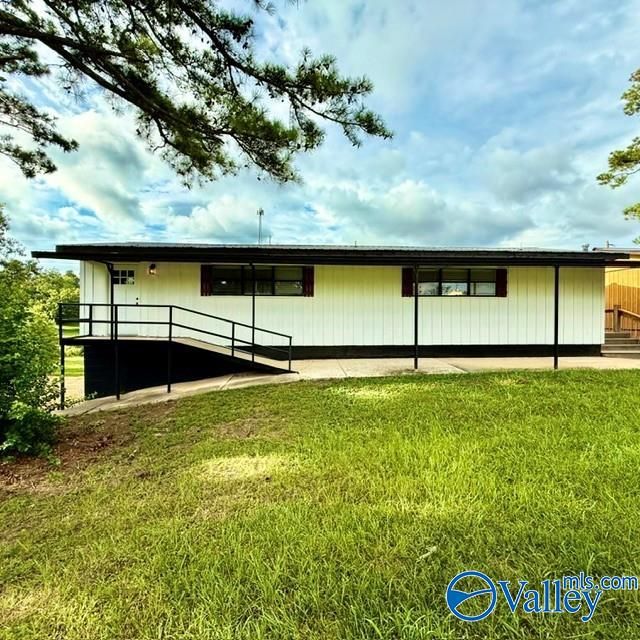
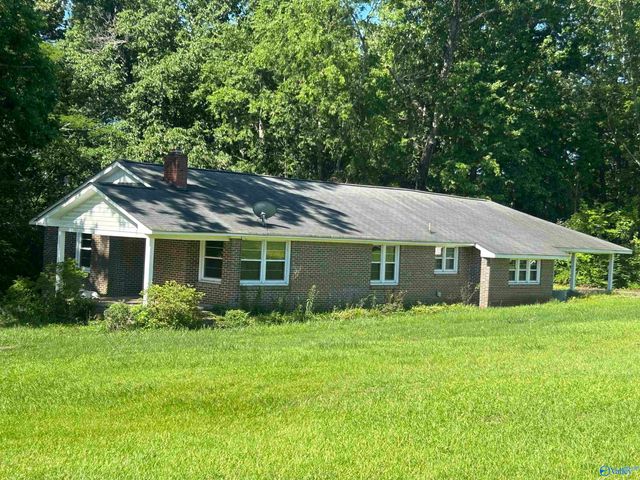
Similar Home Values
Comparable nearby listings and their asking prices.
| Address | Price | Beds | Baths | Sq Ft |
|---|---|---|---|---|
| 2511 Sansom Avenue, Gadsden, AL | $155,000 | 3 | 2 | 1,550 |
| 3015 Topeka Street, Gadsden, AL | $159,900 | 3 | 2 | 1,600 |
| 1205 S 11th Street, Gadsden, AL | $165,000 | 5 | 2 | 1,986 |
| 705 Church Road, Gadsden, AL | $165,000 | 3 | 2 | 1,953 |
| 55 Bus Barn Road, Gadsden, AL | $165,900 | 3 | 2 | 1,296 |
| 3045 Walden Road, Gadsden, AL | $169,900 | 3 | 2 | 1,700 |
Moving Cost Estimate
EXIT Agents in Gadsden


Listing Courtesy: River Towne Real Estate Group - 2562663572
Last Updated: 2026-05-11