

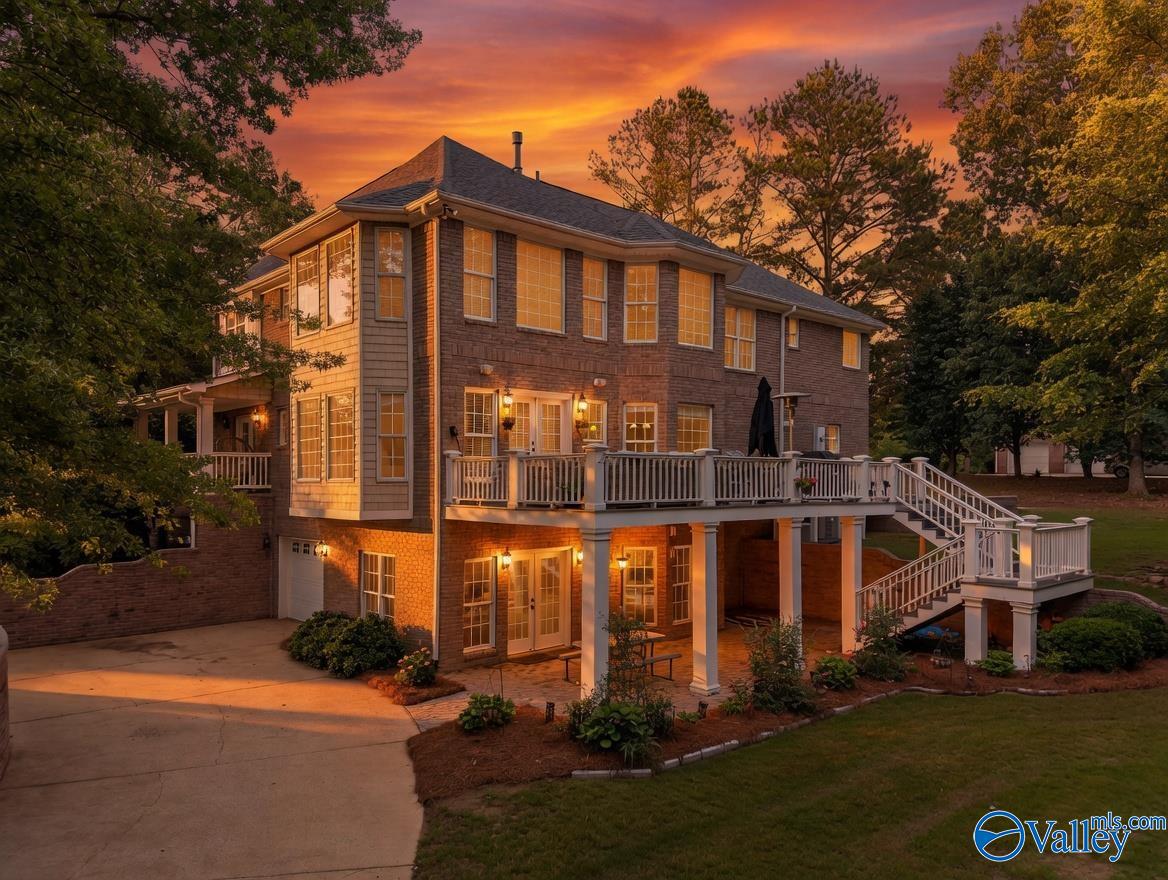
324 River Ridge Drive, Gadsden, AL 35903
River Ridge · ETOWAH County
Key Facts
Description
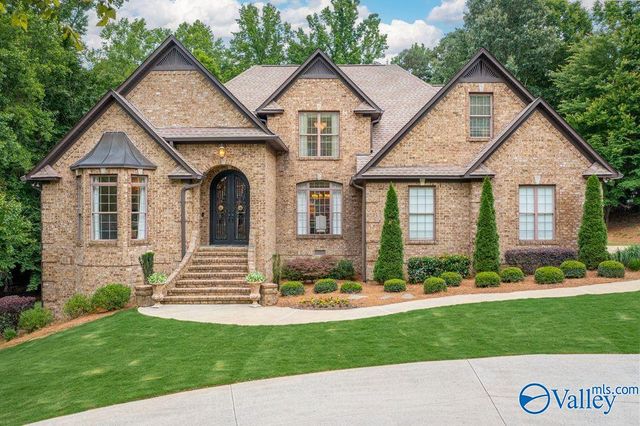
Whorton Bend-Exec Home nestled in prestigious River Ridge Subdivision; this beautiful home offers 4-5BR/8BA & 4Car Gar; The solid mahogany front door opens to the 2story foyer w/curved stairway; Off w/fr doors to WA porch; form DR w/wainscotting & wall lighting; GR w/fp & walls of windows & soaring ceiling; Gr Kit w/cust cabinets, SS appl, Isl/bar; B-fast rm w/bay windows; Powder rm, Laundry w/cab & mop sink; Prim BR w/fp, trey ceiling & bay window & Sitting area; Mst BA w/WIC, dbl vanities w/quartz c-tops; soaker tub; large WI shower; 3 add'l BR w/BA; Basement level has lge media/rec rm,study/BR/gym & full &1/2 BA; fr doors to deck; garage;Corner lot; hdwd, tile, cr molding, rec lights.
Property Information
Property Type
Residential
Sub-Type
Single Family Residence
Style
Traditional
Year Built
2002
Living Area
4,802 sq ft
Lot Size
0.80 acres
Garage Spaces
3
MLS® Listing#
21919284
Property Features
Appliances
Cooling
Heating
Parking
Laundry
Patio
Lot Features
Construction
Windows
Security
Community
Utilities
Sewer
Water Source
Rooms
- 25x20Second
- 12x12Basement
- 33x15Basement
- 11x6First
- Bedroom 213x11First
- Bedroom 212x12Second
- Bedroom 315x12Second
- Bedroom 413x14Second
- Dining Room14x17First
- Exercise Room14x8Basement
- Kitchen17x13First
- Laundry12x14First
- Living Room14x19First
- Office12x14First
Schools
- Elementary:
- John S Jones Elementary
- Middle:
- Rainbow
- High:
- Southside High School
Financial Details
HOA
$375 / Annually
River Ridge
Annual Taxes
$3,057
Tax year 2025
Parcel Number
1507260001031.028
Directions
From Rainbow Drive, Turn On Whorton Bend Rd, Turn Left On Wilson St, Right Onto River Ridge;
Affordability Calculator
$179,800
Estimated monthly payment
$4,785/mo
Principal $719,200 · Est. interest $1,003,348 over 30 yrs
Neighborhood Market Statistics
How this home compares to active listings in Gadsden, AL
- $256,897
- Median Listing Price
- 70
- Median Days on Market
- 2,061
- Median Sq Ft
- $119
- Median Price / Sq Ft
- 177
- Active Listings
- This home’s price is 250% above the area median.
- Its price per sq ft is 57% above the area median.
Market statistics compiled from active EXIT Realty® and MLS listings in Gadsden, AL.
Location

Points of Interest in Gadsden, AL
Showing the Gadsden area map.
Nearby Schools
Glencoe High School
Secondary · 2.4 mi away
Glencoe Middle School
Secondary · 2.4 mi away
Glencoe Elementary School
Elementary · 2.5 mi away
C.A. Donehoo Elementary School
Elementary · 2.7 mi away
Adams Elementary School
Elementary · 2.8 mi away
Litchfield Middle School
Secondary · 2.9 mi away
Eura Brown Elementary School
Elementary · 2.9 mi away
Early Childhood Academy
School · 3.2 mi away
Pathways Academy
School · 3.6 mi away
Gadsden Middle School
Secondary · 3.8 mi away
Striplin Elementary School
Elementary · 3.9 mi away
Southside Elementary School
Elementary · 4.0 mi away
Gadsden City High School
Secondary · 4.3 mi away
Episcopal Day School
Secondary · 4.4 mi away
St James Catholic School
School · 4.4 mi away
Gadsden City Schools
Elementary · 4.4 mi away
Southside High School
Secondary · 4.4 mi away
Gadsden High School
Secondary · 4.5 mi away
12th Street Baptist Kindergarten
School · 4.8 mi away
Coosa Christian School
School · 4.9 mi away
Commute Calculator
Nearby Homes
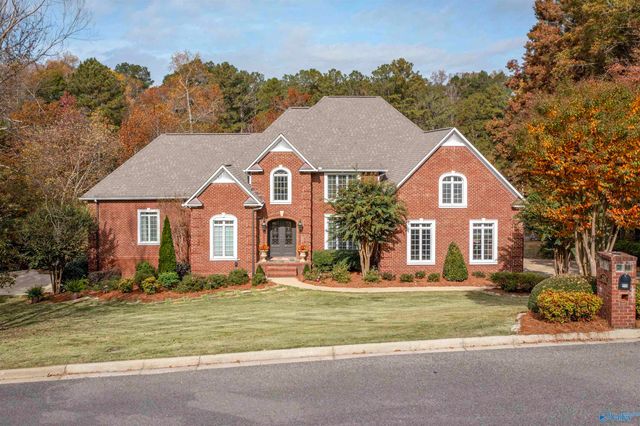
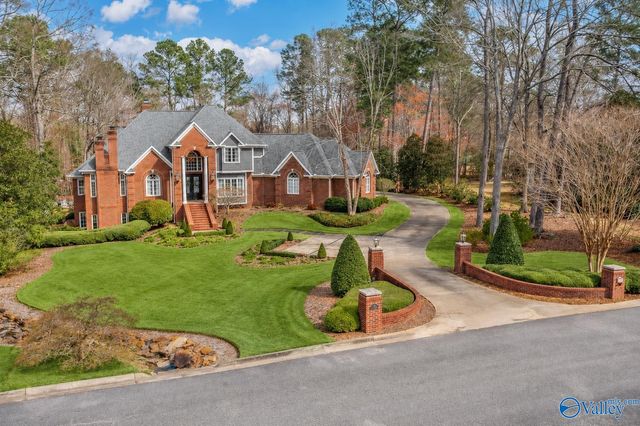
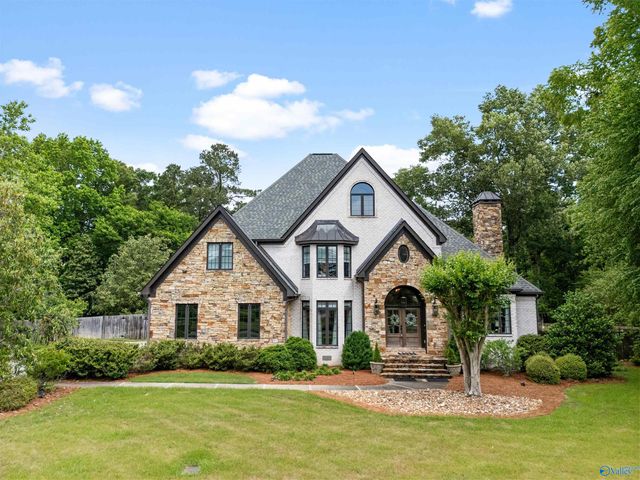
Similar Homes Nearby
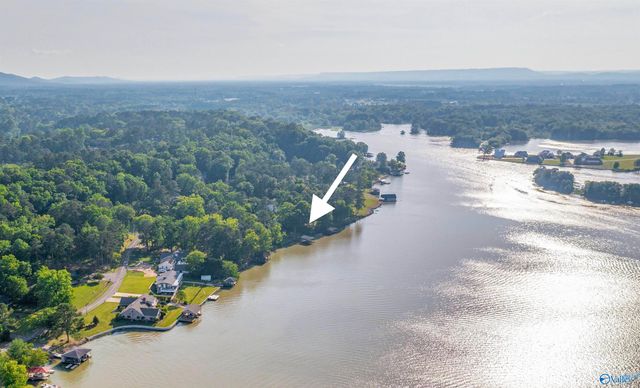
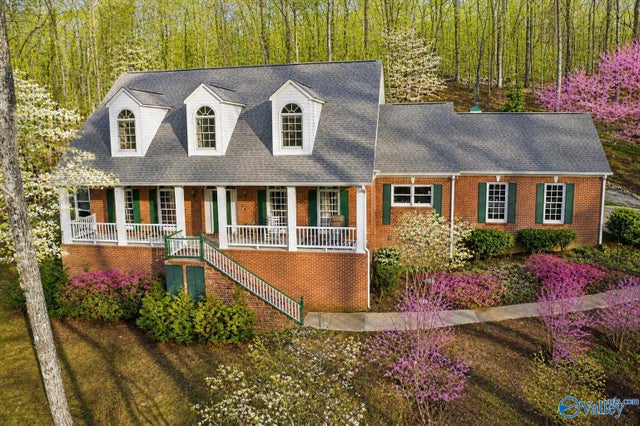
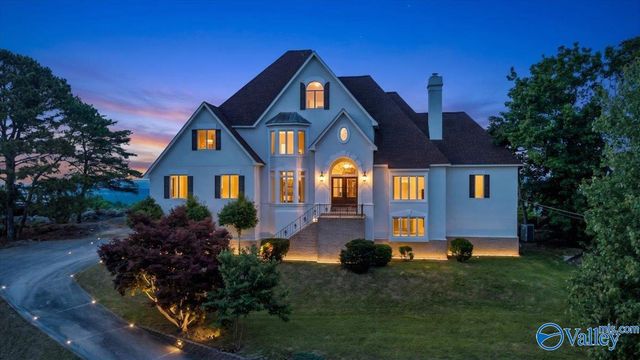
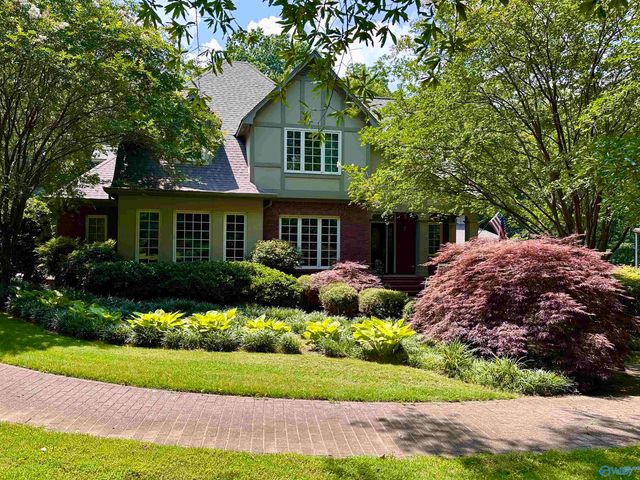
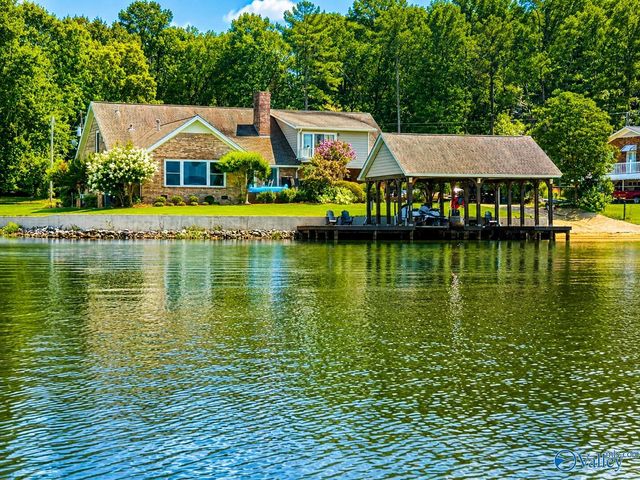
Similar Home Values
Comparable nearby listings and their asking prices.
| Address | Price | Beds | Baths | Sq Ft |
|---|---|---|---|---|
| 213 Lakewood Drive, Gadsden, AL | $747,777 | 5 | 5 | 5,969 |
| 138 Greenbriar Road, Gadsden, AL | $749,900 | 4 | 5 | 5,012 |
| 1507 Bellevue Drive, Gadsden, AL | $755,000 | 5 | 4 | 4,420 |
| 142 River Ridge Road, Gadsden, AL | $759,900 | 5 | 4 | 4,606 |
| 5101 Whorton Bend Road, Gadsden, AL | $765,000 | 4 | 6 | 4,386 |
| 147 Lakewood Drive, Gadsden, AL | $790,000 | 4 | 4 | 4,338 |
Moving Cost Estimate
EXIT Agents in Gadsden


Listing Courtesy: Susie Weems Real Estate, LLC - 2565464663
Last Updated: 2026-05-28