

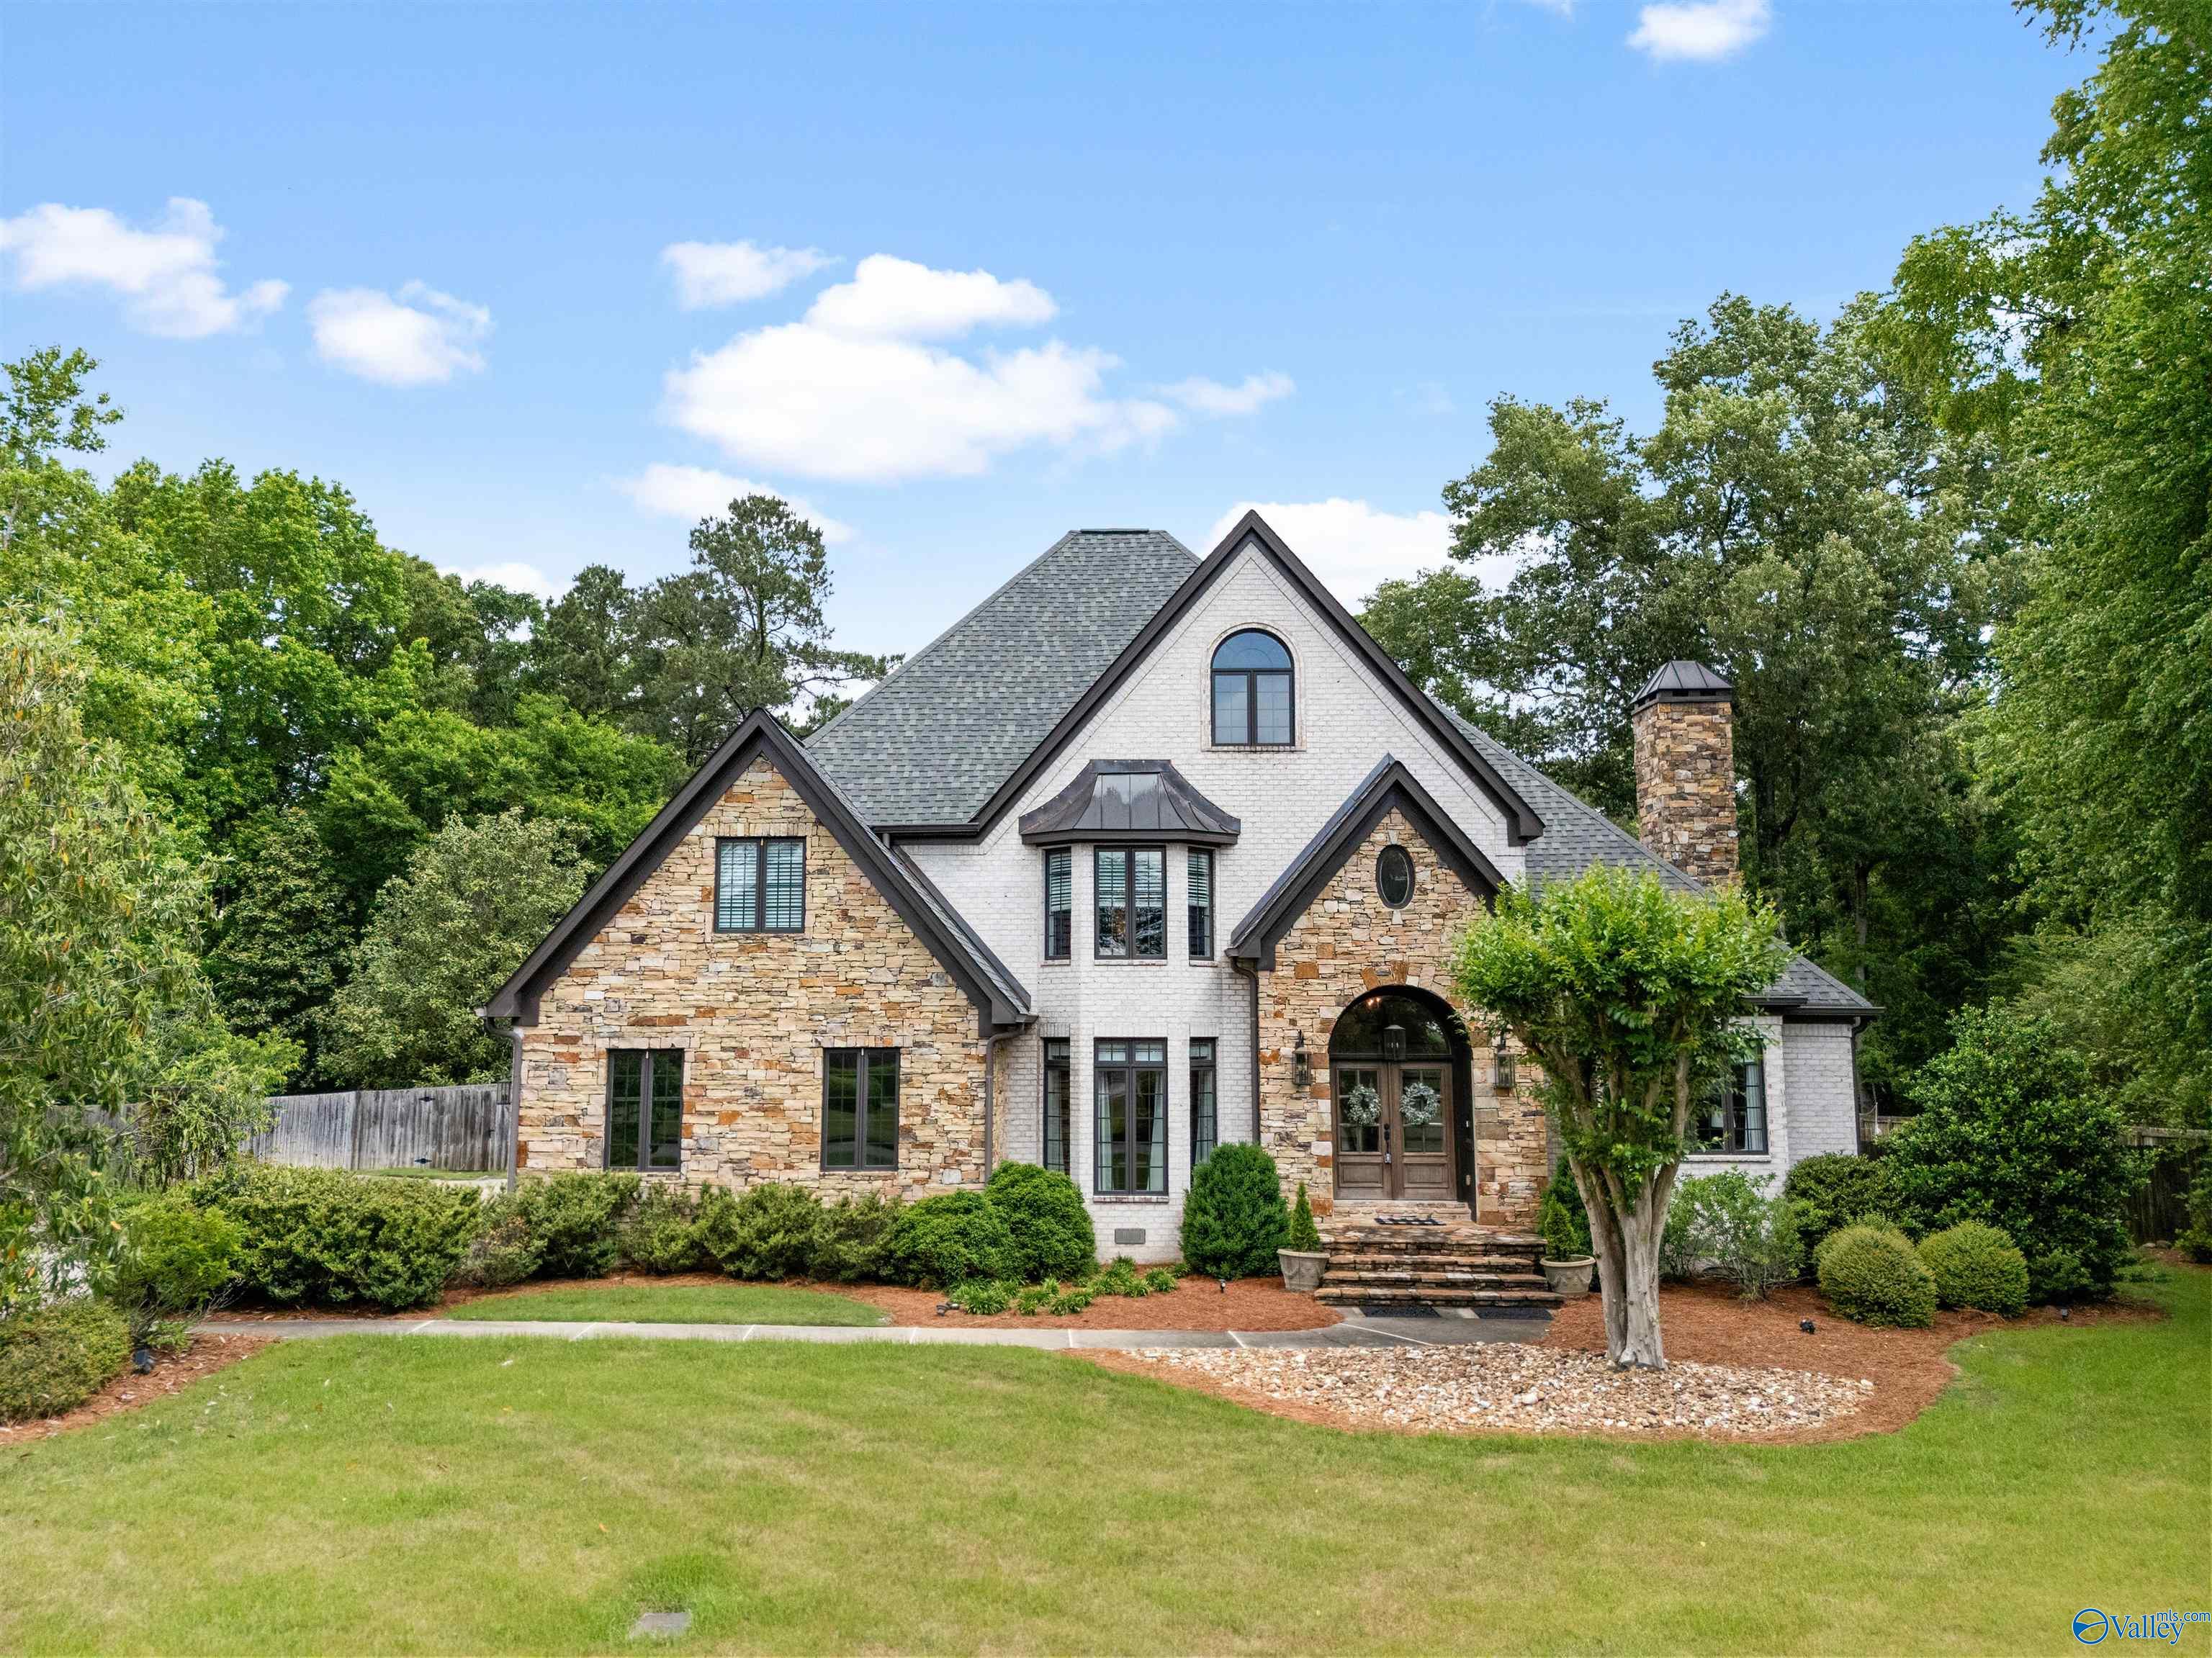
114 Cross Creek Lane, Gadsden, AL 35901
Cross Creek · ETOWAH County
Key Facts
Description
Stunning luxury custom home in Whorton Bend/Cross Creek, tucked at the end of a private cul-de-sac in a quiet, serene neighborhood. Showcasing exceptional craftsmanship, this elegant 4BR, 3.5BA estate features expansive vaulted ceilings, a private study, sophisticated wet bar, and two striking fireplaces. The primary suite offers a custom-designed closet for elevated living. Outdoors, enjoy a gas-heated gunite pool with sun deck and hot tub, expansive entertaining deck, and a large, flat, fully fenced backyard.
Property Information
Property Type
Residential
Sub-Type
Single Family Residence
Style
Traditional
Stories
2
Living Area
3,648 sq ft
Lot Size
0.63 acres
Lot Dimensions
135 x 203.6 x 135
Garage Spaces
2
Days on Market
104
MLS® Listing#
21914494
Property Features
Cooling
Heating
Fireplace
Basement
Patio
Fencing
Lot Features
Construction
Sewer
Water Source
Rooms
- 15x15First
- 20x9Second
- Bedroom 213x21Second
- Bedroom 314x17Second
- Bedroom 415x13Second
- Dining Room15x13First
- Kitchen20x15First
- Living Room19x16First
- Master Bedroom19x16First
Schools
- Elementary:
- John S Jones Elementary
- Middle:
- Southside
- High:
- Southside High School
Financial Details
HOA
$350 / Annually
Cross Creek
Directions
Rainbow Drive. Turn By Merry Go Round Skating Rink Onto Whorton Bend. Turn Left On Cross Creek. House On Left.
Affordability Calculator
$170,000
Estimated monthly payment
$4,524/mo
Principal $680,000 · Est. interest $948,661 over 30 yrs
Neighborhood Market Statistics
How this home compares to active listings in Gadsden, AL
- $256,897
- Median Listing Price
- 70
- Median Days on Market
- 2,061
- Median Sq Ft
- $119
- Median Price / Sq Ft
- 177
- Active Listings
- This home’s price is 231% above the area median.
- Its price per sq ft is 96% above the area median.
Market statistics compiled from active EXIT Realty® and MLS listings in Gadsden, AL.
Location

Points of Interest in Gadsden, AL
Showing the Gadsden area map.
Nearby Schools
Glencoe High School
Secondary · 2.6 mi away
Glencoe Middle School
Secondary · 2.6 mi away
Glencoe Elementary School
Elementary · 2.7 mi away
C.A. Donehoo Elementary School
Elementary · 2.8 mi away
Eura Brown Elementary School
Elementary · 2.8 mi away
Adams Elementary School
Elementary · 3.0 mi away
Litchfield Middle School
Secondary · 3.1 mi away
Pathways Academy
School · 3.3 mi away
Early Childhood Academy
School · 3.4 mi away
Southside Elementary School
Elementary · 3.7 mi away
Gadsden Middle School
Secondary · 3.8 mi away
Striplin Elementary School
Elementary · 3.9 mi away
Gadsden City High School
Secondary · 4.2 mi away
Southside High School
Secondary · 4.2 mi away
Episcopal Day School
Secondary · 4.4 mi away
Gadsden City Schools
Elementary · 4.4 mi away
St James Catholic School
School · 4.5 mi away
Gadsden High School
Secondary · 4.5 mi away
12th Street Baptist Kindergarten
School · 4.7 mi away
Coosa Christian School
School · 4.8 mi away
Commute Calculator
Nearby Homes
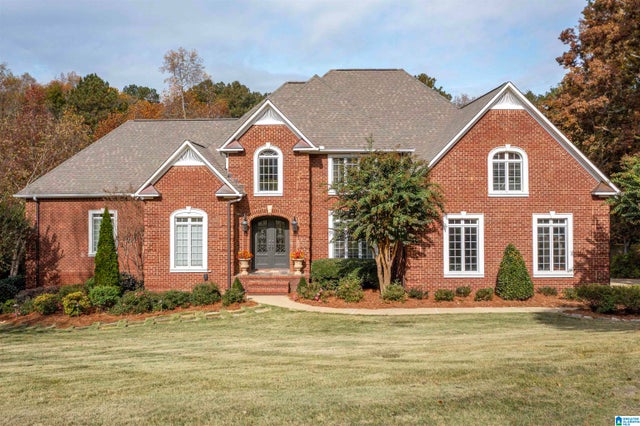
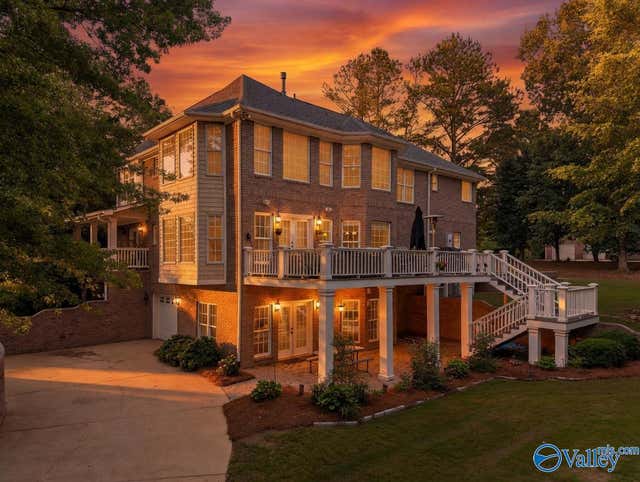
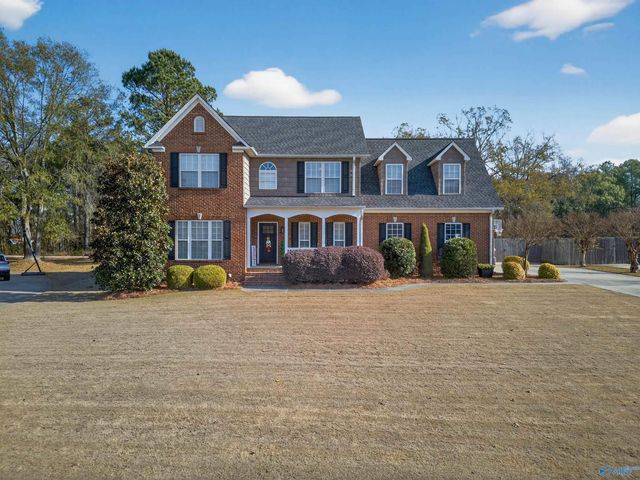
Similar Homes Nearby
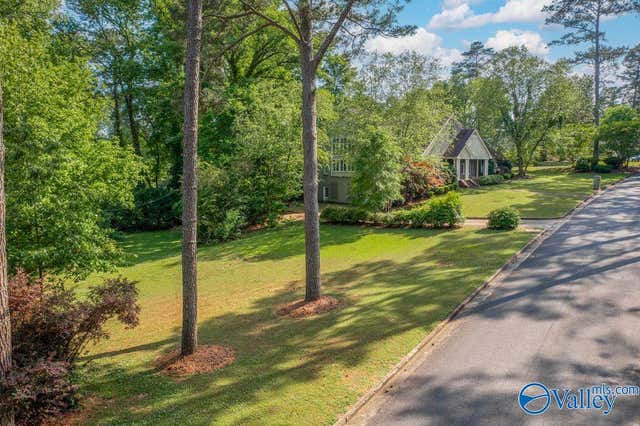
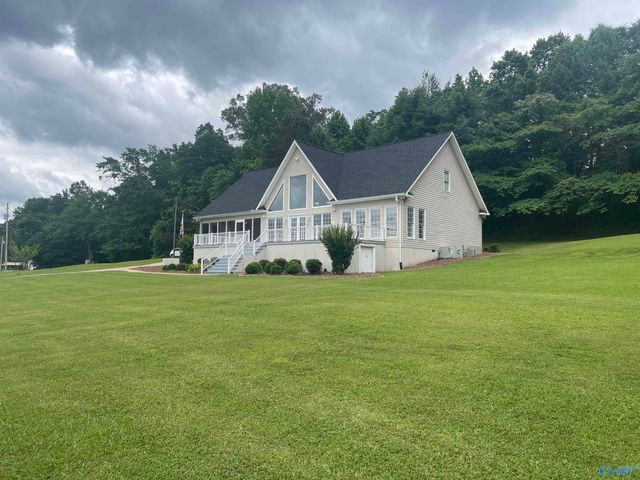
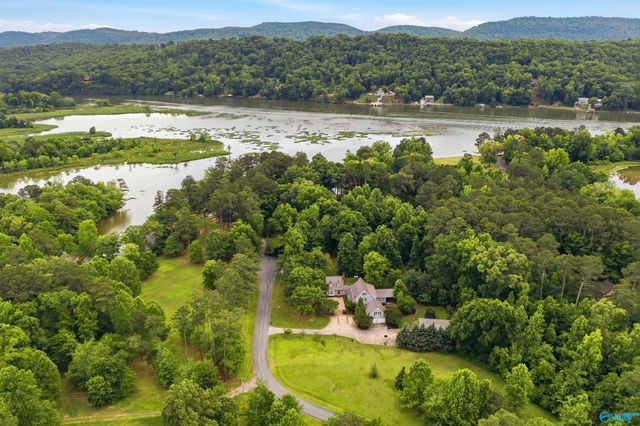

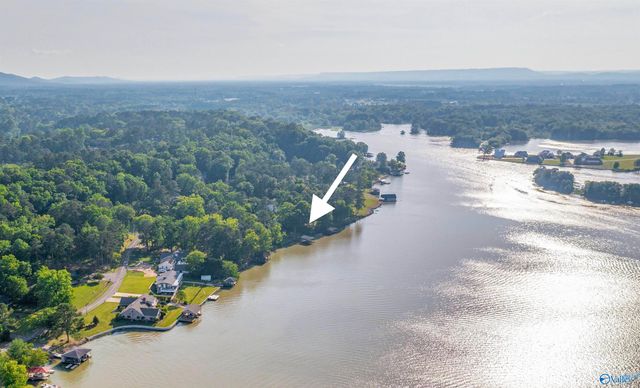
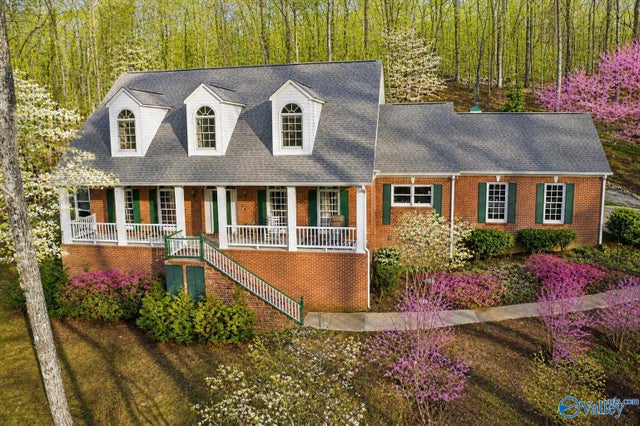
Similar Home Values
Comparable nearby listings and their asking prices.
| Address | Price | Beds | Baths | Sq Ft |
|---|---|---|---|---|
| 211 Alpine View, Gadsden, AL | $599,900 | 6 | 7 | 8,912 |
| 922 Riverview Drive, Gadsden, AL | $625,000 | 4 | 4 | 2,641 |
| 130 Aniska Dr, Gadsden, AL | $629,000 | 5 | 5 | 3,678 |
| 130 ANISKA DRIVE, GADSDEN, AL | $629,000 | 5 | 5 | 3,678 |
| 213 Lakewood Drive, Gadsden, AL | $747,777 | 5 | 5 | 5,969 |
| 138 Greenbriar Road, Gadsden, AL | $749,900 | 4 | 5 | 5,012 |
Moving Cost Estimate
EXIT Agents in Gadsden


Listing Courtesy: Clokey Realty Inc - 2564421000
Last Updated: 2026-04-07