

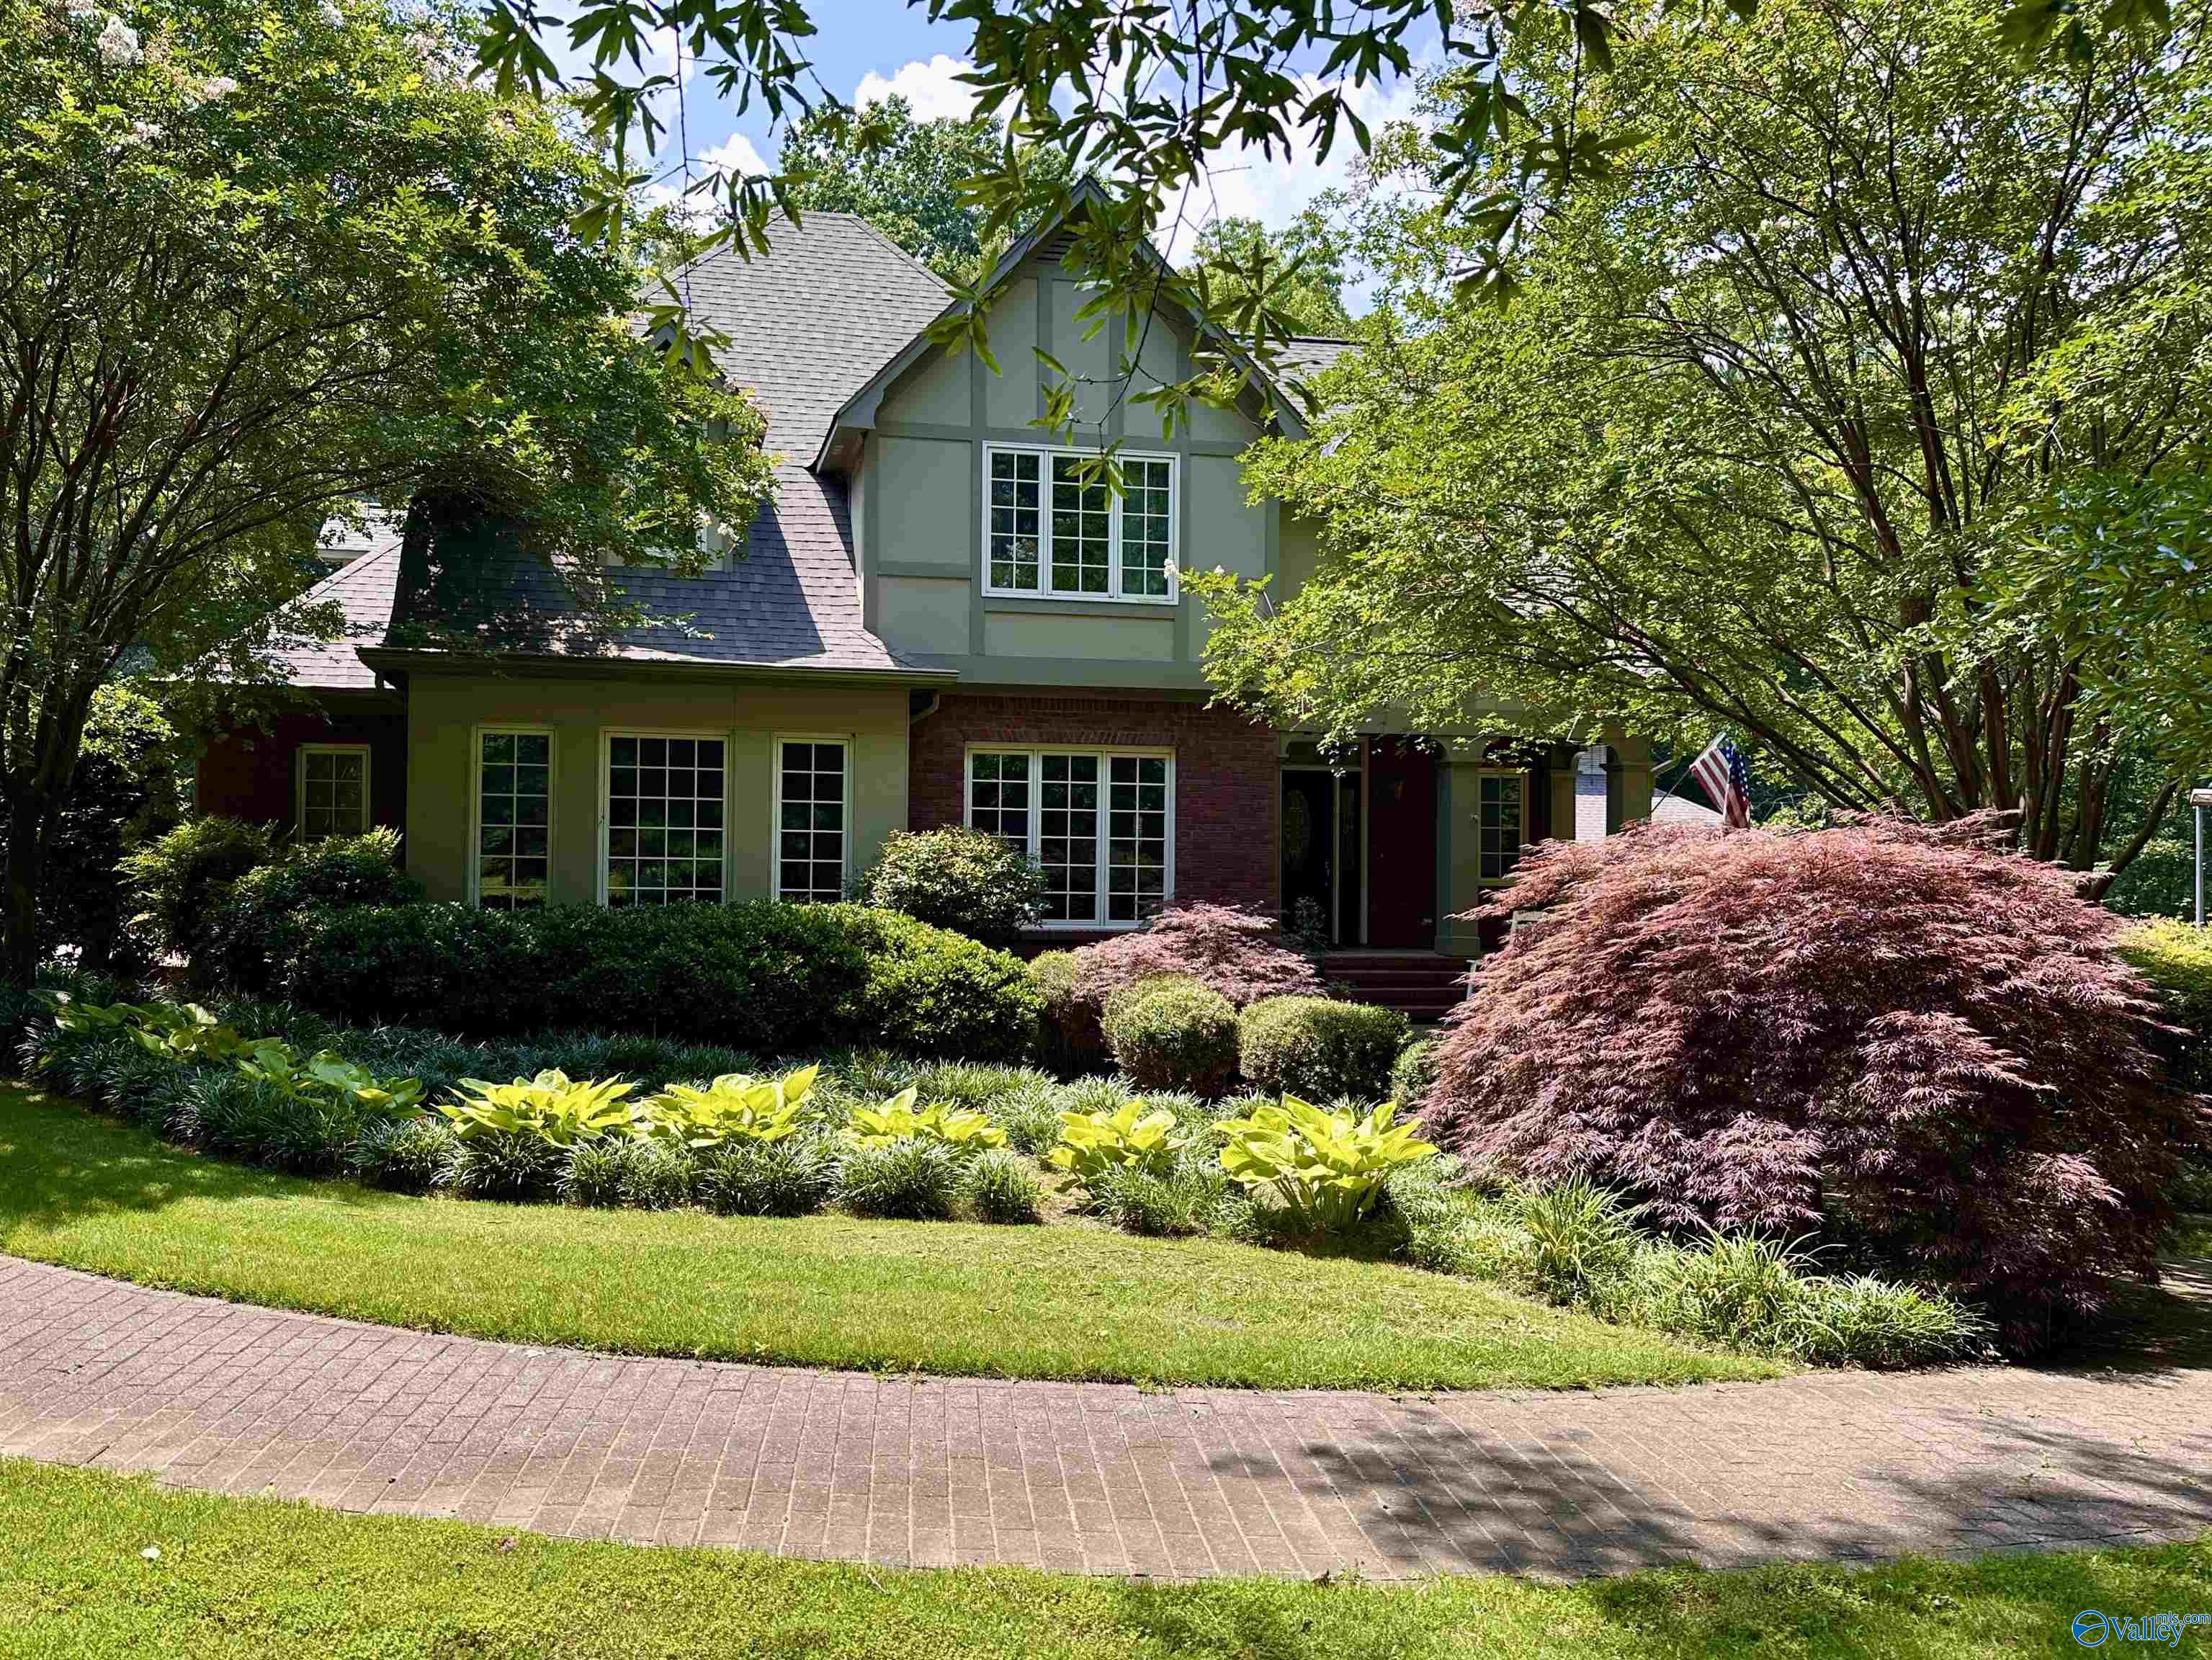
5101 Whorton Bend Road, Gadsden, AL 35901
Metes And Bounds · ETOWAH County
Key Facts
Description
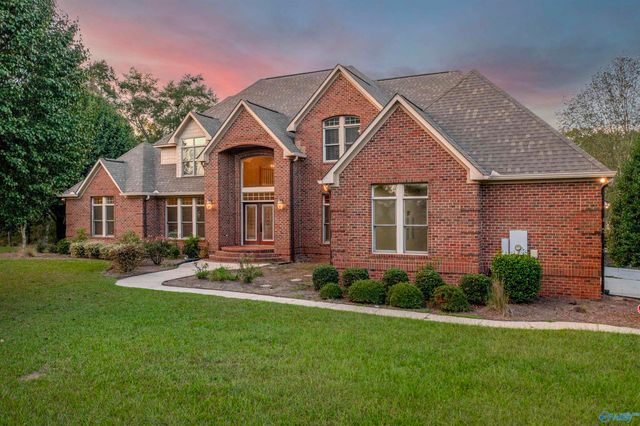
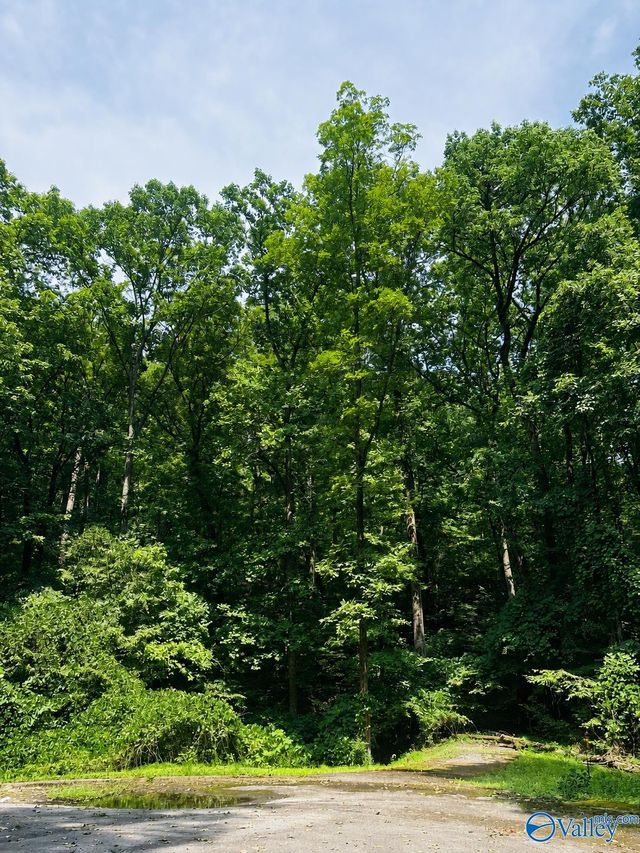
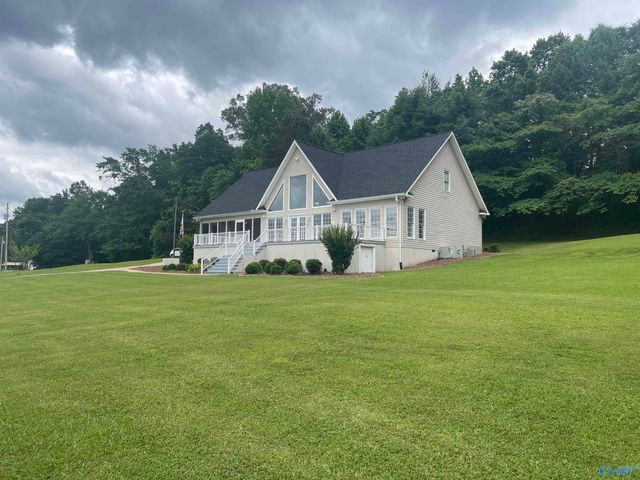
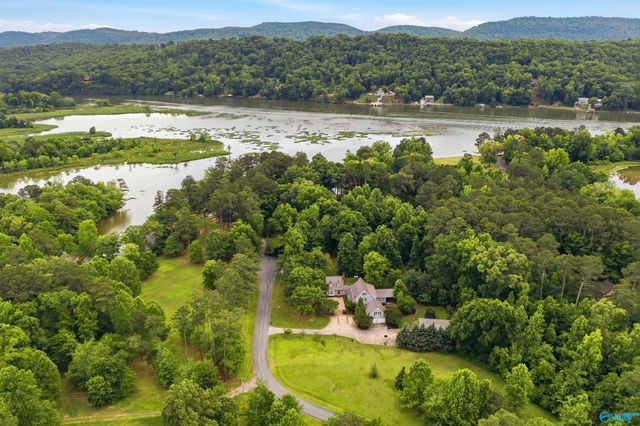
Experience luxury, privacy, and unmatched garage space in this stunning home that sits on 6 wooded acres w/ a pond. Offering 4 bedrooms, 4 full baths, and 2 half baths, this custom brick home features a grand foyer, a gourmet kitchen with granite countertops, soaring ceilings, a spacious main-level primary suite, a sunroom, a safe room, and a finished basement. There is a main level garage, basement garage, and detached garage. A rare find for car collectors or hobbyists, w/ garage parking for up to 7 vehicles, RV space, workshop amenities, a car lift, engine lift, and pneumatic air.
Property Information
Property Type
Residential
Sub-Type
Single Family Residence
Style
Traditional
Year Built
1999
Stories
2
Living Area
4,386 sq ft
Lot Size
6.00 acres
Garage Spaces
3
Days on Market
1
MLS® Listing#
21920878
Property Features
Cooling
Heating
Fireplace
Parking
Construction
Sewer
Water Source
Rooms
- 16x16First
- 28x11First
- Bedroom 216x14Second
- Bedroom 313x15Second
- Bedroom 415x15Basement
- Bedroom 516x17Second
- Dining Room16x17First
- Kitchen14x10First
- Living Room16x17First
Schools
- Elementary:
- Eura Brown Elementary
- Middle:
- Rainbow
- High:
- Southside High School
Financial Details
HOA
None
Directions
Rainbow Drive, Left On Whorton Bend Road, Home Is On The Left.
Affordability Calculator
$153,000
Estimated monthly payment
$4,072/mo
Principal $612,000 · Est. interest $853,794 over 30 yrs
Neighborhood Market Statistics
How this home compares to active listings in Gadsden, AL
- $256,897
- Median Listing Price
- 70
- Median Days on Market
- 2,061
- Median Sq Ft
- $119
- Median Price / Sq Ft
- 177
- Active Listings
- This home’s price is 198% above the area median.
- Its price per sq ft is 47% above the area median.
Market statistics compiled from active EXIT Realty® and MLS listings in Gadsden, AL.
Location

Points of Interest in Gadsden, AL
Showing the Gadsden area map.
Nearby Schools
Eura Brown Elementary School
Elementary · 1.8 mi away
C.A. Donehoo Elementary School
Elementary · 2.2 mi away
Adams Elementary School
Elementary · 2.7 mi away
Gadsden Middle School
Secondary · 2.8 mi away
Litchfield Middle School
Secondary · 2.9 mi away
Striplin Elementary School
Elementary · 2.9 mi away
Gadsden City High School
Secondary · 3.1 mi away
Pathways Academy
School · 3.3 mi away
Glencoe High School
Secondary · 3.4 mi away
Glencoe Middle School
Secondary · 3.4 mi away
Episcopal Day School
Secondary · 3.4 mi away
Gadsden City Schools
Elementary · 3.5 mi away
Gadsden High School
Secondary · 3.5 mi away
Early Childhood Academy
School · 3.6 mi away
Glencoe Elementary School
Elementary · 3.6 mi away
Coosa Christian School
School · 3.7 mi away
12th Street Baptist Kindergarten
School · 3.7 mi away
St James Catholic School
School · 3.8 mi away
Southside Elementary School
Elementary · 3.9 mi away
West Brook Christian School
School · 3.9 mi away
Commute Calculator
Nearby Homes
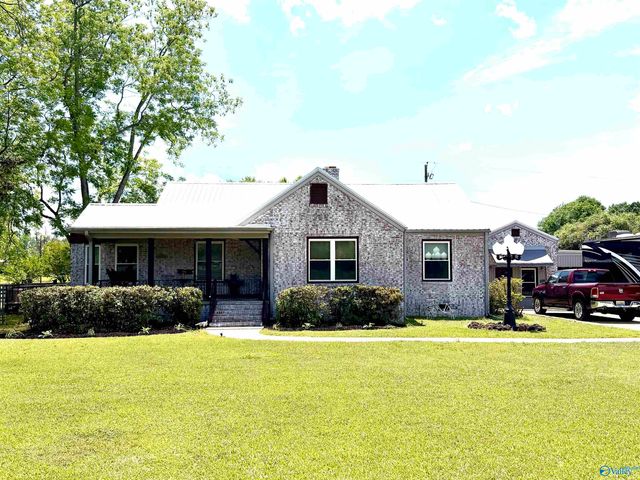
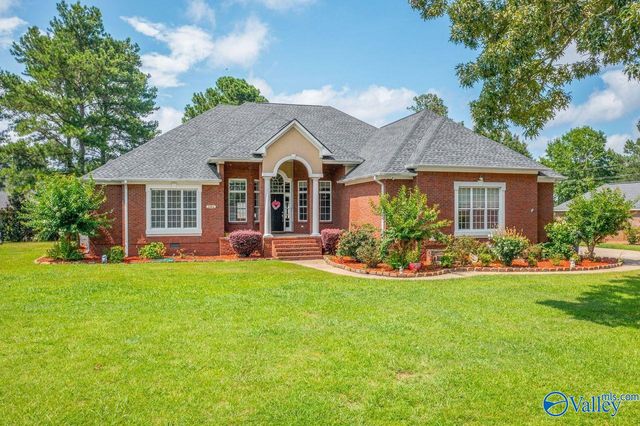

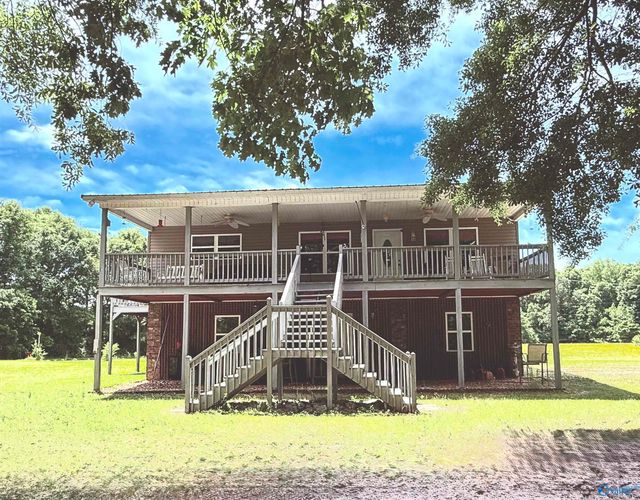
Similar Homes Nearby

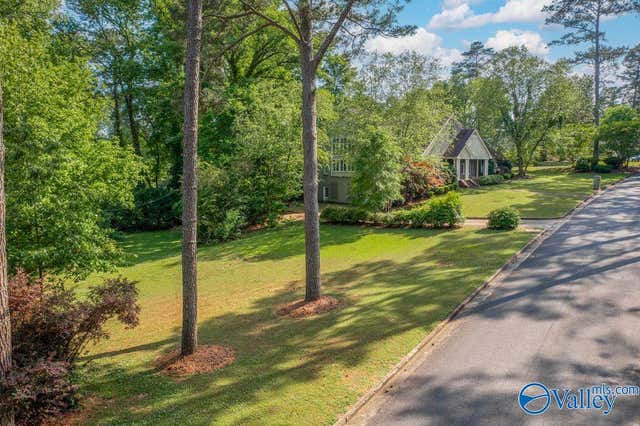

Similar Home Values
Comparable nearby listings and their asking prices.
| Address | Price | Beds | Baths | Sq Ft |
|---|---|---|---|---|
| 1501 Bellevue Drive, Gadsden, AL | $549,900 | 4 | 4 | 3,775 |
| 5227 Tidmore Bend Road, Gadsden, AL | $575,000 | 3 | 3 | 1,596 |
| 211 Alpine View, Gadsden, AL | $599,900 | 6 | 7 | 8,912 |
| 922 Riverview Drive, Gadsden, AL | $625,000 | 4 | 4 | 2,641 |
| 130 Aniska Dr, Gadsden, AL | $629,000 | 5 | 5 | 3,678 |
| 130 ANISKA DRIVE, GADSDEN, AL | $629,000 | 5 | 5 | 3,678 |
Moving Cost Estimate
EXIT Agents in Gadsden


Listing Courtesy: Bone Realty Company - 2565465543
Last Updated: 2026-06-15