

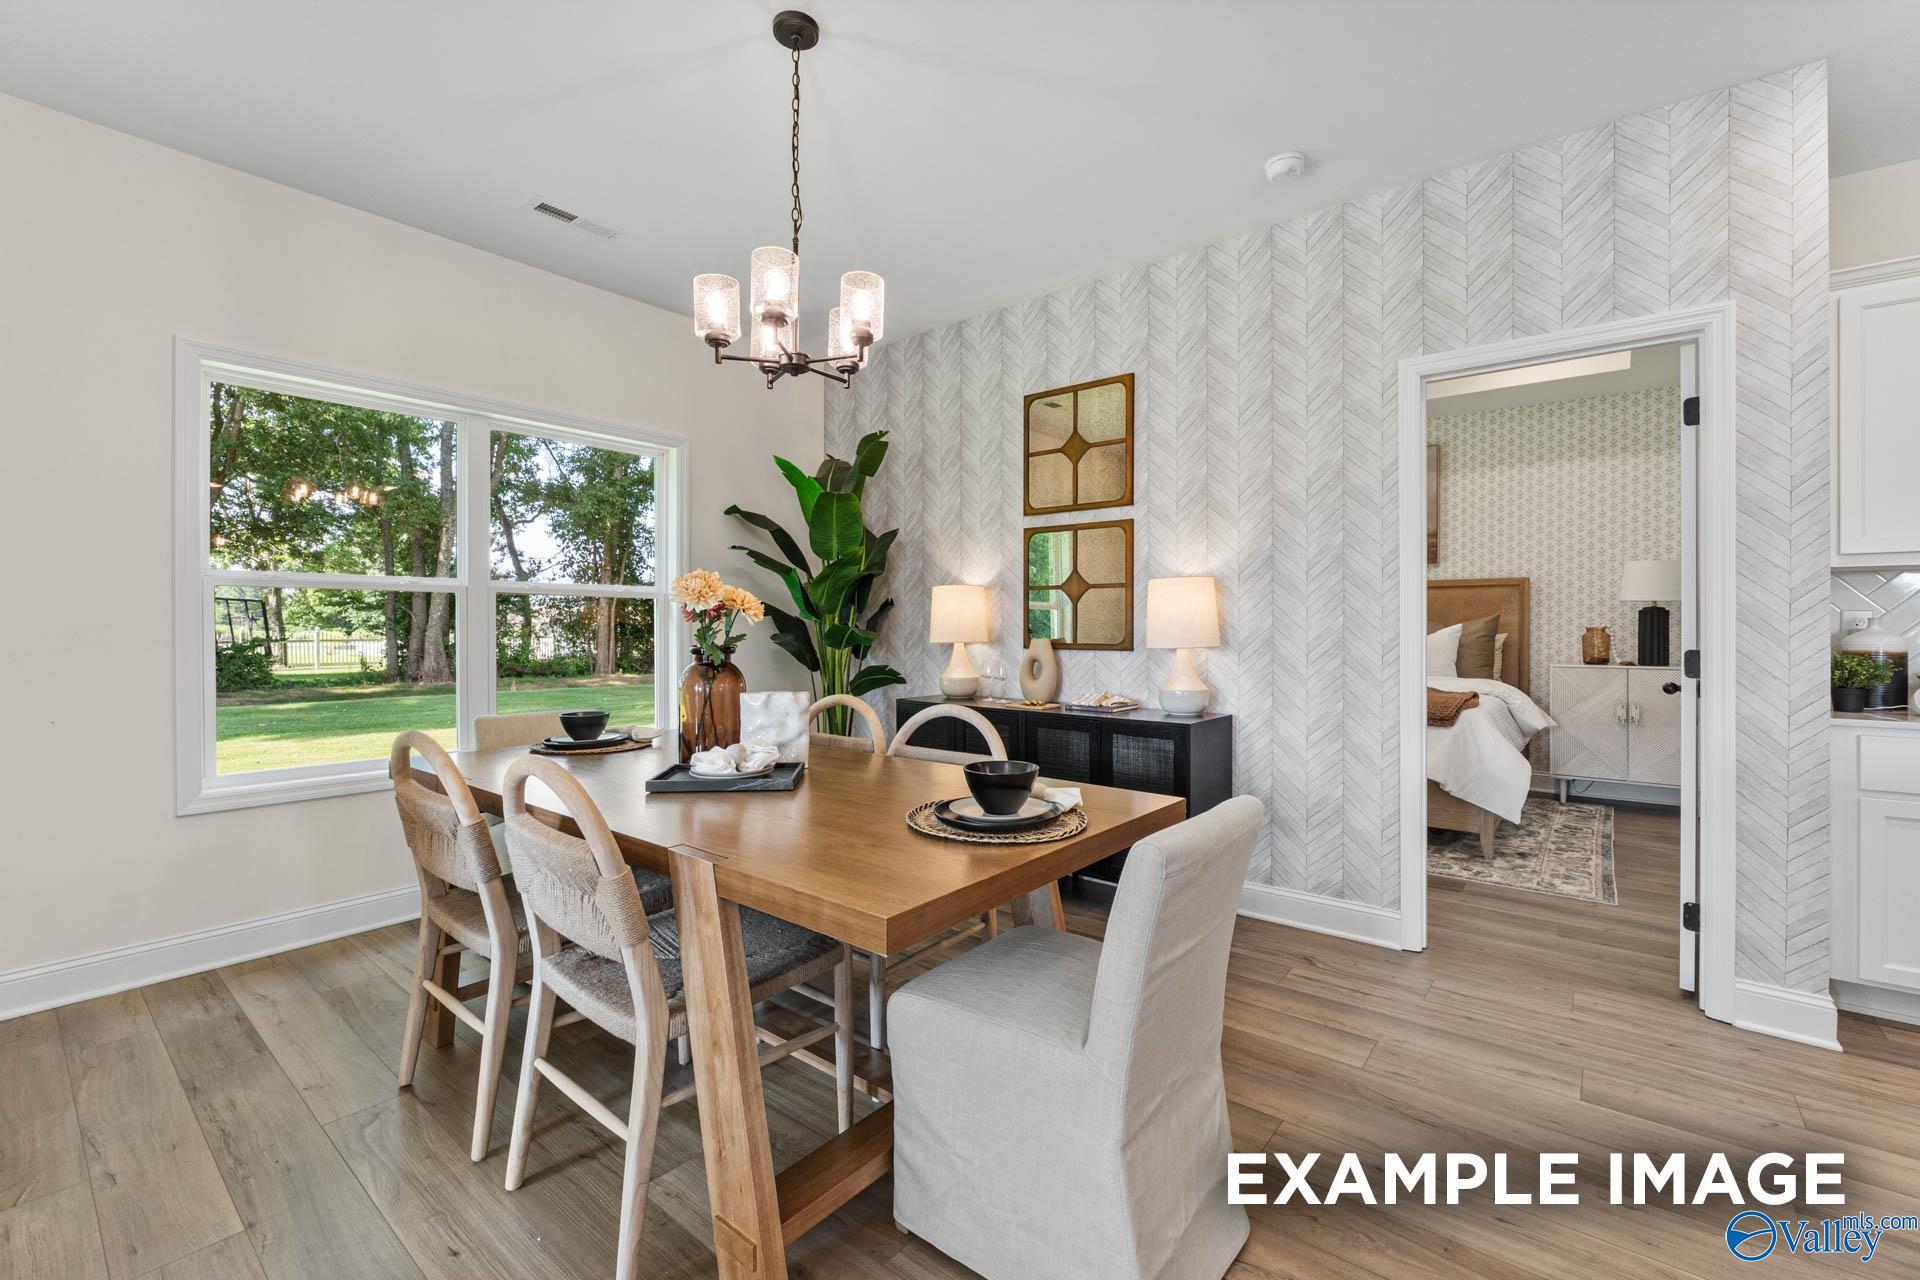
4816 Drews Dogwood Lane, Huntsville, AL 35810
Blue Spring · MADISON County
Key Facts
Description
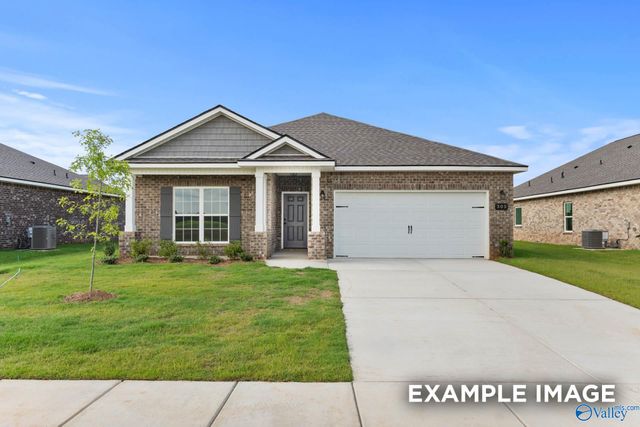
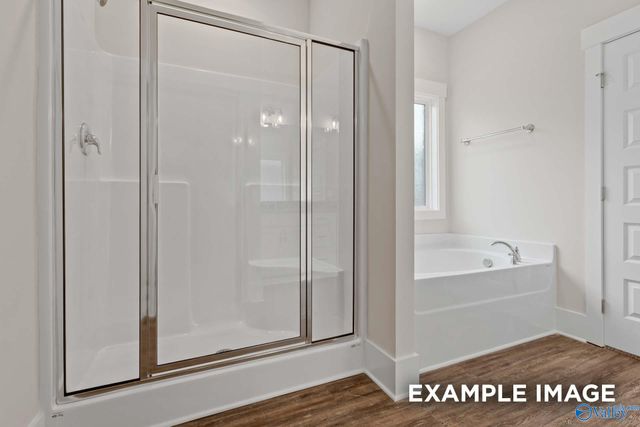
Under Construction-Flex Cash Incentives and special rates available.-The Franklin in Blue Spring offers modern open-concept living with premium quartz countertops and luxury vinyl plank flooring throughout. This thoughtfully designed home features a spacious kitchen island perfect for entertaining, flowing seamlessly into the bright living room. The luxurious primary suite boasts a spa-like bathroom and generous walk-in closet. Enjoy outdoor living on the large covered back porch, while the oversized two-car garage provides abundant storage. Premium finishes include quartz countertops and luxury vinyl plank flooring that combines style with durability. Est Completion Aug.
Property Information
Property Type
Residential
Sub-Type
Single Family Residence
Style
Ranch/1 Story
Stories
1
Living Area
1,620 sq ft
Lot Size
0.23 acres
Garage Spaces
2
MLS® Listing#
21917054
Property Features
Cooling
Heating
Fireplace
Parking
Laundry
Patio
Construction
Foundation
Community
Utilities
Sewer
Rooms
- 15x12First
- First
- Bathroom 1First
- Bathroom 2First
- Bedroom 211x11First
- Bedroom 311x11First
- Dining Room14x12First
- Kitchen10x13First
- LaundryFirst
- Living Room14x17First
Schools
- Elementary:
- Rolling Hills
- Middle:
- Mcnair Junior High
- High:
- Jemison
Financial Details
HOA
$275 / Annually
Elite Housing Management
Directions
From North Pkwy, Turn Right On Winchester Rd. Continue Straight For Approximately 1.25 Miles And Turn Left On Blue Spring Rd. Continue On Blue Spring For .25 Miles And Community Is On The Right
Affordability Calculator
$55,346
Estimated monthly payment
$1,473/mo
Principal $221,385 · Est. interest $308,851 over 30 yrs
Neighborhood Market Statistics
How this home compares to active listings in Huntsville, AL
- $351,163
- Median Listing Price
- 66
- Median Days on Market
- 2,121
- Median Sq Ft
- $165
- Median Price / Sq Ft
- 1,100
- Active Listings
- This home’s price is 21% below the area median.
- Its price per sq ft is 4% above the area median.
Market statistics compiled from active EXIT Realty® and MLS listings in Huntsville, AL.
Location
- 4816 Drews Dogwood Lane, Huntsville, AL 35810
Points of Interest in Huntsville, AL
Showing the Huntsville area map.
Nearby Schools
Rolling Hills Elementary School
Elementary · 0.2 mi away
Jemison High School
Secondary · 0.6 mi away
McNair Junior High School
Secondary · 0.6 mi away
J.O. Johnson High School
Secondary · 0.8 mi away
Acad for Science & Foreign Language
School · 1.2 mi away
Lakewood Elementary School
Elementary · 1.3 mi away
FMBC
School · 1.3 mi away
Montview Elementary School
Elementary · 2.2 mi away
James I. Dawson Elementary School
Elementary · 2.3 mi away
Martin Luther King Junior Elementary School
Elementary · 2.4 mi away
Highlands Elementary School
Elementary · 2.6 mi away
Edward White Middle School
School · 2.6 mi away
Union Chapel Christian Academy
School · 2.6 mi away
Lee High School
Secondary · 2.6 mi away
New Century Technology High School
Secondary · 2.7 mi away
All God's Children Academy
School · 2.9 mi away
Greengate School
School · 3.1 mi away
Beginnings of Excellence
School · 3.1 mi away
Lincoln Academy
School · 3.1 mi away
A Bundle of Joy
School · 3.1 mi away
Commute Calculator
Nearby Homes
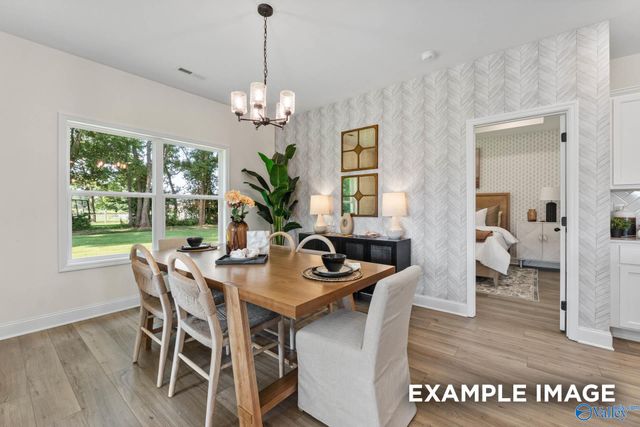

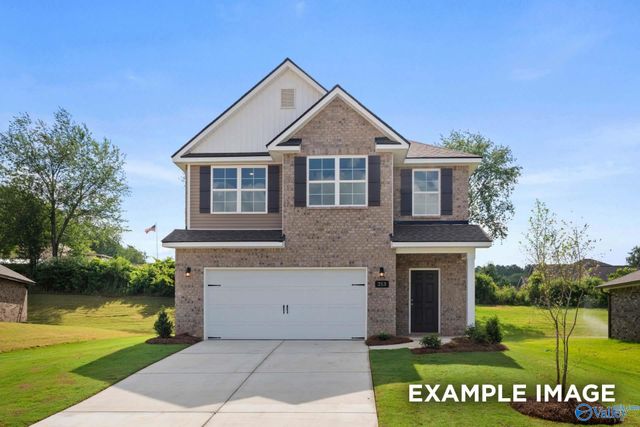
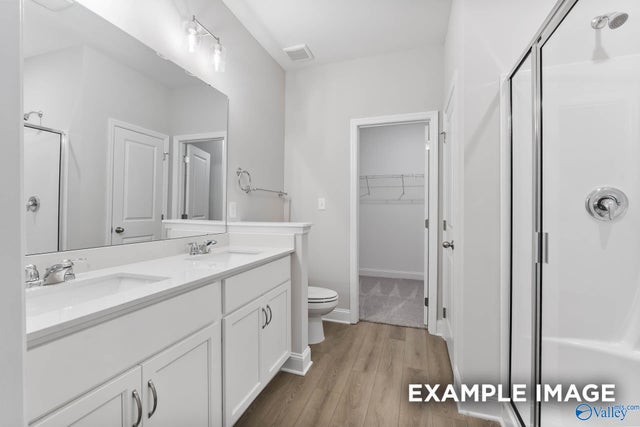
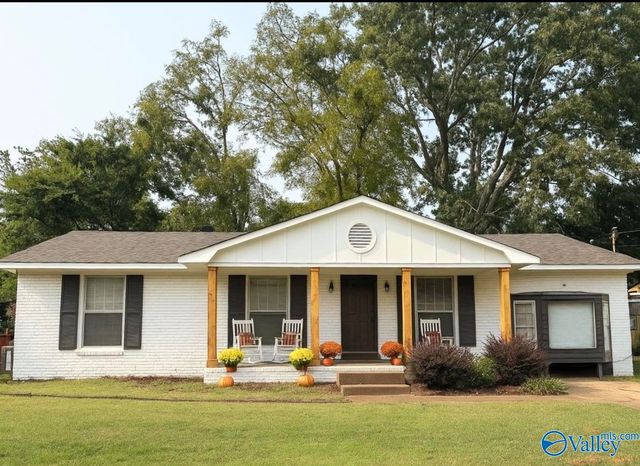
Similar Homes Nearby
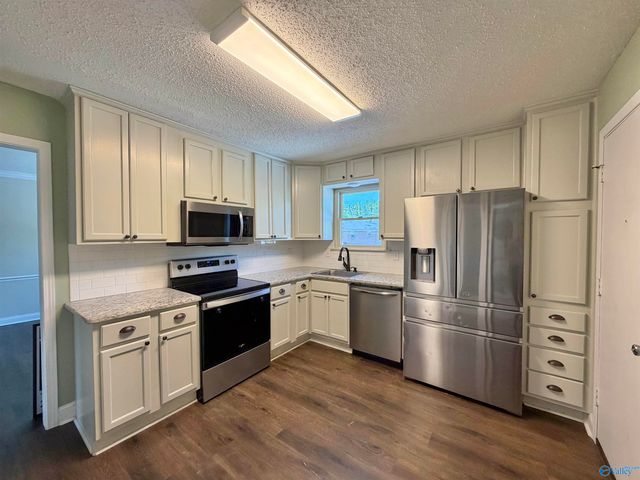
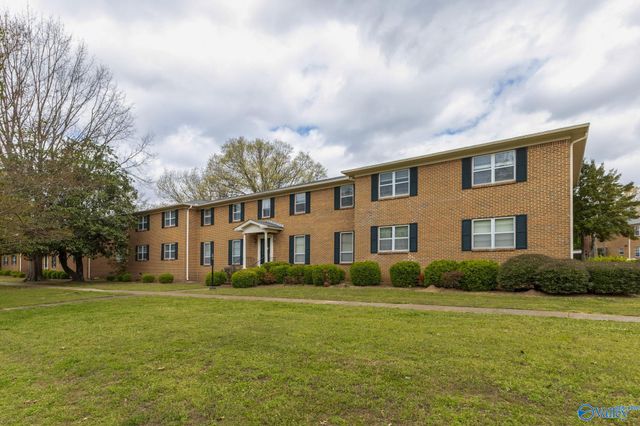
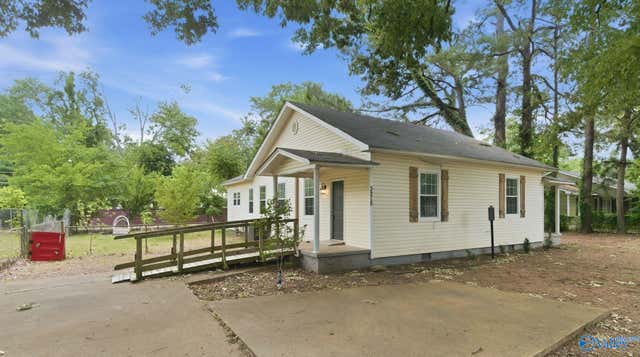
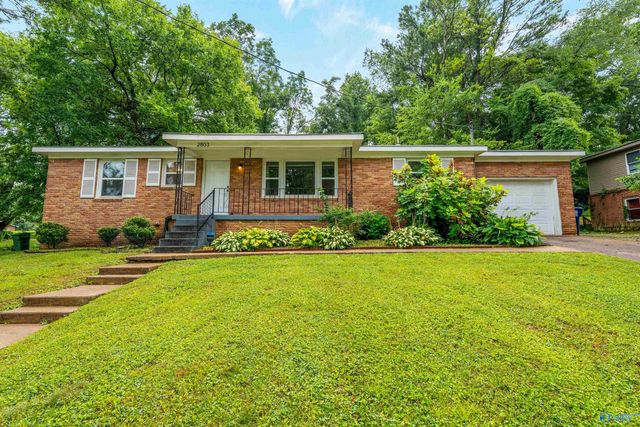
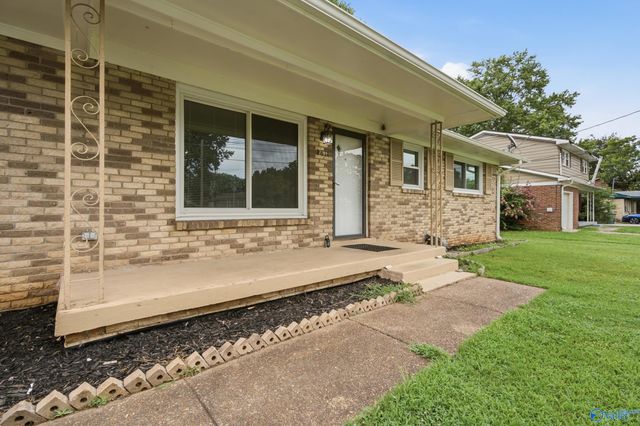
Similar Home Values
Comparable nearby listings and their asking prices.
| Address | Price | Beds | Baths | Sq Ft |
|---|---|---|---|---|
| 4021 NW Knollbrook Drive, Huntsville, AL | $195,000 | 3 | 2 | 1,493 |
| 1208 Willowbrook Drive SE C, Huntsville, AL | $195,000 | 3 | 2 | 1,825 |
| 1206 Willowbrook Drive SE D, Huntsville, AL | $195,000 | 3 | 2 | 1,631 |
| 3215 Clopton Street SW, Huntsville, AL | $195,000 | 3 | 2 | 1,660 |
| 2803 NW Hester Lane NW, Huntsville, AL | $195,000 | 3 | 2 | 1,180 |
| 3614 Inglewood Drive NW, Huntsville, AL | $195,000 | 3 | 2 | 1,181 |
Moving Cost Estimate
EXIT Agents in Huntsville


Listing Courtesy: Davidson Homes LLC 4 - 2563501322
Last Updated: 2026-05-04