

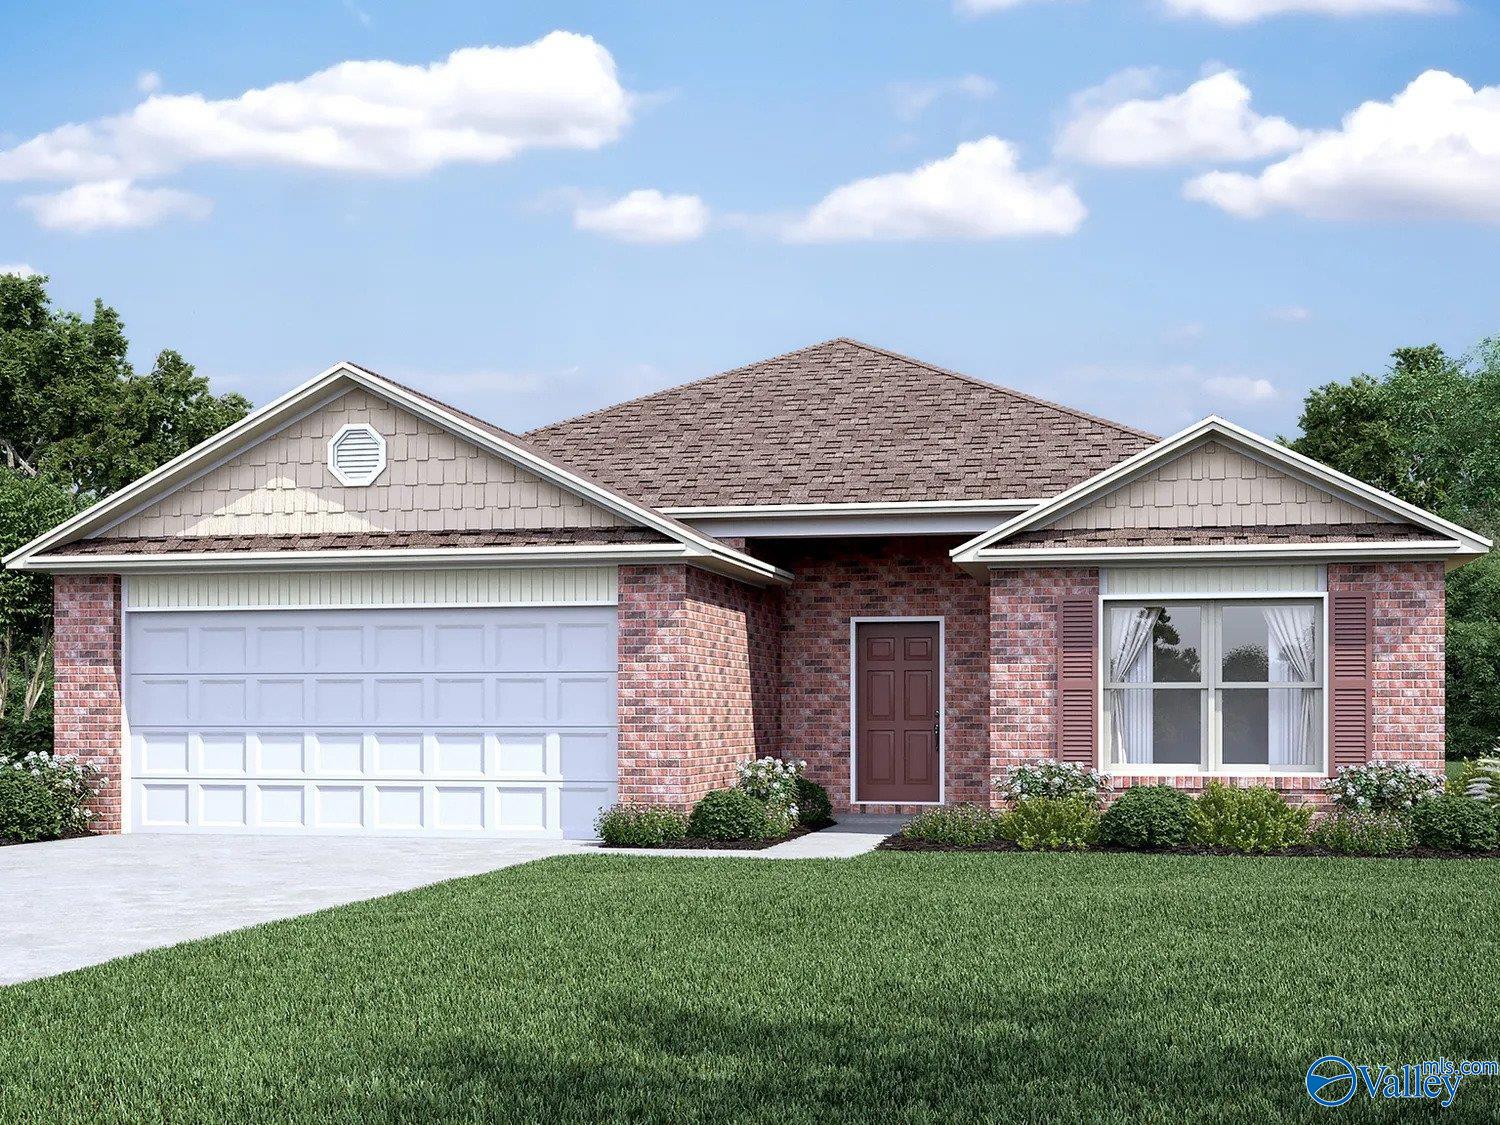
112 Starling Mill Trail, Huntsville, AL 35811
Southern Trail · MADISON County
Key Facts
Description
The Beautiful RC Raleigh plan is loaded with curb appeal with its inviting covered front porch and attractive front yard landscaping. This home features an open floor plan with 4 bedrooms, 2 bathrooms, an expansive living area, a stunning dining area, and a gorgeous kitchen fully equipped with energy-efficient appliances, an island, and a spacious pantry.
Property Information
Property Type
Residential
Sub-Type
Single Family Residence
Style
Ranch/1 Story
Stories
1
Living Area
1,852 sq ft
Lot Dimensions
60 x 178
Garage Spaces
2
Days on Market
42
MLS® Listing#
21908654
Property Features
Cooling
Heating
Fireplace
Construction
Foundation
Sewer
Water Source
Rooms
- Bedroom 211x12First
- Bedroom 311x13First
- Bedroom 411x12First
- Kitchen11x10First
- Living Room28x22First
- Master Bedroom15x13First
Schools
- Elementary:
- Mt Carmel Elementary
- Middle:
- Buckhorn
- High:
- Buckhorn
Financial Details
HOA
$400 / Annually
Southern Trail
Directions
Head East On I-565/Us-72 E To Moore's Mill Rd Ne Exit, Left On Moore's Mill Rd. Follow Moore's Mill Rd For About 3 Miles. Our Community Will Be On The Left. Use 6804 Moore's Mill Rd For Gps.
Affordability Calculator
$55,580
Estimated monthly payment
$1,479/mo
Principal $222,320 · Est. interest $310,156 over 30 yrs
Neighborhood Market Statistics
How this home compares to active listings in Huntsville, AL
- $350,951
- Median Listing Price
- 67
- Median Days on Market
- 2,138
- Median Sq Ft
- $165
- Median Price / Sq Ft
- 1,094
- Active Listings
- This home’s price is 21% below the area median.
- Its price per sq ft is 9% below the area median.
Market statistics compiled from active EXIT Realty® and MLS listings in Huntsville, AL.
Location

Points of Interest in Huntsville, AL
Showing the Huntsville area map.
Nearby Schools
Monrovia Middle School
Secondary · 1.3 mi away
Calvary Baptist Academy
School · 1.5 mi away
Sparkman High School
Secondary · 1.7 mi away
Monrovia Elementary School
Elementary · 1.7 mi away
Sparkman Ninth Grade School
Secondary · 1.9 mi away
Legacy Elementary School
Elementary · 2.1 mi away
Life Christian Academy
School · 2.2 mi away
Harvest Elementary School
Elementary · 3.4 mi away
Providence Elementary School
Elementary · 3.5 mi away
Sparkman Middle School
Secondary · 4.0 mi away
Westminster Christian Academy
School · 4.0 mi away
Kla Schools of Huntsville
School · 4.0 mi away
Premier Preschools
School · 4.1 mi away
Madison City Schools Pre-K Center
School · 4.1 mi away
Rainbow Elementary School
Elementary · 4.3 mi away
Endeavor Elementary School
Elementary · 4.4 mi away
Huntsville Christian Academy
School · 4.6 mi away
James I. Dawson Elementary School
Elementary · 4.7 mi away
Oakwood College Elementary School
School · 4.9 mi away
Creekside Primary School
Elementary · 5.1 mi away
Commute Calculator
Nearby Homes

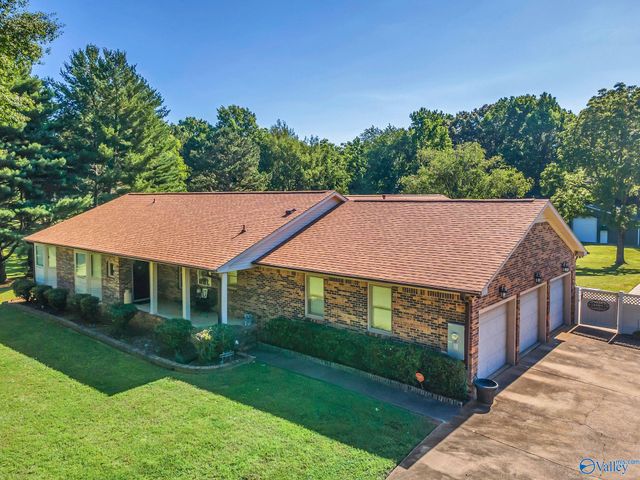
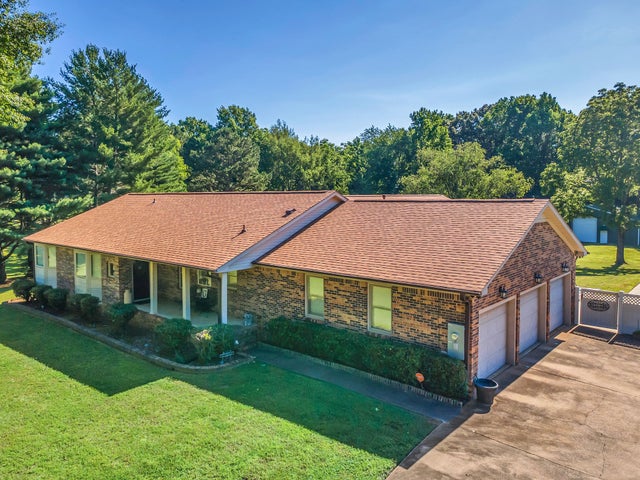
Similar Homes Nearby
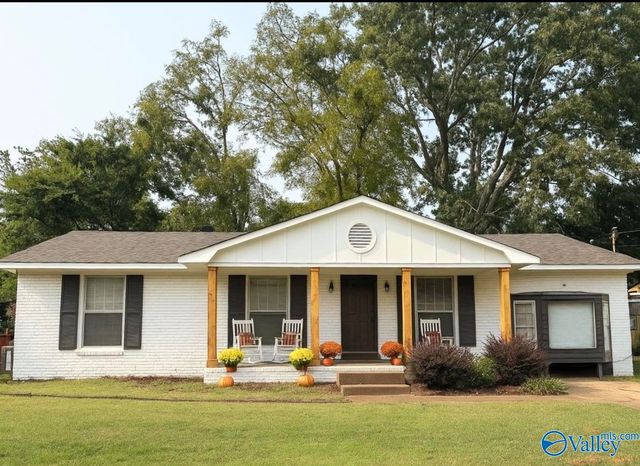
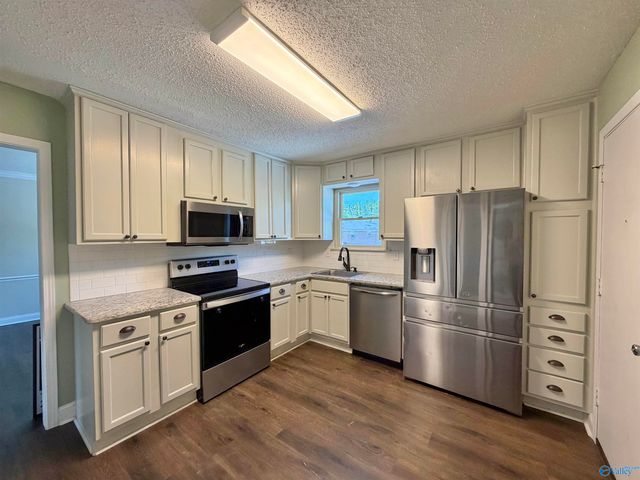
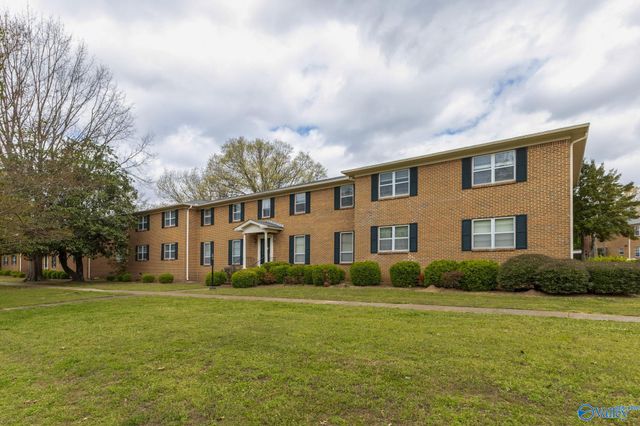
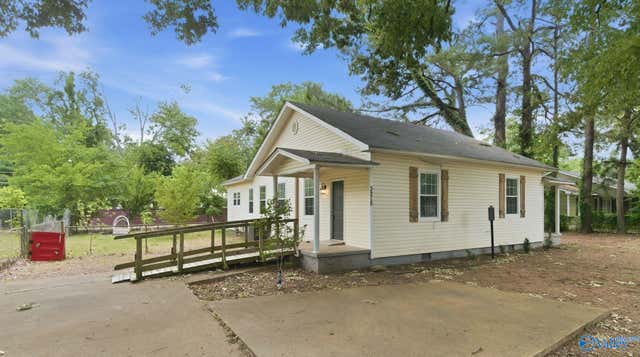
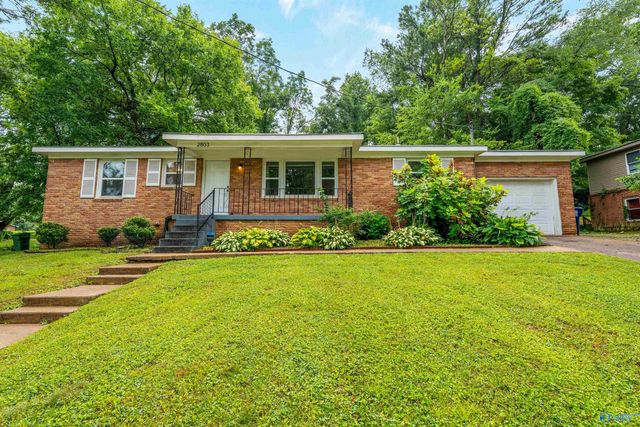
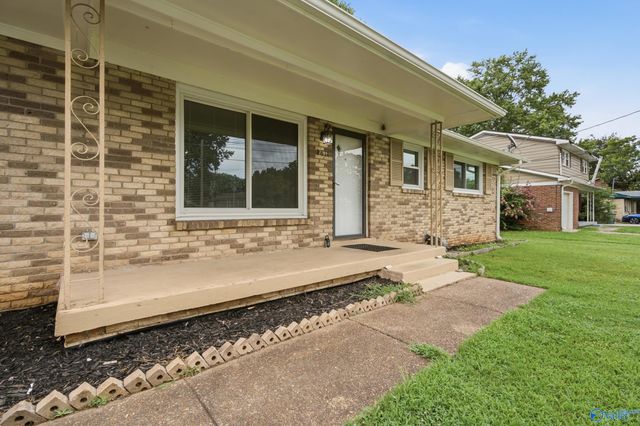
Similar Home Values
Comparable nearby listings and their asking prices.
| Address | Price | Beds | Baths | Sq Ft |
|---|---|---|---|---|
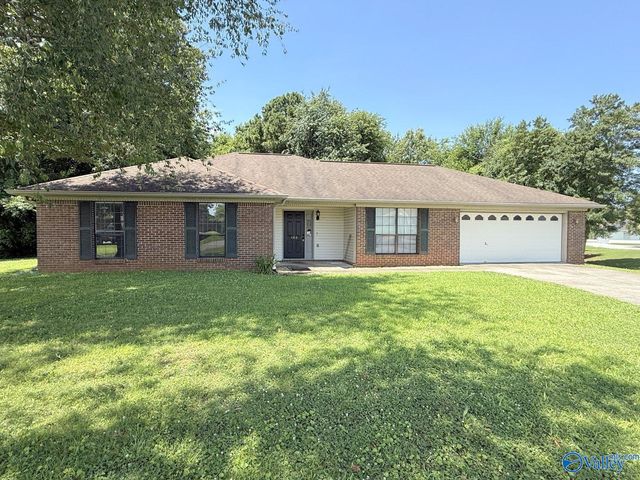
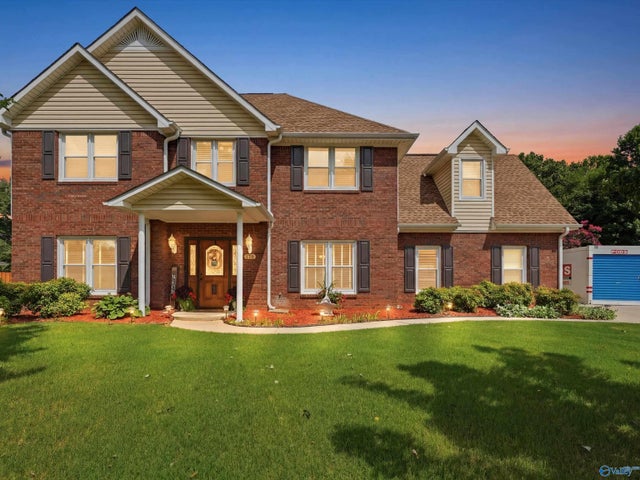
| 4021 NW Knollbrook Drive, Huntsville, AL | $195,000 | 3 | 2 | 1,493 |
| 1208 Willowbrook Drive SE C, Huntsville, AL | $195,000 | 3 | 2 | 1,825 |
| 1206 Willowbrook Drive SE D, Huntsville, AL | $195,000 | 3 | 2 | 1,631 |
| 3215 Clopton Street SW, Huntsville, AL | $195,000 | 3 | 2 | 1,660 |
| 2803 NW Hester Lane NW, Huntsville, AL | $195,000 | 3 | 2 | 1,180 |
| 3614 Inglewood Drive NW, Huntsville, AL | $195,000 | 3 | 2 | 1,181 |
Moving Cost Estimate
EXIT Agents in Huntsville


Listing Courtesy: Lennar Homes Coastal Realty - 2567045184
Last Updated: 2026-01-29