

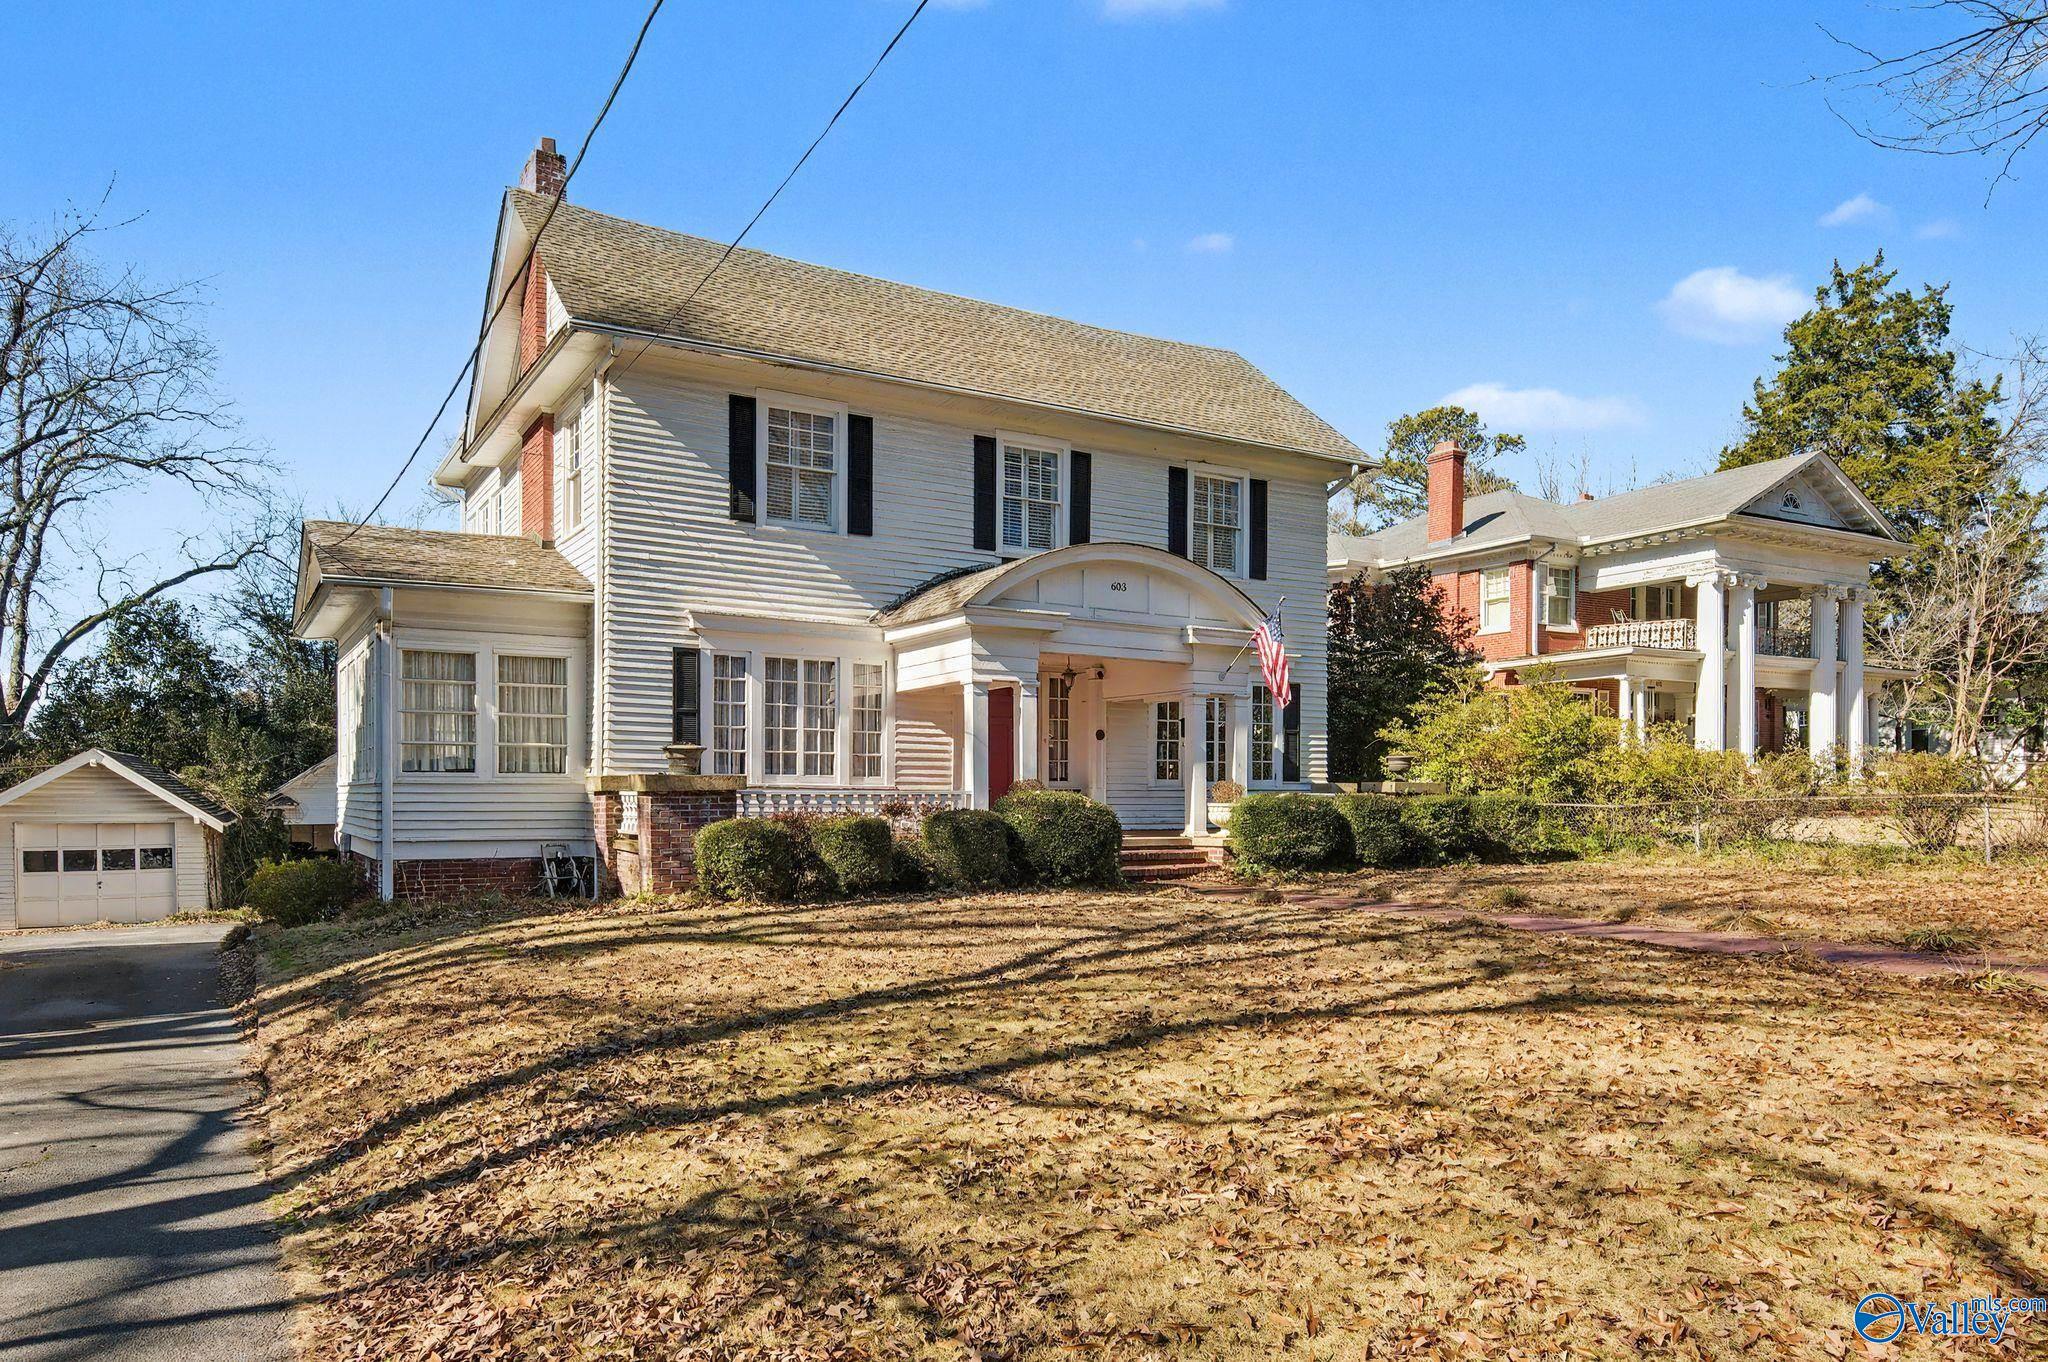
603 Turrentine Avenue, Gadsden, AL 35901
Historic District · ETOWAH County
Key Facts
Description
Beautiful 100+ year-old Victorian home * Situated on a walk-able, tree-lined street * 4 bedrooms * 2.5 baths * Lots of timeless detail throughout * Wood Floors * Soaring Ceilings * Classic architectural features * Formal living room with fireplace * Through stunning pocket doors enter Flex space presently used as a Family Room which could easily be home Office or other bedroom * Impressive Formal Dining room featuring pocket doors and a charming swinging door leading to the butler’s pantry and kitchen * Multiple living spaces * Breakfast Room * Bright & cheery sun-filled sunroom with French doors * Large upstairs closet is a small room * Dual staircases * Unfinished basement *
Property Information
Property Type
Residential
Sub-Type
Single Family Residence
Year Built
1922
Living Area
3,259 sq ft
Lot Size
0.22 acres
Days on Market
180
MLS® Listing#
21907586
Property Features
Cooling
Heating
Parking
Fencing
Construction
Community
Sewer
Rooms
- 9x7Second
- 15x7First
- Bedroom 212x9First
- Bedroom 214x13Second
- Bedroom 317x14Second
- Bedroom 413x11Second
- Dining Room17x14First
- Family Room16x15First
- Kitchen14x11First
- Living Room23x15First
- Master Bedroom17x14Second
Schools
- Elementary:
- W.E. Striplin
- Middle:
- Gadsden
- High:
- Gadsden City High
Financial Details
HOA
None
Annual Taxes
$1,225
Tax year 2025
Parcel Number
1502092000200.000
Directions
From Downtown Gadsden Take Walnut Street To Turrentine Av. 603 Down On The Right.
Affordability Calculator
$60,000
Estimated monthly payment
$1,597/mo
Principal $240,000 · Est. interest $334,821 over 30 yrs
Neighborhood Market Statistics
How this home compares to active listings in Gadsden, AL
- $253,448
- Median Listing Price
- 70
- Median Days on Market
- 2,088
- Median Sq Ft
- $119
- Median Price / Sq Ft
- 179
- Active Listings
- This home’s price is 18% above the area median.
- Its price per sq ft is 23% below the area median.
Market statistics compiled from active EXIT Realty® and MLS listings in Gadsden, AL.
Location

Points of Interest in Gadsden, AL
Showing the Gadsden area map.
Nearby Schools
Gadsden Middle School
Secondary · 0.2 mi away
Striplin Elementary School
Elementary · 0.4 mi away
Gadsden City Schools
Elementary · 0.5 mi away
Episcopal Day School
Secondary · 0.6 mi away
Gadsden High School
Secondary · 0.6 mi away
Carver High School
Secondary · 1.2 mi away
Gadsden High School
Secondary · 1.5 mi away
Gadsden City High School
Secondary · 1.5 mi away
Lighthouse Christian Academy
School · 1.6 mi away
Emma Sansom Middle School
Secondary · 1.7 mi away
Floyd Elementary School
Elementary · 1.8 mi away
St James Catholic School
School · 1.9 mi away
C.A. Donehoo Elementary School
Elementary · 1.9 mi away
Noccalula Academy
School · 2.1 mi away
Coosa Christian School
School · 2.2 mi away
Mitchell Elementary School
Elementary · 2.2 mi away
Eura Brown Elementary School
Elementary · 2.3 mi away
Walnut Park Elementary School
Elementary · 2.4 mi away
Adams Elementary School
Elementary · 2.8 mi away
Litchfield Middle School
Secondary · 2.9 mi away
Commute Calculator
Nearby Homes
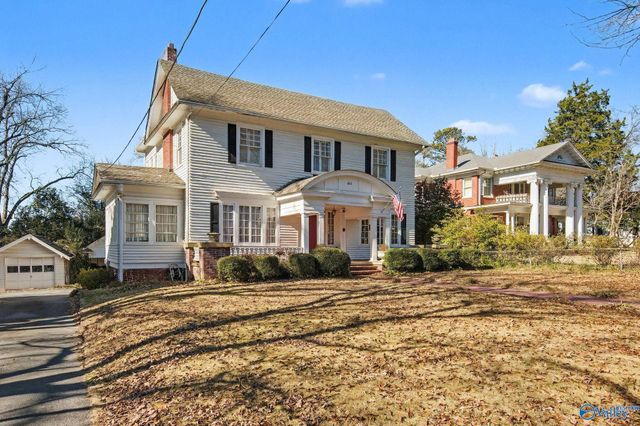
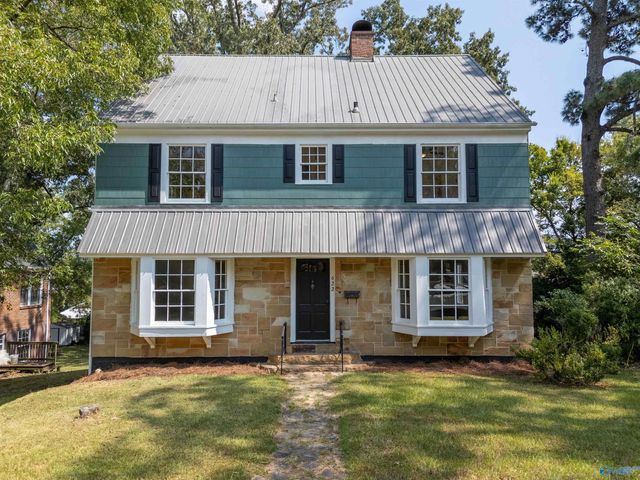

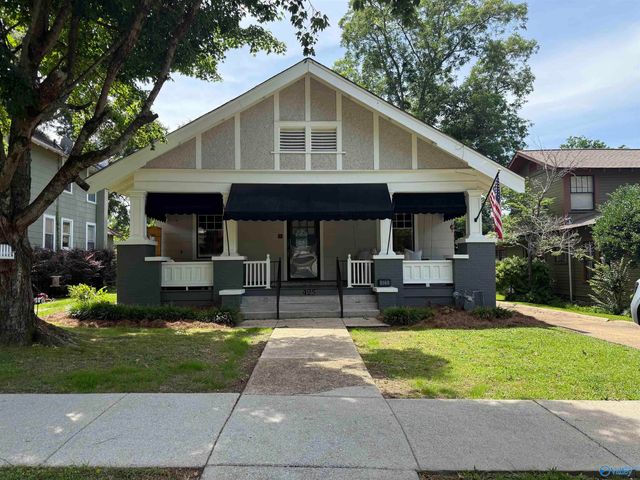
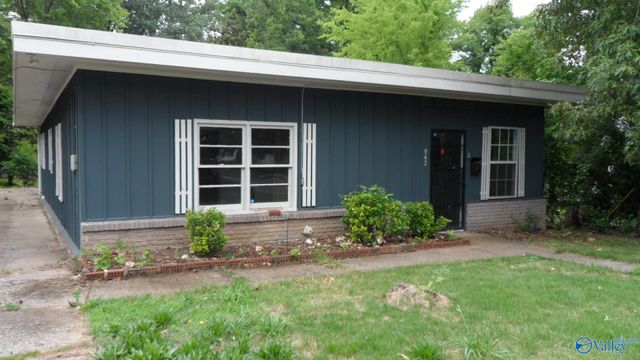
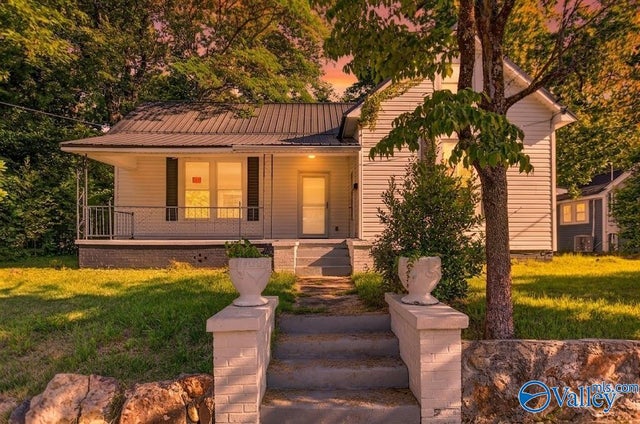
Similar Homes Nearby
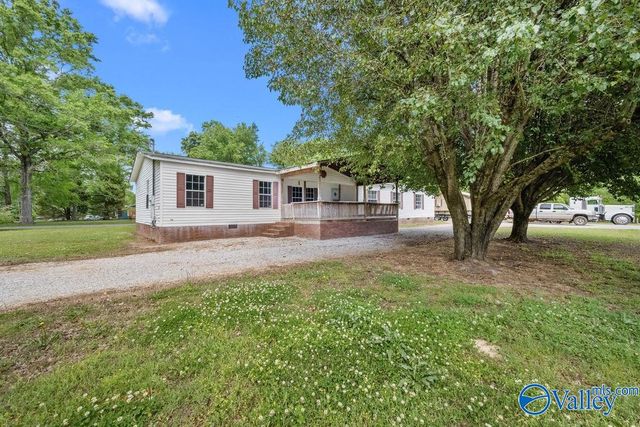
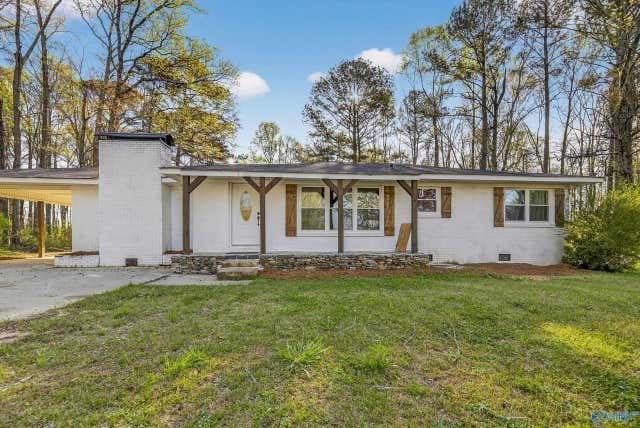
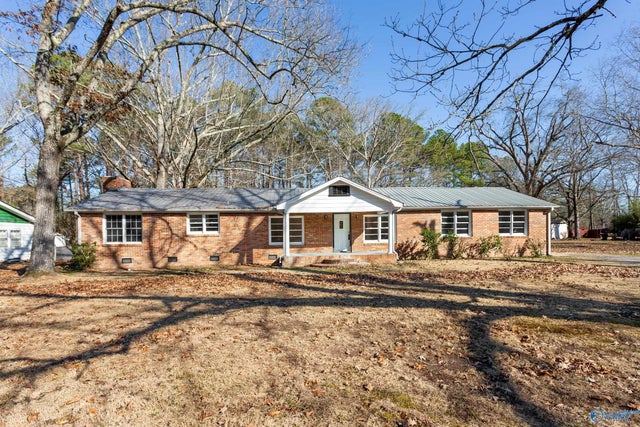

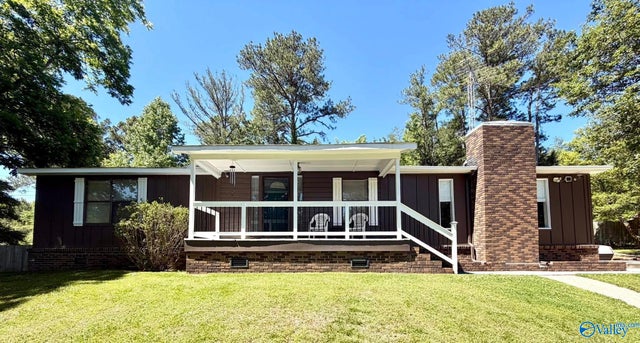
Similar Home Values
Comparable nearby listings and their asking prices.
| Address | Price | Beds | Baths | Sq Ft |
|---|---|---|---|---|
| 2203 Allen Blvd, Gadsden, AL | $214,900 | 4 | 2 | 2,240 |
| 4194 Croft Ferry Road E, Gadsden, AL | $214,900 | 3 | 2 | 1,660 |
| 810 Tidmore Street, Gadsden, AL | $219,000 | 3 | 2 | 2,061 |
| 1208 Randall Street, Gadsden, AL | $219,000 | 3 | 2 | 1,876 |
| 155 Regal Row, Gadsden, AL | $219,900 | 3 | 2 | 1,660 |
| 622 Newton Street, Gadsden, AL | $219,900 | 3 | 3 | 2,227 |
Moving Cost Estimate
EXIT Agents in Gadsden


Listing Courtesy: Advantage Properties - 2569522391
Last Updated: 2026-01-15