

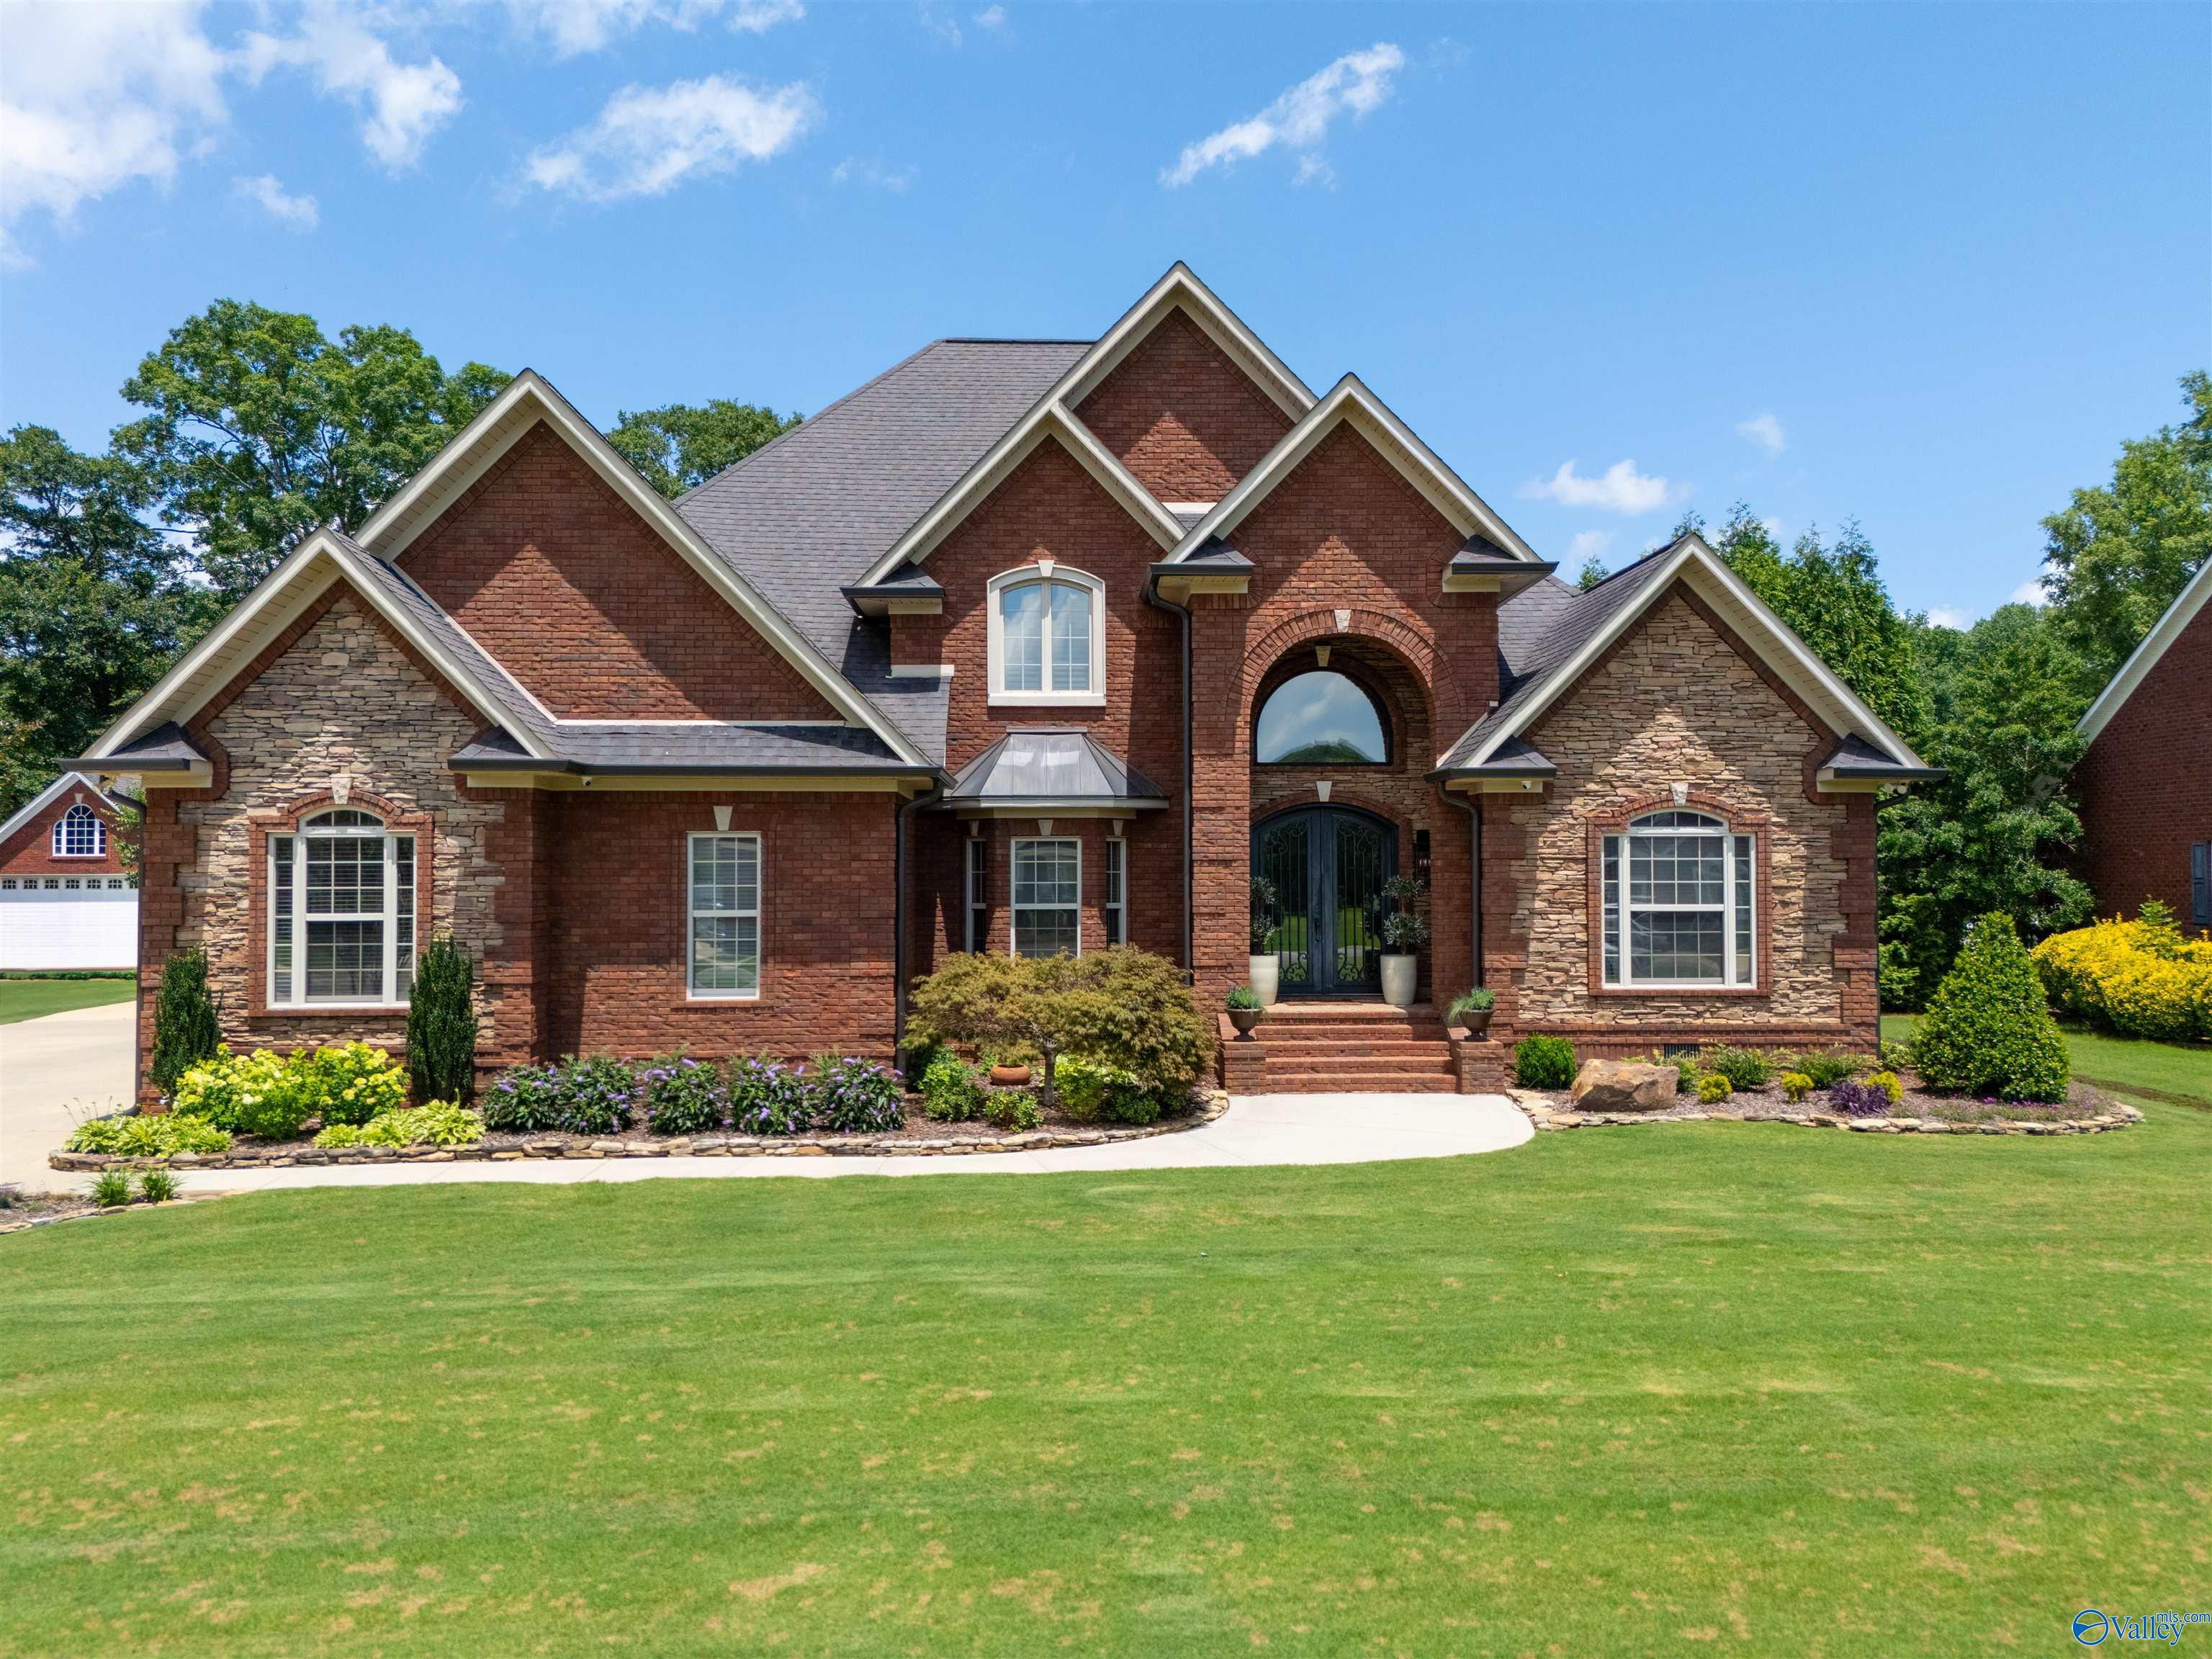
2401 Veranda Trace, Gadsden, AL 35903
Coosa Veranda · ETOWAH County
Key Facts
Description
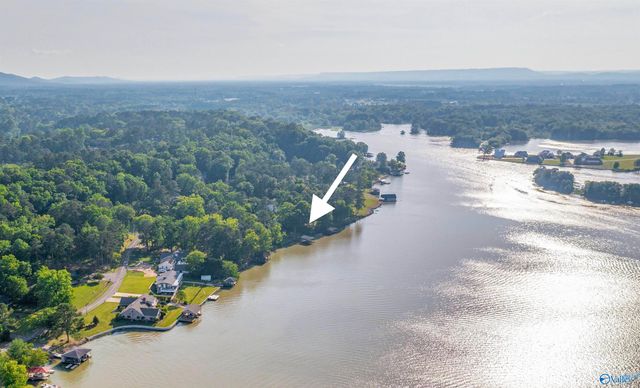
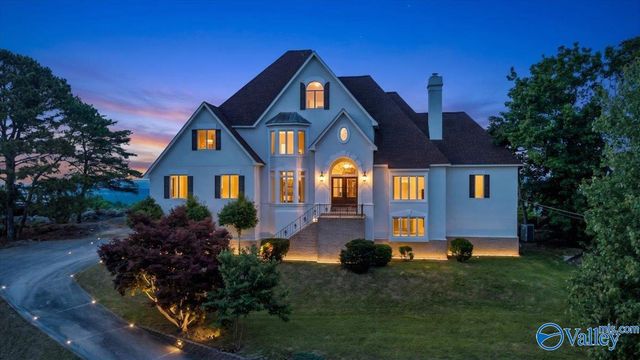
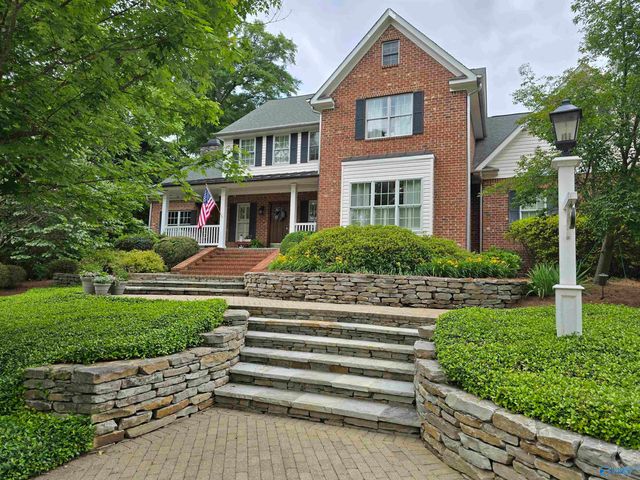
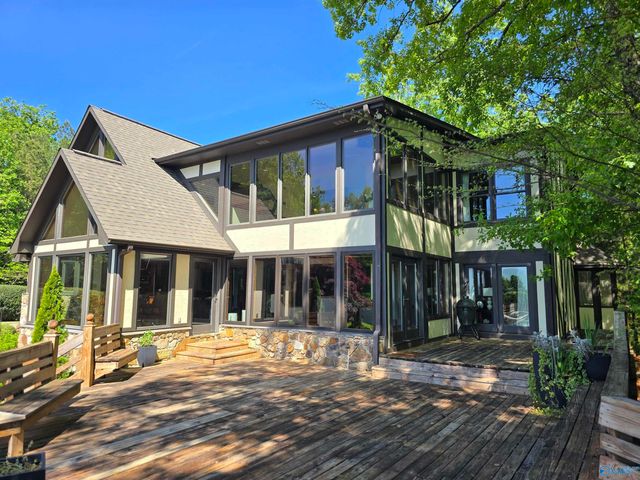
Exquisite Waterfront. Modern European Inspired home w/beautiful, manicured resort setting. Updated exec brk home offers 6BR/3.5BA. Main level offers, Grand foyer w/oversized cust wr iron doors; stairway w/wght iron railing. GR w/fp, den, dining area w/bay window. Grmet kit w/isl & sink, SS appl, gas c-top w/grdle, dbl ovens, gran c-tops, ice mkr, disposal, rec lighting, Thermador refrig; WI butler’s pantry w/coffee station, pot filler, refrig & storage. Mst ste on main w/tray ceiling, his & her WI closet; Mst BA w/jet tub, tile SS, dbl vanities;Guest BR on main, half BA. Up offers 4BR/2BA, Den, Bonus/Rec Rm; 2 stairways, custom blinds, crwn molding, rec lighting, prof landscaping.
Property Information
Property Type
Residential
Sub-Type
Single Family Residence
Style
Traditional
Year Built
2010
Living Area
4,604 sq ft
Lot Size
0.63 acres
Garage Spaces
4
Days on Market
386
MLS® Listing#
21892620
Property Features
Appliances
Cooling
Heating
Fireplace
Basement
Pool
Parking
Laundry
Patio
Construction
Security
Community
Utilities
Sewer
Water Source
Rooms
- 7x8First
- 24x14Second
- Bedroom11x12Second
- Bedroom 211x11First
- Bedroom 313x12Second
- Bedroom 411x13Second
- Bedroom 513x12Second
- Den16x19First
- Dining Room18x12First
- Family Room13x16Second
- Kitchen17x21First
- Laundry13x16First
- Living Room16x16First
- Master Bedroom13x16First
Schools
- Elementary:
- Hokes Bluff Elementary
- Middle:
- Hokes Bluff Middle
- High:
- Hokes Bluff High
Financial Details
HOA
$250 / Annually
Coosa Veranda
Annual Taxes
$3,539
Tax year 2024
Parcel Number
1402090000021.014
Directions
Take Hwy 278e, Turn Left On Caddell, Turn Left On Veranda Trace, Home On Right;
Affordability Calculator
$210,000
Estimated monthly payment
$5,589/mo
Principal $840,000 · Est. interest $1,171,875 over 30 yrs
Neighborhood Market Statistics
How this home compares to active listings in Gadsden, AL
- $253,448
- Median Listing Price
- 70
- Median Days on Market
- 2,088
- Median Sq Ft
- $119
- Median Price / Sq Ft
- 179
- Active Listings
- This home’s price is 314% above the area median.
- Its price per sq ft is 92% above the area median.
Market statistics compiled from active EXIT Realty® and MLS listings in Gadsden, AL.
Location

Points of Interest in Gadsden, AL
Showing the Gadsden area map.
Nearby Schools
Early Childhood Academy
School · 2.1 mi away
Hokes Bluff Elementary School
Elementary · 2.2 mi away
Hokes Bluff Middle School
Secondary · 2.2 mi away
Hokes Bluff High School
Secondary · 2.3 mi away
Glencoe Middle School
Secondary · 3.0 mi away
Glencoe High School
Secondary · 3.0 mi away
Litchfield Middle School
Secondary · 3.3 mi away
Adams Elementary School
Elementary · 3.4 mi away
Glencoe Elementary School
Elementary · 3.5 mi away
Ray Thompson Elementary School
Elementary · 4.3 mi away
C.A. Donehoo Elementary School
Elementary · 4.4 mi away
Gaston Elementary School
Elementary · 4.6 mi away
St James Catholic School
School · 4.8 mi away
Striplin Elementary School
Elementary · 5.8 mi away
Gadsden Middle School
Secondary · 6.0 mi away
Episcopal Day School
Secondary · 6.1 mi away
Carver High School
Secondary · 6.2 mi away
Gadsden City Schools
Elementary · 6.4 mi away
Gadsden High School
Secondary · 6.5 mi away
Mitchell Elementary School
Elementary · 6.8 mi away
Commute Calculator
Nearby Homes



Similar Homes Nearby
Similar Home Values
Comparable nearby listings and their asking prices.
| Address | Price | Beds | Baths | Sq Ft |
|---|---|---|---|---|
| 213 Lakewood Drive, Gadsden, AL | $747,777 | 5 | 5 | 5,969 |
| 1507 Bellevue Drive, Gadsden, AL | $755,000 | 5 | 4 | 4,420 |
| 142 River Ridge Road, Gadsden, AL | $759,900 | 5 | 4 | 4,606 |
| 138 FAIROAKS STREET, GADSDEN, AL | $895,000 | 5 | 4 | 4,577 |
| 138 Fairoaks Street, Gadsden, AL | $895,000 | 5 | 4 | 4,577 |
| 726 Dogwood Trail, Gadsden, AL | $989,000 | 5 | 6 | 7,222 |
Moving Cost Estimate
EXIT Agents in Gadsden


Listing Courtesy: Susie Weems Real Estate, LLC - 2565464663
Last Updated: 2025-06-25