

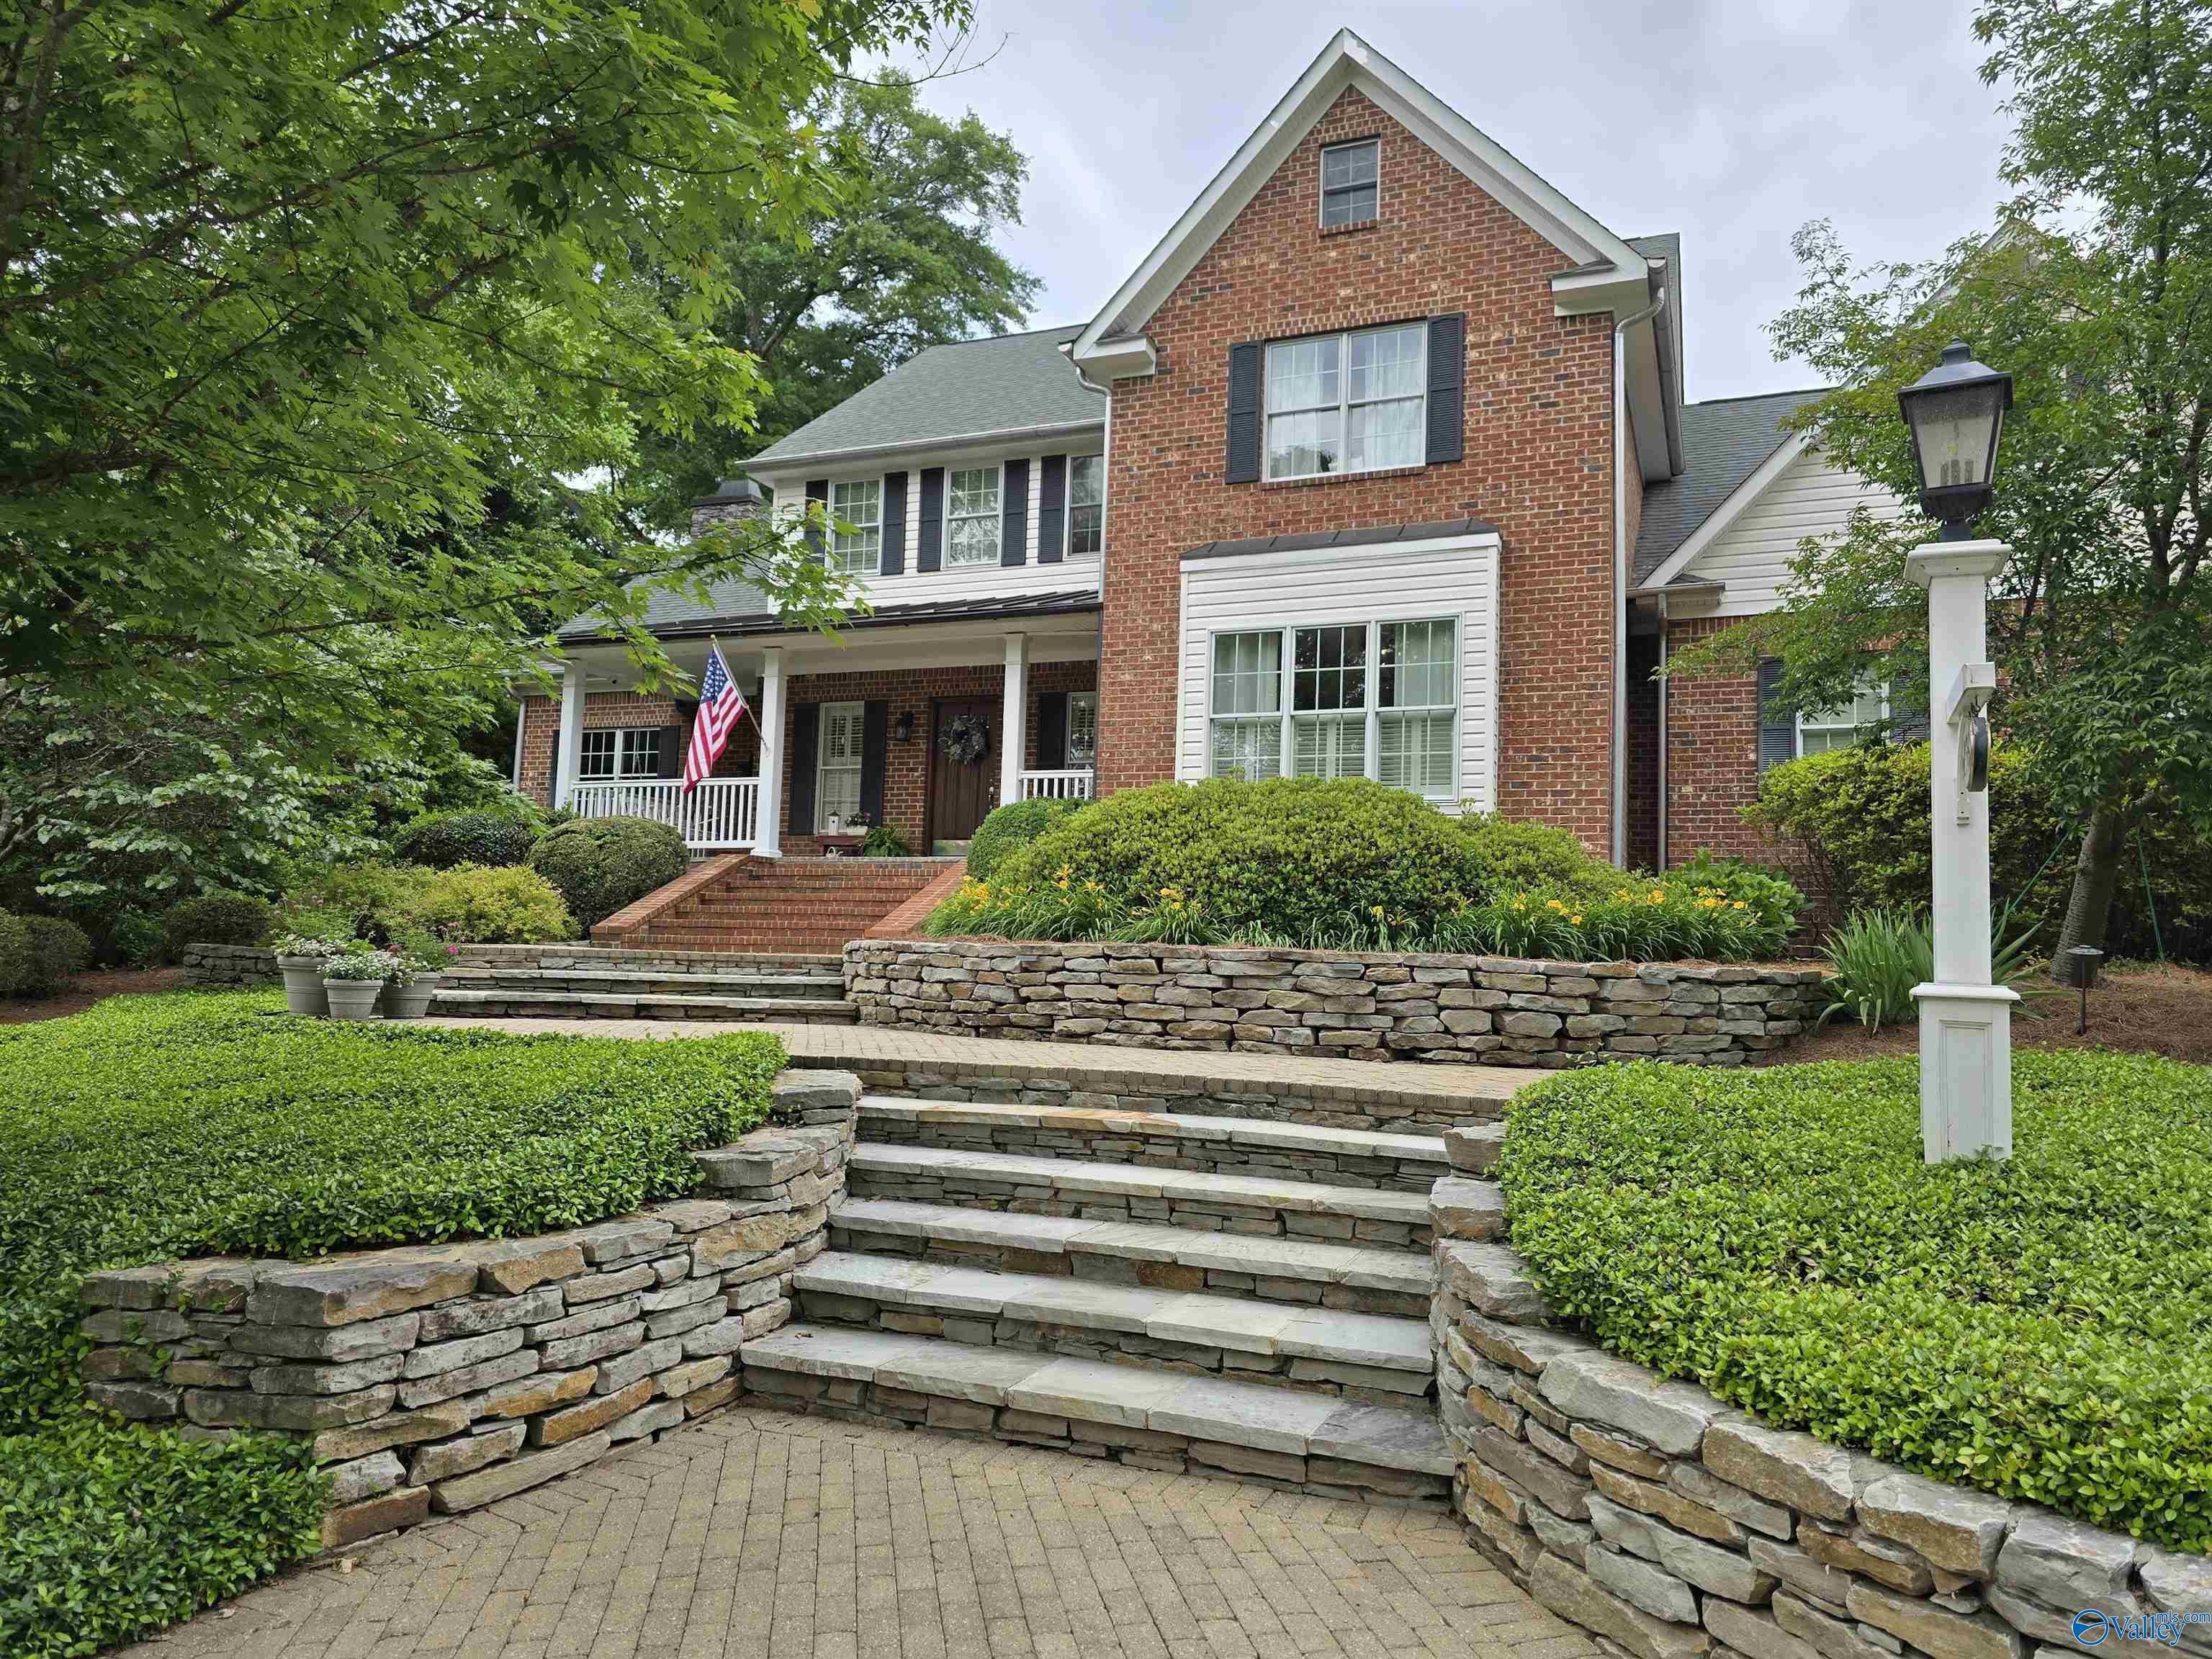
138 Fairoaks Street, Gadsden, AL 35901
Clubview Heights · ETOWAH County
Key Facts
Description
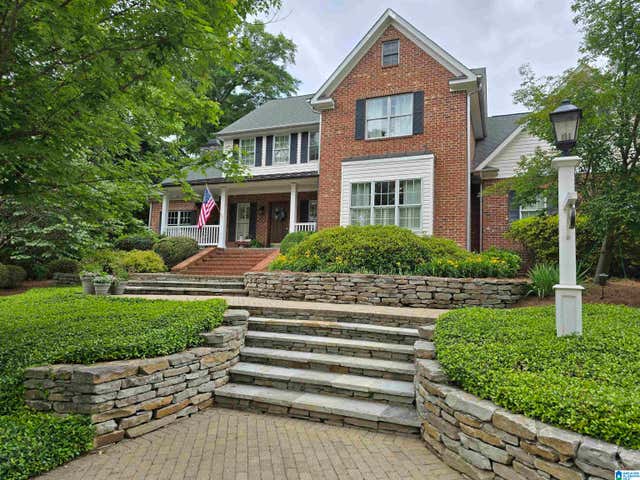
Welcome to 138 Fairoaks Street in Old Clubview. This custom 5 bed/4 bath home is on an absolutely beautiful (Bob Elam designed landscape) from street to street, featuring an inground gunite pool, pool house, a very large amount of hardscape for outdoor entertaining, outdoor lighting, and wrought iron fencing. The home has 4700 +/- sqft with hardwood, tile, carpet, dining room w/ silver closet, 26x16 kitchen w/ subzero fridge, wolf gas range, great room with built-ins, fireplace, a sunroom overlooking the pool area, loads of storage, and too many other extras to list. Built in 2007. Priced to sell. By appt. only for qualified buyers.
Property Information
Property Type
Residential
Sub-Type
Single Family Residence
Style
Traditional
Year Built
2007
Stories
2
Living Area
4,577 sq ft
Lot Size
0.54 acres
Lot Dimensions
209 x 160 x 175 x 83
Garage Spaces
2
Days on Market
65
MLS® Listing#
21917715
Property Features
Appliances
Cooling
Heating
Fireplace
Basement
Pool
Construction
Security
Sewer
Water Source
Rooms
- 20x12First
- 16x14First
- Bedroom 214x14Second
- Bedroom 316x16Second
- Bedroom 422x14Second
- Bedroom 516x14Second
- Bonus Room16x10Second
- Dining Room16x16First
- Kitchen26x16First
- Living Room20x18First
- Office12x14First
Schools
- Elementary:
- Eura Brown Elementary
- Middle:
- Gadsden
- High:
- Gadsden City High
Financial Details
HOA
None
Parcel Number
1505211000109.000
Directions
Rainbow Drive, Right On Fairoaks, Veer Right, House Is On The Left.
Affordability Calculator
$179,000
Estimated monthly payment
$4,764/mo
Principal $716,000 · Est. interest $998,884 over 30 yrs
Neighborhood Market Statistics
How this home compares to active listings in Gadsden, AL
- $256,897
- Median Listing Price
- 70
- Median Days on Market
- 2,061
- Median Sq Ft
- $119
- Median Price / Sq Ft
- 177
- Active Listings
- This home’s price is 248% above the area median.
- Its price per sq ft is 64% above the area median.
Market statistics compiled from active EXIT Realty® and MLS listings in Gadsden, AL.
Location

Points of Interest in Gadsden, AL
Showing the Gadsden area map.
Nearby Schools
Eura Brown Elementary School
Elementary · 0.6 mi away
Gadsden City High School
Secondary · 1.8 mi away
Gadsden Middle School
Secondary · 2.0 mi away
Striplin Elementary School
Elementary · 2.2 mi away
C.A. Donehoo Elementary School
Elementary · 2.3 mi away
Coosa Christian School
School · 2.4 mi away
12th Street Baptist Kindergarten
School · 2.5 mi away
Gadsden City Schools
Elementary · 2.5 mi away
Gadsden High School
Secondary · 2.6 mi away
Episcopal Day School
Secondary · 2.6 mi away
West Brook Christian School
School · 2.9 mi away
Lighthouse Christian Academy
School · 3.1 mi away
Adams Elementary School
Elementary · 3.2 mi away
Carver High School
Secondary · 3.2 mi away
Litchfield Middle School
Secondary · 3.3 mi away
Gadsden High School
Secondary · 3.3 mi away
Walnut Park Elementary School
Elementary · 3.3 mi away
Emma Sansom Middle School
Secondary · 3.4 mi away
John S. Jones Elementary School
Elementary · 3.4 mi away
Pathways Academy
School · 3.5 mi away
Commute Calculator
Nearby Homes
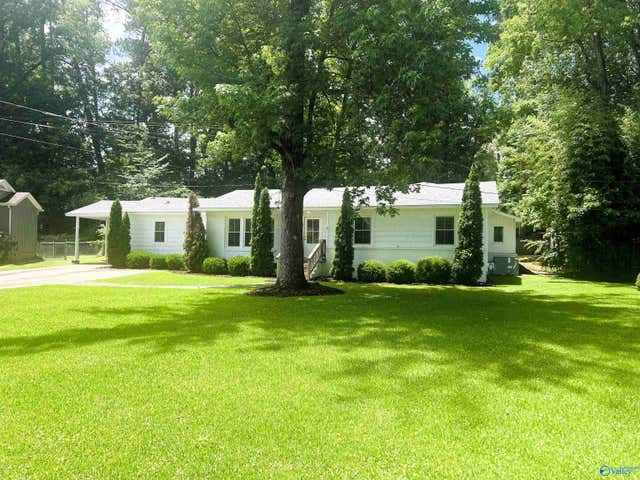
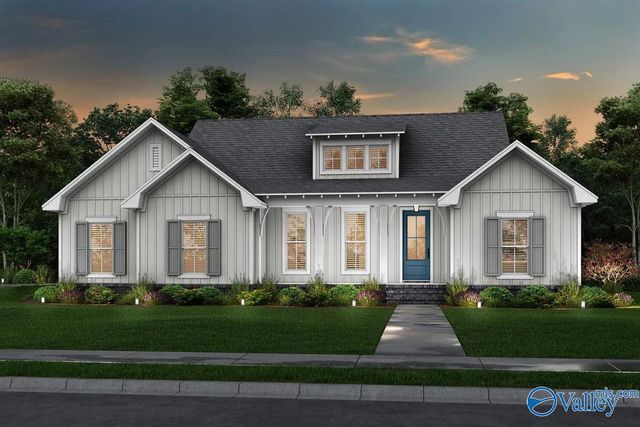

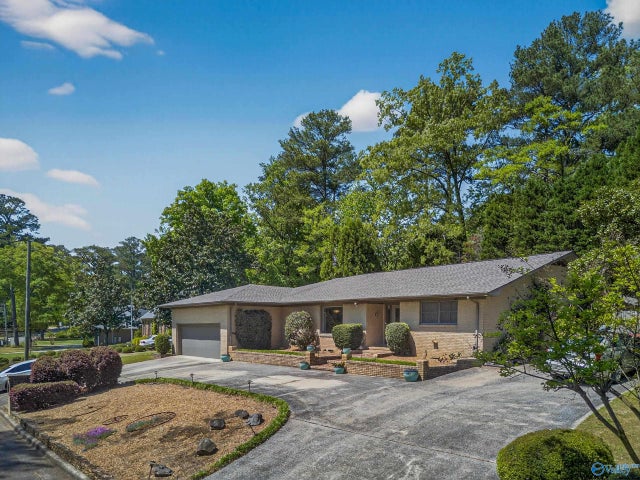
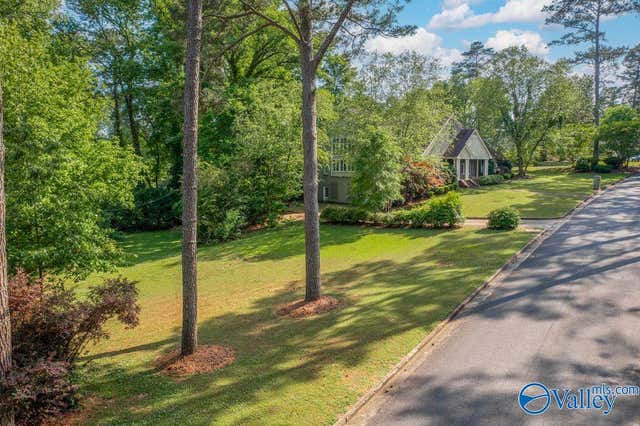
Similar Homes Nearby
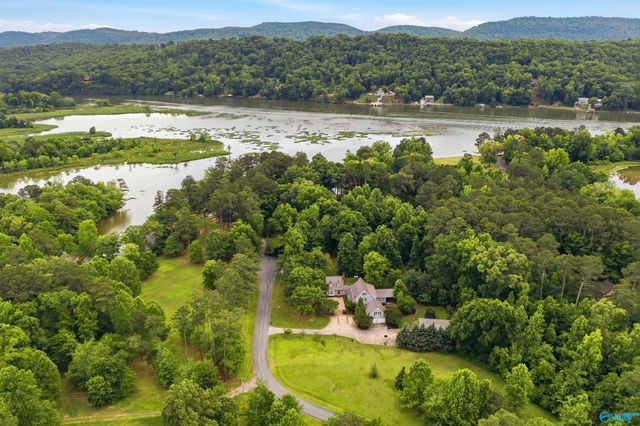

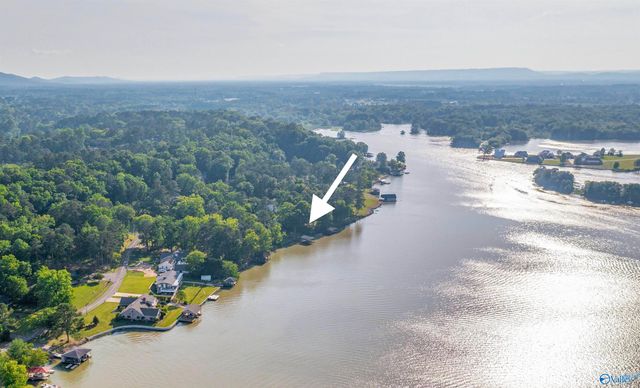
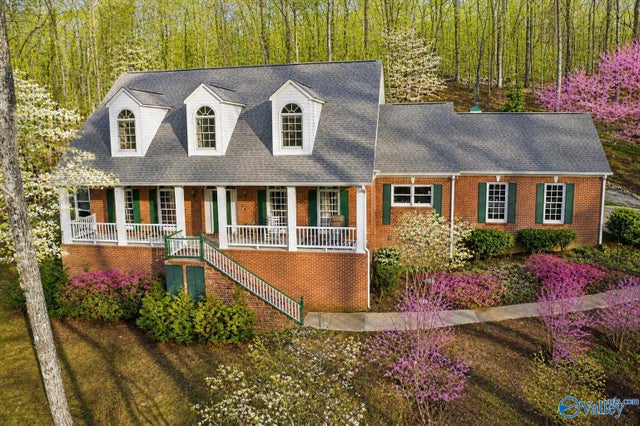
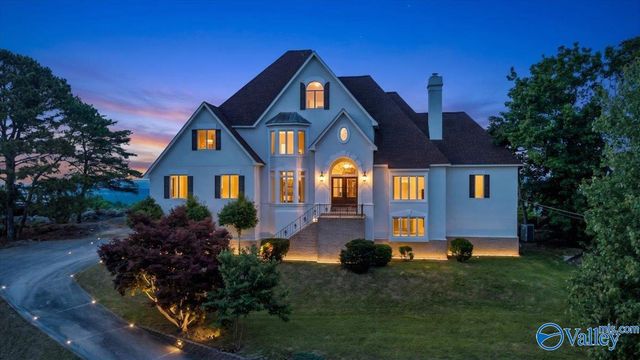
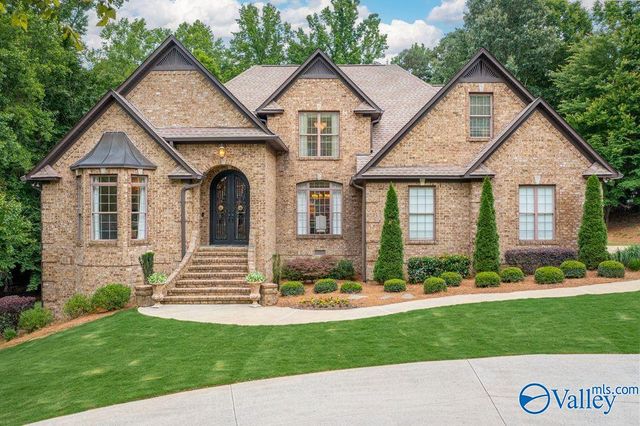
Similar Home Values
Comparable nearby listings and their asking prices.
| Address | Price | Beds | Baths | Sq Ft |
|---|---|---|---|---|
| 130 Aniska Dr, Gadsden, AL | $629,000 | 5 | 5 | 3,678 |
| 130 ANISKA DRIVE, GADSDEN, AL | $629,000 | 5 | 5 | 3,678 |
| 213 Lakewood Drive, Gadsden, AL | $747,777 | 5 | 5 | 5,969 |
| 138 Greenbriar Road, Gadsden, AL | $749,900 | 4 | 5 | 5,012 |
| 1507 Bellevue Drive, Gadsden, AL | $755,000 | 5 | 4 | 4,420 |
| 142 River Ridge Road, Gadsden, AL | $759,900 | 5 | 4 | 4,606 |
Moving Cost Estimate
EXIT Agents in Gadsden


Listing Courtesy: Bone Realty Company - 2565465543
Last Updated: 2026-05-11