

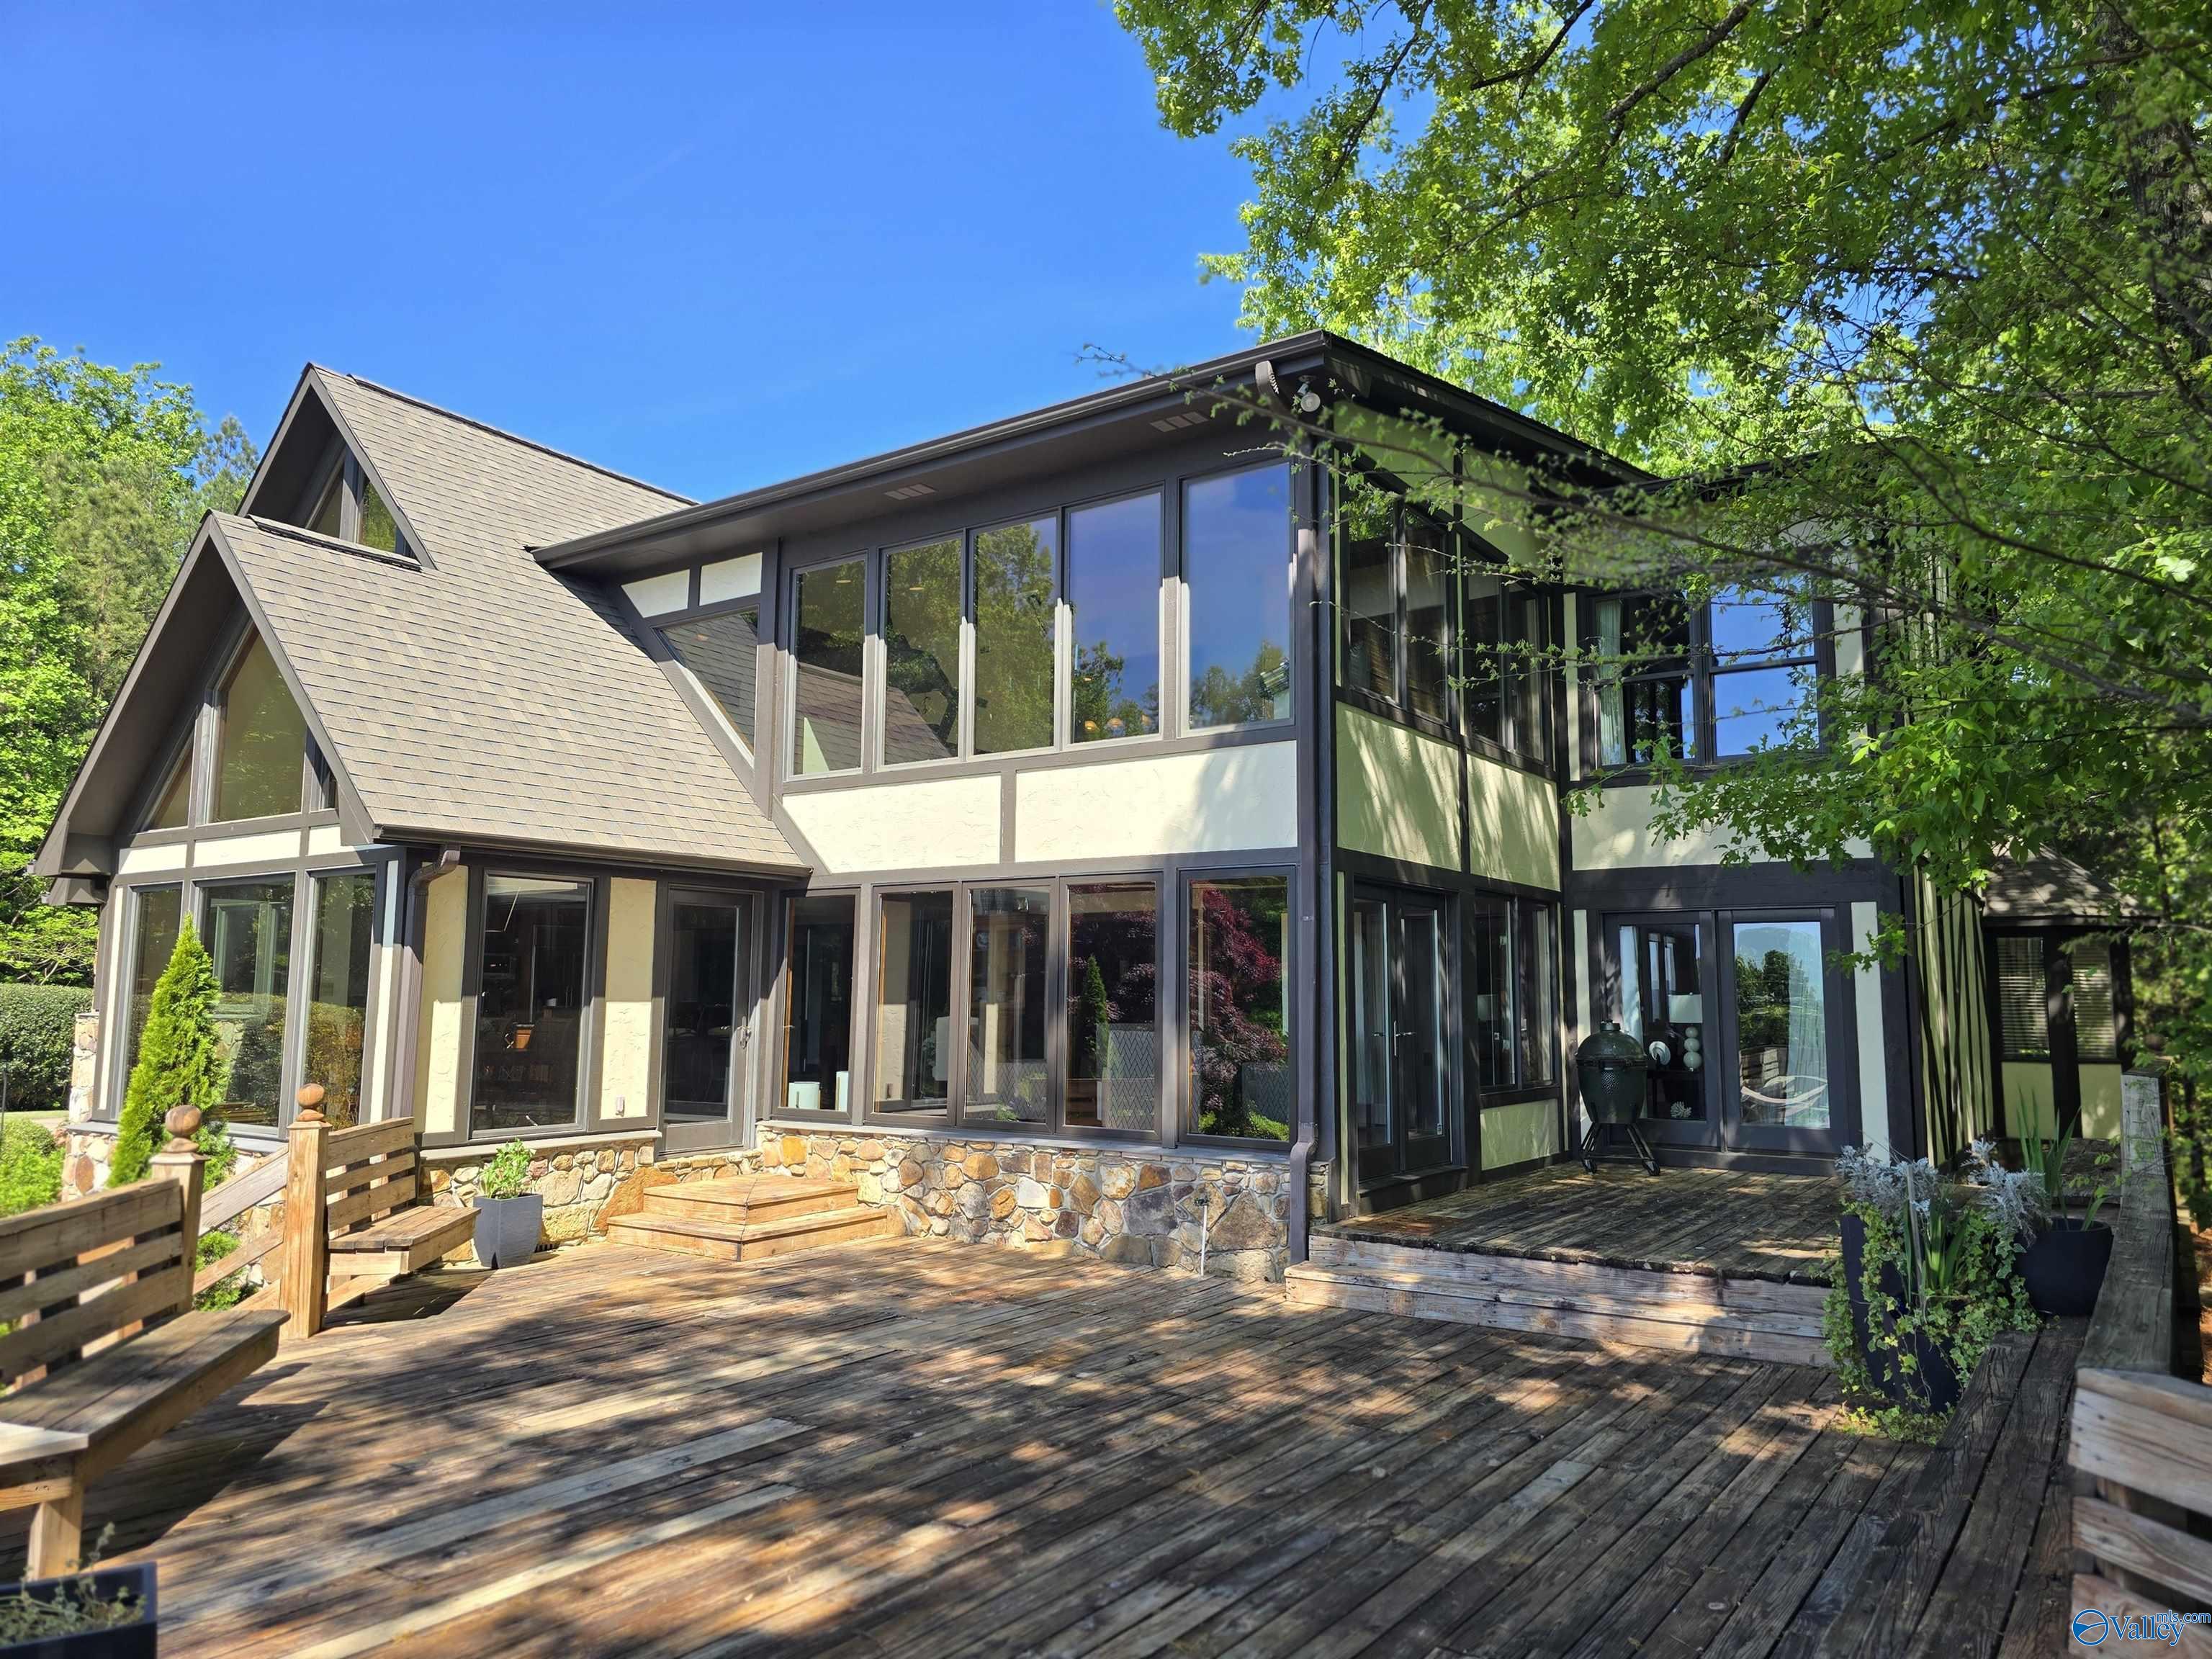
726 Dogwood Trail, Gadsden, AL 35901
Merit Hills · ETOWAH County
Key Facts
Description
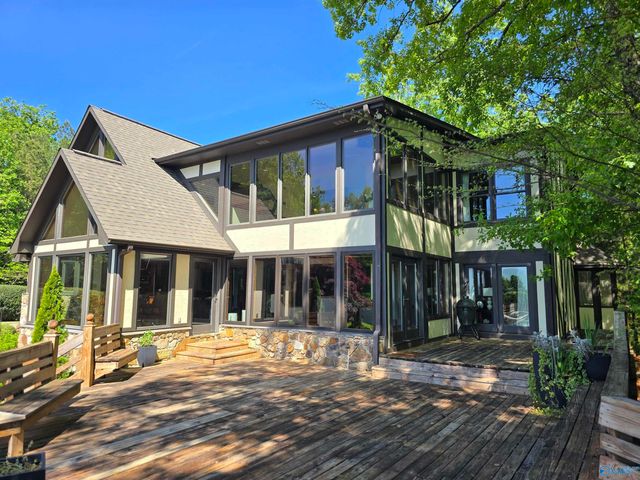
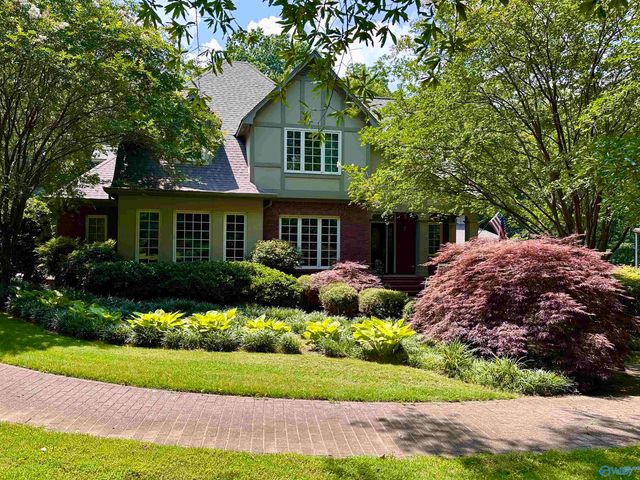
Welcome to 726 Dogwood Trail in Country Club. Incredible, breathtaking view of the river from floor to ceiling windows. 5 BR/5.5 BA, huge MBR/BA on main w/ custom closet & river view. 43x23 kitchen w/ magnificent view, large island, 3 sinks, breakfast bar w/ seating for 8, keeping room, walk in pantry, star gas range w 6/burners, double room, walk in pantry, 5 star gas range w 6 burners, double oven, built in appliances, lg open floor plan. Hardwood, slate, inlaid parquet wood flooring. Heavy crown moulding, judges paneling, & fireplace in family room, 2 laundry rooms, mud room, large bonus room w/ mini kitchen on 2nd floor. 33 Anderson windows installed, water purification system. 7222 sqft
Property Information
Property Type
Residential
Sub-Type
Single Family Residence
Style
Tudor
Living Area
7,222 sq ft
Lot Size
0.47 acres
Lot Dimensions
130 x 262 x 37 x 244
Days on Market
55
MLS® Listing#
21915160
Property Features
Cooling
Heating
Basement
Parking
Laundry
Construction
Sewer
Water Source
Rooms
- 13x9First
- 21x30Second
- 14x8First
- Bedroom 215x15First
- Bedroom 315x30Second
- Bedroom 418x11Second
- Bedroom 516x17Second
- Bonus Room17x14Second
- Dining Room15x16First
- Family Room22x29First
- Kitchen43x23First
- Laundry18x9First
- Living Room14x20First
- Master Bedroom22x15First
Schools
- Elementary:
- Eura Brown Elementary
- Middle:
- Gadsden
- High:
- Gadsden City High
Financial Details
HOA
None
Parcel Number
1508280001331.001
Directions
Going South On 411, Take A Left On Country Club Dr., Left On Forrest, Left On Mistletoe, Right On Dogwood Trail. House Is On The Left.
Affordability Calculator
$197,800
Estimated monthly payment
$5,264/mo
Principal $791,200 · Est. interest $1,103,794 over 30 yrs
Neighborhood Market Statistics
How this home compares to active listings in Gadsden, AL
- $256,897
- Median Listing Price
- 70
- Median Days on Market
- 2,061
- Median Sq Ft
- $119
- Median Price / Sq Ft
- 177
- Active Listings
- This home’s price is 285% above the area median.
- Its price per sq ft is 15% above the area median.
Market statistics compiled from active EXIT Realty® and MLS listings in Gadsden, AL.
Location

Points of Interest in Gadsden, AL
Showing the Gadsden area map.
Nearby Schools
Eura Brown Elementary School
Elementary · 1.2 mi away
Pathways Academy
School · 2.1 mi away
12th Street Baptist Kindergarten
School · 2.7 mi away
John S. Jones Elementary School
Elementary · 2.8 mi away
West Brook Christian School
School · 2.8 mi away
Gadsden City High School
Secondary · 2.8 mi away
Southside Elementary School
Elementary · 2.9 mi away
Rainbow Middle School
Secondary · 2.9 mi away
Southside High School
Secondary · 2.9 mi away
Coosa Christian School
School · 3.2 mi away
C.A. Donehoo Elementary School
Elementary · 3.3 mi away
Gadsden Middle School
Secondary · 3.4 mi away
Striplin Elementary School
Elementary · 3.5 mi away
Gadsden City Schools
Elementary · 3.9 mi away
Gadsden High School
Secondary · 3.9 mi away
Episcopal Day School
Secondary · 3.9 mi away
Adams Elementary School
Elementary · 4.0 mi away
Litchfield Middle School
Secondary · 4.2 mi away
Lighthouse Christian Academy
School · 4.3 mi away
Walnut Park Elementary School
Elementary · 4.4 mi away
Commute Calculator
Nearby Homes

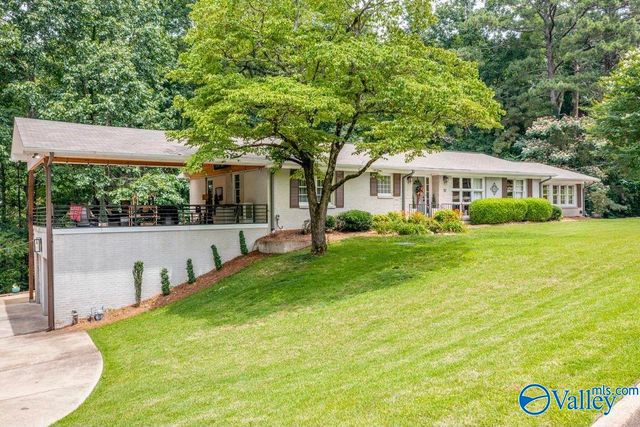

Similar Homes Nearby
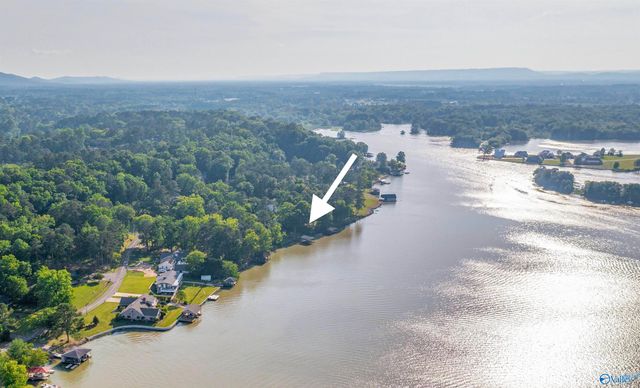
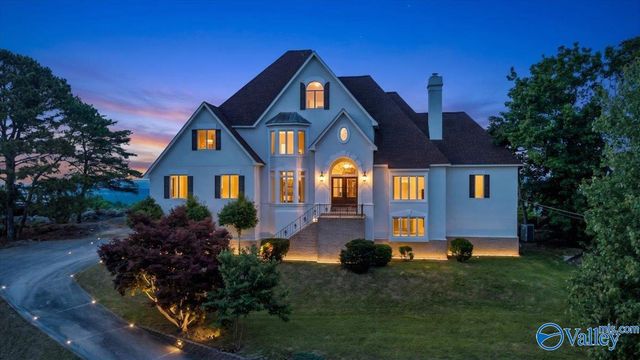
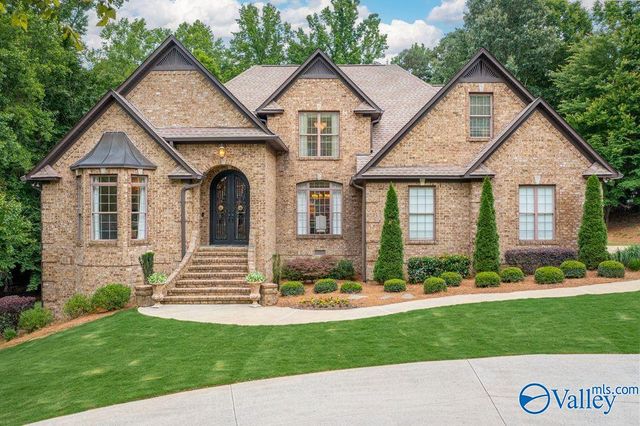
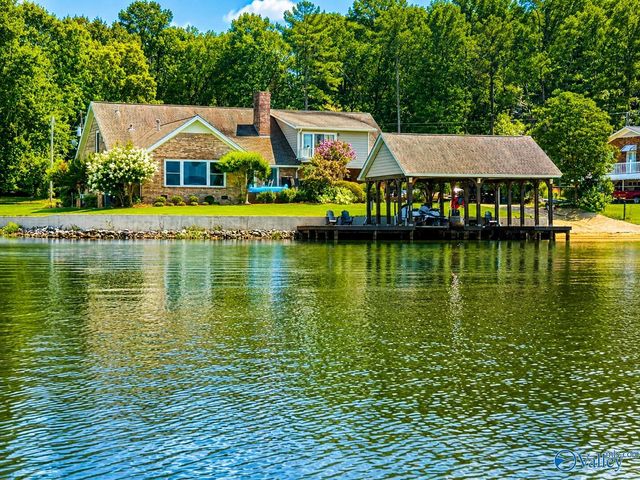
Similar Home Values
Comparable nearby listings and their asking prices.
| Address | Price | Beds | Baths | Sq Ft |
|---|---|---|---|---|
| 213 Lakewood Drive, Gadsden, AL | $747,777 | 5 | 5 | 5,969 |
| 138 Greenbriar Road, Gadsden, AL | $749,900 | 4 | 5 | 5,012 |
| 1507 Bellevue Drive, Gadsden, AL | $755,000 | 5 | 4 | 4,420 |
| 142 River Ridge Road, Gadsden, AL | $759,900 | 5 | 4 | 4,606 |
| 5101 Whorton Bend Road, Gadsden, AL | $765,000 | 4 | 6 | 4,386 |
| 147 Lakewood Drive, Gadsden, AL | $790,000 | 4 | 4 | 4,338 |
Moving Cost Estimate
EXIT Agents in Gadsden


Listing Courtesy: Bone Realty Company - 2565465543
Last Updated: 2026-04-14