

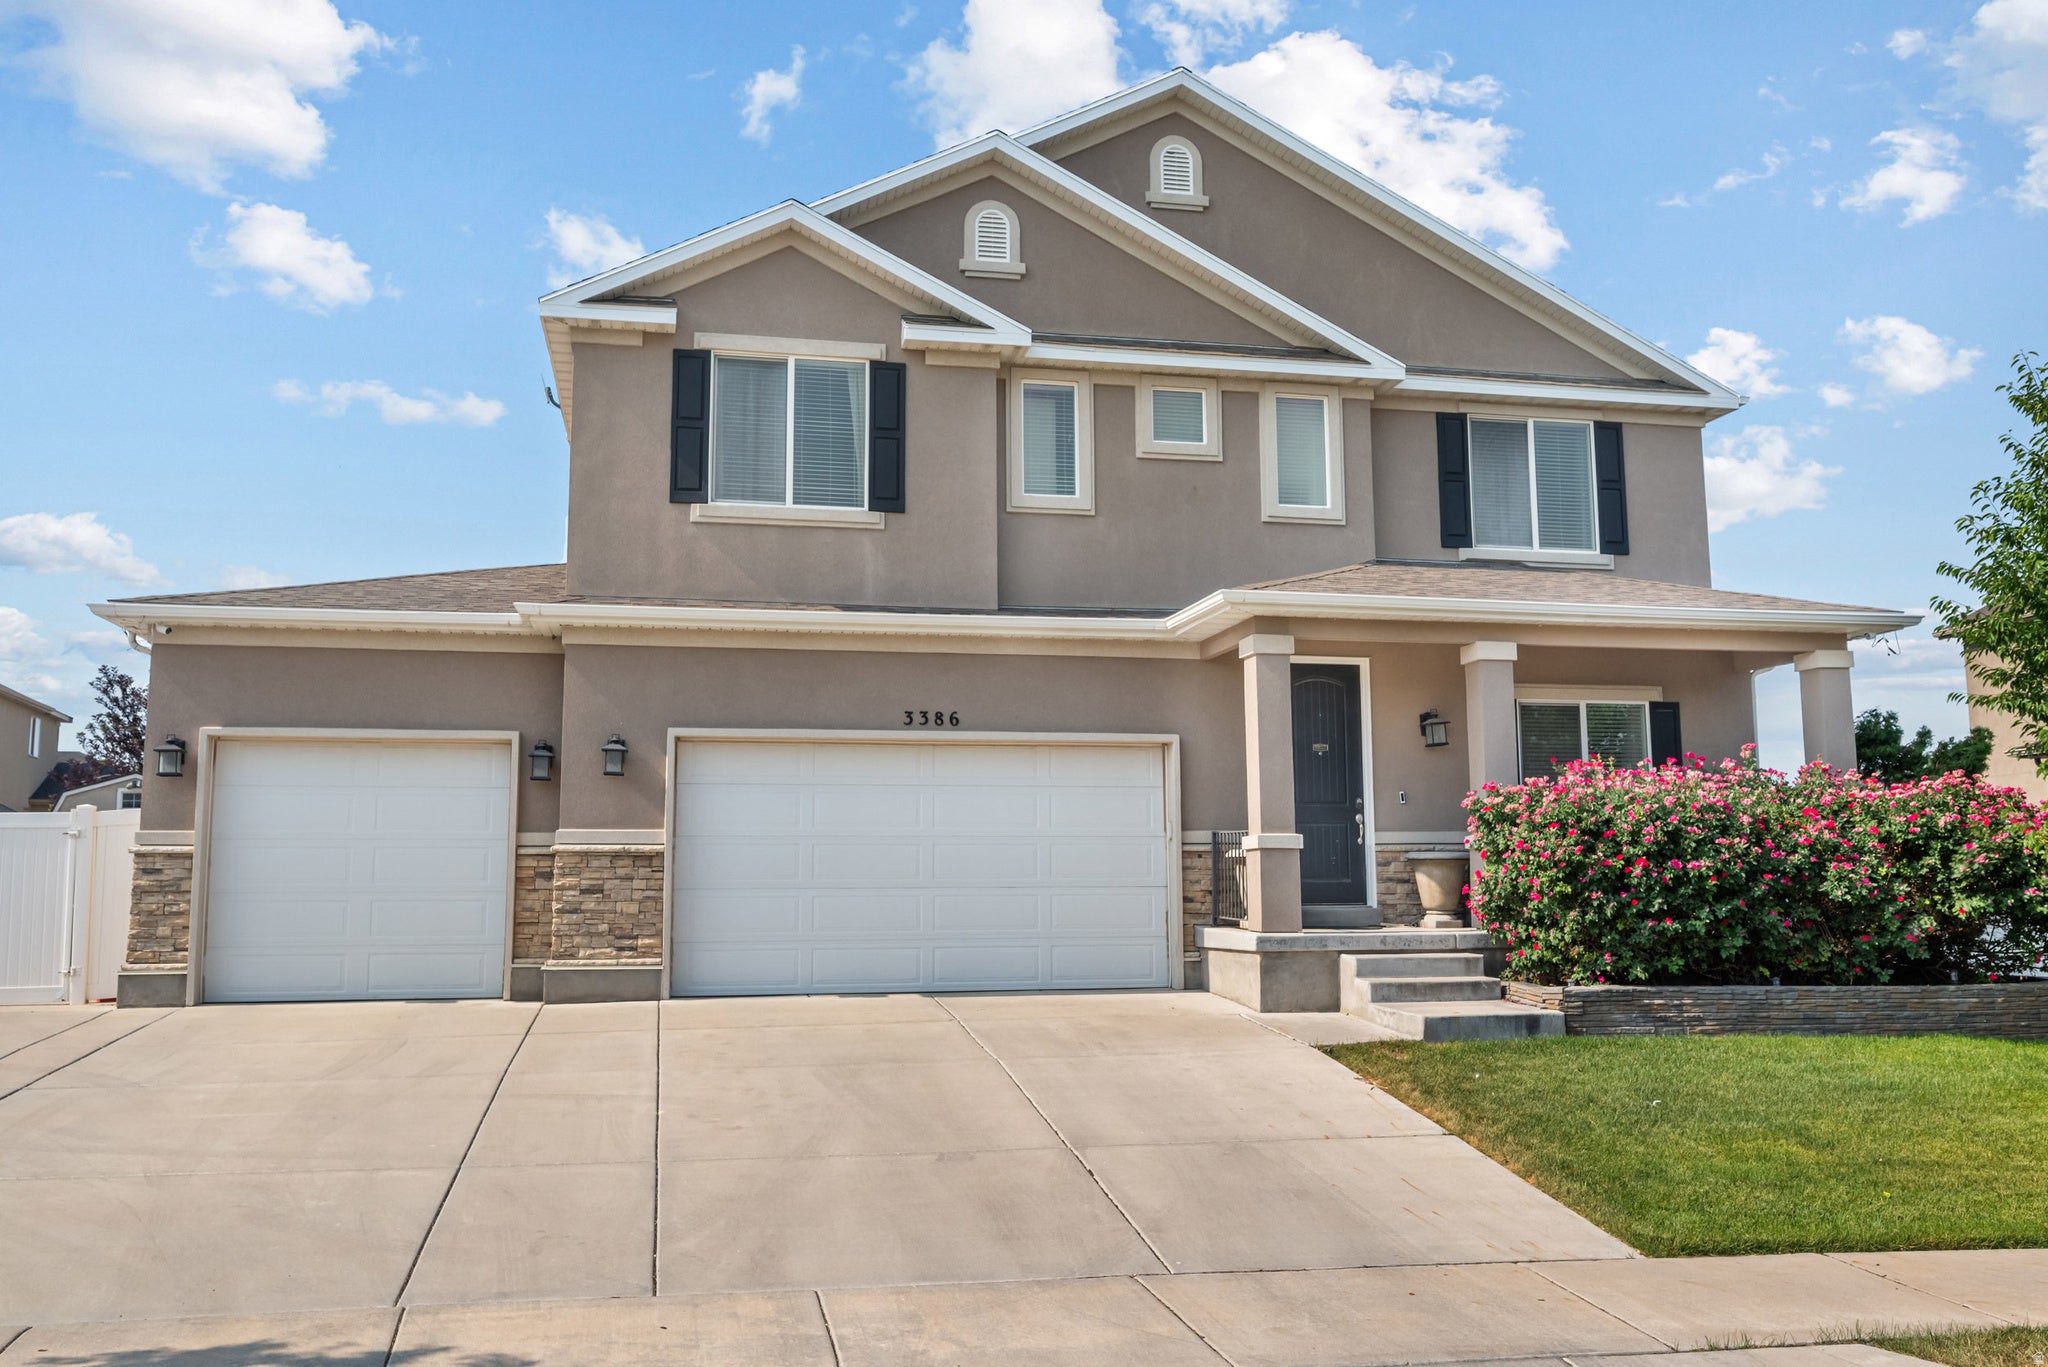
3386 W CHAMONIX WAY, Riverton, UT 84065
ROSE CREEK CROSSING · Salt Lake County
Key Facts
Description
PRICE ADJUSTMENT. STUNNING AND ELEGANT 7 BEDROOM HOME WITH UNMATCHED AMENITIES AND VIEWS! Welcome to this incredible 7-bedroom, 5-bathroom home perfectly situated in a quiet, highly desirable Riverton neighborhood. Offering the perfect blend of luxury, functionality, and unbeatable location perks, this property is designed for modern family living and effortless entertaining. Prime Location & Low HOA Located directly across the street from a pristine city park, you will enjoy spectacular, unobstructed southern and city views. The home is within easy walking distance of a local splash pad and fishing pond. Even better, the ultra-low $23/month HOA grants you full access to the clubhouse and pool right across the street. Because all single-family home community infrastructure is managed by the city (roads, utilities, and sidewalks), fees stay incredibly low year-round. Main Level Luxury Step inside to find bright, soaring 9-foot ceilings on the main floor, accented by stunning, custom box beams in the family room. The main level features durable, beautiful wood-look tile flooring and premium granite countertops that flow throughout the entire home. Smart Home & Entertainment Ready This home is fully equipped for the modern tech enthusiast: Built-in Theater: One bedroom is ready to go as a dedicated media room, featuring an included projector and integrated surround sound. Flexible Spaces: Another bedroom is setup as a home gym, complete with included mirrors and a TV. Tech Infrastructure: Pre-wired with dedicated Wi-Fi access points on every floor, dual smart thermostats, smart door locks, and a comprehensive security system. Backyard Oasis & Outdoor Living The outdoor space is an absolute showstopper, built for year-round enjoyment: Spacious, large covered deck featuring an included TV with a waterproof cover and two beams that are on the covered patio that are designed to mount a Fan or Light on. Relax in your private, included hot tub. Massive storage shed featuring a built-in loft and full electrical power. Dedicated greenhouse equipped with power for the gardening enthusiast. Deep, secure RV parking behind the fence-easily accommodates a 35-foot trailer. Garage & Basement Potential The attached garage maximizes space with four heavy-duty ceiling storage racks operated by an effortless winch system. Downstairs, the basement is already fully plumbed for a second kitchen, offering an easy path to a future basement apartment or ADU (just needs an exterior entrance installed). Square footage figures are provided as a courtesy estimate only and were obtained from county records and prior MLS report. Buyer is advised to obtain an independent measurement.
Property Information
Property Type
Residential
Sub-Type
Single Family Residence
Style
Stories: 2
Year Built
2011
Living Area
4,902 sq ft
Lot Size
0.20 acres
Lot Dimensions
0.0x0.0x0.0
Garage Spaces
3
Parking Spaces
9
Zoning
Single-Family
Days on Market
20
MLS® Listing#
2168185
Property Features
Interior
Exterior
Appliances
Cooling
Heating
Flooring
Fireplace
Basement
Parking
Laundry
Patio
Fencing
Construction
Roof
Windows
Security
Other Structures
Community
Utilities
Sewer
Schools
- Elementary:
- Rose Creek
- Middle:
- Oquirrh Hills
- High:
- Riverton
Financial Details
HOA
$23 / Monthly
Blackstone
Annual Taxes
$4,700
Parcel Number
33-05-206-004
Affordability Calculator
$185,000
Estimated monthly payment
$4,923/mo
Principal $740,000 · Est. interest $1,032,366 over 30 yrs
Neighborhood Market Statistics
How this home compares to active listings in Riverton, UT
- $648,148
- Median Listing Price
- 45
- Median Days on Market
- 2,834
- Median Sq Ft
- $240
- Median Price / Sq Ft
- 109
- Active Listings
- This home’s price is 43% above the area median.
- Its price per sq ft is 21% below the area median.
Market statistics compiled from active EXIT Realty® and MLS listings in Riverton, UT.
Location
- 3386 W CHAMONIX WAY, Riverton, UT 84065
Points of Interest in Riverton, UT
Showing the Riverton area map.
Nearby Schools
Kauri Sue Hamilton School
School · 0.7 mi away
Seminary - the Church of Jesus Christ of Latter-Day Saints
School · 0.7 mi away
Seminary - the Church of Jesus Christ of Latter-Day Saints
School · 0.8 mi away
South Hills Middle School
Secondary · 0.8 mi away
Just 4 Kids Adventures
School · 0.9 mi away
Rose Creek Elementary School
Elementary · 1.0 mi away
Seminary - the Church of Jesus Christ of Latter-Day Saints
School · 1.2 mi away
Bluffdale School
Elementary · 1.2 mi away
Oquirrh Hills Middle School
Secondary · 1.2 mi away
Ridge View Elementary
Elementary · 1.3 mi away
Southland Elementary School
Elementary · 1.4 mi away
Mountain Ridge High School
Secondary · 1.5 mi away
Riverton Elementary School
Elementary · 1.5 mi away
Riverton High School
Secondary · 1.6 mi away
Blooming Minds Montessori
Elementary · 1.6 mi away
Concordia Preparatory School
School · 1.8 mi away
Providence Hall High School
Secondary · 1.9 mi away
Foothills Elementary School
Elementary · 2.1 mi away
Providence Hall Elementary
Elementary · 2.2 mi away
Saint Andrew Catholic School
Elementary · 2.2 mi away
Commute Calculator
Nearby Homes

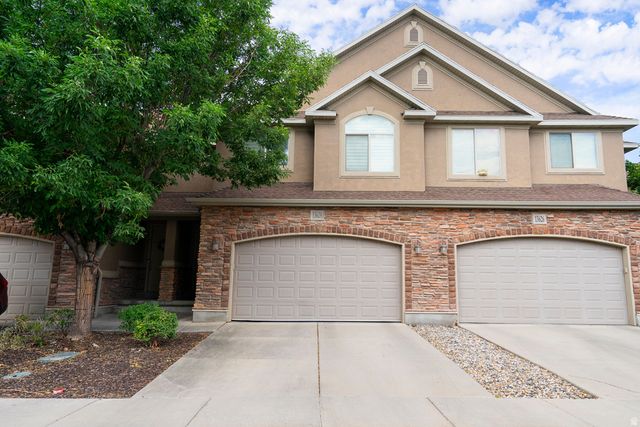


Similar Homes Nearby


Similar Home Values
Comparable nearby listings and their asking prices.
| Address | Price | Beds | Baths | Sq Ft |
|---|---|---|---|---|
| 14038 S VAN COTT PEAK CIR, Riverton, UT | $655,000 | 6 | 3 | 2,454 |
| 2544 W 12875 S, Riverton, UT | $690,000 | 7 | 4 | 3,172 |
| 12792 S KERI LYNN CT, Riverton, UT | $775,000 | 7 | 3 | 3,760 |
| 1274 W HENDRIX ST, Riverton, UT | $825,000 | 6 | 3 | 4,042 |
| 13626 S BLUEWING WAY W, Riverton, UT | $825,000 | 7 | 4 | 4,530 |
| 12183 S 2920 W, Riverton, UT | $850,000 | 6 | 3 | 3,455 |
Moving Cost Estimate
EXIT Agents in Riverton


Listing Courtesy: Homie - 520-940-0583
Last Updated: 2026-06-23