

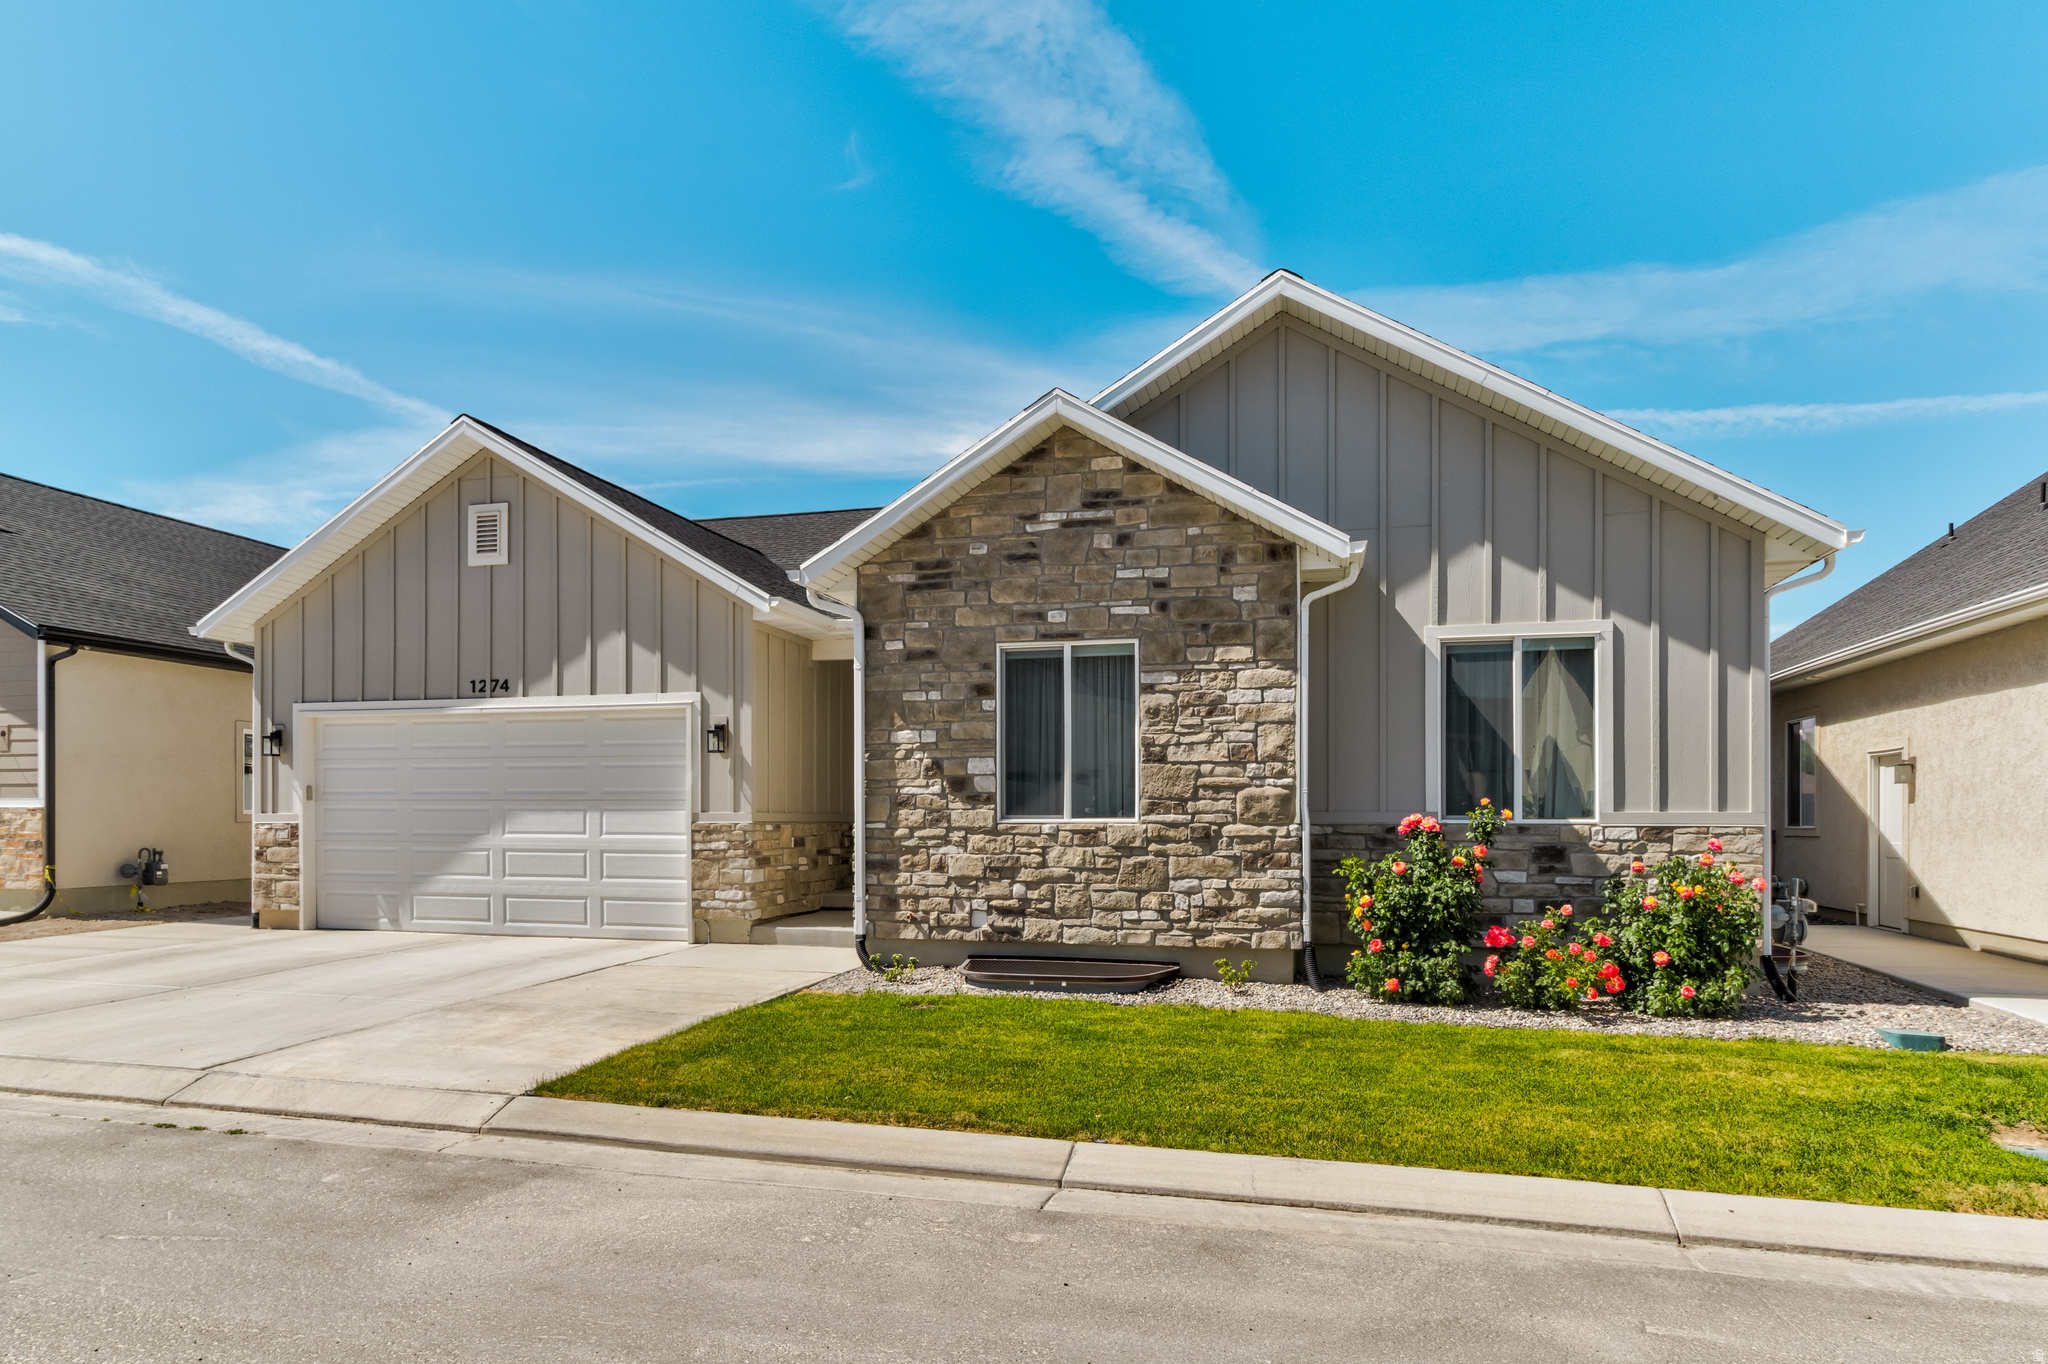
1274 W HENDRIX ST, Riverton, UT 84065
THE SILOS · Salt Lake County
Key Facts
Description
Welcome to this beautifully maintained home offering the perfect blend of comfort, style, and functionality. From the moment you arrive, you'll appreciate the inviting curb appeal and thoughtfully designed living spaces throughout. Inside, you'll find a bright and open floor plan featuring spacious living areas, abundant natural light, and modern finishes. The well-appointed kitchen offers ample cabinetry, generous counter space, and a seamless flow into the dining and living areas-ideal for both everyday living and entertaining. The private primary suite provides a relaxing retreat, large soaking tub, while additional bedrooms offer flexibility for family, guests, or a home office. Step outside to enjoy a backyard designed for relaxation, play, or hosting gatherings. Conveniently located near shopping, dining, next to Riverton park, riverbend golf course, and major commuter routes, this home combines everyday convenience with timeless appeal. Whether you're a first-time buyer, growing family, or looking to downsize without compromise, this property is one you won't want to miss ,Schedule your private showing today and discover all this exceptional home has to offer.
Property Information
Property Type
Residential
Sub-Type
Single Family Residence
Style
Rambler/Ranch
Year Built
2023
Living Area
4,042 sq ft
Lot Size
0.14 acres
Lot Dimensions
0.0x0.0x0.0
Garage Spaces
2
Parking Spaces
2
Zoning
Single-Family
Days on Market
20
MLS® Listing#
2166765
Property Features
Interior
Appliances
Cooling
Heating
Flooring
Basement
Parking
Patio
Fencing
Construction
Roof
Utilities
Sewer
Schools
- Elementary:
- Riverton
- Middle:
- Oquirrh Hills
- High:
- Riverton
Financial Details
HOA
$150 / Monthly
Annual Taxes
$4,572
Parcel Number
27-35-102-132
Affordability Calculator
$165,000
Estimated monthly payment
$4,391/mo
Principal $660,000 · Est. interest $920,759 over 30 yrs
Neighborhood Market Statistics
How this home compares to active listings in Riverton, UT
- $653,846
- Median Listing Price
- 49
- Median Days on Market
- 2,836
- Median Sq Ft
- $245
- Median Price / Sq Ft
- 106
- Active Listings
- This home’s price is 26% above the area median.
- Its price per sq ft is 17% below the area median.
Market statistics compiled from active EXIT Realty® and MLS listings in Riverton, UT.
Location

Points of Interest in Riverton, UT
Showing the Riverton area map.
Nearby Schools
Our Journey Montessori School
Elementary · 0.3 mi away
Concordia Preparatory School
School · 0.9 mi away
Rosamond School
Elementary · 1.0 mi away
Riverton Elementary School
Elementary · 1.0 mi away
Oquirrh Hills Middle School
Secondary · 1.5 mi away
Southland Elementary School
Elementary · 1.5 mi away
Seminary - the Church of Jesus Christ of Latter-Day Saints
School · 1.5 mi away
Hawthorn Academy
School · 1.6 mi away
Riverton High School
Secondary · 1.6 mi away
Just 4 Kids Adventures
School · 1.7 mi away
American Preparatory Academy - Draper
School · 1.7 mi away
South Jordan Elementary School
Elementary · 1.9 mi away
Uda Creative Arts Preschool
School · 1.9 mi away
Seminary - the Church of Jesus Christ of Latter-Day Saints
School · 1.9 mi away
Kauri Sue Hamilton School
School · 1.9 mi away
American Heritage of South Jordan
School · 2.1 mi away
Dancing Moose Montessori School
Elementary · 2.3 mi away
Valley High School
Secondary · 2.4 mi away
Monte Vista Elementary School
Elementary · 2.5 mi away
Channing Hall
Elementary · 2.5 mi away
Commute Calculator
Nearby Homes

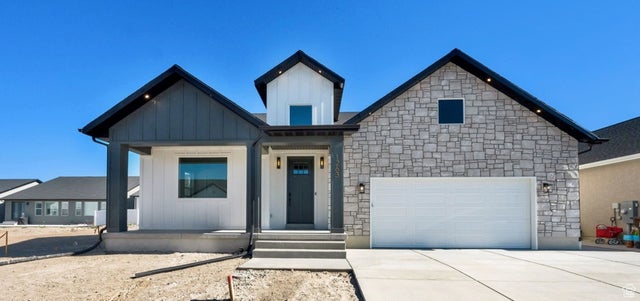
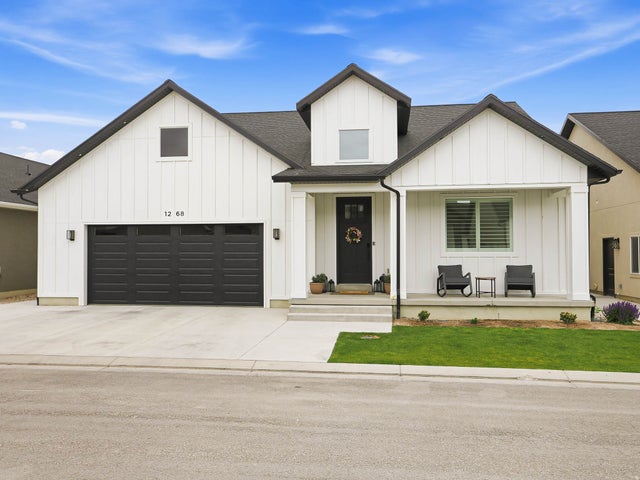

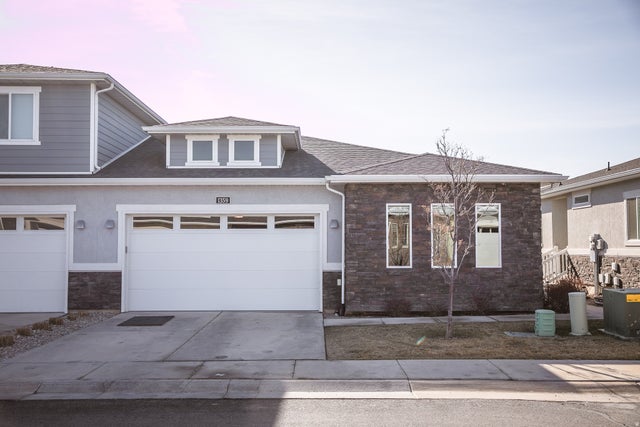

Similar Homes Nearby


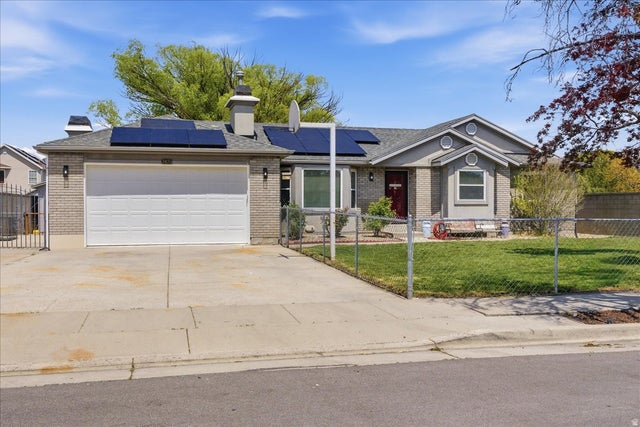
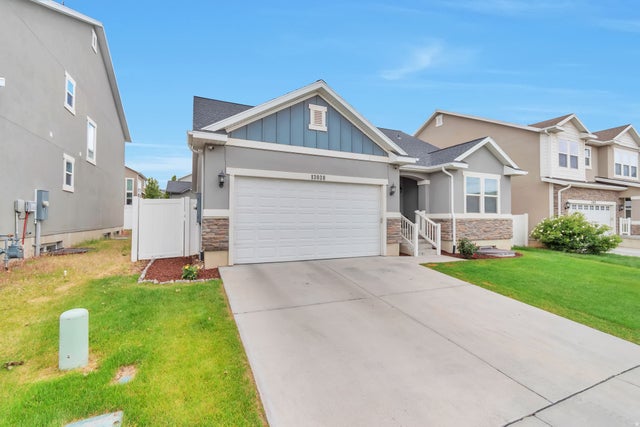

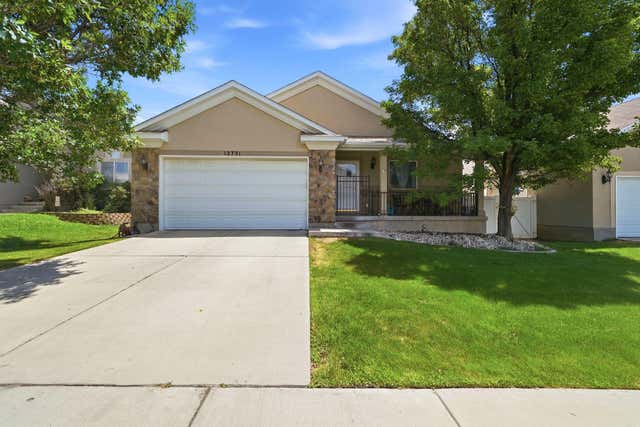
Similar Home Values
Comparable nearby listings and their asking prices.
| Address | Price | Beds | Baths | Sq Ft |
|---|---|---|---|---|
| 4642 W HEMSWORTH LN 2074, Riverton, UT | $593,000 | 5 | 3 | 3,598 |
| 4957 W VAN COTT PEAK DR, Riverton, UT | $625,000 | 5 | 3 | 2,450 |
| 2620 W 12875 S, Riverton, UT | $629,000 | 5 | 3 | 2,900 |
| 13038 S TOWER RIDGE DR W, Riverton, UT | $644,990 | 8 | 4 | 3,495 |
| 14038 S VAN COTT PEAK CIR, Riverton, UT | $655,000 | 6 | 3 | 2,454 |
| 12731 S Diamondback DR, Riverton, UT | $675,000 | 5 | 3 | 2,612 |
Moving Cost Estimate
EXIT Agents in Riverton


Listing Courtesy: Century 21 Everest - 8014493000
Last Updated: 2026-06-19