


13626 S BLUEWING WAY W, Riverton, UT 84096
MONARCH MEADOWS · Salt Lake County
Key Facts
Description
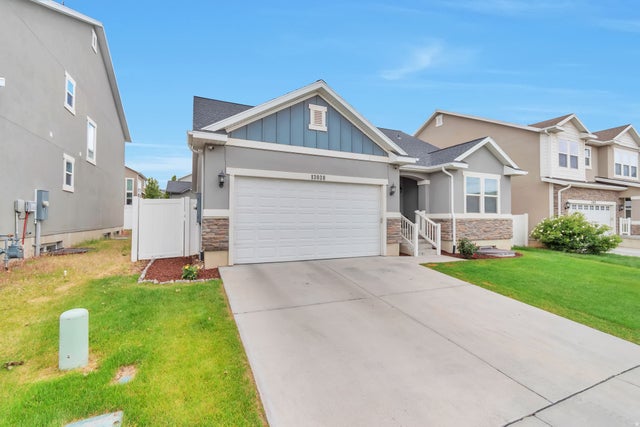
LOTS OF STORAGE, 7 BEDROOMS, LARGE KITCHEN WITH A LOT OF CABINETRY, JETTED TUB, LONG DRIVE WAY, DEDICATED MOVIE/FAMILY ROOM, FINISHED BASEMENT, PLANTATION SHUTTERS. Immaculate and well maintained house.This is a spacious 7 bedroom, 3.5 bath, 3 car garage, 2 story house located in the Monarch Meadows subdivision. It has 4,530 square feet which provides large master suite complete with big walk-in closet, double vanity sink, with separate jetted tub and shower and a private water closet. Additionally this house has an office/den that could be converted into an 8th bedroom. Formal living room, large formal dining room, great room, large kitchen with beautiful solid surface countertops, and lots of craftsman style maple cabinets, which provide a lot of storage. This house is perfect for gathering and entertaining with great ease and comfort. Updates include new paint through the house. Paid off Solar panels (installed 2016), new energy efficient windows (2024) that also have a reflective coating to provide privacy. All windows, basement to top floor, have beautiful plantation shutters. New LVP flooring throughout (2022). Water heater/HVAC and AC unit (2023). New dishwasher and food disposal (2026). The basement is fully finished and also has a dedicated movie room or play room.The basement also has a large cold storage room and an under the stairs storage. The yard is fully fenced and professionally landscaped. Huge shed for additional storage. There are too many features to list. Located near shopping, parks, schools, restaurants, clinics and more. Don't miss the opportunity to make this house your new home.
Property Information
Property Type
Residential
Sub-Type
Single Family Residence
Style
Stories: 2
Year Built
2005
Living Area
4,530 sq ft
Lot Size
0.16 acres
Lot Dimensions
0.0x0.0x0.0
Garage Spaces
3
Parking Spaces
9
Zoning
Single-Family
Days on Market
1
MLS® Listing#
2172330
Property Features
Interior
Exterior
Appliances
Cooling
Heating
Flooring
Fireplace
Basement
Parking
Laundry
Patio
Fencing
Lot Features
Construction
Roof
Windows
Utilities
Sewer
Schools
- Elementary:
- Foothills
- Middle:
- South Hills
Financial Details
HOA
None
Annual Taxes
$3,865
Parcel Number
32-01-205-008
Affordability Calculator
$165,000
Estimated monthly payment
$4,391/mo
Principal $660,000 · Est. interest $920,759 over 30 yrs
Neighborhood Market Statistics
How this home compares to active listings in Riverton, UT
- $653,846
- Median Listing Price
- 49
- Median Days on Market
- 2,836
- Median Sq Ft
- $245
- Median Price / Sq Ft
- 106
- Active Listings
- This home’s price is 26% above the area median.
- Its price per sq ft is 26% below the area median.
Market statistics compiled from active EXIT Realty® and MLS listings in Riverton, UT.
Location

Points of Interest in Riverton, UT
Showing the Riverton area map.
Nearby Schools
Foothills Elementary School
Elementary · 0.2 mi away
Love 2 Learn
School · 0.6 mi away
Blackridge School
Elementary · 0.9 mi away
Silver Crest Elementary School
Elementary · 1.0 mi away
Mountain Ridge High School
Secondary · 1.0 mi away
Ridge View Elementary
Elementary · 1.2 mi away
Herriman Elementary School
Elementary · 1.2 mi away
Fort Herriman Middle School
Secondary · 1.3 mi away
South Hills Middle School
Secondary · 1.4 mi away
Providence Hall Elementary
Elementary · 1.4 mi away
Providence Hall High School
Secondary · 1.4 mi away
Seminary - the Church of Jesus Christ of Latter-Day Saints
School · 1.4 mi away
Bastian Elementary School
Elementary · 1.7 mi away
Copper Mountain Middle School
Secondary · 2.0 mi away
Rose Creek Elementary School
Elementary · 2.1 mi away
Blooming Minds Montessori
Elementary · 2.1 mi away
Midas Creek Elementary School
Elementary · 2.3 mi away
Herriman High School
Secondary · 2.3 mi away
Oak Leaf Elementary
Elementary · 2.4 mi away
Daybreak Elementary School
Elementary · 2.6 mi away
Commute Calculator
Nearby Homes


Similar Homes Nearby


Similar Home Values
Comparable nearby listings and their asking prices.
| Address | Price | Beds | Baths | Sq Ft |
|---|---|---|---|---|
| 13038 S TOWER RIDGE DR W, Riverton, UT | $644,990 | 8 | 4 | 3,495 |
| 14038 S VAN COTT PEAK CIR, Riverton, UT | $655,000 | 6 | 3 | 2,454 |
| 2544 W 12875 S, Riverton, UT | $690,000 | 7 | 4 | 3,172 |
| 12792 S KERI LYNN CT, Riverton, UT | $775,000 | 7 | 3 | 3,760 |
| 1274 W HENDRIX ST, Riverton, UT | $825,000 | 6 | 3 | 4,042 |
| 12183 S 2920 W, Riverton, UT | $850,000 | 6 | 3 | 3,455 |
Moving Cost Estimate
EXIT Agents in Riverton


Listing Courtesy: KW South Valley Keller Williams - 8016765700
Last Updated: 2026-07-14