

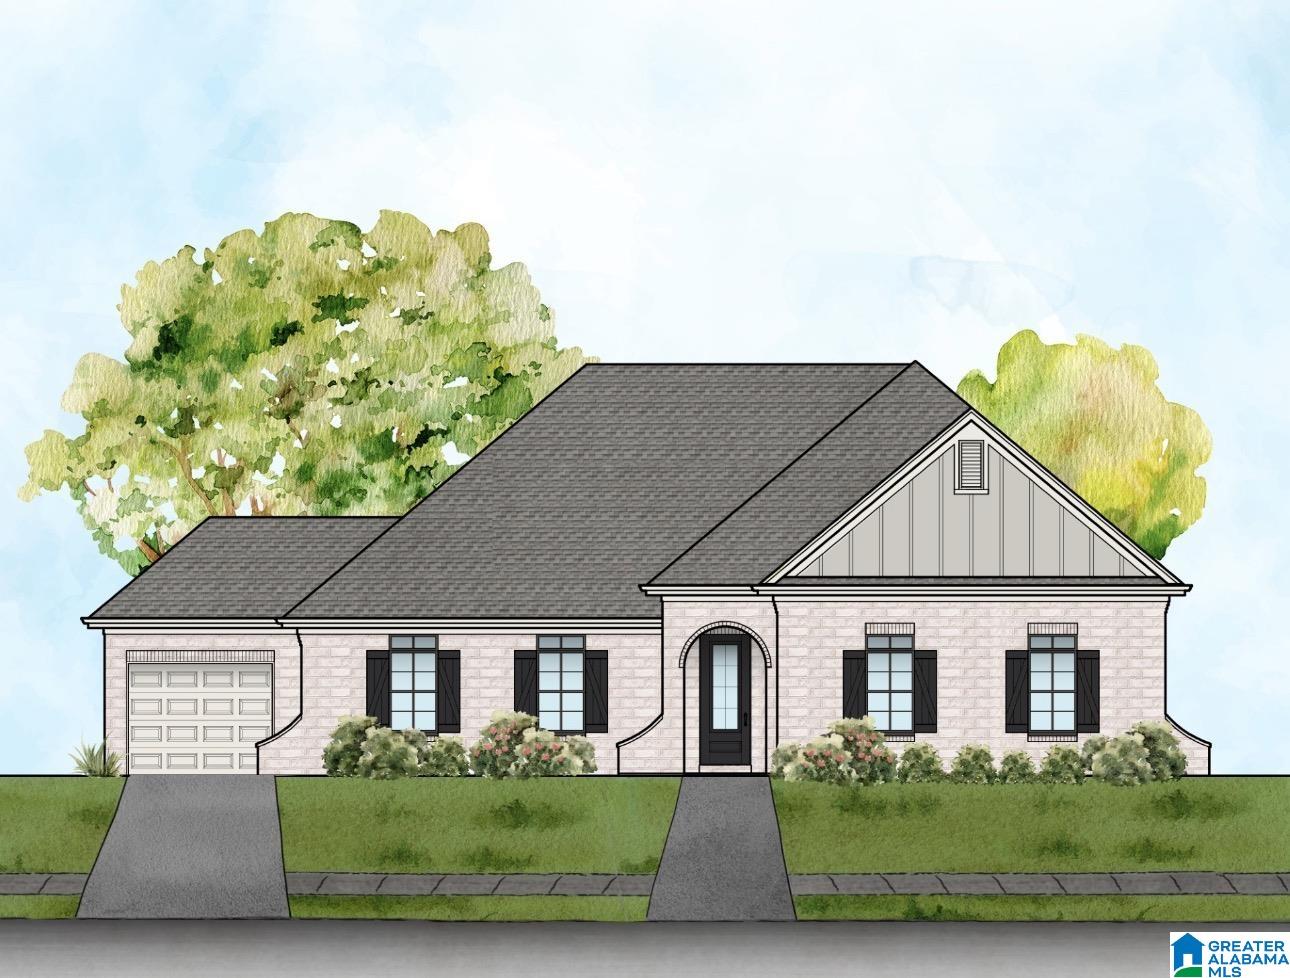
112 RIVIERA RUN, ALABASTER, AL 35007
LENOIR AT WALKER SPRINGS · Shelby County
Key Facts
Description
Welcome to Lenoir at Walker Springs in Alabaster. The Willow A offers 4 bedrooms, 3 baths, and 2,526 sq ft of thoughtfully designed single-level living with a 3-car garage. This open layout features a spacious great room flowing into an entertainer’s kitchen with quartz countertops and upscale finishes throughout. The private primary suite includes a luxurious bath and oversized walk-in closet, while the split-bedroom design provides comfort and flexibility for family or guests. This great home also includes an irrigation system. Call to schedule your tour today!!
Property Information
Property Type
Residential
Sub-Type
Single Family Residence
Style
1-Story
Year Built
2026
Living Area
2,526 sq ft
Garage Spaces
3
Ownership
Fee Simple
MLS® Listing#
21459017
Property Features
Interior
Appliances
Cooling
Heating
Flooring
Fireplace
Pool
Parking
Laundry
Patio
Construction
Foundation
Windows
Community
Utilities
Water Source
Rooms
- First
- Bathroom 2First
- Bathroom 3First
- Bathroom 4First
- Bedroom 2First
- Bedroom 3First
- Dining RoomFirst
- KitchenFirst
- LaundryFirst
- Living RoomFirst
- Master BathroomFirst
- Master BedroomFirst
Schools
- Elementary:
- MEADOW VIEW
- Middle:
- THOMPSON
- High:
- THOMPSON
Financial Details
HOA
$750 / Annually
WS Residential Assoc
Parcel Number
000-000-000-000
Directions
65-S- Exit 238/Alabaster. Turn R onto 31 N. Turn L onto 119-S toward Montevallo, Turn L onto Smokey Road, travel ~2 miles, community entrance on R. Model is located at 301 Lenoir Place.
Affordability Calculator
$106,580
Estimated monthly payment
$2,836/mo
Principal $426,320 · Est. interest $594,754 over 30 yrs
Neighborhood Market Statistics
How this home compares to active listings in ALABASTER, AL
- $346,774
- Median Listing Price
- 57
- Median Days on Market
- 2,168
- Median Sq Ft
- $168
- Median Price / Sq Ft
- 97
- Active Listings
- This home’s price is 54% above the area median.
- Its price per sq ft is 26% above the area median.
Market statistics compiled from active EXIT Realty® and MLS listings in ALABASTER, AL.
Location

Points of Interest in ALABASTER, AL
Showing the ALABASTER area map.
Nearby Schools
Meadow View Elementary School
Elementary · 0.9 mi away
Day Program
School · 2.2 mi away
Stepping Stones Elc
School · 2.3 mi away
Thompson Middle School
School · 2.6 mi away
Thompson High School
Secondary · 2.6 mi away
Thompson Intermediate School
School · 2.6 mi away
Thompson Middle School
Secondary · 2.6 mi away
Alabaster City Schools
School · 3.2 mi away
Calera Middle School
Secondary · 3.4 mi away
Mitchell Cosmetology College
Secondary School · 3.7 mi away
Evangel Christian School
School · 3.8 mi away
Creek View Elementary School
Elementary · 4.2 mi away
River & Cape Montessori School
Elementary · 4.8 mi away
Covenant Classical School
School · 5.8 mi away
Gospel Light Baptist Academy
School · 5.8 mi away
Pelham Ridge
Elementary · 6.0 mi away
Humc's Children's Center for Creative Enrichment
School · 6.0 mi away
School for Amazing Kids Helena
School · 6.4 mi away
Calera Elementary School
Elementary · 6.6 mi away
Montevallo High School
Secondary · 6.7 mi away
Commute Calculator
Nearby Homes
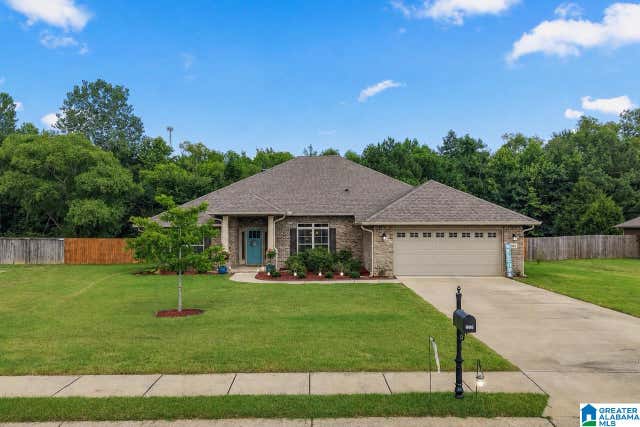
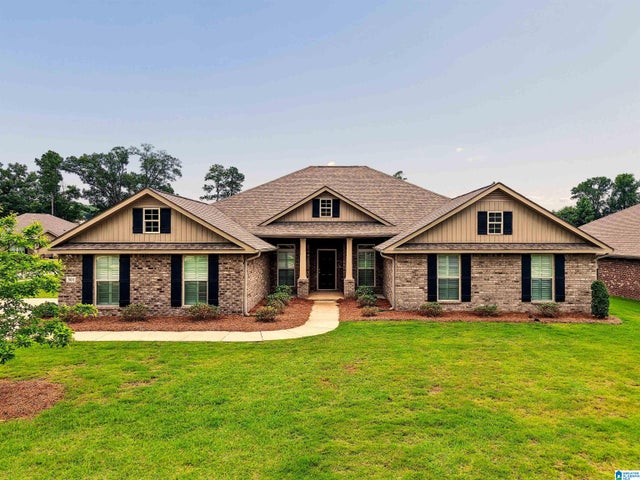
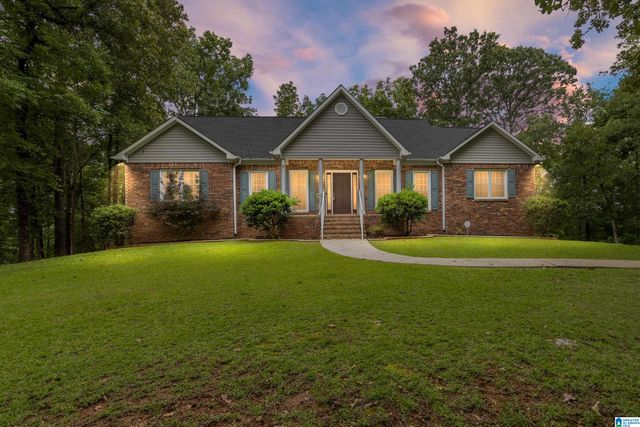
Similar Homes Nearby


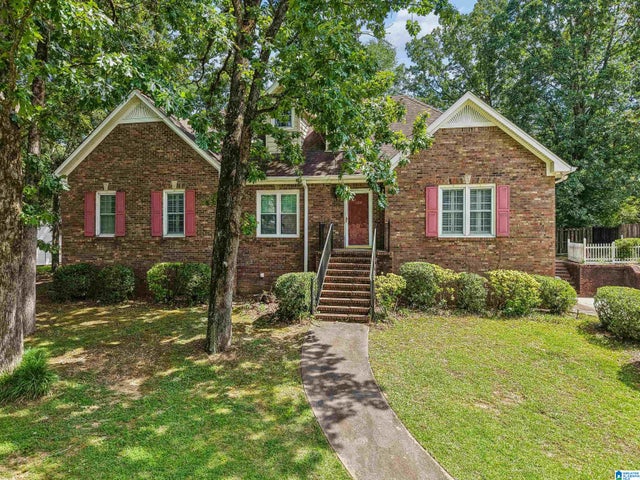


Similar Home Values
Comparable nearby listings and their asking prices.
| Address | Price | Beds | Baths | Sq Ft |
|---|---|---|---|---|
| 301 CREEK BEND LANE, ALABASTER, AL | $374,900 | 5 | 3 | 2,361 |
| 305 CREEK BEND LANE, ALABASTER, AL | $374,900 | 5 | 3 | 2,361 |
| 100 KENTWOOD TRAIL CIRCLE, ALABASTER, AL | $375,000 | 3 | 4 | 2,809 |
| 501 DOGWOOD FOREST CIRCLE, ALABASTER, AL | $377,900 | 4 | 3 | 2,252 |
| 625 OLDE TOWNE LANE, ALABASTER, AL | $379,900 | 3 | 3 | 1,915 |
| 120 KENTWOOD TRAIL, ALABASTER, AL | $385,900 | 4 | 3 | 2,321 |
Moving Cost Estimate
EXIT Agents in ALABASTER


Listing Courtesy: Newcastle Homes, Inc.