

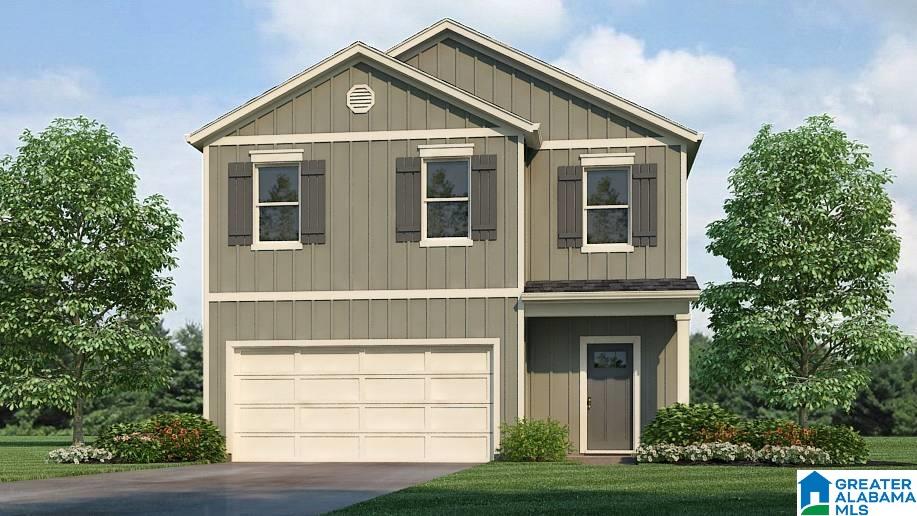
301 CREEK BEND LANE, ALABASTER, AL 35007
PEAVINE CROSSING · Shelby County
Key Facts
Description
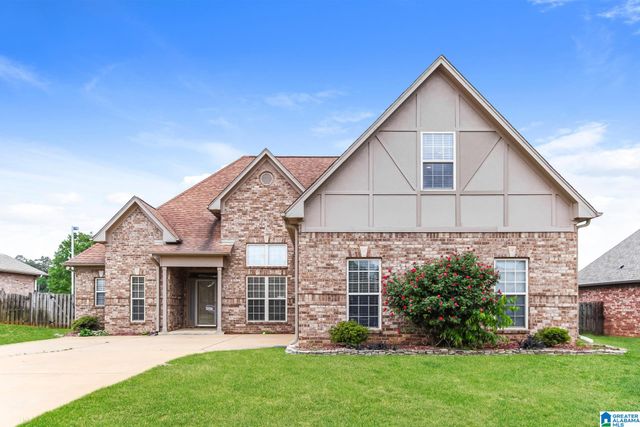
Ask about our interest rates, paid closing cost and easily added options. The Ryan is a two-story plan with 5 bedrooms and 3 bathrooms in 2,361 square feet. The kitchen has an oversized island for extra seating and a large pantry, and it opens to the dining area and a spacious living room. A bedroom with a full bathroom completes the main level. Bedroom One is on the second level and offers a separate shower, private bathroom, double vanities and a large walk-in closet. There are 3 additional bedrooms, a full bathroom, a walk-in laundry room, and a loft-style living room on the second level. Quality materials and workmanship throughout, with superior attention to detail, plus a one-year builder's warranty. Your new home also includes our smart home technology package!
Property Information
Property Type
Residential
Sub-Type
Single Family Residence
Style
2+ Story
Year Built
2026
Living Area
2,361 sq ft
Lot Size
0.11 acres
Garage Spaces
2
Ownership
Fee Simple
MLS® Listing#
21455253
Property Features
Interior
Appliances
Cooling
Heating
Flooring
Parking
Laundry
Patio
Foundation
Windows
Utilities
Water Source
Rooms
- Bathroom 1First
- Bathroom 2Second
- Bedroom 2First
- Bedroom 3Second
- Bedroom 4Second
- Bedroom 5Second
- Dining RoomFirst
- KitchenFirst
- LaundryFirst
- Living RoomFirst
- LoftSecond
- Master BathroomSecond
- Master BedroomSecond
Schools
- Elementary:
- MEADOWVIEW
- Middle:
- THOMPSON
- High:
- THOMPSON
Financial Details
HOA
$660 / Annually
Neighborhood Management
Parcel Number
000
Directions
From I65 S, take exit 242 toward Pelham/ Helena. Take the ramp to turn left onto Co Rd 52 E. Turn right onto Huntley Parkway. After a mile, turn right onto Simmsville Road. The community will be on your left.
Affordability Calculator
$74,980
Estimated monthly payment
$1,995/mo
Principal $299,920 · Est. interest $418,415 over 30 yrs
Neighborhood Market Statistics
How this home compares to active listings in ALABASTER, AL
- $347,541
- Median Listing Price
- 58
- Median Days on Market
- 2,119
- Median Sq Ft
- $168
- Median Price / Sq Ft
- 96
- Active Listings
- This home’s price is 8% above the area median.
- Its price per sq ft is 5% below the area median.
Market statistics compiled from active EXIT Realty® and MLS listings in ALABASTER, AL.
Location

Points of Interest in ALABASTER, AL
Showing the ALABASTER area map.
Nearby Schools
Pelham Ridge
Elementary · 0.8 mi away
Covenant Classical School
School · 0.9 mi away
River & Cape Montessori School
Elementary · 2.1 mi away
Mitchell Cosmetology College
Secondary School · 2.4 mi away
Hope Christian School
School · 3.0 mi away
Pelham Oaks Elementary
Elementary · 3.2 mi away
Valley Intermediate School
School · 3.2 mi away
Alabaster City Schools
School · 3.2 mi away
Gospel Light Baptist Academy
School · 3.2 mi away
Pelham Park Middle School
Secondary · 3.3 mi away
Thompson Intermediate School
School · 3.5 mi away
Humc's Children's Center for Creative Enrichment
School · 3.6 mi away
Evangel Christian School
School · 3.6 mi away
Hope Christian School
School · 3.6 mi away
School for Amazing Kids Helena
School · 3.9 mi away
Day Program
School · 4.0 mi away
Pelham High School
Secondary · 4.0 mi away
Helena Elementary School
Elementary · 4.0 mi away
Thompson Middle School
Secondary · 4.0 mi away
Thompson High School
Secondary · 4.1 mi away
Commute Calculator
Nearby Homes

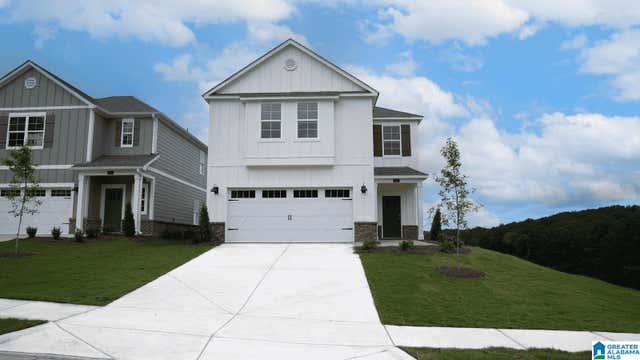
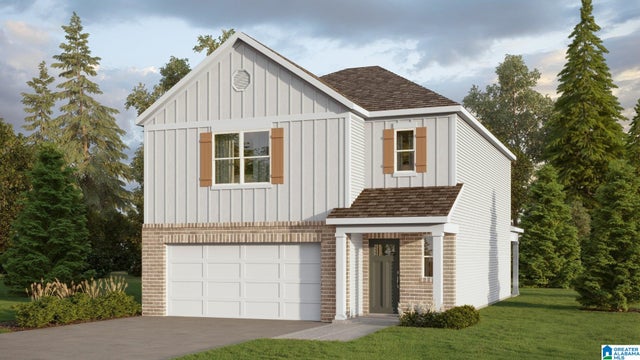


Similar Homes Nearby


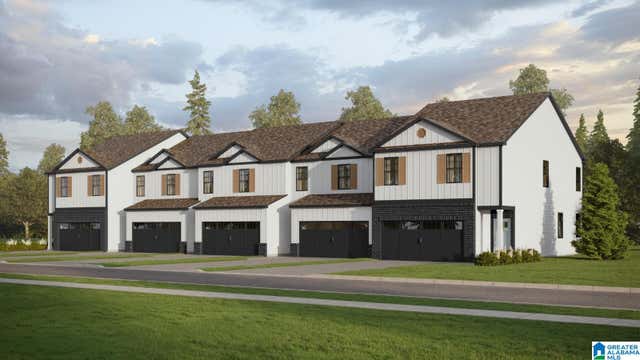


Similar Home Values
Comparable nearby listings and their asking prices.
| Address | Price | Beds | Baths | Sq Ft |
|---|---|---|---|---|
| 316 VINCENT STREET, ALABASTER, AL | $284,000 | 4 | 2 | 1,602 |
| 301 TRADEWINDS CIRCLE, ALABASTER, AL | $299,999 | 4 | 3 | 2,200 |
| 811 PEAVINE CROSSING PARKWAY, ALABASTER, AL | $304,900 | 4 | 3 | 1,652 |
| 240 LEAF LANE, ALABASTER, AL | $315,000 | 4 | 3 | 2,265 |
| 630 NAVAJO TRAIL, ALABASTER, AL | $325,000 | 4 | 3 | 2,674 |
| 332 TANGLEWOOD CIRCLE, ALABASTER, AL | $329,000 | 4 | 3 | 1,958 |
Moving Cost Estimate
EXIT Agents in ALABASTER


Listing Courtesy: DHI Realty of Alabama - 2057728182