

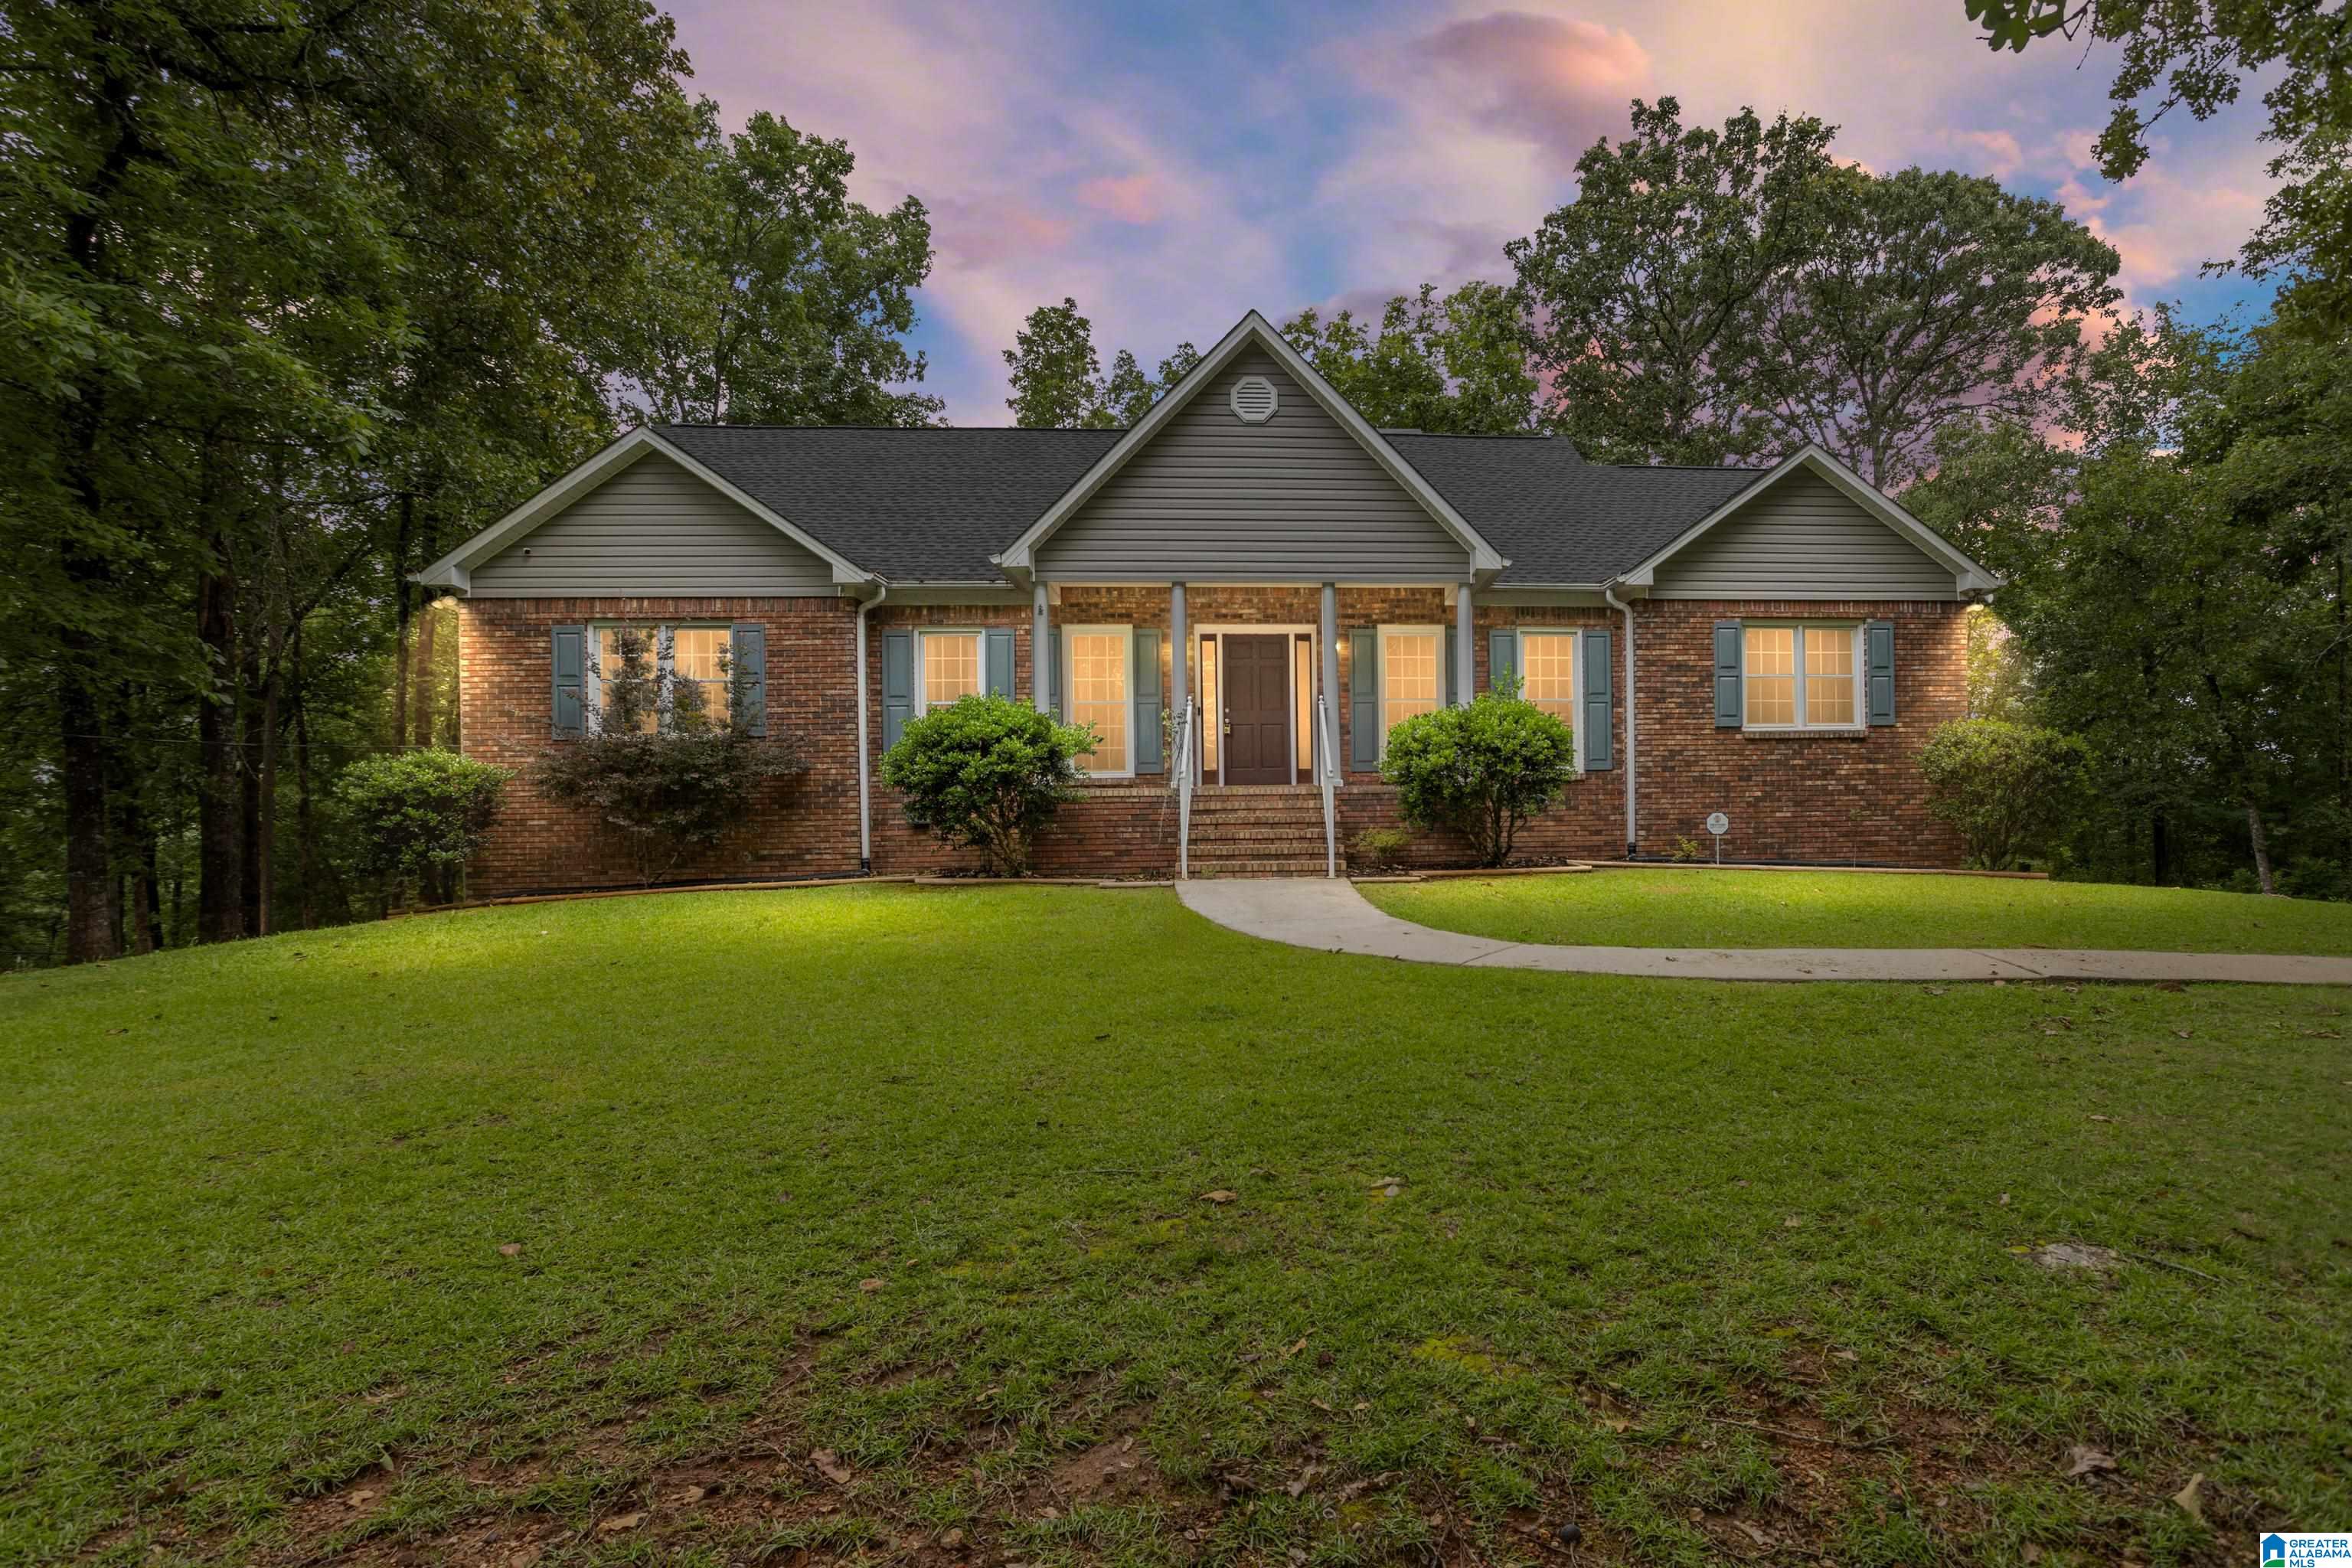
205 CHESTNUT CIRCLE, ALABASTER, AL 35007
DOGWOOD FOREST · Shelby County
Key Facts
Description
PRICE DROP & NEW HVAC! Beautiful custom-built home on 2.85 acres, minutes from the new Alabaster Rec Center & Library, zoned for award-winning, state-of-the-art Alabaster Schools. Designed for comfortable main-level living, this home features elegant formal living and dining rooms, a spacious den anchored by a stunning stone fireplace, and a chef-inspired kitchen with stone countertops and gas appliances. The split-bedroom floor plan offers both privacy and functionality. Step outside to enjoy the large screened porch and patio—perfect for peaceful mornings, outdoor entertaining, or unwinding at the end of the day. The expansive unfinished basement provides endless possibilities for a workshop, hobby space, abundant storage, or future expansion into the ultimate recreation room. Recent updates include a new roof, new front windows, and a beautifully updated hall bathroom. Combining quality craftsmanship, modern improvements and a prime location, this property offers the perfect blend.
Property Information
Property Type
Residential
Sub-Type
Single Family Residence
Style
1-Story
Year Built
1992
Living Area
1,930 sq ft
Lot Size
2.85 acres
Garage Spaces
2
Ownership
Fee Simple
Days on Market
36
MLS® Listing#
21455619
Property Features
Interior
Appliances
Cooling
Heating
Flooring
Fireplace
Basement
Parking
Laundry
Patio
Lot Features
Construction
Windows
Security
Sewer
Water Source
Rooms
- Bathroom 2First
- Bedroom 1First
- Bedroom 3First
- Bedroom 4First
- Dining RoomFirst
- Family RoomFirst
- KitchenFirst
- LaundryFirst
- Living RoomFirst
- Master BathroomFirst
- Master BedroomFirst
Schools
- Elementary:
- MEADOWVIEW
- Middle:
- THOMPSON
- High:
- THOMPSON
Financial Details
HOA
None
Parcel Number
23-6-24-0-000-001.060
Directions
From Smokey Rd, turn onto Chestnut Drive. Turn left onto Chestnut Cir. House is on the left just past the turn onto Chestnut Ln.
Affordability Calculator
$87,300
Estimated monthly payment
$2,323/mo
Principal $349,200 · Est. interest $487,165 over 30 yrs
Neighborhood Market Statistics
How this home compares to active listings in ALABASTER, AL
- $347,541
- Median Listing Price
- 58
- Median Days on Market
- 2,119
- Median Sq Ft
- $168
- Median Price / Sq Ft
- 96
- Active Listings
- This home’s price is 26% above the area median.
- Its price per sq ft is 35% above the area median.
Market statistics compiled from active EXIT Realty® and MLS listings in ALABASTER, AL.
Location

Points of Interest in ALABASTER, AL
Showing the ALABASTER area map.
Nearby Schools
Meadow View Elementary School
Elementary · 1.6 mi away
Day Program
School · 1.9 mi away
Stepping Stones Elc
School · 2.1 mi away
Thompson Intermediate School
School · 2.2 mi away
Thompson High School
Secondary · 2.3 mi away
Thompson Middle School
Secondary · 2.3 mi away
Thompson Middle School
School · 2.4 mi away
Alabaster City Schools
School · 2.7 mi away
Mitchell Cosmetology College
Secondary School · 3.1 mi away
Evangel Christian School
School · 3.4 mi away
Calera Middle School
Secondary · 3.9 mi away
Creek View Elementary School
Elementary · 4.0 mi away
River & Cape Montessori School
Elementary · 4.2 mi away
Covenant Classical School
School · 5.1 mi away
Gospel Light Baptist Academy
School · 5.3 mi away
Pelham Ridge
Elementary · 5.4 mi away
Humc's Children's Center for Creative Enrichment
School · 5.6 mi away
School for Amazing Kids Helena
School · 5.9 mi away
Helena High School
Secondary · 6.6 mi away
Helena Middle School
Secondary · 6.7 mi away
Commute Calculator
Nearby Homes

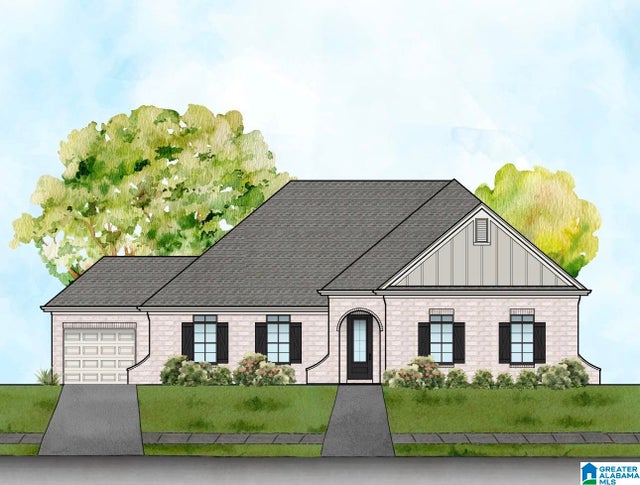
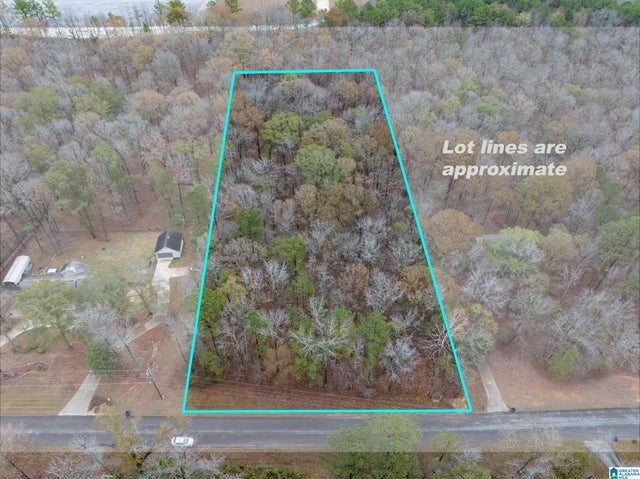
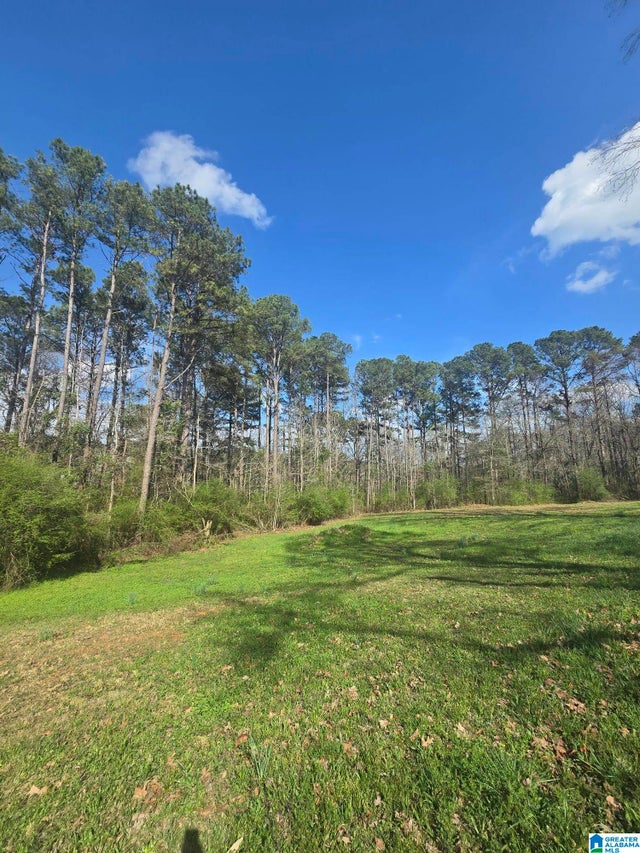
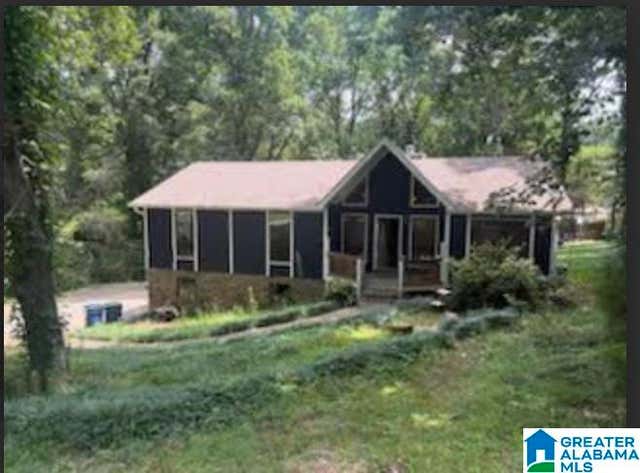
Similar Homes Nearby

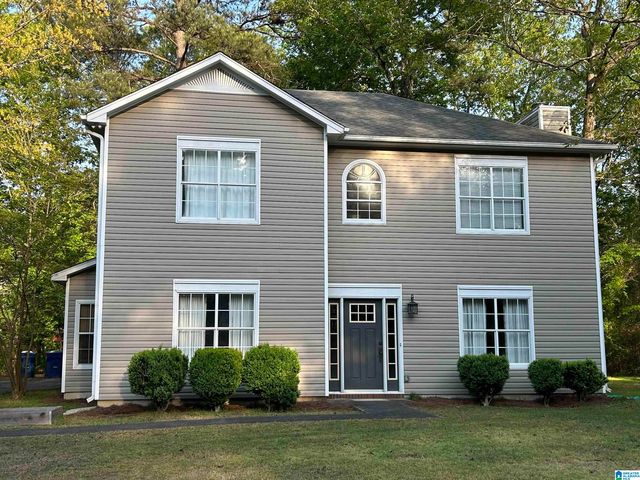


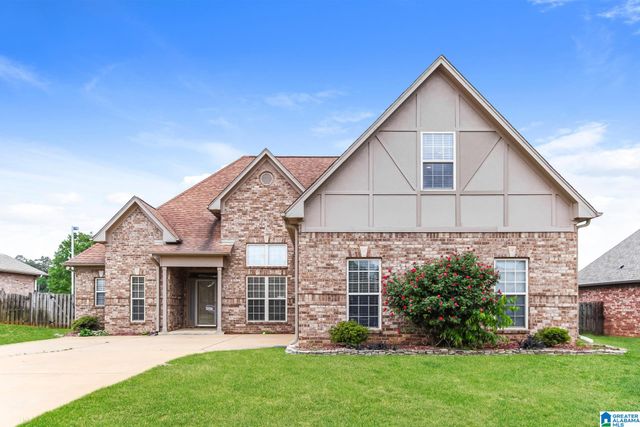
Similar Home Values
Comparable nearby listings and their asking prices.
| Address | Price | Beds | Baths | Sq Ft |
|---|---|---|---|---|
| 240 LEAF LANE, ALABASTER, AL | $315,000 | 4 | 3 | 2,265 |
| 134 HORSESHOE CIRCLE, ALABASTER, AL | $315,000 | 3 | 2 | 1,624 |
| 409 DOGWOOD COVE, ALABASTER, AL | $318,000 | 3 | 3 | 1,866 |
| 630 NAVAJO TRAIL, ALABASTER, AL | $325,000 | 4 | 3 | 2,674 |
| 192 KENTWOOD DRIVE, ALABASTER, AL | $325,000 | 4 | 3 | 2,359 |
| 332 TANGLEWOOD CIRCLE, ALABASTER, AL | $329,000 | 4 | 3 | 1,958 |
Moving Cost Estimate
EXIT Agents in ALABASTER


Listing Courtesy: RE/MAX Advantage - 2059911500