

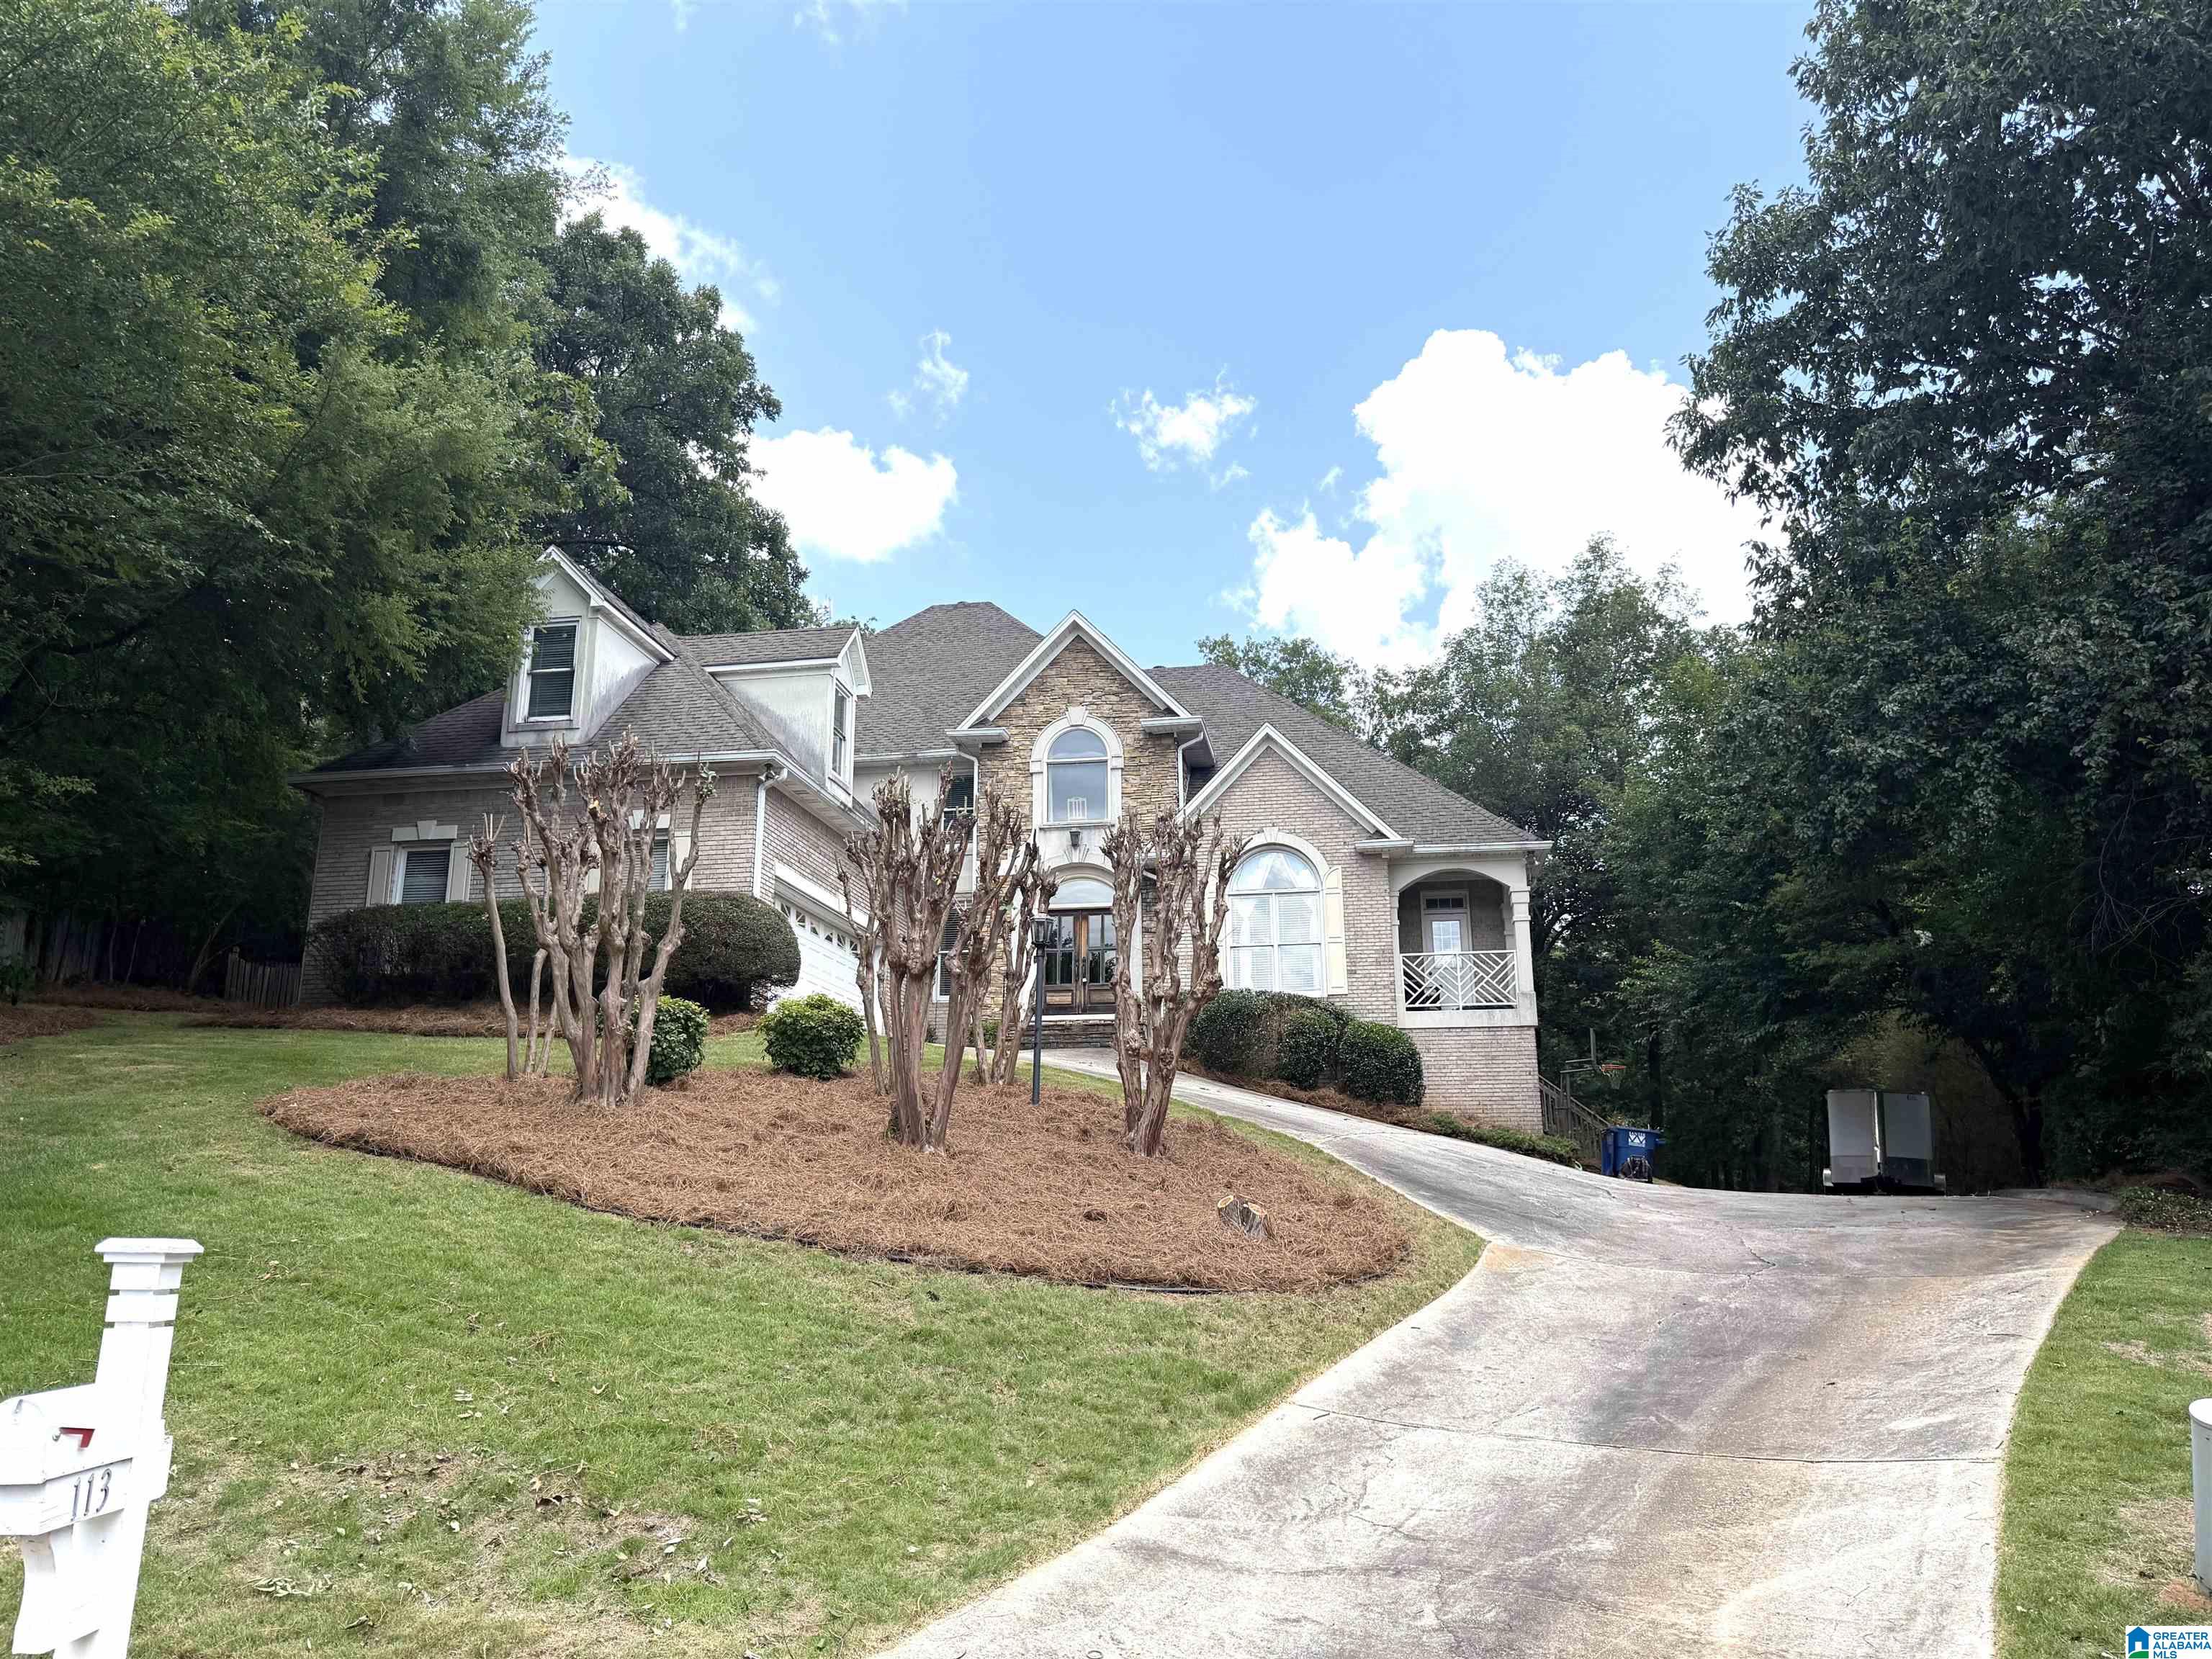
113 SOUTHVIEW TERRACE, HOOVER, AL 35244
SOUTH POINTE · Shelby County
Key Facts
Description
Custom-built brick home offering 4,901 sq ft (per tax records) on a private 1.5 +/- acre cul-de-sac lot with one of the largest usable back yards in the neighborhood. An inviting foyer with built-in cabinets opens to a banquet-sized dining room and a great room anchored by a dramatic two-story stacked stone fireplace. The main level also features a dedicated study and a gourmet kitchen with granite countertops. The enormous master retreat includes an elegant bath and private balcony. Five bedrooms and 4.5 baths in all, with both main-level and basement garages. The finished basement adds a bar and entertainment area plus a second study or craft room. Outside, enjoy a huge deck with an additional screened entertaining area and a private backyard with two fenced sections — room to roam, play, and gather. Stylish decor throughout. This one is a must-see inside!
Property Information
Property Type
Residential
Sub-Type
Single Family Residence
Style
2+ Story
Year Built
1994
Living Area
3,961 sq ft
Lot Size
1.40 acres
Garage Spaces
4
Ownership
Fee Simple
Days on Market
4
MLS® Listing#
21457850
Property Features
Interior
Exterior
Appliances
Cooling
Heating
Flooring
Fireplace
Basement
Parking
Laundry
Patio
Lot Features
Construction
Utilities
Sewer
Water Source
Rooms
- First
- First
- Bathroom 1First
- Bathroom 2Second
- Bedroom 3Second
- Bedroom 4Second
- Bedroom 5Second
- Dining RoomFirst
- Family RoomFirst
- KitchenFirst
- LaundryFirst
- LoftSecond
- Master BedroomFirst
- Master BedroomFirst
Schools
- Elementary:
- SOUTH SHADES CREST
- Middle:
- BUMPUS, ROBERT F
- High:
- HOOVER
Financial Details
HOA
$150 / Annually
SouthPointe
Parcel Number
13-3-05-0-001-007.019
Directions
Turn into SouthPointe subdivsion off South Shades Crest. Left at stop Sign. Left on Southview Drive. Turn right onto South View Terrace.
Affordability Calculator
$130,000
Estimated monthly payment
$3,460/mo
Principal $520,000 · Est. interest $725,446 over 30 yrs
Neighborhood Market Statistics
How this home compares to active listings in HOOVER, AL
- $569,748
- Median Listing Price
- 50
- Median Days on Market
- 2,694
- Median Sq Ft
- $206
- Median Price / Sq Ft
- 382
- Active Listings
- This home’s price is 14% above the area median.
- Its price per sq ft is 20% below the area median.
Market statistics compiled from active EXIT Realty® and MLS listings in HOOVER, AL.
Location

Points of Interest in HOOVER, AL
Showing the HOOVER area map.
Nearby Schools
South Shades Crest Elementary School
Elementary · 0.9 mi away
Brocks Gap Intermediate School
Elementary · 1.5 mi away
Bumpus Middle School
School · 1.5 mi away
R. F. Bumpus Middle School
Secondary · 1.5 mi away
Hoover High School Freshman Campus
Secondary · 1.5 mi away
The Day School at Cahaba Bend
School · 2.2 mi away
Trace Crossings Elementary School
Elementary · 2.3 mi away
The Hillsboro School
School · 2.3 mi away
Primrose Schools
Elementary · 2.3 mi away
Hoover Transportation Department
School · 2.4 mi away
Crossroads School
Secondary · 2.4 mi away
Covenant Classical School
School · 2.6 mi away
Hoover High School Girls Weight Room
Secondary · 2.7 mi away
Hoover High School
Secondary · 2.7 mi away
Deer Valley Elementary School
Elementary · 2.8 mi away
Odyssey Early School
School · 2.8 mi away
McCalla Elementary School
Elementary · 2.9 mi away
Helena Elementary School
Elementary · 3.1 mi away
Greenwood Elementary School
Elementary · 3.2 mi away
Helena Middle School
Secondary · 3.4 mi away
Commute Calculator
Nearby Homes
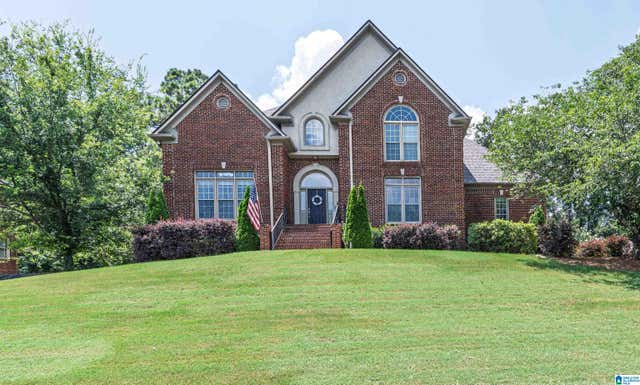


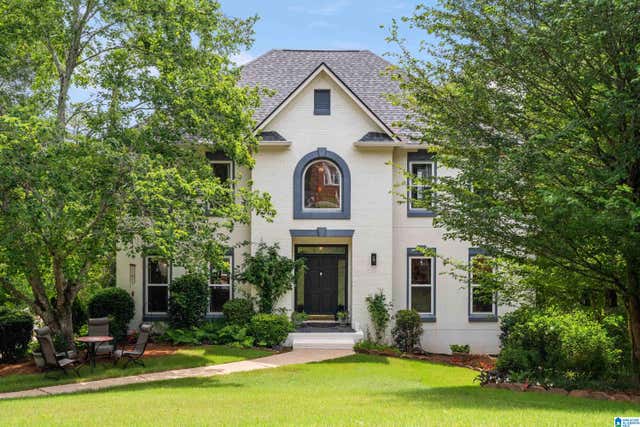
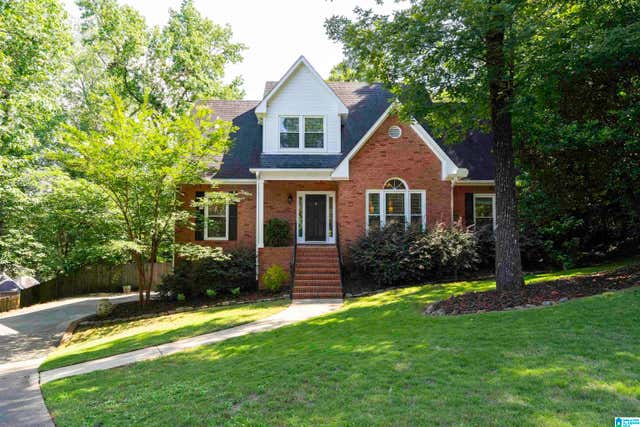
Similar Homes Nearby

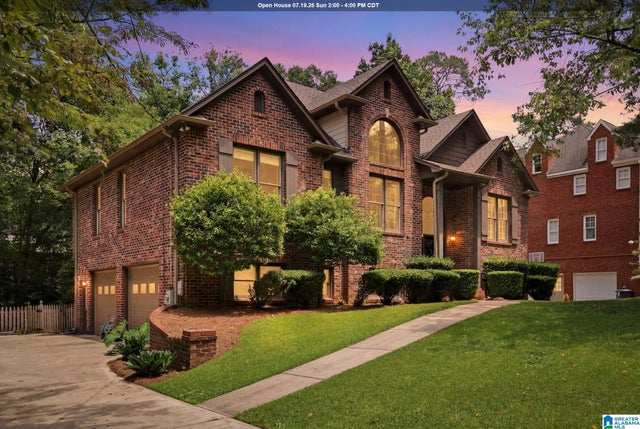


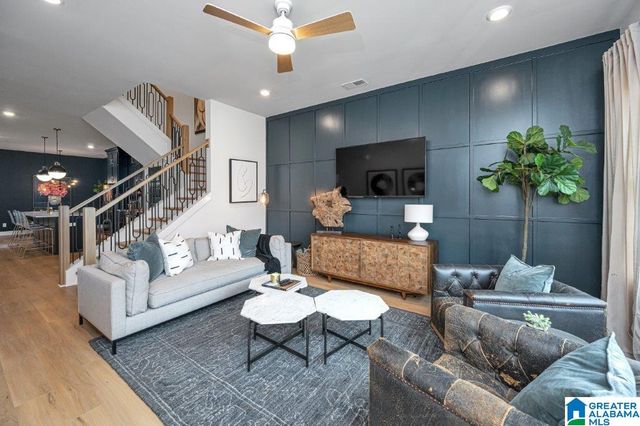

Similar Home Values
Comparable nearby listings and their asking prices.
| Address | Price | Beds | Baths | Sq Ft |
|---|---|---|---|---|
| 1385 ATKINS TRIMM BOULEVARD, HOOVER, AL | $459,900 | 4 | 3 | 2,494 |
| 1820 NAPIER DRIVE, HOOVER, AL | $465,000 | 4 | 3 | 2,839 |
| 5048 KERRY DOWNS ROAD, HOOVER, AL | $465,000 | 4 | 3 | 2,995 |
| 6304 WATERSIDE COVE, HOOVER, AL | $467,000 | 4 | 3 | 2,587 |
| 766 RIVERWALK DRIVE, HOOVER, AL | $467,000 | 4 | 3 | 2,241 |
| 3208 WINCHESTER ROAD, HOOVER, AL | $469,000 | 4 | 3 | 2,759 |
Moving Cost Estimate
EXIT Agents in HOOVER


Listing Courtesy: eXp Realty, LLC Central - CELL: (205) 218-1751