

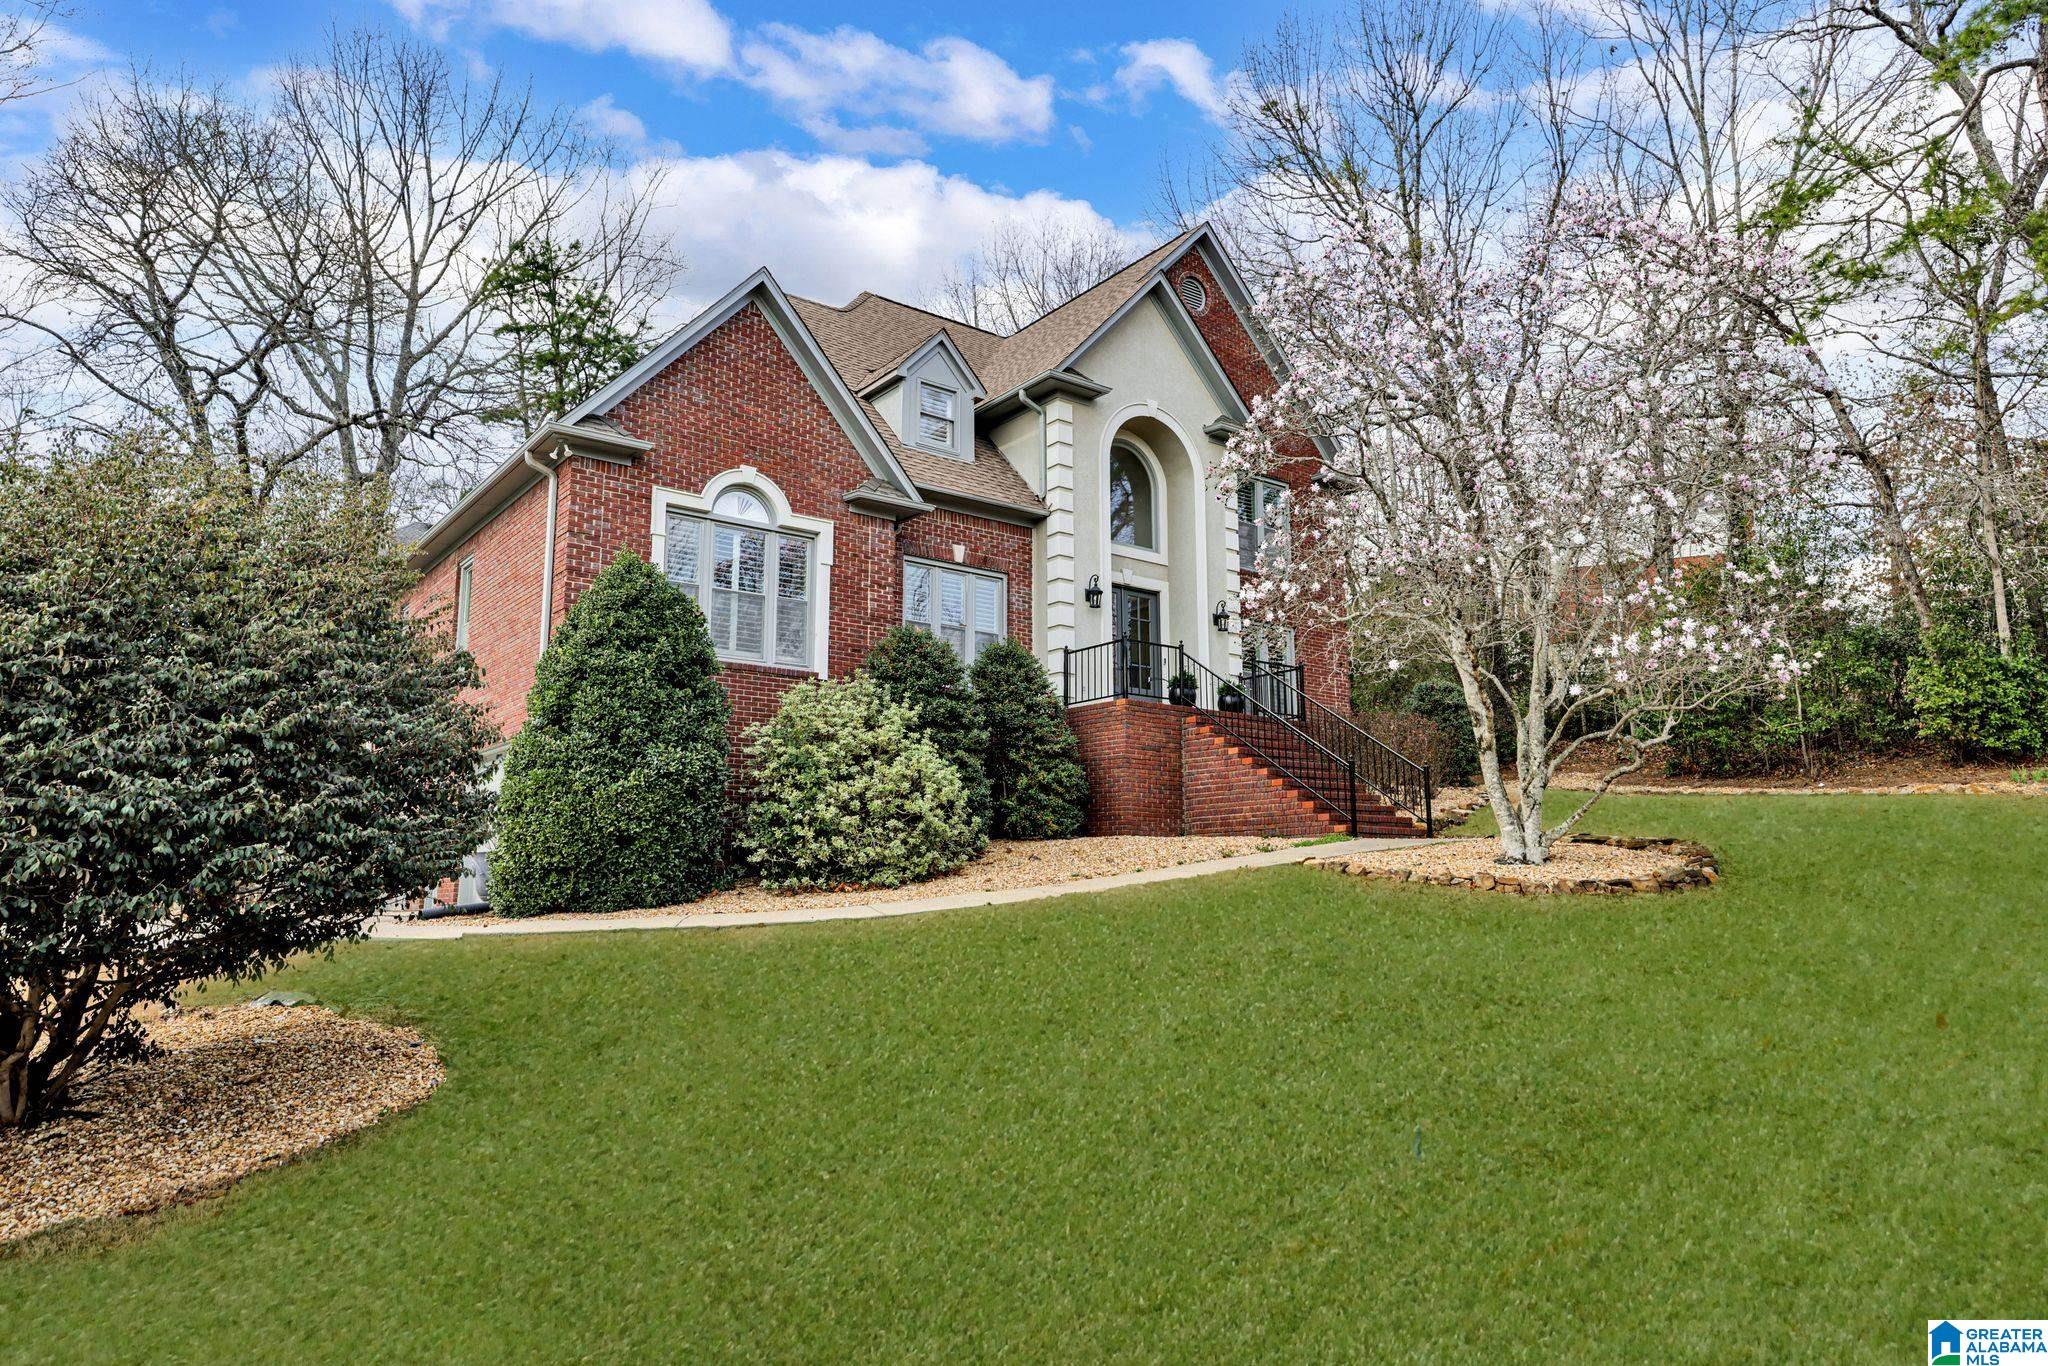
116 SOUTHVIEW LANE, HOOVER, AL 35244
SOUTH POINTE · Shelby County
Key Facts
Description
Motivated Seller! Welcome to this exceptional updated 5-bedroom, 4.5-bath home located in the heart of Hoover. Offering the perfect blend of luxury, comfort, and convenience. Designed with everyday living and entertaining in mind, this spacious home features a sought-after main-level primary suite that serves as a private retreat. The beautifully updated kitchen is a chef’s dream, complete with stainless steel appliances, a Wolf gas range, vent hood, ample cabinetry, and generous workspace. Rich hardwood floors flow throughout the main living areas, adding warmth and timeless elegance. Upstairs, you'll find three spacious bedrooms and two full bathrooms, providing plenty of room for family and guests. The finished basement expands your living space with a large den, an additional bedroom, and a full bath—ideal for a media room, home office, or guest suite. Enjoy the fenced backyard with a large deck.
Property Information
Property Type
Residential
Sub-Type
Single Family Residence
Style
1.5-Story
Year Built
1994
Stories
1
Living Area
4,637 sq ft
Lot Size
0.38 acres
Garage Spaces
3
Ownership
Fee Simple
Days on Market
104
MLS® Listing#
21448121
Property Features
Interior
Appliances
Cooling
Heating
Flooring
Fireplace
Basement
Pool
Parking
Laundry
Patio
Fencing
Construction
Windows
Community
Utilities
Water Source
Rooms
- Bathroom 1First
- Bathroom 3Second
- Bathroom 4Second
- Bedroom 1First
- Bedroom 2Second
- Bedroom 3Second
- Bedroom 4Second
- Bedroom 5Basement
- Dining RoomFirst
- Family RoomBasement
- KitchenFirst
- KitchenFirst
- Living RoomFirst
- Master BathroomFirst
- Master BedroomFirst
Schools
- Elementary:
- SOUTH SHADES CREST
- Middle:
- BUMPUS, ROBERT F
- High:
- HOOVER
Financial Details
HOA
$150 / Annually
Southpointe HOA
Parcel Number
13-3-05-0-001-007.034
Directions
HWY 150 to South Shades Crest Rd. South Shades Crest RD to SouthPointe Left on Southpointe Dr, Left on Southview Dr, Right on Sounthview LN.
Affordability Calculator
$119,980
Estimated monthly payment
$3,193/mo
Principal $479,920 · Est. interest $669,531 over 30 yrs
Neighborhood Market Statistics
How this home compares to active listings in HOOVER, AL
- $569,748
- Median Listing Price
- 50
- Median Days on Market
- 2,694
- Median Sq Ft
- $206
- Median Price / Sq Ft
- 382
- Active Listings
- This home’s price is 5% above the area median.
- Its price per sq ft is 37% below the area median.
Market statistics compiled from active EXIT Realty® and MLS listings in HOOVER, AL.
Location

Points of Interest in HOOVER, AL
Showing the HOOVER area map.
Nearby Schools
South Shades Crest Elementary School
Elementary · 1.0 mi away
Brocks Gap Intermediate School
Elementary · 1.6 mi away
Bumpus Middle School
School · 1.6 mi away
R. F. Bumpus Middle School
Secondary · 1.6 mi away
Hoover High School Freshman Campus
Secondary · 1.6 mi away
The Hillsboro School
School · 2.1 mi away
The Day School at Cahaba Bend
School · 2.1 mi away
Primrose Schools
Elementary · 2.2 mi away
Trace Crossings Elementary School
Elementary · 2.4 mi away
Hoover Transportation Department
School · 2.5 mi away
Crossroads School
Secondary · 2.5 mi away
Covenant Classical School
School · 2.8 mi away
McCalla Elementary School
Elementary · 2.8 mi away
Hoover High School Girls Weight Room
Secondary · 2.8 mi away
Hoover High School
Secondary · 2.8 mi away
Odyssey Early School
School · 3.0 mi away
Deer Valley Elementary School
Elementary · 3.0 mi away
Helena Elementary School
Elementary · 3.0 mi away
Greenwood Elementary School
Elementary · 3.1 mi away
Helena Middle School
Secondary · 3.3 mi away
Commute Calculator
Nearby Homes

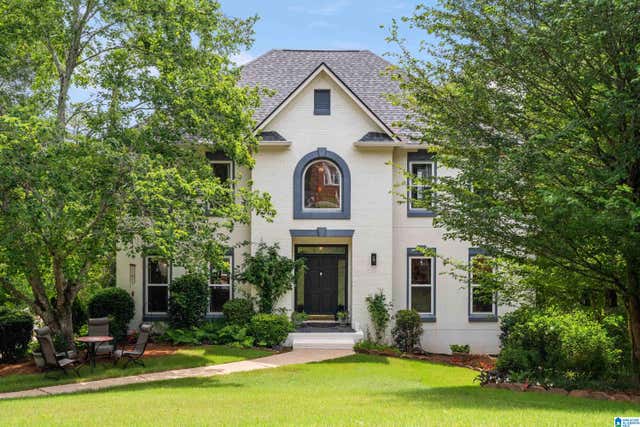

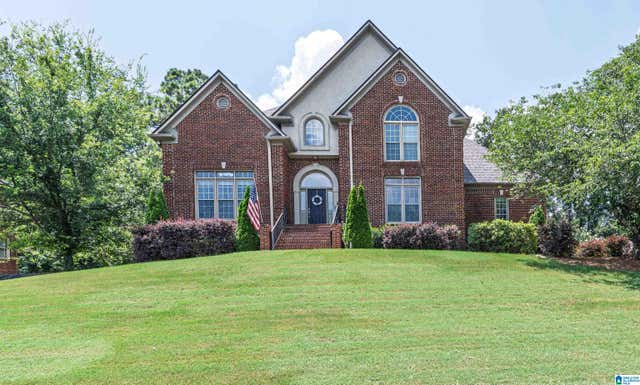
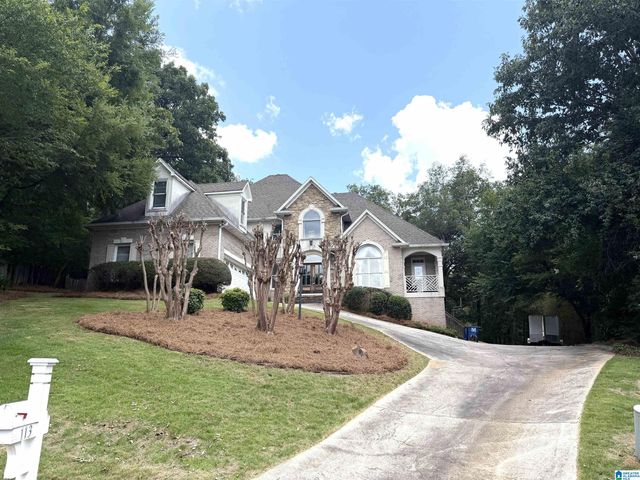
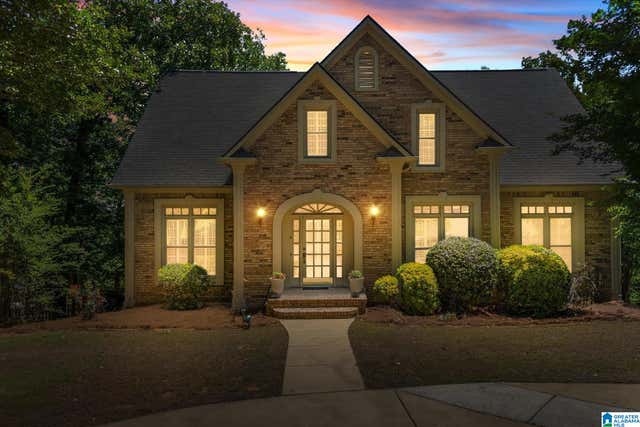
Similar Homes Nearby
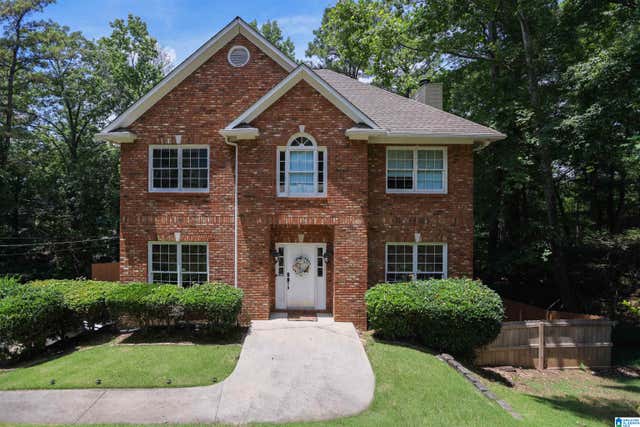
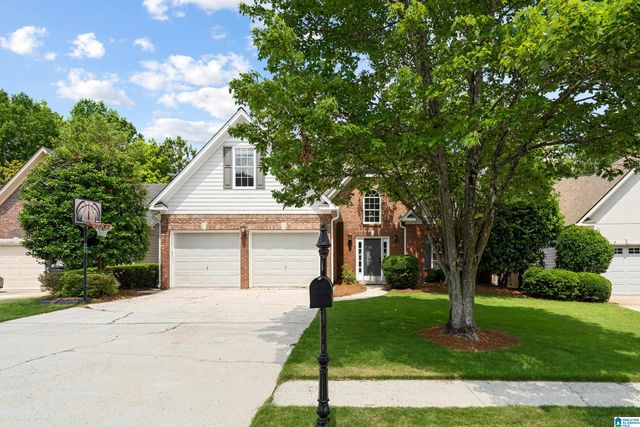

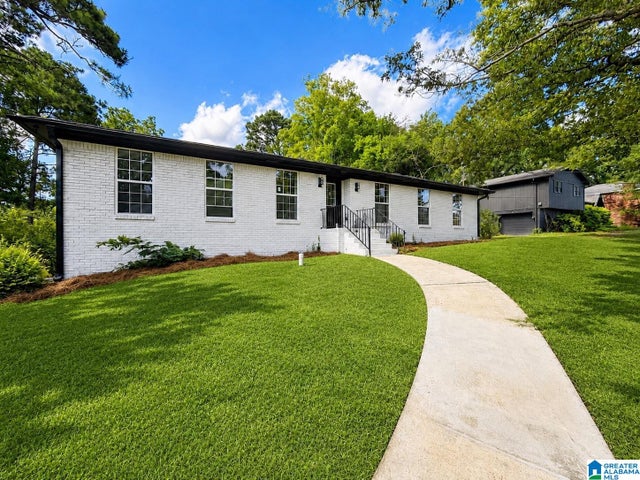


Similar Home Values
Comparable nearby listings and their asking prices.
| Address | Price | Beds | Baths | Sq Ft |
|---|---|---|---|---|
| 4774 SANDPIPER LANE, HOOVER, AL | $420,000 | 4 | 4 | 2,322 |
| 5513 FAWN CIRCLE, HOOVER, AL | $422,000 | 4 | 3 | 2,334 |
| 3888 RIPPLE LEAF CIRCLE, HOOVER, AL | $424,000 | 4 | 3 | 2,394 |
| 1838 TALL TIMBERS DRIVE, HOOVER, AL | $424,900 | 4 | 3 | 2,674 |
| 274 CAMBO DRIVE, HOOVER, AL | $425,000 | 4 | 3 | 2,723 |
| 1748 NAPIER DRIVE, HOOVER, AL | $425,999 | 4 | 3 | 2,332 |
Moving Cost Estimate
EXIT Agents in HOOVER


Listing Courtesy: eXp Realty, LLC Central - CELL: 2058266330