

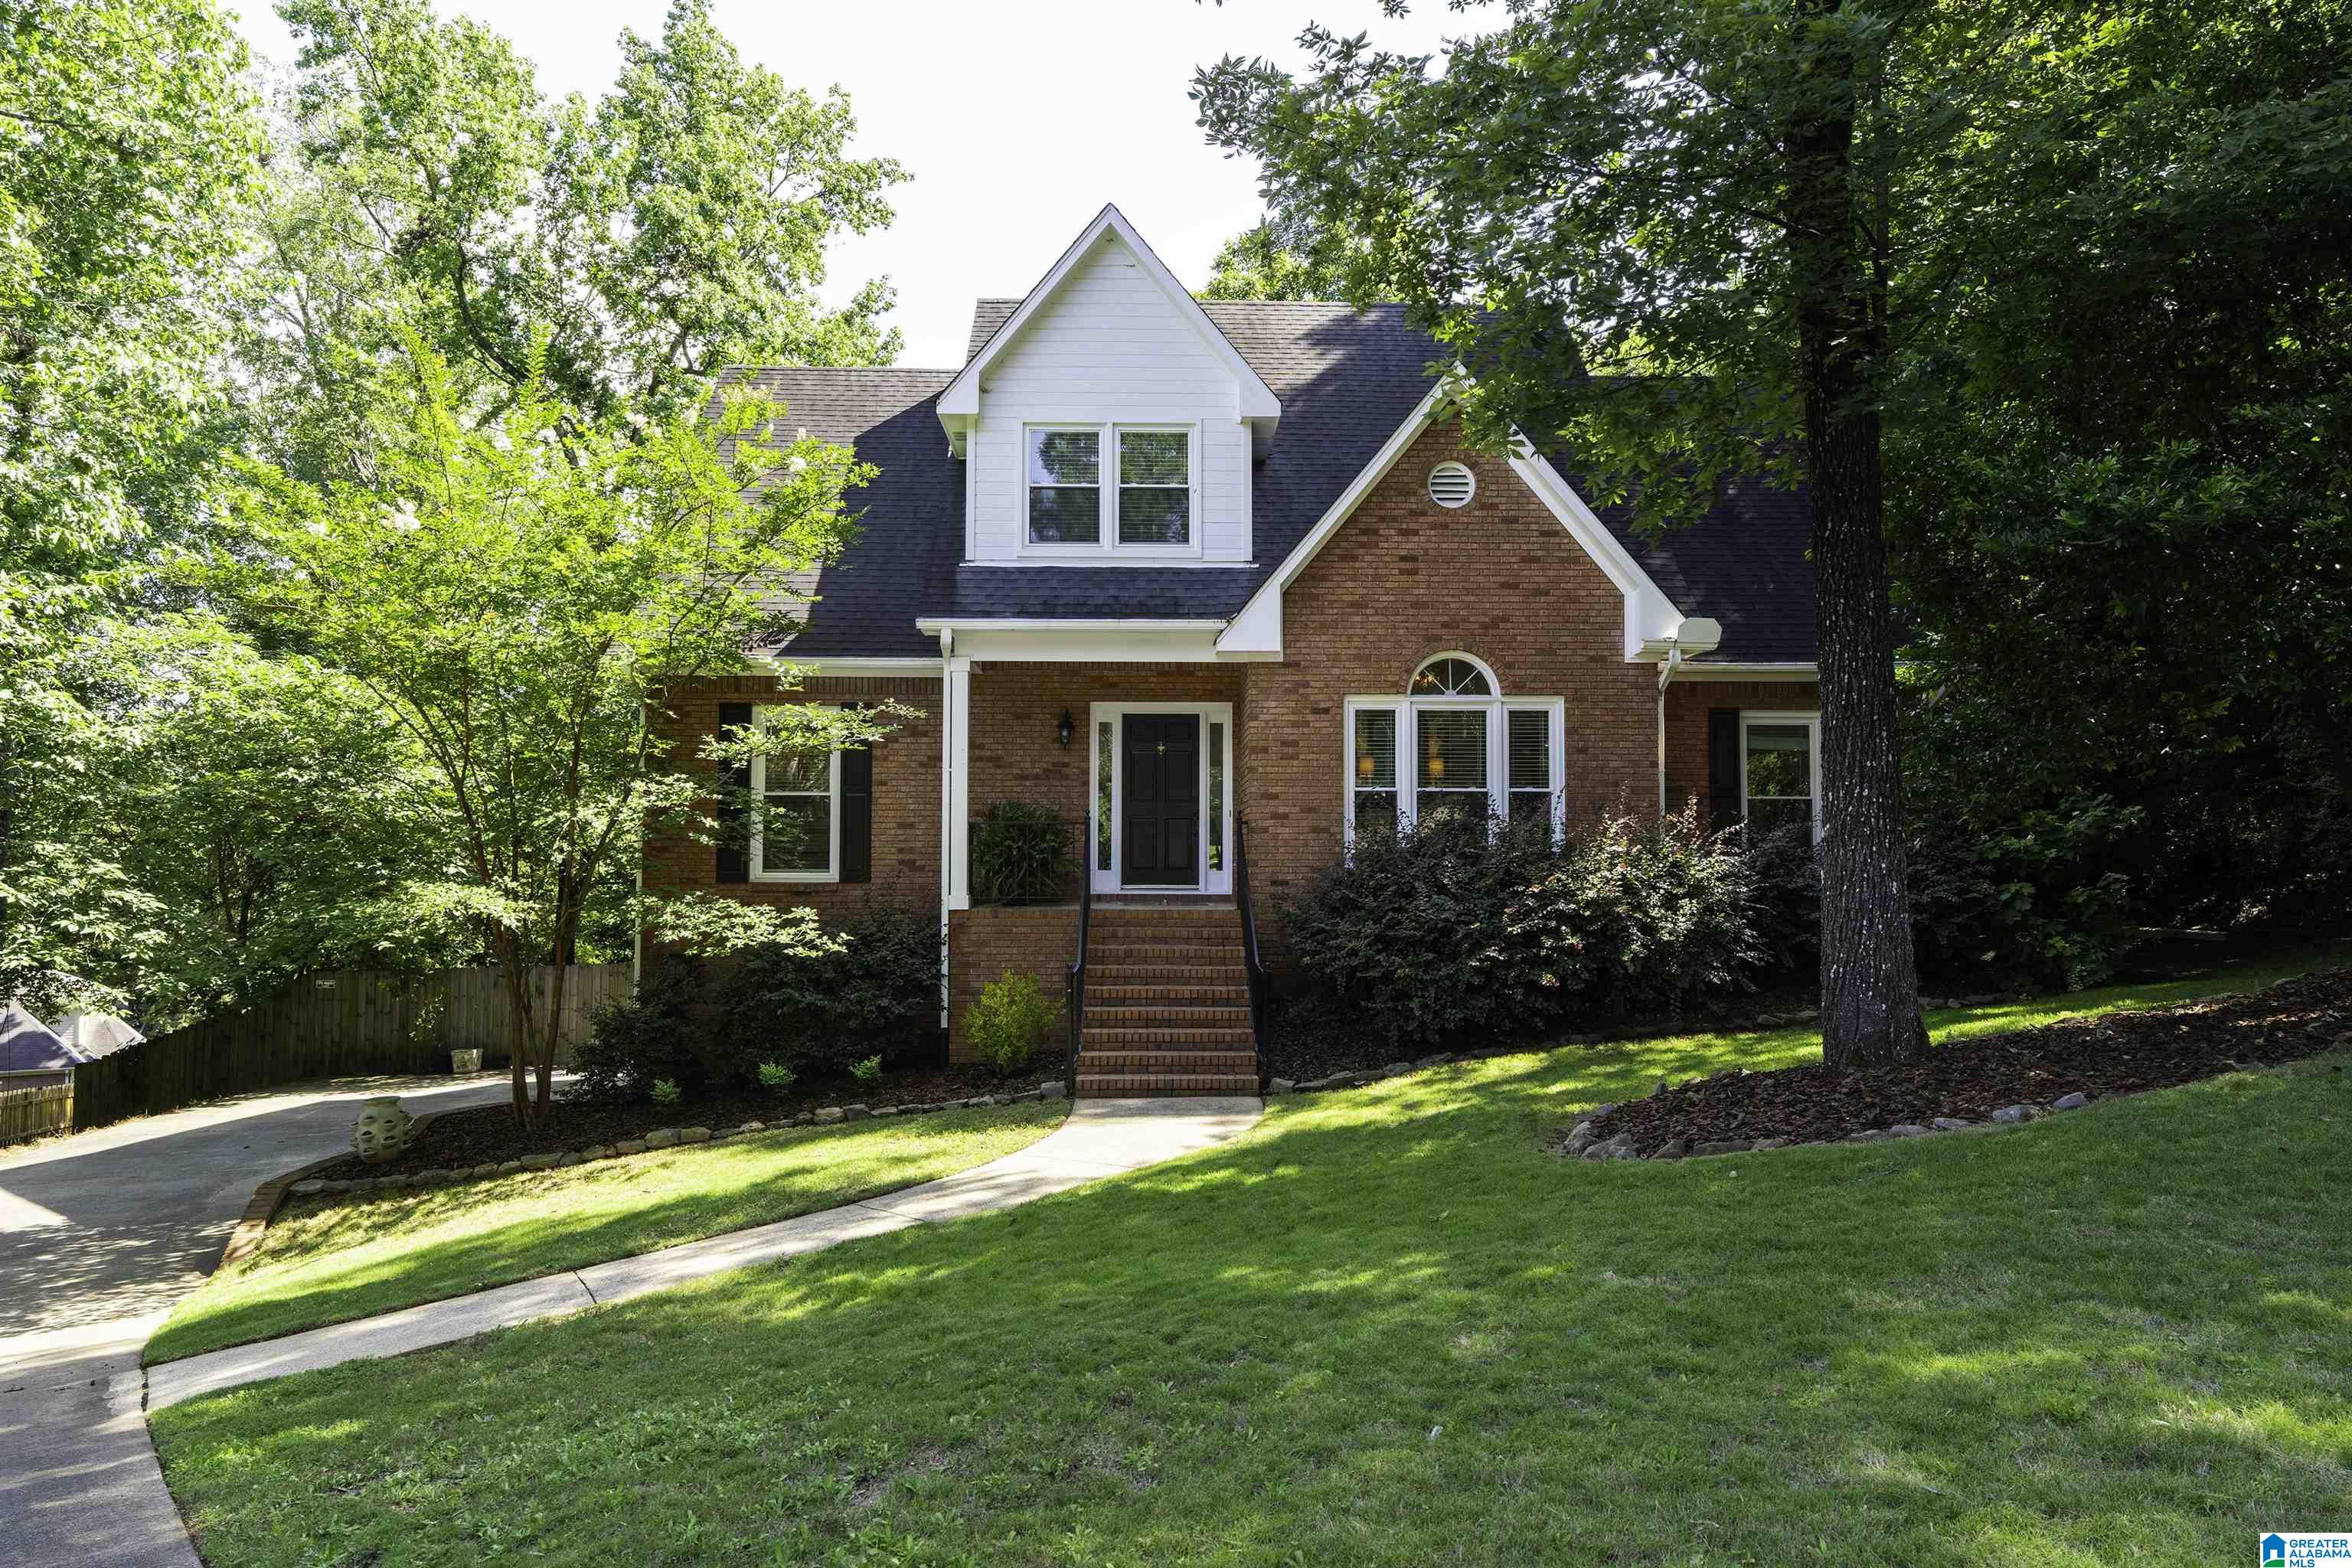
1504 SHADES POINTE CIRCLE, HOOVER, AL 35244
SHADES POINTE · Jefferson County
Key Facts
Description
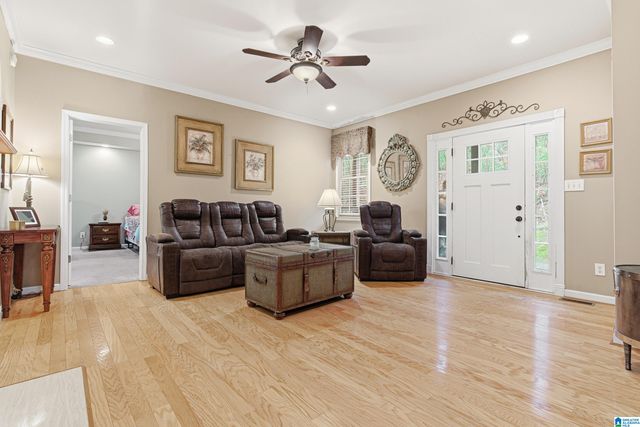
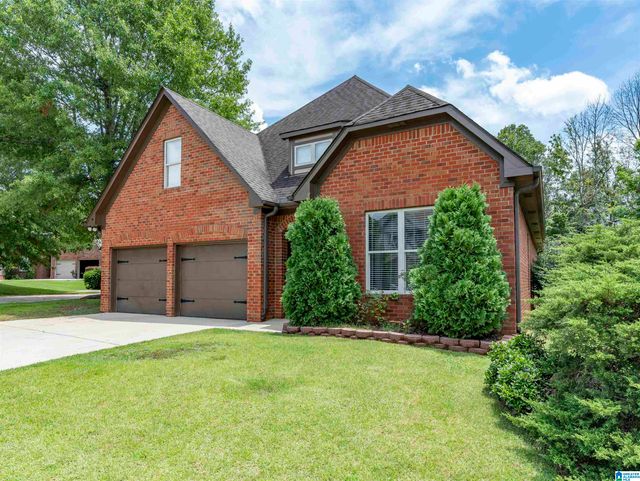
Welcome to this spacious 5-bedroom, 2.5-bath home tucked away at the end of a quiet cul-de-sac in the heart of Hoover! Featuring one of the most functional family floor plans you'll find, this home offers a sought-after main-level primary suite, abundant natural light, and a kitchen with tons of windows overlooking the backyard. The finished basement provides the perfect space for movie nights, a playroom, home gym, or additional living area. Thoughtful features like a laundry chute make everyday living easier, while the large screened-in porch overlooks an oversized, private backyard ideal for relaxing or entertaining. With a 2-car garage, generous living spaces, and a location convenient to Hoover's award-winning schools, shopping, dining, and parks, this home offers the perfect blend of comfort, function, and privacy.
Property Information
Property Type
Residential
Sub-Type
Single Family Residence
Style
2+ Story
Year Built
1992
Living Area
3,340 sq ft
Lot Size
0.42 acres
Garage Spaces
2
Ownership
Fee Simple
Days on Market
27
MLS® Listing#
21455681
Property Features
Interior
Appliances
Cooling
Heating
Flooring
Fireplace
Basement
Parking
Laundry
Patio
Lot Features
Construction
Windows
Utilities
Sewer
Water Source
Rooms
- Second
- Basement
- Bathroom 1First
- Bathroom 3Second
- Bedroom 1First
- Bedroom 3Second
- Bedroom 4Second
- Bedroom 5Second
- Dining RoomFirst
- Family RoomBasement
- KitchenFirst
- LaundryFirst
- Living RoomFirst
- Master BathroomFirst
- Master BedroomFirst
Schools
- Elementary:
- SOUTH SHADES CREST
- Middle:
- BUMPUS, ROBERT F
- High:
- HOOVER
Financial Details
HOA
$225 / Annually
Brian Anderton
Parcel Number
41-00-06-1-001-012.012
Directions
From I-459 S take exit 10 & merge onto Al-150. Left onto S Shades Crest Rd. Left onto Shades Pointe Dr. Right onto Shades Pointe Ln. Right onto Shades Pointe Cir.
Affordability Calculator
$99,800
Estimated monthly payment
$2,656/mo
Principal $399,200 · Est. interest $556,920 over 30 yrs
Neighborhood Market Statistics
How this home compares to active listings in HOOVER, AL
- $569,748
- Median Listing Price
- 50
- Median Days on Market
- 2,694
- Median Sq Ft
- $206
- Median Price / Sq Ft
- 382
- Active Listings
- This home’s price is 12% below the area median.
- Its price per sq ft is 27% below the area median.
Market statistics compiled from active EXIT Realty® and MLS listings in HOOVER, AL.
Location

Points of Interest in HOOVER, AL
Showing the HOOVER area map.
Nearby Schools
South Shades Crest Elementary School
Elementary · 0.9 mi away
Brocks Gap Intermediate School
Elementary · 1.3 mi away
Bumpus Middle School
School · 1.3 mi away
R. F. Bumpus Middle School
Secondary · 1.8 mi away
Hoover High School Freshman Campus
Secondary · 1.8 mi away
The Hillsboro School
School · 2.2 mi away
The Day School at Cahaba Bend
School · 2.4 mi away
Primrose Schools
Elementary · 2.5 mi away
Trace Crossings Elementary School
Elementary · 2.5 mi away
McCalla Elementary School
Elementary · 2.6 mi away
Hoover Transportation Department
School · 2.6 mi away
Crossroads School
Secondary · 2.7 mi away
Covenant Classical School
School · 2.8 mi away
Deer Valley Elementary School
Elementary · 2.8 mi away
Greenwood Elementary School
Elementary · 2.8 mi away
Hoover High School Girls Weight Room
Secondary · 2.9 mi away
Hoover High School
Secondary · 3.0 mi away
Odyssey Early School
School · 3.0 mi away
Helena Elementary School
Elementary · 3.3 mi away
Helena Middle School
Secondary · 3.5 mi away
Commute Calculator
Nearby Homes
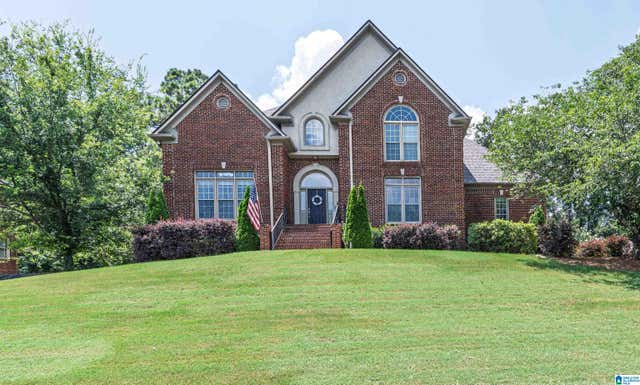

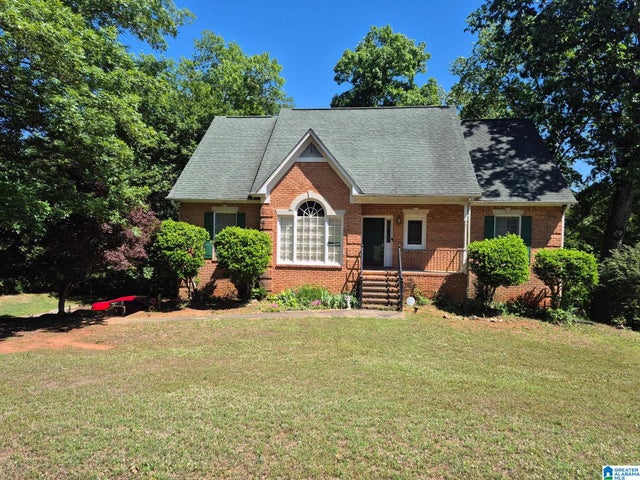
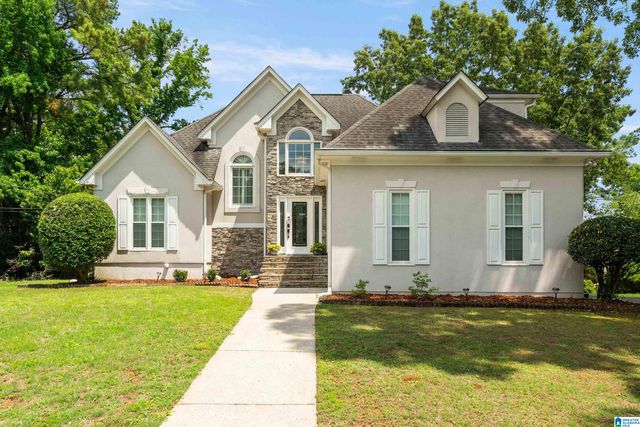
Similar Homes Nearby
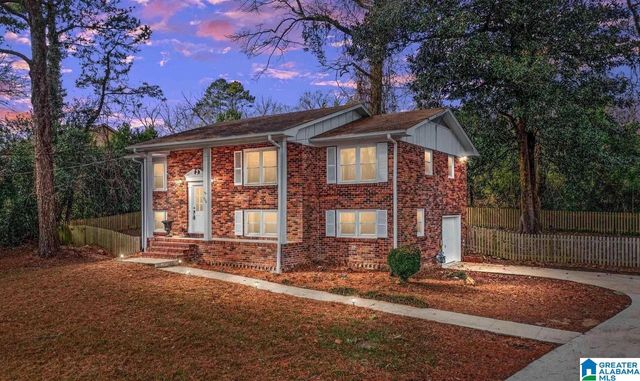


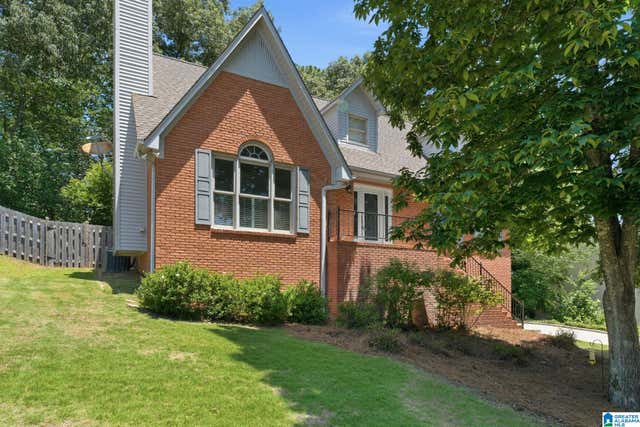
Similar Home Values
Comparable nearby listings and their asking prices.
| Address | Price | Beds | Baths | Sq Ft |
|---|---|---|---|---|
| 904 ALFORD AVENUE, HOOVER, AL | $359,900 | 5 | 3 | 2,146 |
| 2032 YANCY DRIVE, HOOVER, AL | $365,900 | 5 | 3 | 2,760 |
| 2032 YANCY Dr, Hoover, AL | $365,900 | 5 | 3 | 2,760 |
| 5032 KNOLL VIEW CIRCLE, HOOVER, AL | $374,900 | 4 | 4 | 2,723 |
| 1769 RUSSET WOODS LANE, HOOVER, AL | $375,000 | 4 | 3 | 2,473 |
| 5745 PARK SIDE PASS, HOOVER, AL | $378,000 | 4 | 2 | 2,580 |
Moving Cost Estimate
EXIT Agents in HOOVER


Listing Courtesy: Keller Williams Realty Hoover - CELL: 205-565-1510