

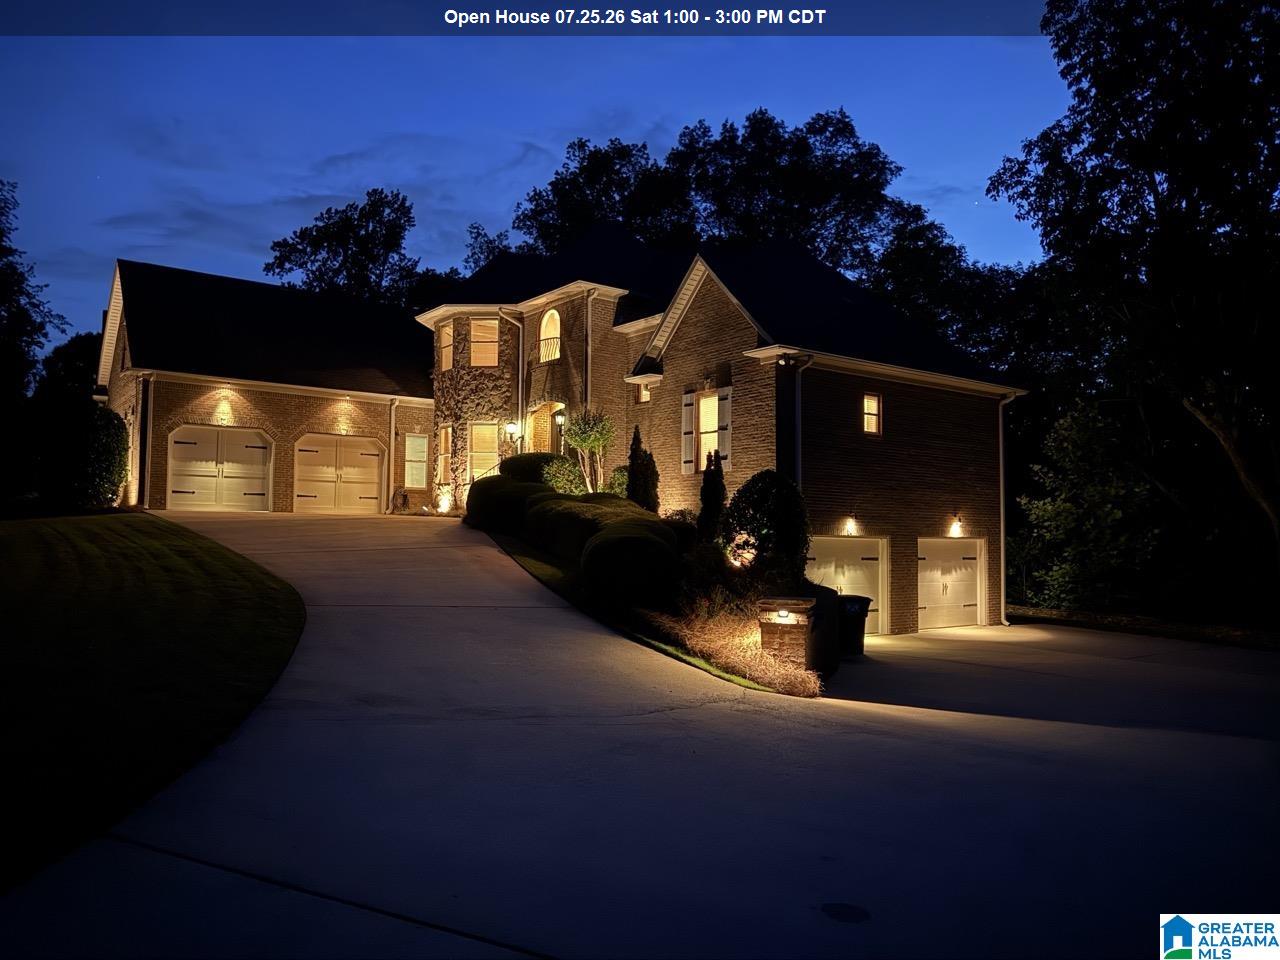
5796 CARRINGTON LAKE PARKWAY, TRUSSVILLE, AL 35173
CARRINGTON LAKES · Jefferson County
Key Facts
Description
5 acres with over 100 ft. of water frontage in a gated community zoned for nationally ranked Trussville City Schools! Boasting 4 sides brick & 4 car main & lower level parking spaces. The presidential stone bay window draws you in on approach to the wrought iron double door. Polished oak hardwoods flow seamlessly throughout the common areas with formal dining, 2nd bedroom, full bath,and laundry room on main. Double pantries in kitchen and tons of storage in custom cabinetry with eating area. Living room with double height ceilings, stacked picture windows and balcony all overlooking the wooded nature in backyard. Master suite features engineered hardwood floors with double vanity, water closet, walk in closets, walk in shower, and garden tub. Upstairs 3 beds with jack & Jill bath with great home office space. In basement, massive storm shelter/ safe room, Den with fire place, surround audio, & full bath. Endless amenities, 3 levels of living, and a spacious estate!
Property Information
Property Type
Residential
Sub-Type
Single Family Residence
Style
2+ Story
Year Built
2004
Living Area
4,659 sq ft
Lot Size
5.00 acres
Garage Spaces
4
Ownership
Fee Simple
Days on Market
74
MLS® Listing#
21452041
Property Features
Interior
Exterior
Appliances
Cooling
Heating
Flooring
Fireplace
Basement
Pool
Parking
Laundry
Patio
Lot Features
Construction
Windows
Security
Community
Utilities
Sewer
Water Source
Rooms
- Basement
- Bathroom 1First
- Bathroom 3Second
- Bathroom 4Basement
- Bedroom 1First
- Bedroom 3Second
- Bedroom 4Second
- Bedroom 5Second
- Dining RoomFirst
- Family RoomBasement
- KitchenFirst
- LaundryFirst
- Living RoomFirst
- Master BathroomFirst
- Master BedroomFirst
Schools
- Elementary:
- PAINE
- Middle:
- HEWITT-TRUSSVILLE
- High:
- HEWITT-TRUSSVILLE
Financial Details
HOA
$120 / Monthly
Blackwell Nelson
Parcel Number
11-00-10-3-000-026.000
Directions
Take Highway 11 North an turn right onto Carrington Drive. Turn right onto Carrington Lane. After guard shack, stay straight on Carrington Lakes Parkway. Property is on the right at the top of the hill.
Affordability Calculator
$141,980
Estimated monthly payment
$3,778/mo
Principal $567,920 · Est. interest $792,299 over 30 yrs
Neighborhood Market Statistics
How this home compares to active listings in TRUSSVILLE, AL
- $454,545
- Median Listing Price
- 66
- Median Days on Market
- 2,393
- Median Sq Ft
- $181
- Median Price / Sq Ft
- 182
- Active Listings
- This home’s price is 56% above the area median.
- Its price per sq ft is 16% below the area median.
Market statistics compiled from active EXIT Realty® and MLS listings in TRUSSVILLE, AL.
Location

Points of Interest in TRUSSVILLE, AL
Showing the TRUSSVILLE area map.
Nearby Schools
Paine Elementary School
Elementary · 2.2 mi away
Paine Intermediate School
School · 2.2 mi away
Clearly Kids Christian Academy
School · 2.8 mi away
Margaret Elementary School
Elementary · 3.1 mi away
Noah's Park Weekday Early Education
School · 3.3 mi away
Hewitt-Trussville High School
Secondary · 3.7 mi away
Moody Elementary School
Elementary · 4.2 mi away
Crossroads Christian School Robotics
School · 4.7 mi away
Moody Middle School
Secondary · 4.9 mi away
Moody High School
Secondary · 4.9 mi away
Cahaba Elementary School
Elementary · 5.0 mi away
For Kids Only
School · 5.0 mi away
Clay-Chalkville Middle School
Secondary · 5.0 mi away
Clay-Chalkville High School
Secondary · 5.2 mi away
Clay Elementary School
Elementary · 5.3 mi away
Trussville City Schools
Elementary · 5.7 mi away
Mountain View Baptist Church
School · 6.2 mi away
Leeds Middle School
School · 6.6 mi away
Leeds Middle School
Secondary · 7.0 mi away
The Grove School
School · 7.4 mi away
Commute Calculator
Nearby Homes

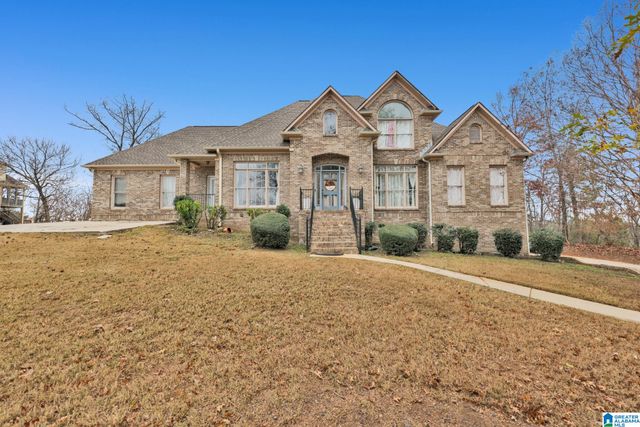
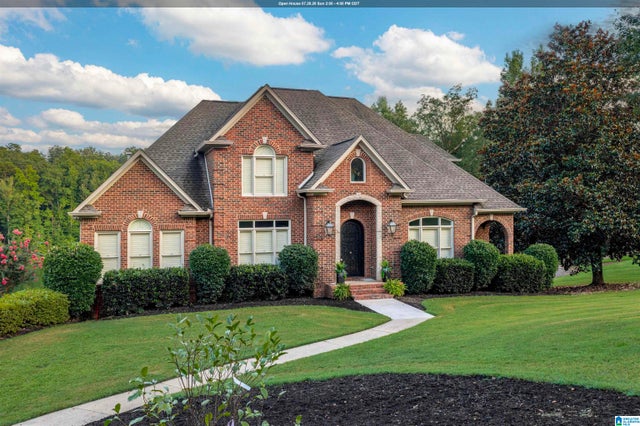
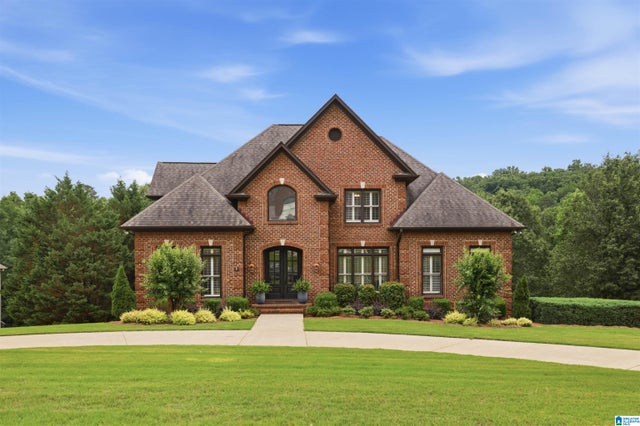
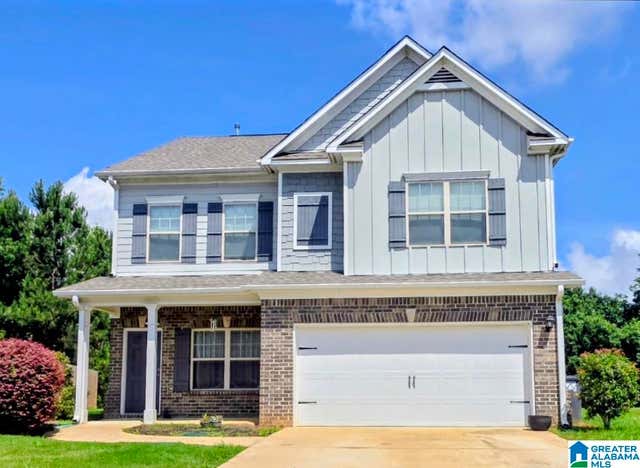
Similar Homes Nearby
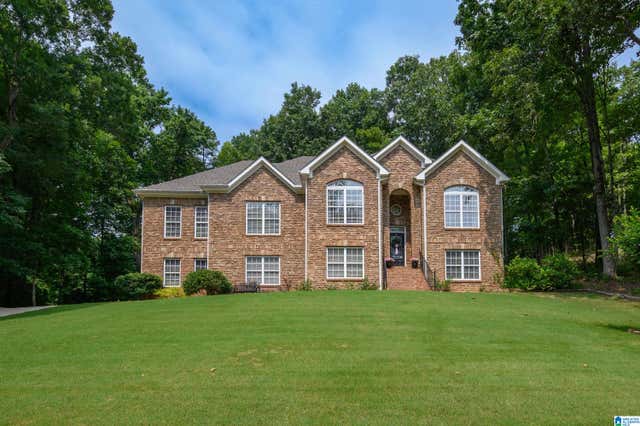
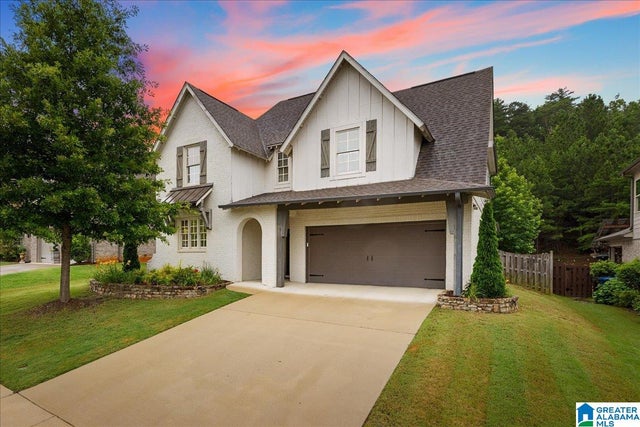
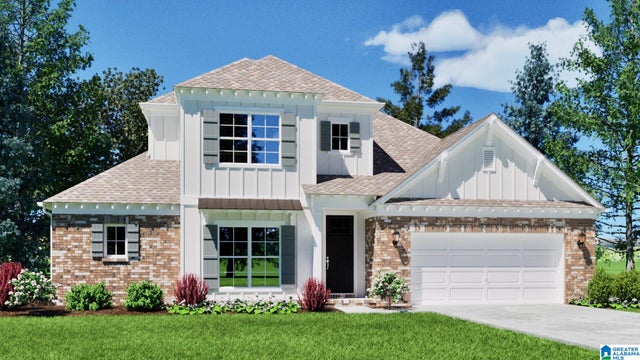
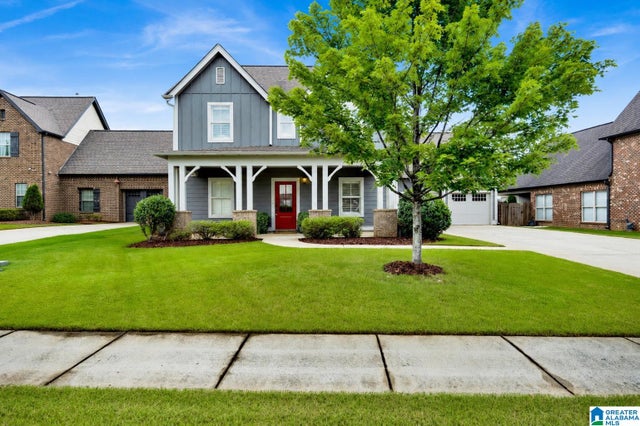
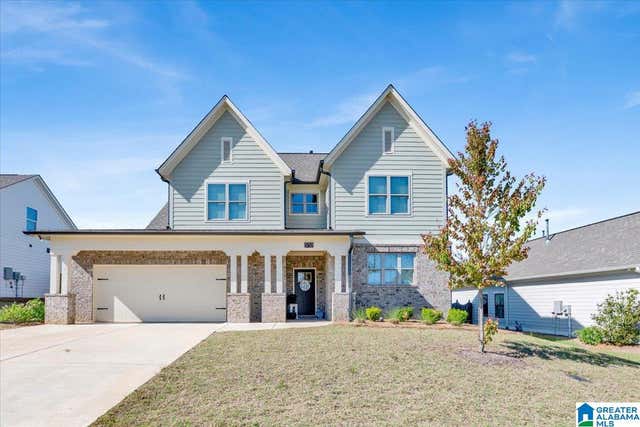
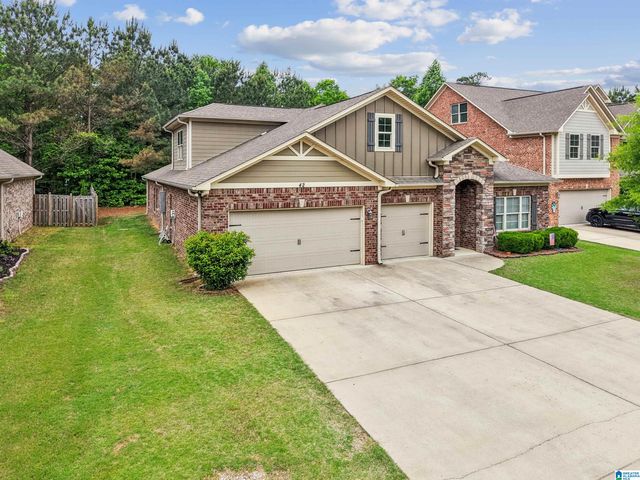
Similar Home Values
Comparable nearby listings and their asking prices.
| Address | Price | Beds | Baths | Sq Ft |
|---|---|---|---|---|
| 7000 SHADY OAKS LANE, TRUSSVILLE, AL | $499,500 | 4 | 3 | 3,442 |
| 5938 MOUNTAIN VIEW TRACE, TRUSSVILLE, AL | $499,900 | 4 | 3 | 3,326 |
| 6228 HILLBROOK BLVD, TRUSSVILLE, AL | $499,995 | 4 | 4 | 2,409 |
| 5113 RIVER STREET, TRUSSVILLE, AL | $500,000 | 5 | 3 | 3,120 |
| 5732 LONG VIEW TRAIL, TRUSSVILLE, AL | $505,900 | 4 | 3 | 2,772 |
| 42 WATERFORD PLACE, TRUSSVILLE, AL | $515,000 | 4 | 5 | 3,163 |
Moving Cost Estimate
EXIT Agents in TRUSSVILLE


Listing Courtesy: Keller Williams - CELL: 2053329224