

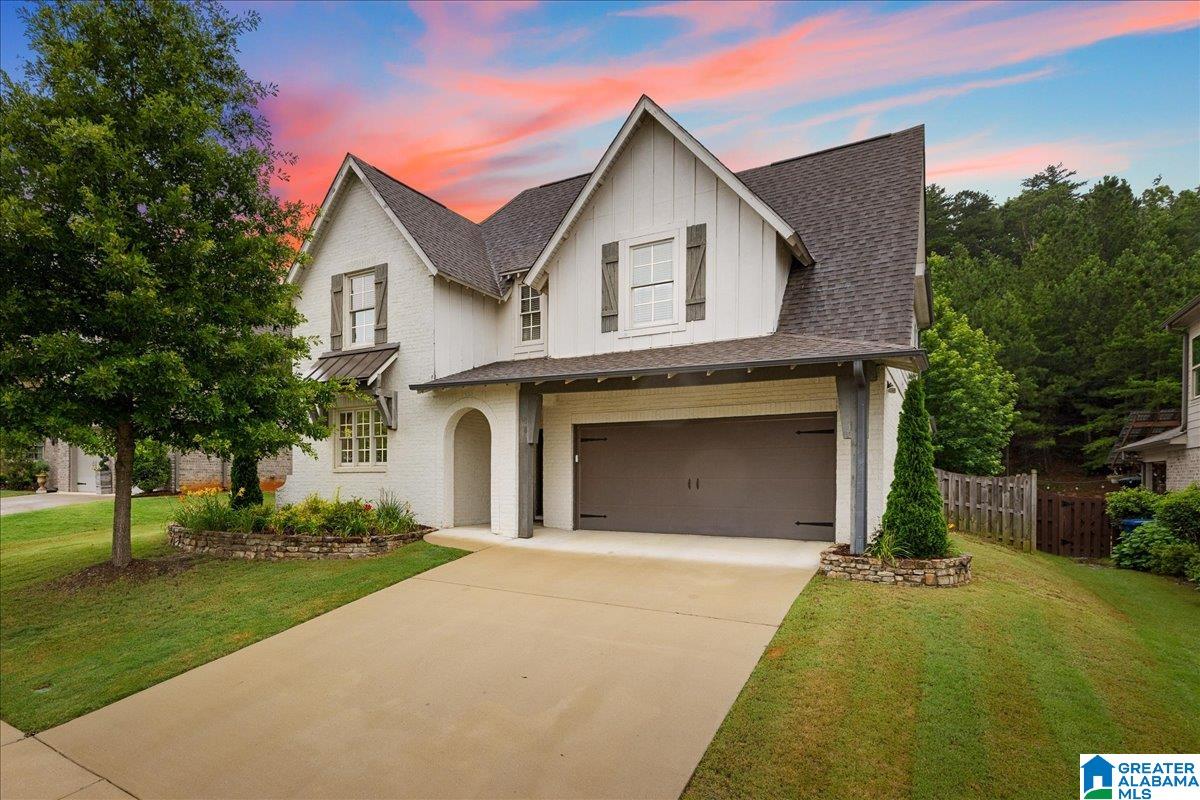
5938 MOUNTAIN VIEW TRACE, TRUSSVILLE, AL 35173
LONGMEADOW · Jefferson County
Key Facts
Description
Welcome to Longmeadow! This beautifully maintained full brick home offers approximately 2,800 +/- sq. ft., 4 bedrooms, 2.5 baths, and an open-concept floor plan. Features include white painted brick, hardwood floors, vaulted ceiling, and a cozy fireplace. The kitchen boasts granite countertops, stainless appliances, upgraded gas stove, pantry, and a large island with breakfast bar. The main-level primary suite includes a luxurious bath with a freestanding soaking tub, oversized tile shower, double vanities, and a huge walk-in closet. Upstairs you'll find a spacious loft, 3 additional bedrooms, a full bath with separate vanity area, and excellent attic storage. Enjoy the covered back patio and flat, fenced backyard with wooded privacy. Longmeadow amenities include a clubhouse, pool, sidewalks, and streetlights. Conveniently located near Hewitt-Trussville High School, Hewitt-Trussville Middle School, the football stadium, and Civic Center. Zoned for award-winning Trussville City Schools!
Property Information
Property Type
Residential
Sub-Type
Single Family Residence
Style
2+ Story
Year Built
2017
Living Area
3,326 sq ft
Lot Size
0.17 acres
Garage Spaces
2
Ownership
Fee Simple
Days on Market
20
MLS® Listing#
21455885
Property Features
Interior
Appliances
Cooling
Heating
Flooring
Fireplace
Pool
Parking
Laundry
Patio
Fencing
Lot Features
Construction
Foundation
Windows
Community
Utilities
Water Source
Rooms
- Bathroom 2First
- Bathroom 3Second
- Bedroom 2Second
- Bedroom 3Second
- Bedroom 4Second
- KitchenFirst
- LaundryFirst
- Living RoomFirst
- Master BathroomFirst
- Master BedroomFirst
Schools
- Elementary:
- PAINE
- Middle:
- HEWITT-TRUSSVILLE
- High:
- HEWITT-TRUSSVILLE
Financial Details
HOA
$770 / Annually
Neighborhood Management
Parcel Number
12-00-11-1-000-037.000
Directions
From Birmingham, take the Trussville-Pinson Exit, number 141. Turn left, cross over the interstate, and turn right onto Service Rd. Follow to the "T" on Trussville-Clay Rd, and turn left. Turn left on Longmeadow Pkwy then right onto Mountainview Trace. Look for the sign.
Affordability Calculator
$99,980
Estimated monthly payment
$2,661/mo
Principal $399,920 · Est. interest $557,924 over 30 yrs
Neighborhood Market Statistics
How this home compares to active listings in TRUSSVILLE, AL
- $454,878
- Median Listing Price
- 63
- Median Days on Market
- 2,416
- Median Sq Ft
- $181
- Median Price / Sq Ft
- 187
- Active Listings
- This home’s price is 10% above the area median.
- Its price per sq ft is 17% below the area median.
Market statistics compiled from active EXIT Realty® and MLS listings in TRUSSVILLE, AL.
Location
- 5938 MOUNTAIN VIEW TRACE, TRUSSVILLE, AL 35173
Points of Interest in TRUSSVILLE, AL
Showing the TRUSSVILLE area map.
Nearby Schools
Hewitt-Trussville High School
Secondary · 0.9 mi away
Noah's Park Weekday Early Education
School · 1.3 mi away
Mountain View Baptist Church
School · 1.9 mi away
Clay-Chalkville High School
Secondary · 2.2 mi away
Clay-Chalkville Middle School
Secondary · 2.3 mi away
Paine Intermediate School
School · 2.4 mi away
Paine Elementary School
Elementary · 2.4 mi away
Clay Elementary School
Elementary · 2.5 mi away
Cahaba Elementary School
Elementary · 2.9 mi away
Trussville City Schools
Elementary · 3.3 mi away
For Kids Only
School · 3.3 mi away
Chalkville Elementary School
Elementary · 3.5 mi away
Pinson Valley High School
Secondary · 4.6 mi away
Sunshine Everyday
School · 4.6 mi away
Clearly Kids Christian Academy
School · 4.6 mi away
Center Point Elementary School
Elementary · 4.9 mi away
Jefferson County Board of Education
School · 5.0 mi away
Pinson Elementary School
Elementary · 5.0 mi away
Jefferson County School District
Elementary · 5.2 mi away
Rudd Middle School
Secondary · 5.2 mi away
Commute Calculator
Nearby Homes
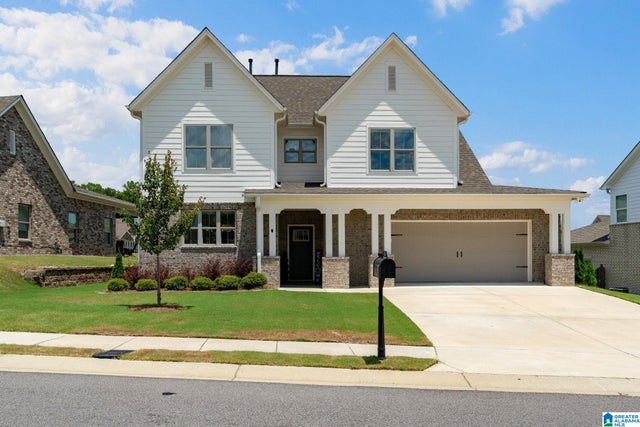
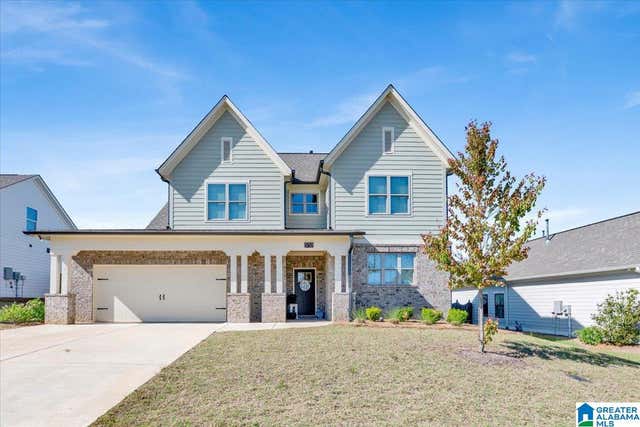


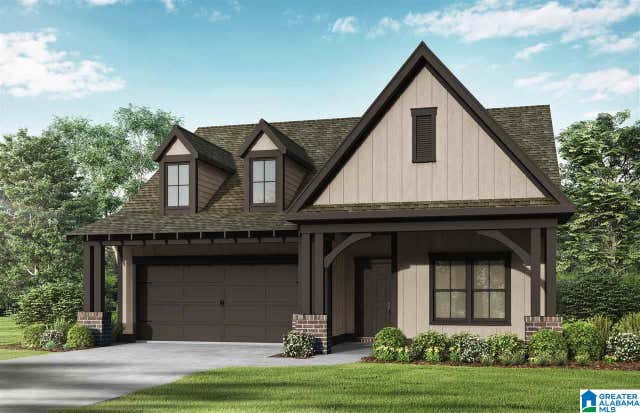
Similar Homes Nearby
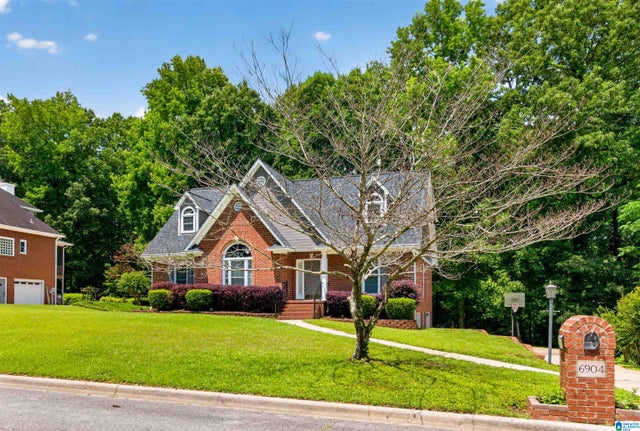


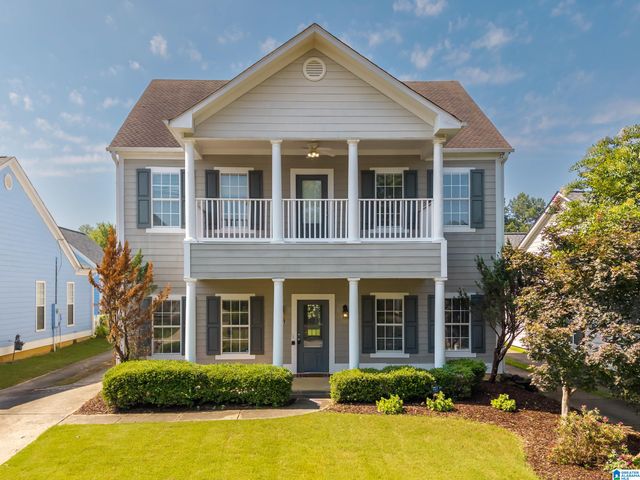

Similar Home Values
Comparable nearby listings and their asking prices.
| Address | Price | Beds | Baths | Sq Ft |
|---|---|---|---|---|
| 6904 WOODVALE LANE, TRUSSVILLE, AL | $350,000 | 4 | 3 | 2,215 |
| 7205 ROPER TUNNEL ROAD, TRUSSVILLE, AL | $350,000 | 6 | 3 | 3,232 |
| 6667 SPRING STREET, TRUSSVILLE, AL | $351,000 | 3 | 3 | 1,659 |
| 3000 FLOYD BRADFORD ROAD, TRUSSVILLE, AL | $354,900 | 5 | 2 | 2,657 |
| 5439 CAMELLIA LANE, TRUSSVILLE, AL | $355,000 | 4 | 3 | 2,443 |
| 7681 HAPPY HOLLOW ROAD, TRUSSVILLE, AL | $359,900 | 3 | 3 | 1,696 |
Moving Cost Estimate
EXIT Agents in TRUSSVILLE


Listing Courtesy: Keller Williams - CELL: 205-566-8907