

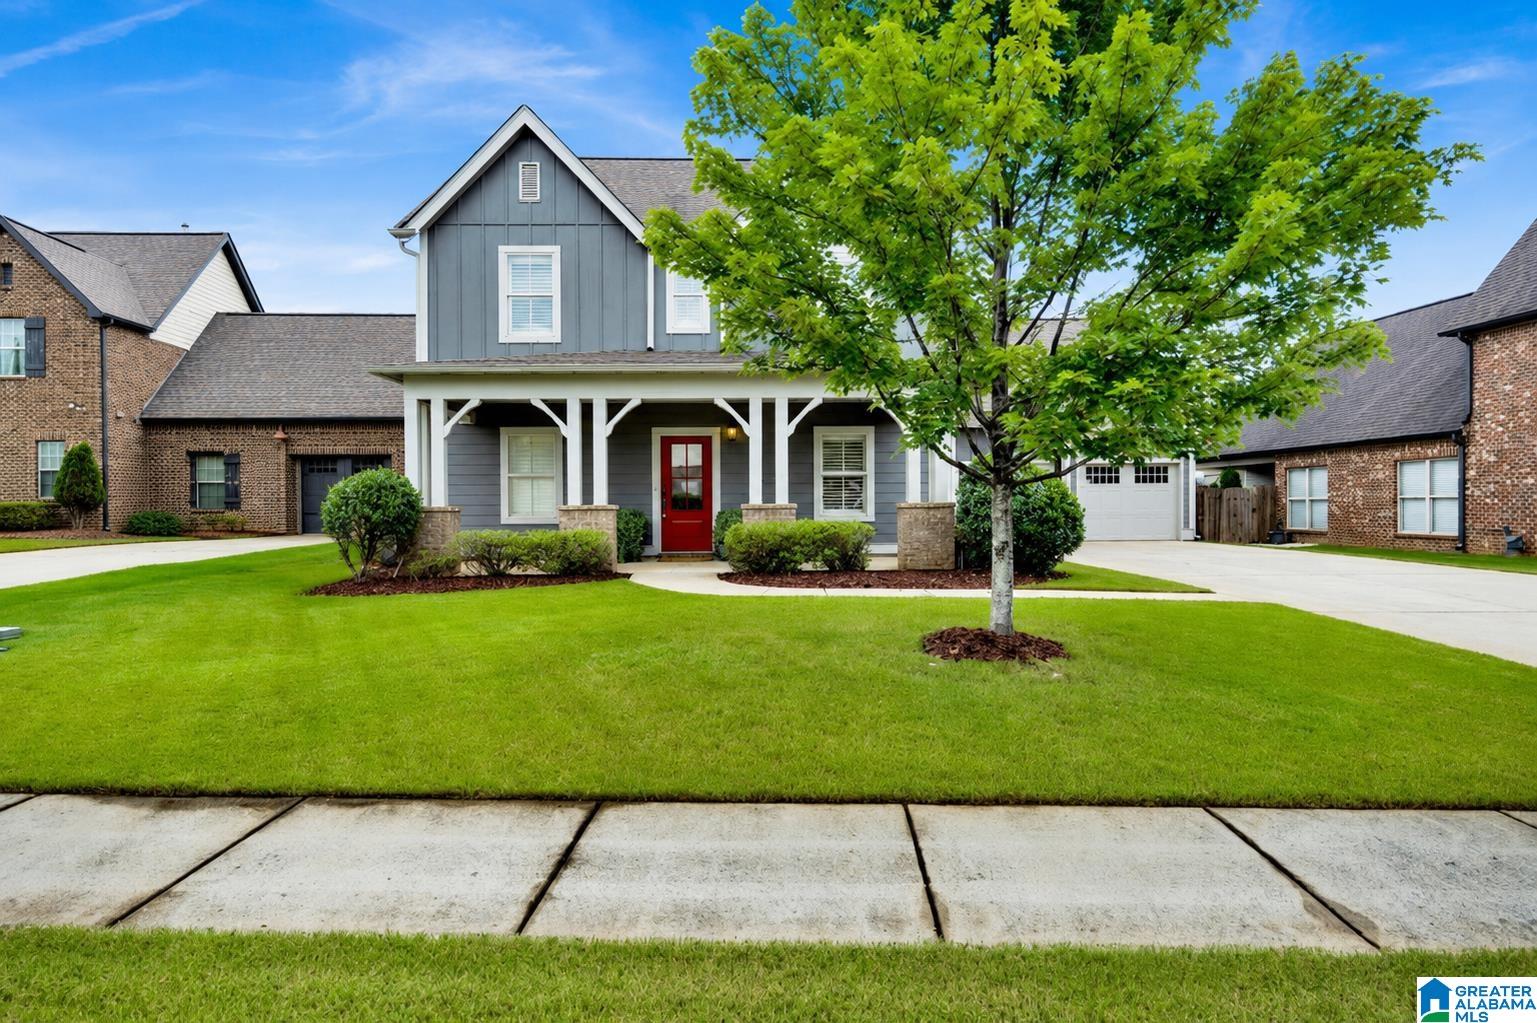
5113 RIVER STREET, TRUSSVILLE, AL 35173
STOCKTON · Jefferson County
Key Facts
Description
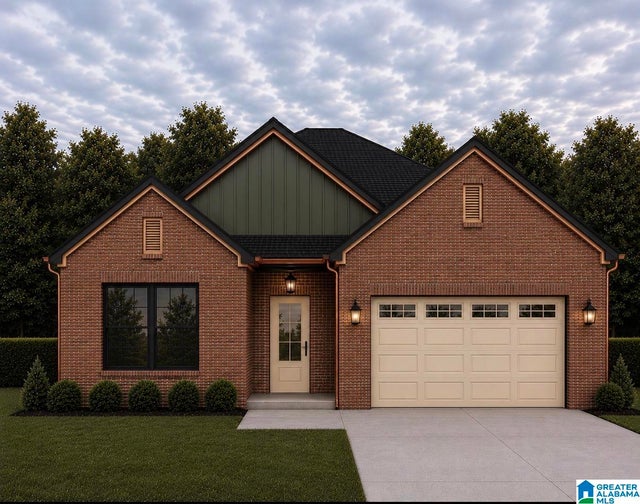
Welcome to life in Stockton, where community & comfort come together in this beautifully refreshed 5 bedroom, 3 bath home in the heart of Trussville. Step inside to soaring ceilings in the living room that create an open, inviting feel perfect for gathering w/ family and friends. The main level features the spacious primary suite along w/ an additional bedroom & full bath, offering flexibility for guests or a home office. Upstairs, you’ll find 3 more bedrooms plus a large family/den area ideal for a media room, playroom, or second living space. Fresh paint & brand-new carpet make this home move-in ready. Beyond the home, Stockton offers resort-style amenities including 3 community pools w/ 2 zero-entry pools, a 24/7 fitness center, golf simulator, pickleball & basketball courts, wiffleball field, & so much more. Conveniently located just minutes from the Trussville Entertainment District, shopping, dining, & Trussville's top rated schools. Come check out what this home has to offer.
Property Information
Property Type
Residential
Sub-Type
Single Family Residence
Style
2+ Story
Year Built
2013
Living Area
3,120 sq ft
Lot Size
0.19 acres
Garage Spaces
2
Ownership
Fee Simple
Days on Market
33
MLS® Listing#
21454944
Property Features
Interior
Appliances
Cooling
Heating
Flooring
Fireplace
Pool
Parking
Laundry
Patio
Fencing
Construction
Foundation
Community
Utilities
Water Source
Rooms
- First
- Bathroom 2First
- Bathroom 3Second
- Bedroom 2First
- Bedroom 3Second
- Bedroom 4Second
- Bedroom 5Second
- Family RoomSecond
- KitchenFirst
- LaundryFirst
- Living RoomFirst
- Master BathroomFirst
- Master BedroomFirst
Schools
- Elementary:
- PAINE
- Middle:
- HEWITT-TRUSSVILLE
- High:
- HEWITT-TRUSSVILLE
Financial Details
HOA
$1,150 / Annually
McKay Managment
Parcel Number
11-00-09-3-000-002.000
Directions
From I-459 in Trussville head Northeast on Gadsden Hwy (US-11) for 7 miles. Turn Right on Bethune Lake Parkway. From I-59 take DeerFoot Parkway exit. Follow Deer Foot Parkway South to Gadsden HWY (US-11) Turn Left and go approx 2 miles to Bethune Lake Parkway on the right.
Affordability Calculator
$100,000
Estimated monthly payment
$2,661/mo
Principal $400,000 · Est. interest $558,036 over 30 yrs
Neighborhood Market Statistics
How this home compares to active listings in TRUSSVILLE, AL
- $455,422
- Median Listing Price
- 64
- Median Days on Market
- 2,414
- Median Sq Ft
- $181
- Median Price / Sq Ft
- 188
- Active Listings
- This home’s price is 10% above the area median.
- Its price per sq ft is 11% below the area median.
Market statistics compiled from active EXIT Realty® and MLS listings in TRUSSVILLE, AL.
Location

Getting Around
Points of Interest in TRUSSVILLE, AL
Showing the TRUSSVILLE area map.
Nearby Schools
Paine Intermediate School
School · 1.0 mi away
Paine Elementary School
Elementary · 1.0 mi away
Noah's Park Weekday Early Education
School · 2.0 mi away
Hewitt-Trussville High School
Secondary · 2.4 mi away
Clearly Kids Christian Academy
School · 2.7 mi away
Clay-Chalkville Middle School
Secondary · 3.9 mi away
Cahaba Elementary School
Elementary · 4.0 mi away
Clay-Chalkville High School
Secondary · 4.1 mi away
For Kids Only
School · 4.1 mi away
Margaret Elementary School
Elementary · 4.1 mi away
Clay Elementary School
Elementary · 4.2 mi away
Trussville City Schools
Elementary · 4.7 mi away
Mountain View Baptist Church
School · 4.9 mi away
Moody Elementary School
Elementary · 5.1 mi away
Crossroads Christian School Robotics
School · 5.5 mi away
Moody Middle School
Secondary · 6.1 mi away
Moody High School
Secondary · 6.1 mi away
Chalkville Elementary School
Elementary · 6.4 mi away
Leeds Middle School
School · 6.8 mi away
Leeds Middle School
Secondary · 7.3 mi away
Commute Calculator
Nearby Homes
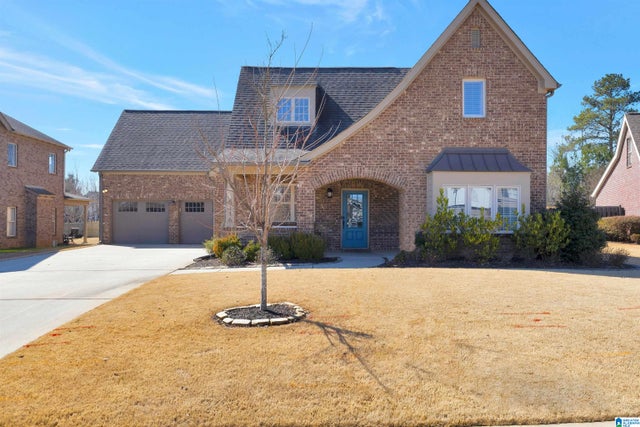
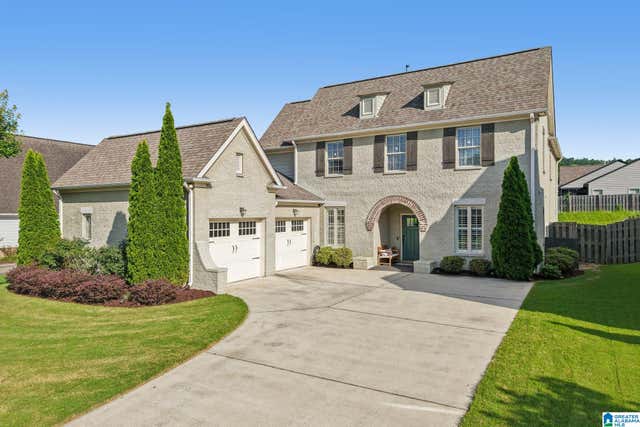

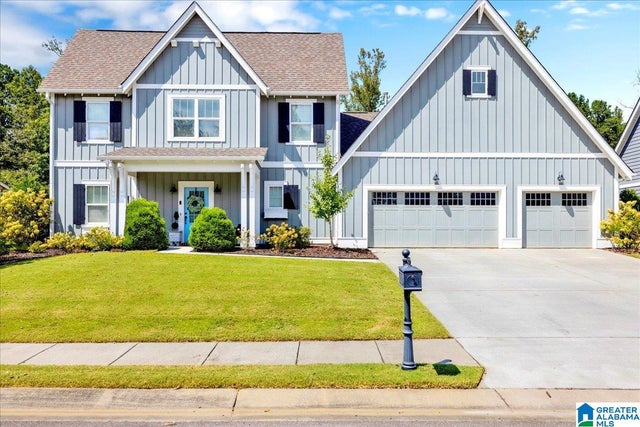
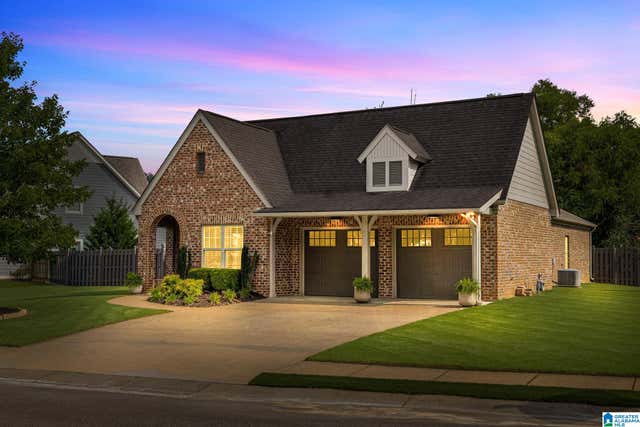
Similar Homes Nearby
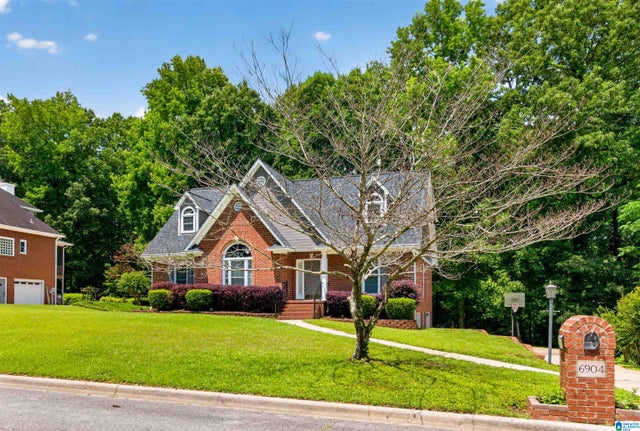


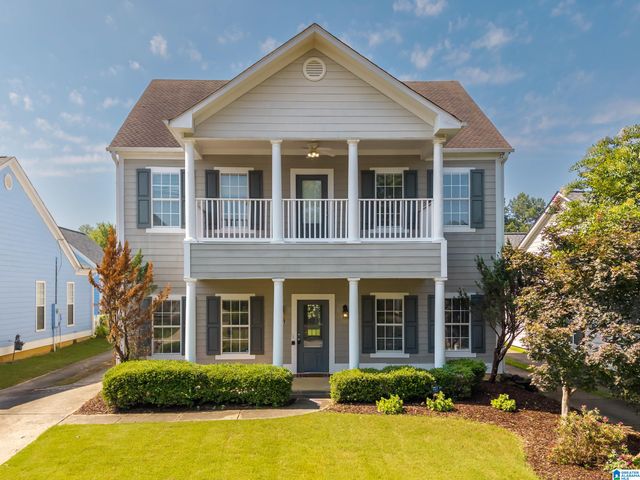

Similar Home Values
Comparable nearby listings and their asking prices.
| Address | Price | Beds | Baths | Sq Ft |
|---|---|---|---|---|
| 6904 WOODVALE LANE, TRUSSVILLE, AL | $350,000 | 4 | 3 | 2,215 |
| 7205 ROPER TUNNEL ROAD, TRUSSVILLE, AL | $350,000 | 6 | 3 | 3,232 |
| 3000 FLOYD BRADFORD ROAD, TRUSSVILLE, AL | $354,900 | 5 | 2 | 2,657 |
| 5439 CAMELLIA LANE, TRUSSVILLE, AL | $355,000 | 4 | 3 | 2,443 |
| 3617 MERLIN CIRCLE, TRUSSVILLE, AL | $369,000 | 4 | 4 | 2,106 |
| 409 ALABAMA BOULEVARD, TRUSSVILLE, AL | $369,900 | 4 | 3 | 1,850 |
Moving Cost Estimate
EXIT Agents in TRUSSVILLE


Listing Courtesy: Keller Williams Realty Vestavia - 2053976500