

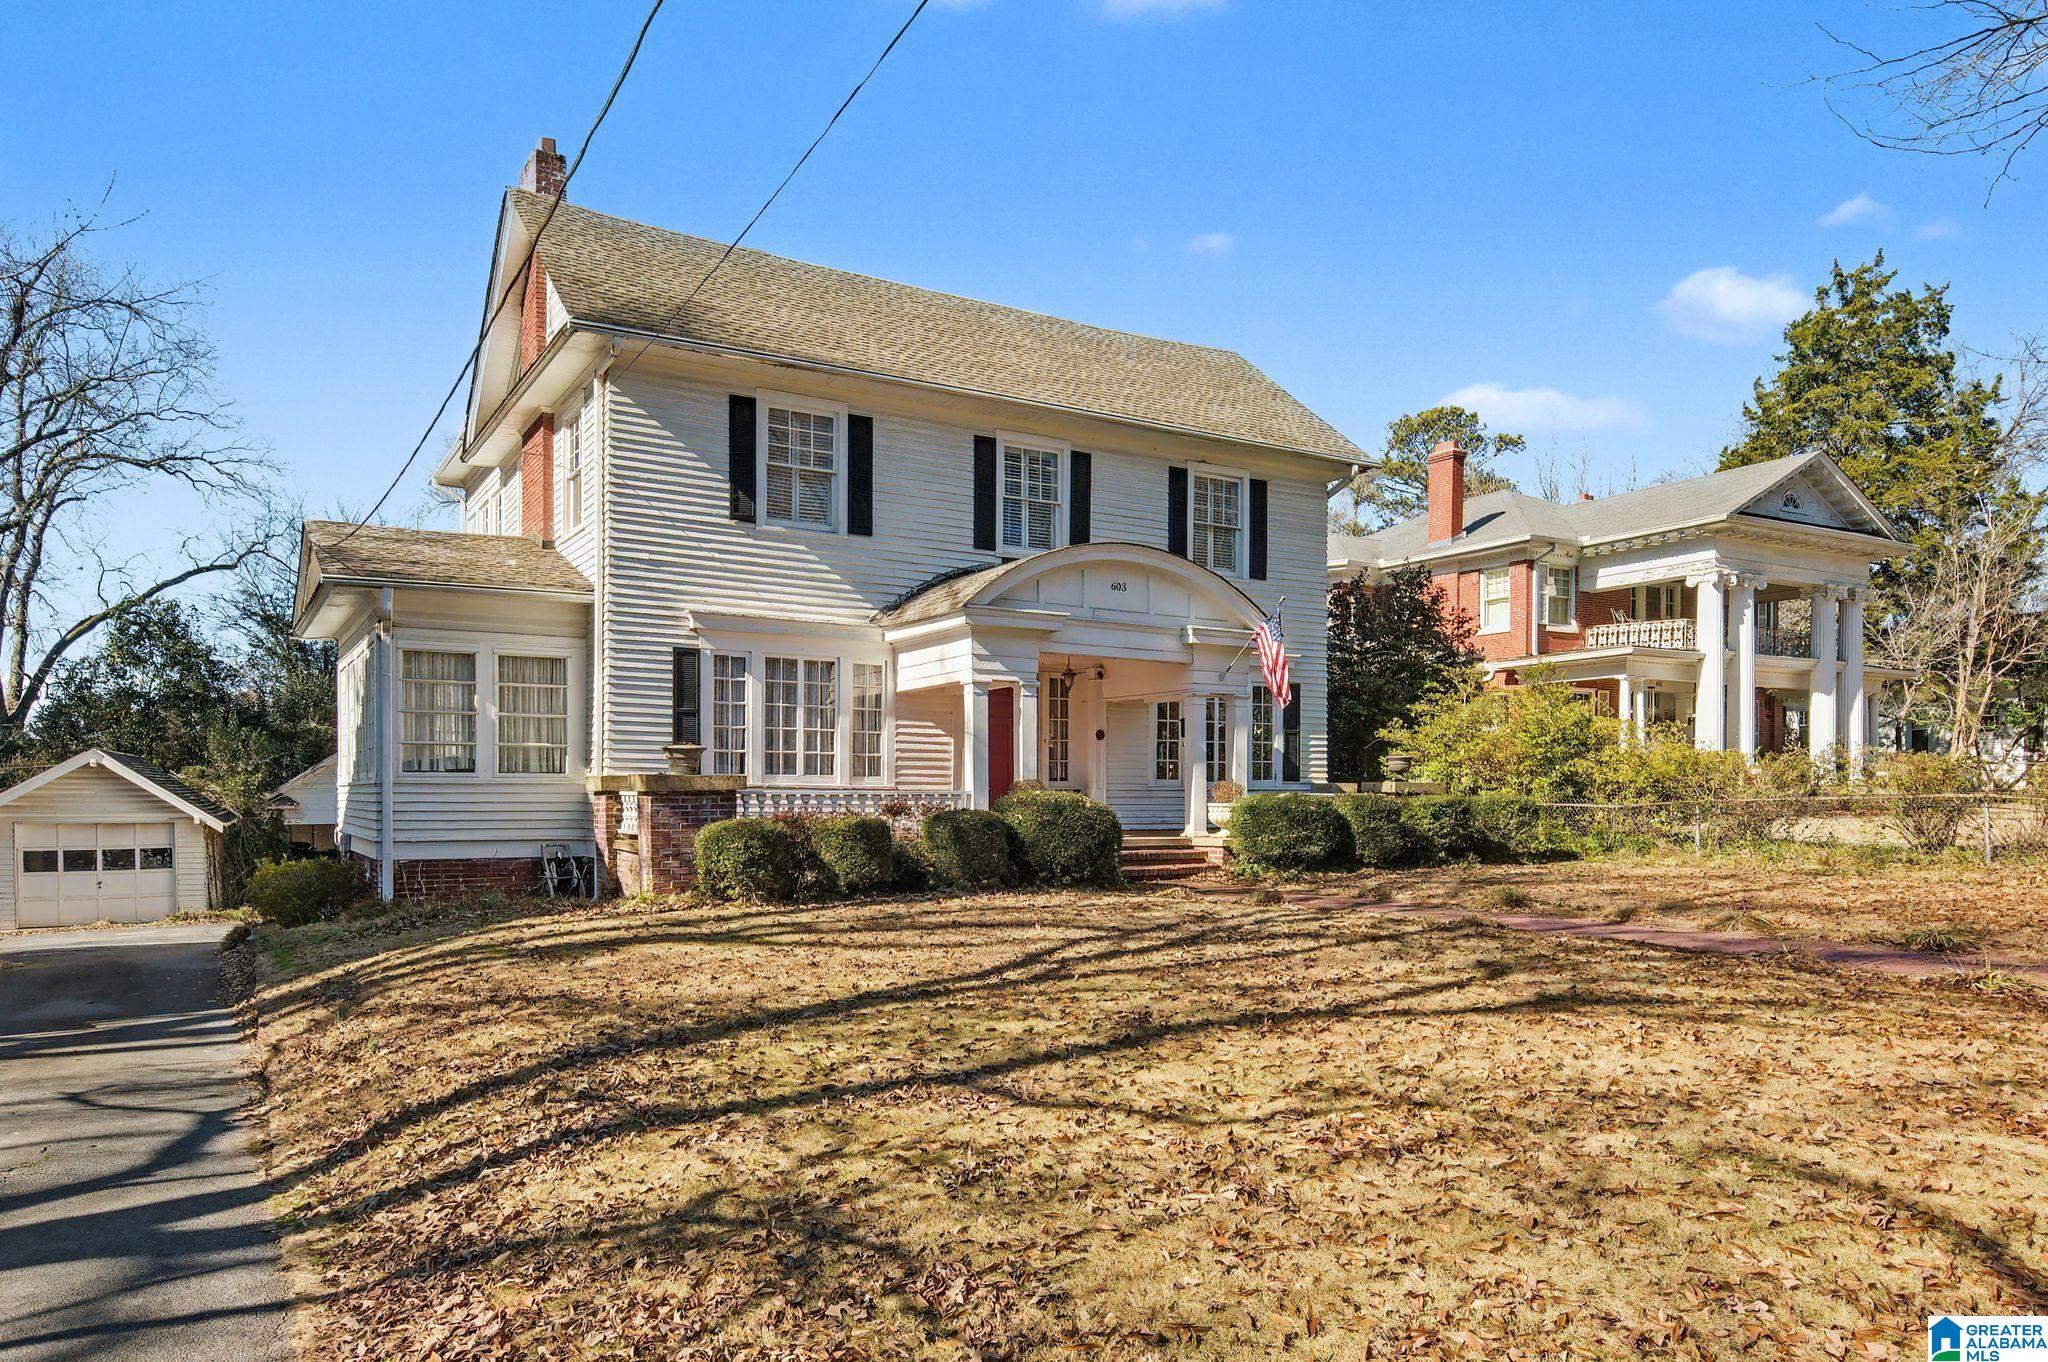
603 TURRENTINE AVENUE, GADSDEN, AL 35901
HISTORIC DOWNTOWN · Etowah County
Key Facts
Description
This beautifully preserved 100+ year-old Victorian home sits on a picturesque, tree-lined street with sidewalks—offering the perfect blend of historic character and everyday livability. With 4 bedrooms and 2.5 baths, this home is filled with warmth and detail—from rich wood floors and soaring ceilings to classic architectural features throughout. The inviting living room, anchored by one of two fireplaces, flows seamlessly into the family room through stunning pocket doors. The formal dining room is equally impressive, featuring its own set of pocket doors and a charming swinging door leading to the butler’s pantry and kitchen. A nostalgic built-in telephone table adds a touch of history, while multiple living spaces—including a breakfast room, spacious family room, and sun-filled sunroom with French doors—offer flexibility for both relaxing and entertaining. Dual staircases enhance both function and authenticity, staying true to the home’s Victorian roots.
Property Information
Property Type
Residential
Sub-Type
Single Family Residence
Style
2+ Story
Year Built
1922
Living Area
3,259 sq ft
Lot Size
0.22 acres
Garage Spaces
1
Ownership
Fee Simple
Days on Market
180
MLS® Listing#
21440992
Property Features
Interior
Exterior
Appliances
Cooling
Heating
Flooring
Fireplace
Basement
Parking
Laundry
Patio
Fencing
Construction
Utilities
Water Source
Rooms
- 9x7Second
- 15x7First
- Bedroom 112x9First
- Bedroom 314x13Second
- Bedroom 414x13Second
- Bedroom 513x11Second
- Dining Room17x14First
- Family Room16x15First
- Kitchen14x11First
- Living Room23x15First
- Master Bedroom17x14Second
Schools
- Elementary:
- STRIPLIN
- Middle:
- GADSDEN
- High:
- GADSDEN CITY
Financial Details
HOA
None
Parcel Number
15-02-09-2-000-200.000
Directions
From downtown Gadsden take Walnut Street to Turrentine AV. 603 down on the RIGHT.
Affordability Calculator
$60,000
Estimated monthly payment
$1,597/mo
Principal $240,000 · Est. interest $334,821 over 30 yrs
Neighborhood Market Statistics
How this home compares to active listings in GADSDEN, AL
- $253,448
- Median Listing Price
- 70
- Median Days on Market
- 2,088
- Median Sq Ft
- $119
- Median Price / Sq Ft
- 179
- Active Listings
- This home’s price is 18% above the area median.
- Its price per sq ft is 23% below the area median.
Market statistics compiled from active EXIT Realty® and MLS listings in GADSDEN, AL.
Location

Points of Interest in GADSDEN, AL
Showing the GADSDEN area map.
Nearby Schools
Gadsden Middle School
Secondary · 0.2 mi away
Striplin Elementary School
Elementary · 0.4 mi away
Gadsden City Schools
Elementary · 0.5 mi away
Episcopal Day School
Secondary · 0.6 mi away
Gadsden High School
Secondary · 0.6 mi away
Carver High School
Secondary · 1.2 mi away
Gadsden High School
Secondary · 1.5 mi away
Gadsden City High School
Secondary · 1.5 mi away
Lighthouse Christian Academy
School · 1.6 mi away
Emma Sansom Middle School
Secondary · 1.7 mi away
Floyd Elementary School
Elementary · 1.8 mi away
St James Catholic School
School · 1.9 mi away
C.A. Donehoo Elementary School
Elementary · 1.9 mi away
Noccalula Academy
School · 2.1 mi away
Coosa Christian School
School · 2.2 mi away
Mitchell Elementary School
Elementary · 2.2 mi away
Eura Brown Elementary School
Elementary · 2.3 mi away
Walnut Park Elementary School
Elementary · 2.4 mi away
Adams Elementary School
Elementary · 2.8 mi away
Litchfield Middle School
Secondary · 2.9 mi away
Commute Calculator
Nearby Homes
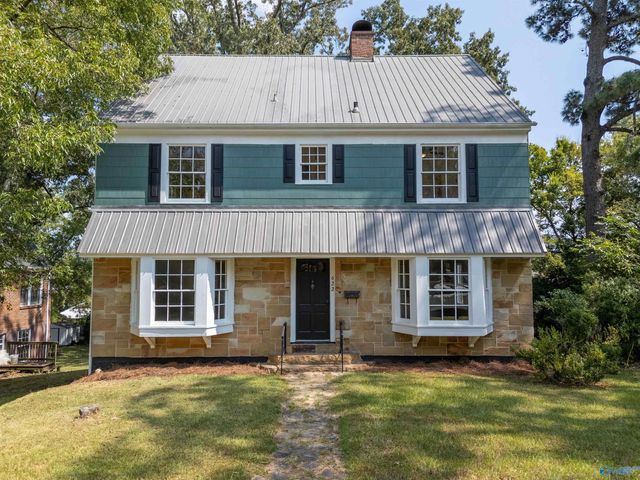

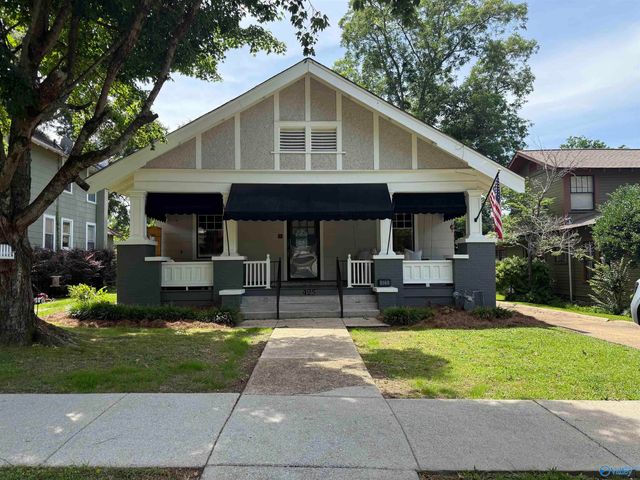
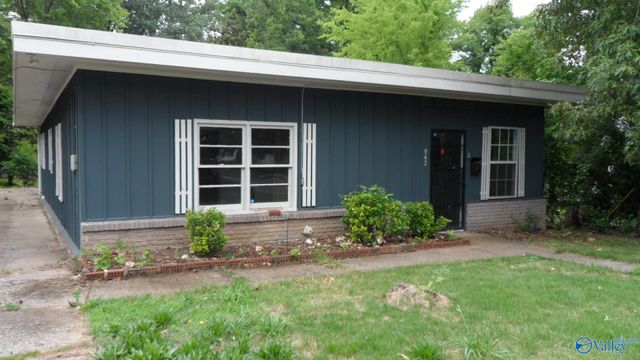
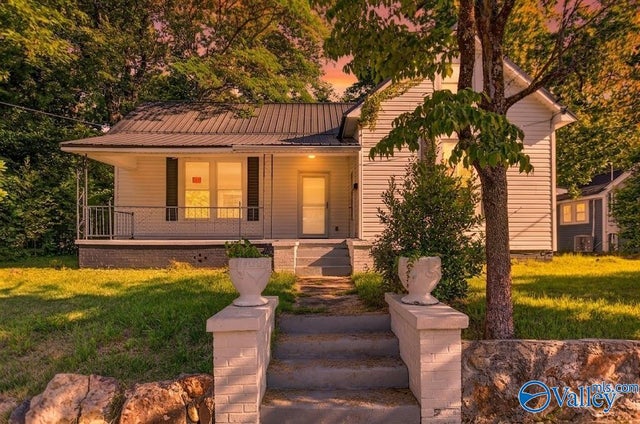
Similar Homes Nearby
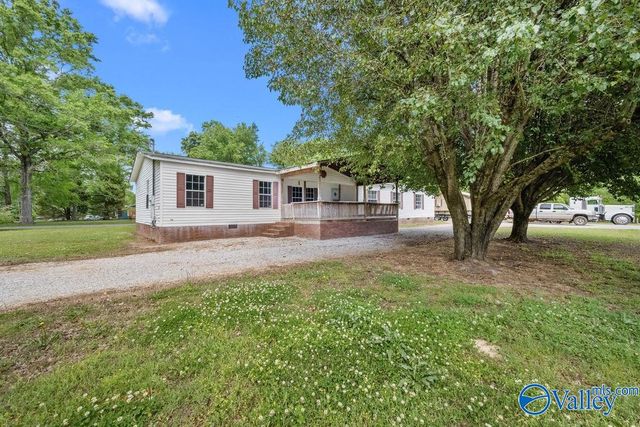
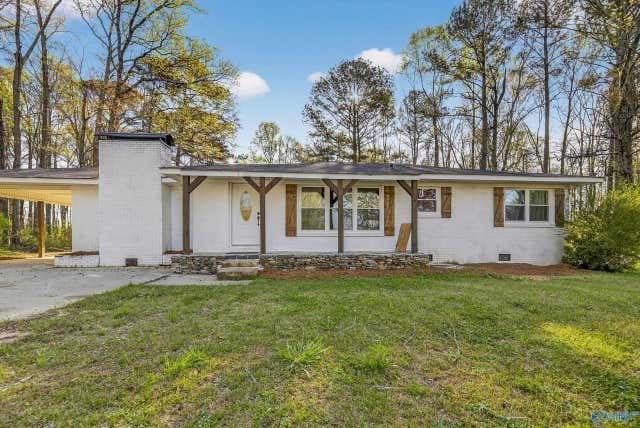
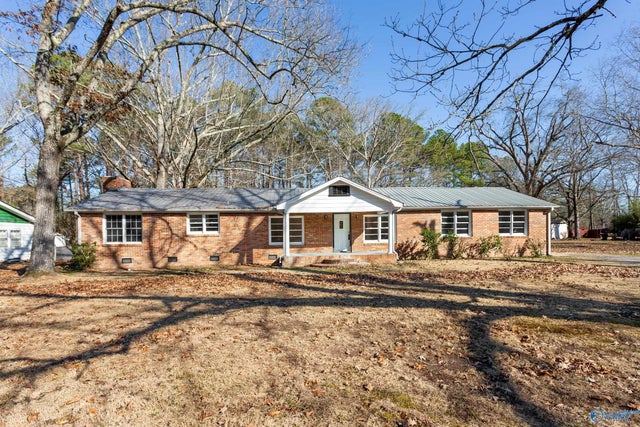

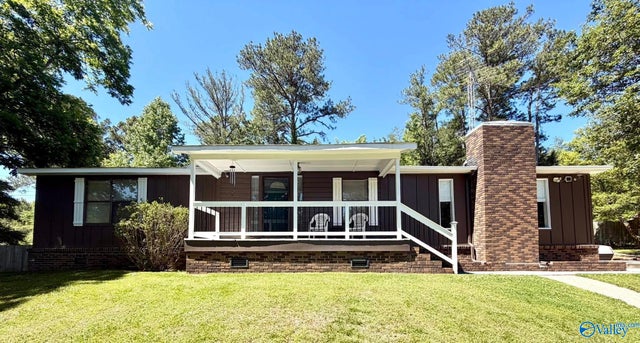
Similar Home Values
Comparable nearby listings and their asking prices.
| Address | Price | Beds | Baths | Sq Ft |
|---|---|---|---|---|
| 2203 Allen Blvd, Gadsden, AL | $214,900 | 4 | 2 | 2,240 |
| 4194 Croft Ferry Road E, Gadsden, AL | $214,900 | 3 | 2 | 1,660 |
| 810 Tidmore Street, Gadsden, AL | $219,000 | 3 | 2 | 2,061 |
| 1208 Randall Street, Gadsden, AL | $219,000 | 3 | 2 | 1,876 |
| 155 Regal Row, Gadsden, AL | $219,900 | 3 | 2 | 1,660 |
| 622 Newton Street, Gadsden, AL | $219,900 | 3 | 3 | 2,227 |
Moving Cost Estimate
EXIT Agents in GADSDEN


Listing Courtesy: Advantage Properties