

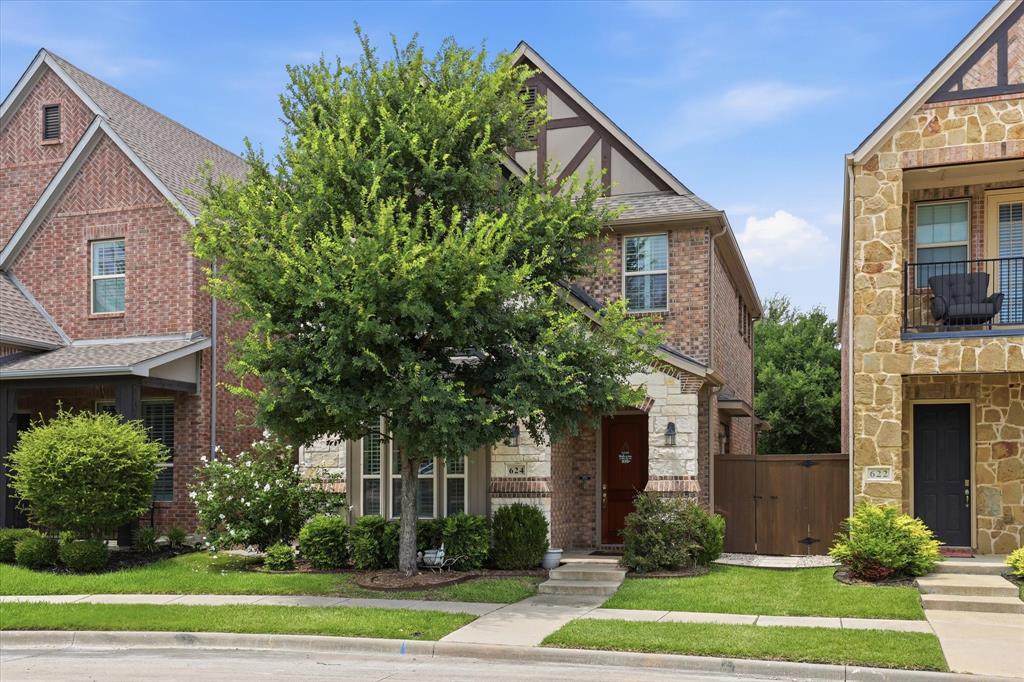
624 Club Drive, Allen, TX 75013
Ansley Meadow · Collin County
Key Facts
Description
Located in the desirable Ansley Meadows community, this beautiful zero lot line home offers a low-maintenance, lock-and-leave lifestyle on a cul-de-sac lot overlooking a large greenbelt. The open-concept first floor is designed for comfortable everyday living with the family room, breakfast nook, and kitchen flowing seamlessly together. The kitchen features granite countertops, an electric range, built-in microwave, walk-in pantry, breakfast bar seating, abundant cabinet storage, and low-maintenance tile flooring that extends into the breakfast area. The family room showcases wood laminate flooring and plantation-shuttered windows that overlook the front yard and scenic greenbelt, creating a bright and inviting living space. A sliding glass door leads to the patio with a gas stub for grilling and access to the side yard, providing an ideal outdoor retreat. Privately situated at the rear of the home, the first-floor primary suite offers wood laminate flooring and an ensuite bath with dual sinks, a walk-in shower, and a spacious walk-in closet. Upstairs, a large flexible living area provides endless possibilities as a home office, game room, media room, exercise space, or second living area. Two generously sized guest bedrooms share a full bath, creating comfortable accommodations for family or visitors. A convenient mudroom located off the hallway provides direct access to the garage and additional storage functionality. The low-maintenance design makes this home ideal for busy lifestyles, frequent travelers, or those seeking easy upkeep without sacrificing space and comfort. Enjoy peaceful greenbelt views, a desirable cul-de-sac setting, and a convenient location with quick access to Highway 75 and Highway 121, along with nearby shopping, dining, and entertainment options. Combining an efficient floorplan, flexible living spaces, and a prime location, this move-in ready home offers the perfect blend of comfort, convenience, and easy living in Ansley Meadows.
Property Information
Property Type
Residential
Sub-Type
Single Family Residence
Year Built
2017
Living Area
2,019 sq ft
Lot Size
0.08 acres
Garage Spaces
2
Days on Market
3
MLS® Listing#
21308414
Property Features
Interior
Appliances
Cooling
Heating
Flooring
Parking
Lot Features
Construction
Foundation
Roof
Windows
Sewer
Water Source
Schools
- Elementary:
- Cheatham
- Middle:
- Curtis
- High:
- Allen
- District:
- Allen ISD
Financial Details
HOA
$802 / Annually
Ansley Meadow HOA
Annual Taxes
$8,562
Parcel Number
R1077800B02001
Directions
From 75, west on Curtis, north on Pebble.
Affordability Calculator
$99,800
Estimated monthly payment
$2,656/mo
Principal $399,200 · Est. interest $556,920 over 30 yrs
Neighborhood Market Statistics
How this home compares to active listings in Allen, TX
- $558,784
- Median Listing Price
- 44
- Median Days on Market
- 2,688
- Median Sq Ft
- $216
- Median Price / Sq Ft
- 355
- Active Listings
- This home’s price is 11% below the area median.
- Its price per sq ft is 14% above the area median.
Market statistics compiled from active EXIT Realty® and MLS listings in Allen, TX.
Location
- 624 Club Drive, Allen, TX 75013
Points of Interest in Allen, TX
Showing the Allen area map.
Nearby Schools
Watters Montessori Academy
Elementary · 0.5 mi away
Beverly Cheatham Elementary
Elementary · 1.0 mi away
Allen High School Athletic Facility
Secondary · 1.0 mi away
Oak Brook School
School · 1.1 mi away
Allen High School
Secondary · 1.1 mi away
Jenny Preston Elementary
Elementary · 1.2 mi away
The Montessori School at Starcreek
Elementary · 1.3 mi away
Rivercrest Private School
Elementary · 1.4 mi away
Allen Montessori Academy
Elementary · 1.5 mi away
Boon Elementary School
Elementary · 1.5 mi away
Lowery Freshman Center
Secondary · 1.7 mi away
Marion Elementary School
Elementary · 1.7 mi away
Kerr Elementary
Elementary · 1.9 mi away
Gene M. Reed Elementary School
Elementary · 1.9 mi away
D L Rountree Elementary
Elementary · 2.0 mi away
Green Elementary School
Elementary · 2.1 mi away
Twin Oaks Private School
Elementary · 2.1 mi away
Schoolhouse 226
School · 2.1 mi away
Jesse McGowen Elementary
Elementary · 2.2 mi away
Cornerstone School Allen
School · 2.2 mi away
Commute Calculator
Nearby Homes


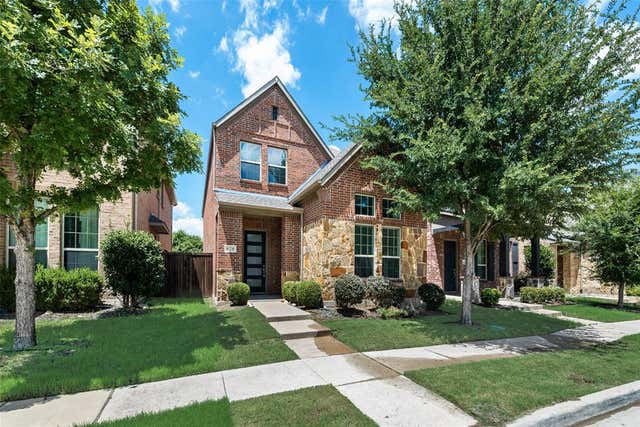
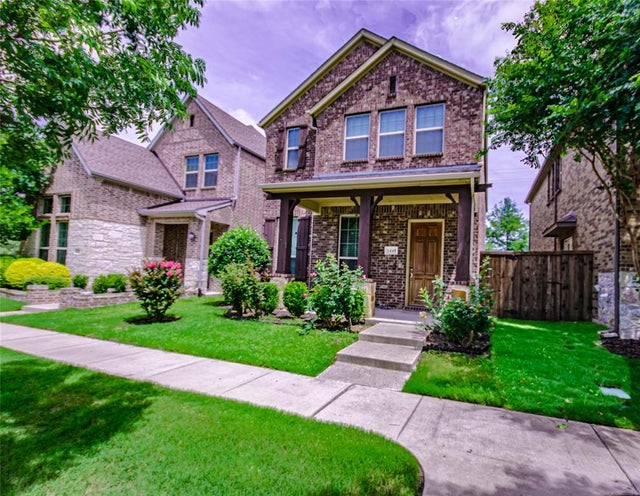
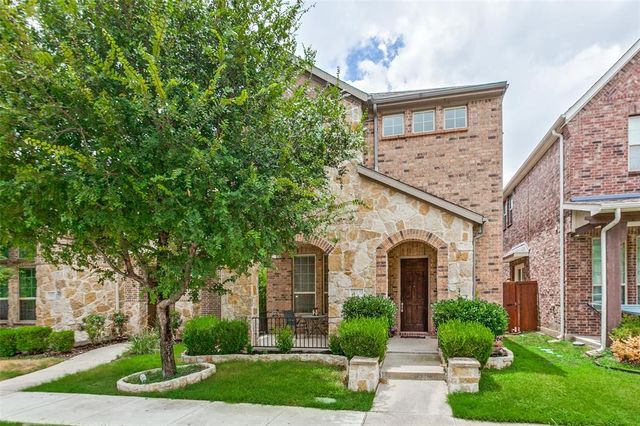
Similar Homes Nearby

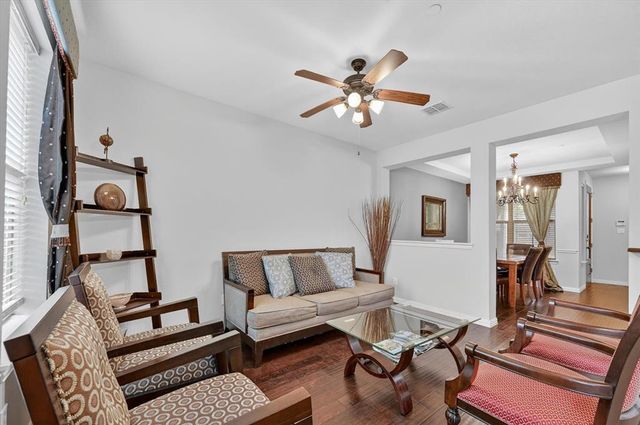
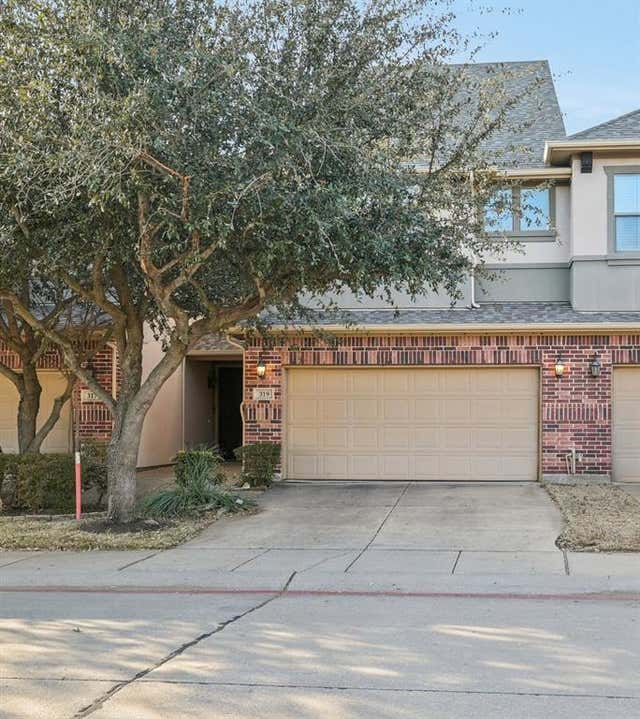

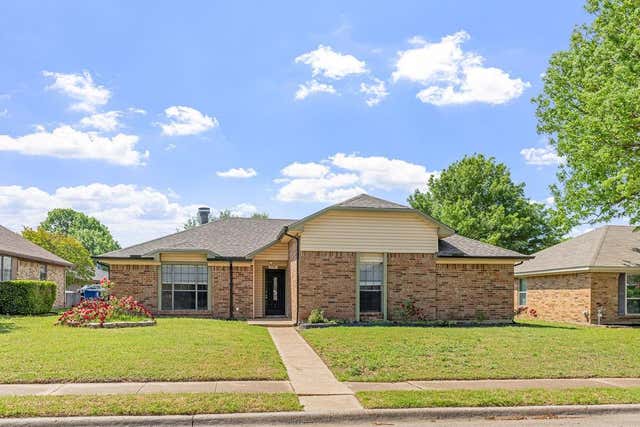
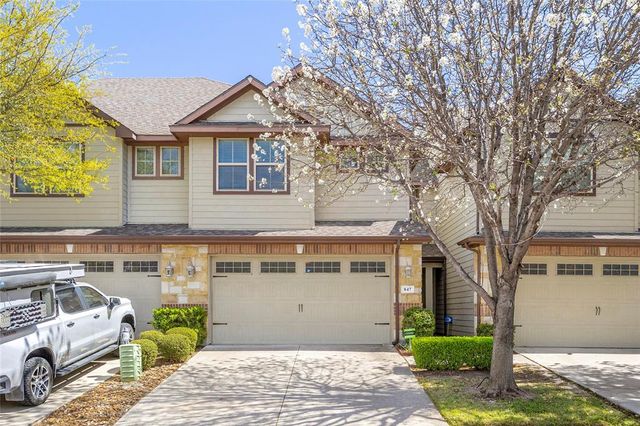
Similar Home Values
Comparable nearby listings and their asking prices.
| Address | Price | Beds | Baths | Sq Ft |
|---|---|---|---|---|
| 703 Chestnut Hill Drive, Allen, TX | $349,900 | 3 | 3 | 1,898 |
| 828 Apple Hill Drive, Allen, TX | $349,999 | 3 | 3 | 1,844 |
| 319 Phoebe Drive, Allen, TX | $350,000 | 3 | 3 | 1,753 |
| 706 S Jupiter Road 1101, Allen, TX | $355,000 | 4 | 4 | 1,912 |
| 1304 Petunia Drive, Allen, TX | $359,900 | 3 | 2 | 1,794 |
| 847 Vashon Drive N, Allen, TX | $359,900 | 3 | 3 | 1,749 |
Moving Cost Estimate
EXIT Agents in Allen


Listing Courtesy: Ebby Halliday, REALTORS - 972-783-0000
Presented by: Shelly Seltzer
Last Updated: 2026-06-20