

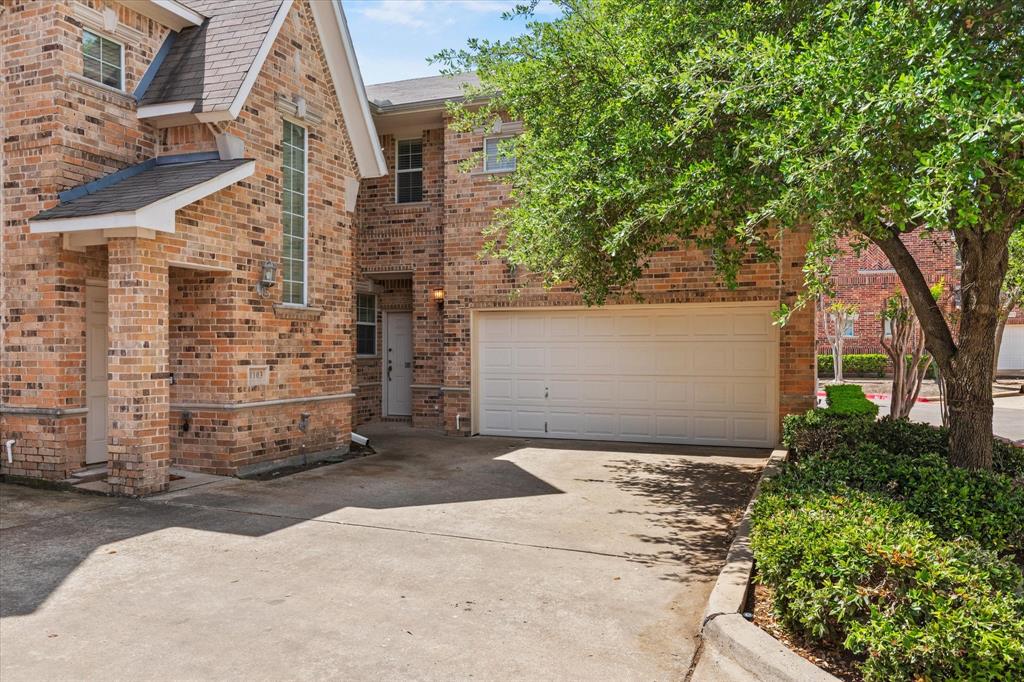
706 S Jupiter Road 1101, Allen, TX 75002
Chateaux Of Allen Twnhms The · Collin County
Key Facts
Description
One of the most affordable 4 bedroom homes currently available in Allen ISD! Beautifully updated corner-unit townhome, 4 Beds, 3.5 Baths, Over $35K in Upgrades in the highly sought-after Chateaux of Allen, located within top-rated Allen ISD & offering exceptional value, comfort, & convenience. This move-in ready home features a versatile, open-concept layout & enhanced privacy with its premium end-unit location. Step inside to a bright & inviting interior showcasing fresh modern paint in neutral tones, brand new luxury flooring throughout the main level, & new 5' baseboards that add a clean, contemporary touch. Abundant natural light fills the spacious living & dining areas, creating a warm & welcoming atmosphere ideal for both everyday living & entertaining. The kitchen flows seamlessly into the main living space, offering functionality and flexibility for gatherings and daily use. A standout feature is the first-floor bedroom with a full bath, perfect for guests, a home office, or multi-generational living. Upstairs, you’ll find a versatile flex space ideal for a work-from-home setup, study area, or additional living space. The spacious primary suite offers a relaxing retreat, highlighted by a beautifully upgraded bathroom with quartz countertops, dual sinks, & modern cabinetry. Additional bedrooms & another full bath provide comfort & flexibility for a variety of needs. This home has been thoughtfully maintained & improved with upgrades including all-new modern bathroom faucets, enhanced energy-efficient lighting, a brand-new garbage disposal, new garage door chain, & a recent HVAC system for the main level. Routine bi-annual HVAC servicing & pest control reflect the pride of ownership & care invested in the home. Enjoy low-maintenance living with HOA-covered exterior maintenance & access to community amenities, including a pool. The corner-unit positioning offers added privacy & natural light, making this home stand out within the community.
Property Information
Property Type
Residential
Sub-Type
Townhouse
Year Built
2006
Living Area
1,912 sq ft
Lot Size
0.04 acres
Garage Spaces
2
Days on Market
92
MLS® Listing#
21227274
Property Features
Interior
Exterior
Appliances
Cooling
Heating
Flooring
Parking
Patio
Fencing
Foundation
Roof
Security
Other Structures
Community
Sewer
Water Source
Schools
- Elementary:
- Boyd
- Middle:
- Ereckson
- High:
- Allen
- District:
- Allen ISD
Financial Details
HOA
$326 / Monthly
Associa Principal MGMT
Annual Taxes
$6,719
Parcel Number
R501700011011
Directions
FM-2478 to Kathryn Ln, to Custer Rd to McDermott Dr to S Jupiter Rd
Affordability Calculator
$71,000
Estimated monthly payment
$1,889/mo
Principal $284,000 · Est. interest $396,205 over 30 yrs
Neighborhood Market Statistics
How this home compares to active listings in Allen, TX
- $559,589
- Median Listing Price
- 44
- Median Days on Market
- 2,722
- Median Sq Ft
- $216
- Median Price / Sq Ft
- 353
- Active Listings
- This home’s price is 37% below the area median.
- Its price per sq ft is 14% below the area median.
Market statistics compiled from active EXIT Realty® and MLS listings in Allen, TX.
Location

Points of Interest in Allen, TX
Showing the Allen area map.
Nearby Schools
Cornerstone School Allen
School · 0.4 mi away
Montessori at Bethany
Elementary · 0.5 mi away
Allen Independent School District
School · 0.5 mi away
Boyd Elementary School
Elementary · 0.5 mi away
Ford Middle School
Secondary · 0.5 mi away
Lowery Freshman Center
Secondary · 0.7 mi away
D L Rountree Elementary
Elementary · 0.9 mi away
Allen Montessori Academy
Elementary · 1.1 mi away
Rivercrest Private School
Elementary · 1.2 mi away
Allen High School
Secondary · 1.2 mi away
Twin Oaks Private School
Elementary · 1.3 mi away
Allen High School Athletic Facility
Secondary · 1.5 mi away
Frances E Norton Elementary
Elementary · 1.6 mi away
Gene M. Reed Elementary School
Elementary · 1.7 mi away
Bolin Elementary School
Elementary · 1.7 mi away
Anderson Elementary School
Elementary · 1.8 mi away
Oak Brook School
School · 2.0 mi away
Schoolhouse 226
School · 2.0 mi away
McCall Elementary
Elementary · 2.0 mi away
Spanish Schoolhouse
School · 2.0 mi away
Commute Calculator
Nearby Homes


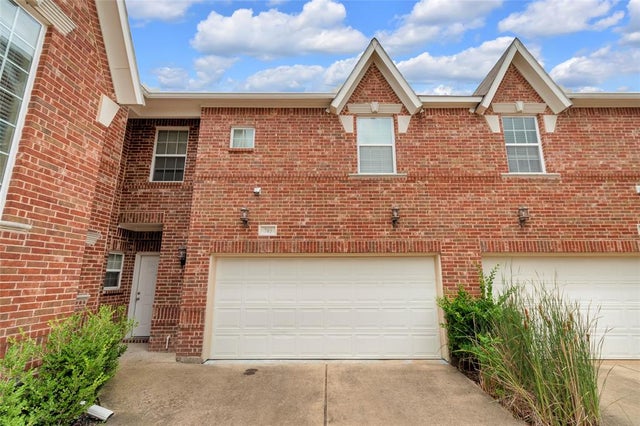


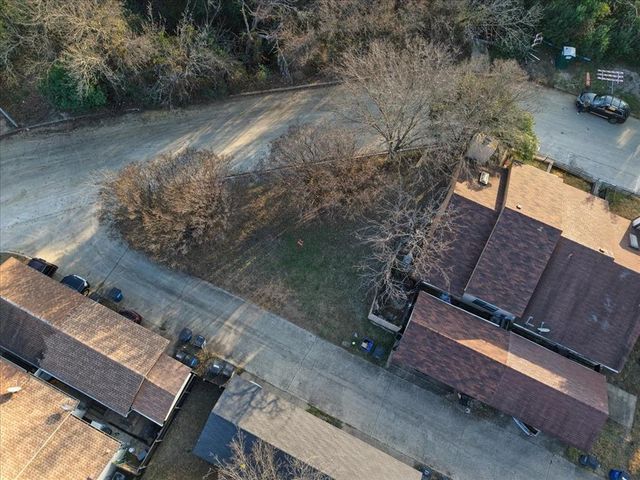
Similar Homes Nearby


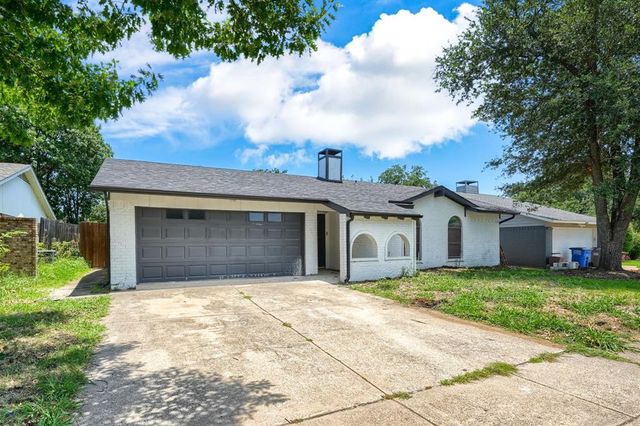

Similar Home Values
Comparable nearby listings and their asking prices.
| Address | Price | Beds | Baths | Sq Ft |
|---|---|---|---|---|
| 807 Meadow Mead Drive, Allen, TX | $265,000 | 3 | 2 | 1,128 |
| 725 Valley View Drive, Allen, TX | $269,400 | 3 | 2 | 1,347 |
| 522 Hawthorne Drive, Allen, TX | $269,900 | 4 | 2 | 1,625 |
| 905 Hawthorne Drive, Allen, TX | $274,900 | 4 | 2 | 1,500 |
| 1002 Mill Run Drive, Allen, TX | $289,000 | 3 | 2 | 1,290 |
| 538 Ridgemont Drive, Allen, TX | $290,000 | 3 | 2 | 1,360 |
Moving Cost Estimate
EXIT Agents in Allen


Listing Courtesy: Compass RE Texas, LLC - 214-505-3477
Presented by: Anila Sadruddin
Last Updated: 2026-04-16