

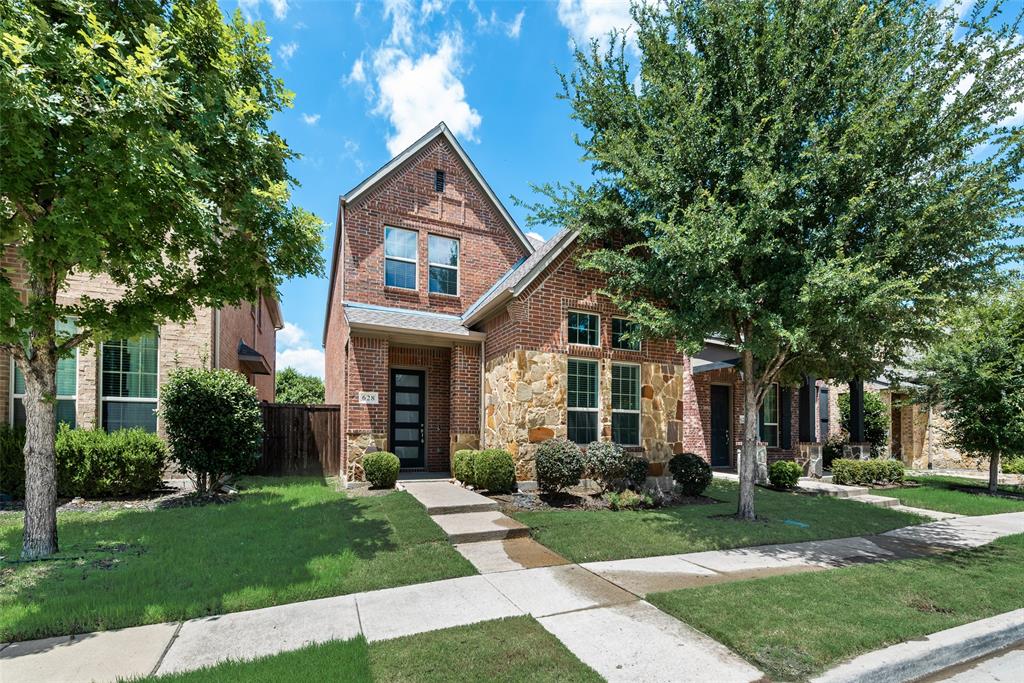
628 Ansley Way, Allen, TX 75013
Ansley Meadow · Collin County
Key Facts
Description
Beautiful 3 bedroom close to Allen outlet and great restaurants. This floor plan has an office next to the entrance of the front door, additionally there is an open concept living room. SS appliances with quartz countertops as well as beautiful LVP flooring AT WHOLE HOUSE. Upstairs you will find a large game room, laundry room, and 3 bedrooms, Great Allen ISD.
Property Information
Property Type
Residential
Sub-Type
Single Family Residence
Style
Traditional
Year Built
2017
Living Area
2,456 sq ft
Lot Size
0.08 acres
Garage Spaces
2
Days on Market
36
MLS® Listing#
21299254
Property Features
Interior
Appliances
Cooling
Heating
Flooring
Parking
Fencing
Lot Features
Construction
Foundation
Roof
Security
Utilities
Sewer
Water Source
Rooms
- Bedroom10 x 10Second
- Bedroom12 x 11Second
- Dining Room18 x 9First
- Game Room15 x 14Second
- Kitchen18 x 9First
- Living Room16 x 19First
- Master Bedroom17 x 14Second
Schools
- Elementary:
- Cheatham
- Middle:
- Curtis
- High:
- Allen
- District:
- Allen ISD
Financial Details
HOA
$650 / Annually
CMA
Annual Taxes
$9,355
Parcel Number
R1077800A01501
Directions
GPS
Affordability Calculator
$99,980
Estimated monthly payment
$2,661/mo
Principal $399,920 · Est. interest $557,924 over 30 yrs
Neighborhood Market Statistics
How this home compares to active listings in Allen, TX
- $559,589
- Median Listing Price
- 44
- Median Days on Market
- 2,722
- Median Sq Ft
- $216
- Median Price / Sq Ft
- 353
- Active Listings
- This home’s price is 11% below the area median.
- Its price per sq ft is 6% below the area median.
Market statistics compiled from active EXIT Realty® and MLS listings in Allen, TX.
Location

Points of Interest in Allen, TX
Showing the Allen area map.
Nearby Schools
Watters Montessori Academy
Elementary · 0.6 mi away
Beverly Cheatham Elementary
Elementary · 1.0 mi away
Allen High School Athletic Facility
Secondary · 1.1 mi away
Oak Brook School
School · 1.1 mi away
Allen High School
Secondary · 1.2 mi away
Jenny Preston Elementary
Elementary · 1.2 mi away
The Montessori School at Starcreek
Elementary · 1.2 mi away
Rivercrest Private School
Elementary · 1.4 mi away
Boon Elementary School
Elementary · 1.5 mi away
Allen Montessori Academy
Elementary · 1.5 mi away
Marion Elementary School
Elementary · 1.7 mi away
Lowery Freshman Center
Secondary · 1.8 mi away
Kerr Elementary
Elementary · 1.9 mi away
Gene M. Reed Elementary School
Elementary · 2.0 mi away
D L Rountree Elementary
Elementary · 2.0 mi away
Jesse McGowen Elementary
Elementary · 2.1 mi away
Green Elementary School
Elementary · 2.1 mi away
Twin Oaks Private School
Elementary · 2.2 mi away
Schoolhouse 226
School · 2.2 mi away
Emerson High School
Secondary · 2.3 mi away
Commute Calculator
Nearby Homes


Similar Homes Nearby
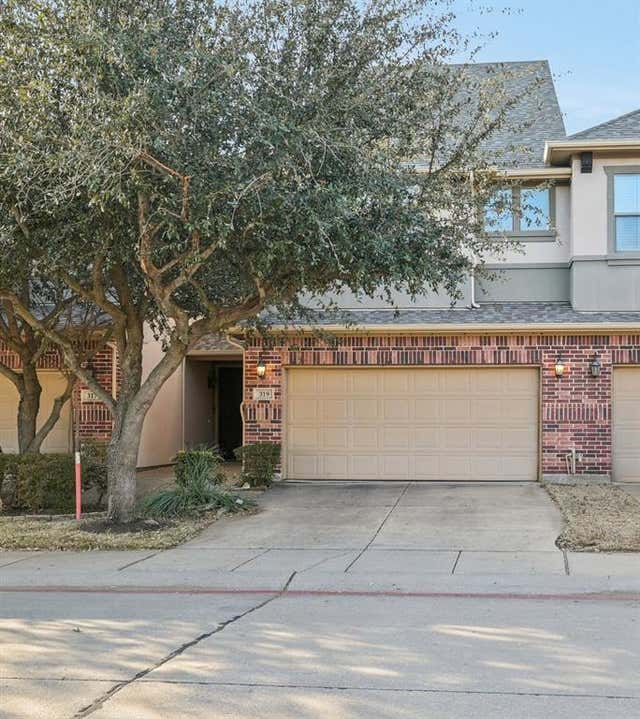

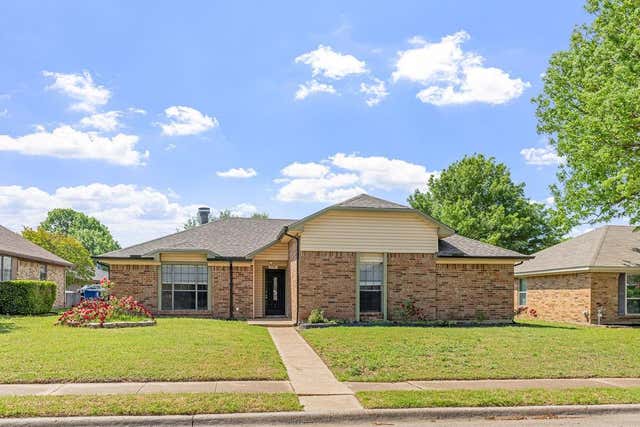
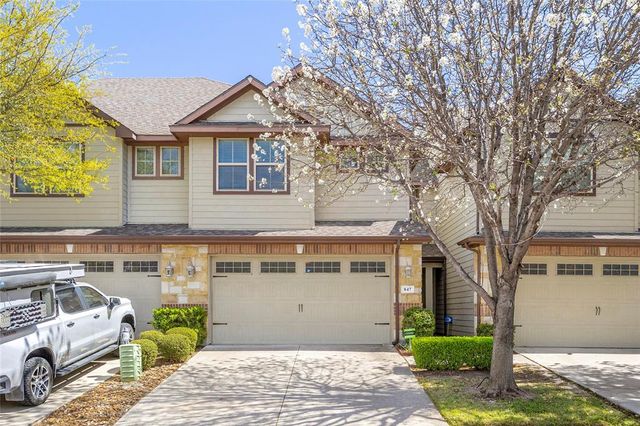
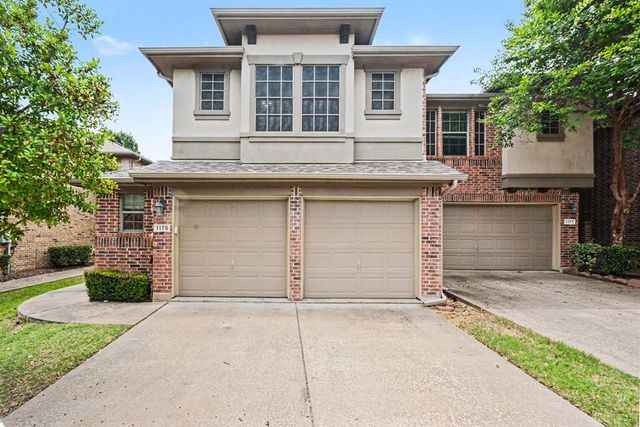
Similar Home Values
Comparable nearby listings and their asking prices.
| Address | Price | Beds | Baths | Sq Ft |
|---|---|---|---|---|
| 828 Apple Hill Drive, Allen, TX | $349,999 | 3 | 3 | 1,844 |
| 319 Phoebe Drive, Allen, TX | $350,000 | 3 | 3 | 1,753 |
| 706 S Jupiter Road 1101, Allen, TX | $355,000 | 4 | 4 | 1,912 |
| 1304 Petunia Drive, Allen, TX | $359,900 | 3 | 2 | 1,794 |
| 847 Vashon Drive N, Allen, TX | $359,900 | 3 | 3 | 1,749 |
| 1175 Sophia Street, Allen, TX | $359,999 | 3 | 3 | 1,682 |
Moving Cost Estimate
EXIT Agents in Allen


Listing Courtesy: DFW Home - 972-612-4808
Presented by: Tong Cai
Last Updated: 2026-06-11