

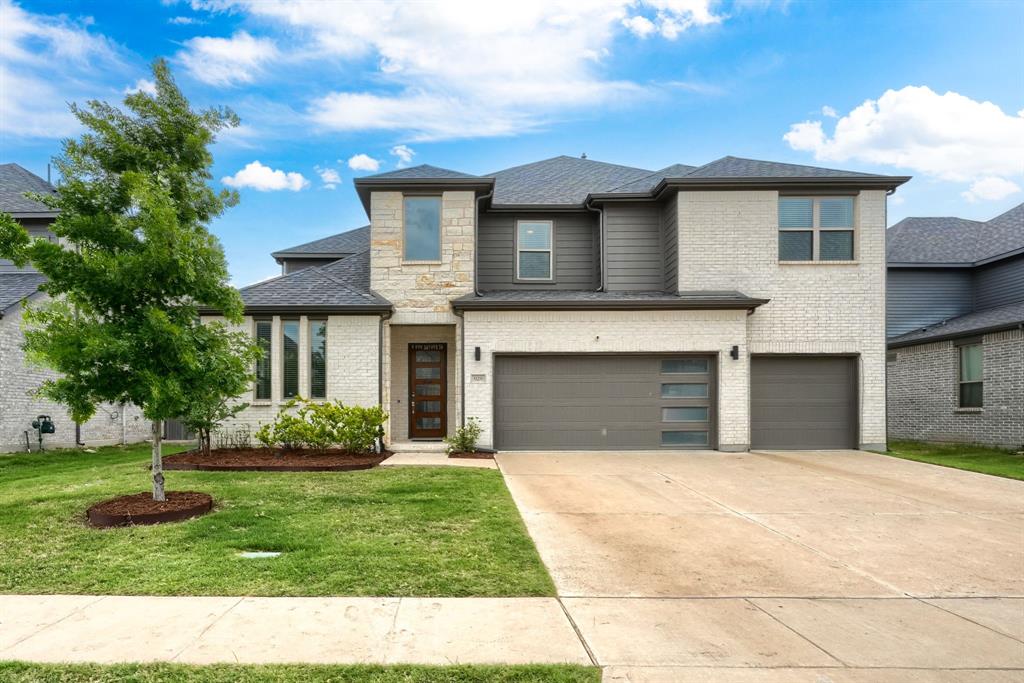
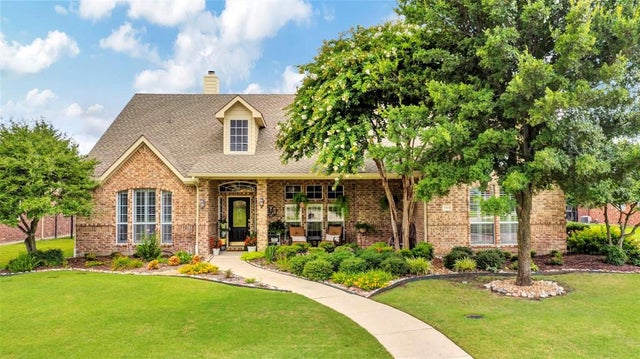
929 Newcastle Drive, Allen, TX 75013
Ridgeview Crossing Ph Iib · Collin County
Key Facts
Description
**Welcome to 929 Newcastle Drive, Allen, TX 75013** Nestled in the sought-after Ridgeview Crossing community — one of Allen's finest, complete with a resort-style pool walking distance next to the clubhouse, park, and scenic walking trails — this stunning 2021-built home offers the perfect blend of modern design and everyday comfort. With 5 bedrooms, 4.5 bathrooms, and an expansive, thoughtfully planned layout, there's room for every chapter of life. From the moment you step inside, you'll appreciate the open-concept floor plan bathed in abundant natural light, with quality finishes throughout. The main living areas flow effortlessly, creating an atmosphere ideal for entertaining guests or savoring quiet evenings at home. The dedicated home office keeps work close but separate, while the media room and game room ensure there's truly something for everyone. At the heart of it all, a gourmet kitchen awaits — perfect for weekend gatherings and weeknight dinners alike. Built with efficiency in mind, spray foam insulation keeps utility costs low year-round, and the spacious 3-car garage provides ample room for vehicles, storage, and more. Perfectly positioned in one of Allen's most desirable zip codes, you're just minutes from top-rated Allen ISD schools, premier shopping and dining at Allen Premium Outlets and Watters Creek, and easy access to i-75 and SH-121 for a seamless commute anywhere across the DFW metroplex. The excitement of the area only continues to grow — with the highly anticipated **Sloan Corners development** bringing new dining, retail, and entertainment just around the corner, and the brand-new **McKinney Amphitheater** offering world-class live entertainment mere minutes away, this location puts the very best of Collin County right at your doorstep. This is more than a home — it's where your next great story begins.
Property Information
Property Type
Residential
Sub-Type
Single Family Residence
Style
Contemporary/Modern
Year Built
2022
Stories
2
Living Area
3,787 sq ft
Lot Size
0.18 acres
Lot Dimensions
65x120
Garage Spaces
3
Days on Market
29
MLS® Listing#
21306697
Property Features
Interior
Appliances
Cooling
Heating
Flooring
Fireplace
Parking
Patio
Fencing
Lot Features
Construction
Foundation
Roof
Security
Utilities
Sewer
Water Source
Rooms
- 10 x 4Second
- 3 x 4First
- 3 x 3First
- Bedroom14 x 12Second
- Bedroom12 x 13Second
- Bedroom11 x 13Second
- Bedroom11 x 12First
- Game Room18 x 15Second
- Kitchen16 x 18First
- Laundry12 x 8First
- Living Room21 x 18First
- Master Bathroom11 x 14First
- Master Bedroom18 x 18First
- Media Room18 x 13Second
Schools
- Elementary:
- Jenny Preston
- Middle:
- Curtis
- High:
- Allen
- District:
- Allen ISD
Financial Details
HOA
$750 / Semi-Annually
CMA Management
Parcel Number
R1194600H04301
Directions
You can access both from SRT- 121 off Lake Forest drive and i-75 N or S Stacey Road
Affordability Calculator
$195,800
Estimated monthly payment
$5,211/mo
Principal $783,200 · Est. interest $1,092,634 over 30 yrs
Neighborhood Market Statistics
How this home compares to active listings in Allen, TX
- $560,135
- Median Listing Price
- 47
- Median Days on Market
- 2,748
- Median Sq Ft
- $214
- Median Price / Sq Ft
- 351
- Active Listings
- This home’s price is 75% above the area median.
- Its price per sq ft is 21% above the area median.
Market statistics compiled from active EXIT Realty® and MLS listings in Allen, TX.
Location

Points of Interest in Allen, TX
Showing the Allen area map.
Nearby Schools
Jenny Preston Elementary
Elementary · 0.1 mi away
The Montessori School at Starcreek
Elementary · 0.3 mi away
Jesse McGowen Elementary
Elementary · 1.0 mi away
McNeil Elementary
Elementary · 1.5 mi away
Lois Lindsey Elementary
Elementary · 1.5 mi away
Lindsey Elementary School
Elementary · 1.5 mi away
Watters Montessori Academy
Elementary · 1.5 mi away
Beverly Cheatham Elementary
Elementary · 1.6 mi away
Emerson High School
Secondary · 1.8 mi away
Primrose Schools
Elementary · 1.8 mi away
Oak Brook School
School · 1.8 mi away
Kids 'r' Kids of McKinney
School · 2.0 mi away
Goddard School
School · 2.0 mi away
Marion Elementary School
Elementary · 2.1 mi away
Allen High School Athletic Facility
Secondary · 2.1 mi away
Reuben Johnson Elementary
Elementary · 2.1 mi away
Allen High School
Secondary · 2.2 mi away
Boon Elementary School
Elementary · 2.4 mi away
Kerr Elementary
Elementary · 2.4 mi away
Rivercrest Private School
Elementary · 2.5 mi away
Commute Calculator
Nearby Homes
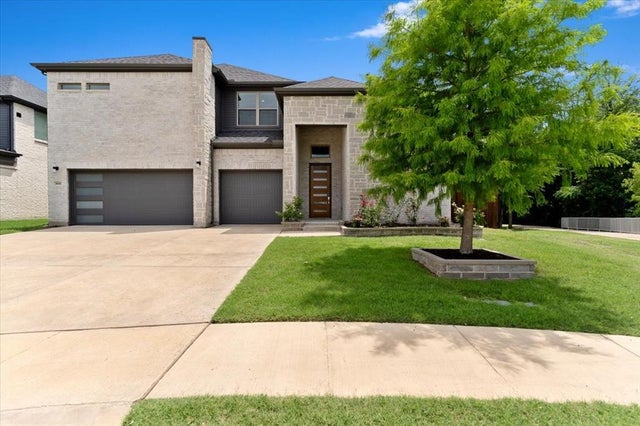
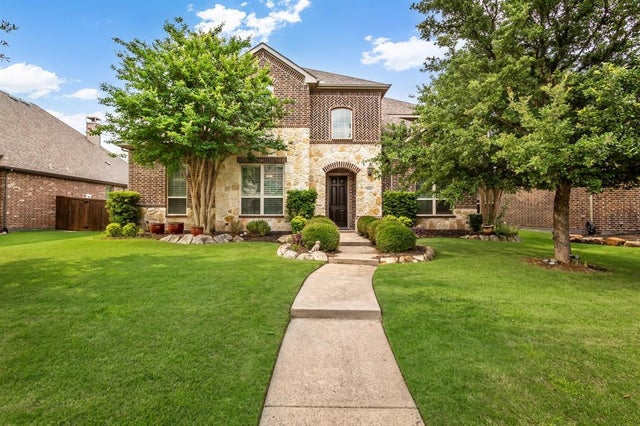
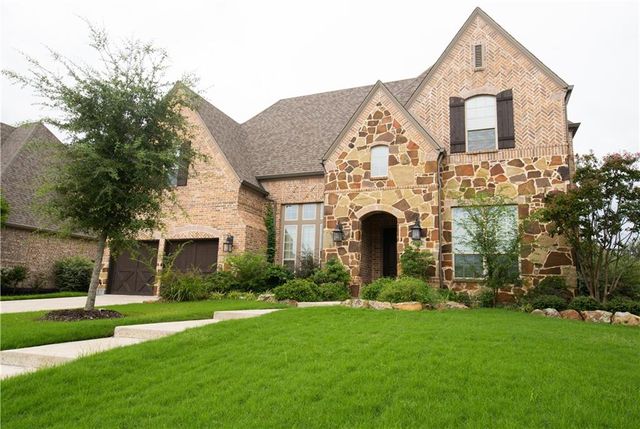
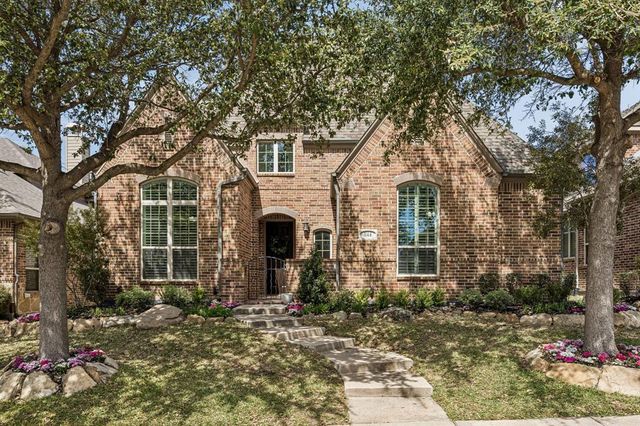
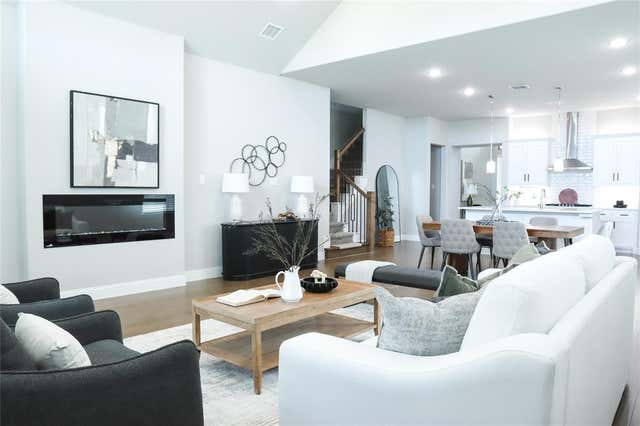
Similar Homes Nearby
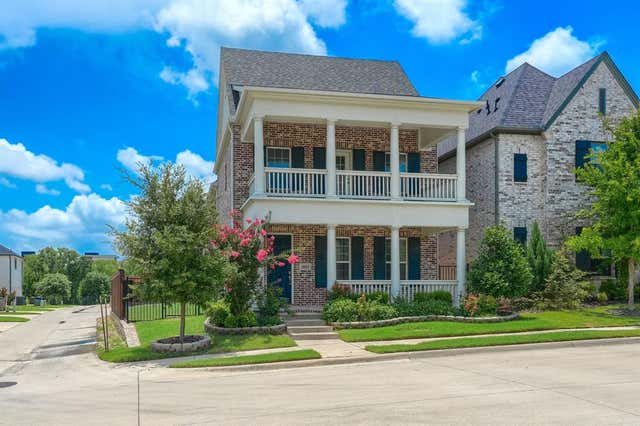



Similar Home Values
Comparable nearby listings and their asking prices.
| Address | Price | Beds | Baths | Sq Ft |
|---|---|---|---|---|
| 1037 sarah Street, Allen, TX | $689,000 | 4 | 3 | 2,527 |
| 961 Panther Lane, Allen, TX | $689,900 | 4 | 4 | 3,181 |
| 1010 Burnet Drive, Allen, TX | $694,000 | 5 | 5 | 3,764 |
| 2243 E Big Valley Road, Allen, TX | $699,000 | 4 | 4 | 3,588 |
| 195 Connor Lane, Allen, TX | $699,900 | 4 | 3 | 2,814 |
| 707 Wheaton Court, Allen, TX | $699,900 | 4 | 4 | 3,976 |
Moving Cost Estimate
EXIT Agents in Allen


Listing Courtesy: REKonnection, LLC - 803-553-2774
Presented by: Kiran Shah
Last Updated: 2026-06-19