

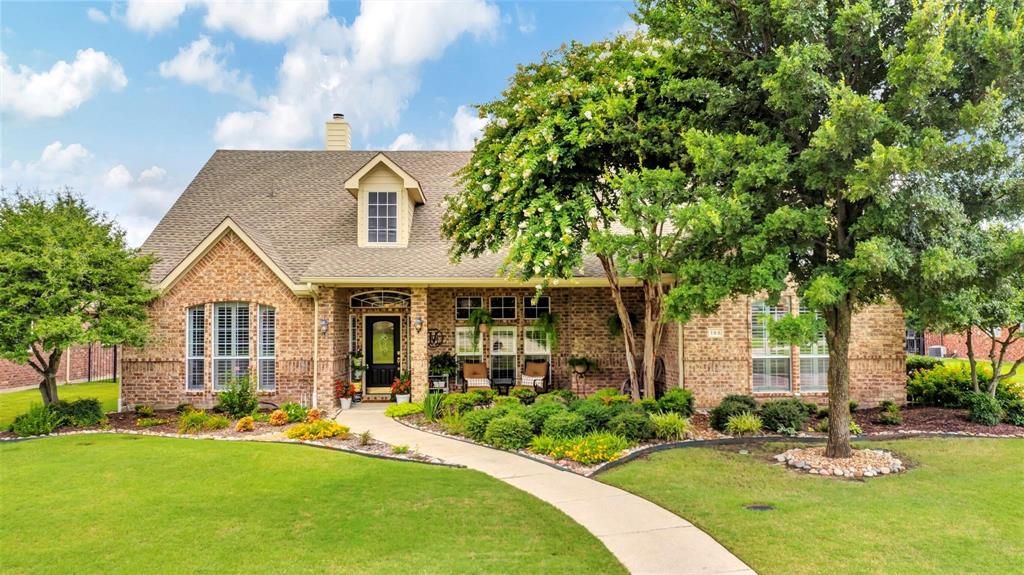
195 Connor Lane, Allen, TX 75002
Commons Of Camden · Collin County
Key Facts
Description
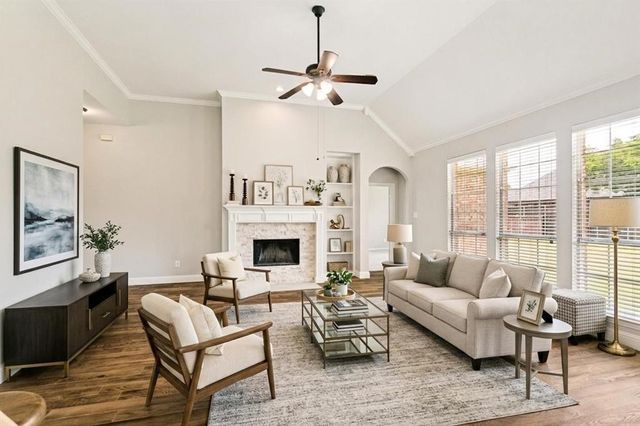
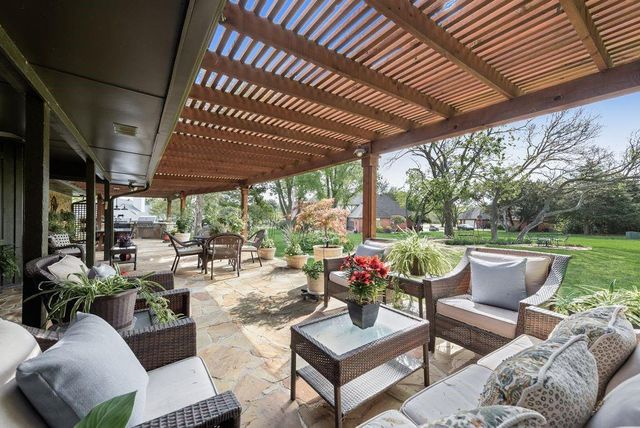
Welcome to this beautiful 4-bedroom, 3-bathroom home in the highly desirable Commons of Camden community served by the award-winning Lovejoy ISD. Situated on a 0.35-acre lot, this 2,814-square-foot residence offers the perfect blend of comfort, functionality, and space for today's lifestyle. Built in 2001, this thoughtfully designed home features hardwood flooring throughout much of the main living areas, creating a warm and inviting atmosphere. The spacious kitchen is the heart of the home, complete with a center island, generous breakfast nook and walk-in pantry—ideal for everyday living and entertaining alike. The flexible floor plan includes a second living area with a pocket door for added privacy, making it an excellent option for a media room, home office, or playroom. The primary and secondary living spaces provide plenty of room for both gathering and quiet retreat. Recent major updates include two new HVAC systems installed within the last year, offering peace of mind and energy-efficient comfort for years to come. The roof and gutters were also replaced in 2025. Outside, the expansive backyard provides endless opportunities for outdoor enjoyment, gardening and recreation. Located in a family-friendly neighborhood known for its welcoming atmosphere and convenient access to parks, shopping, dining, and major commuting routes, this home combines exceptional location with outstanding livability. Offered at $699,900, this is a rare opportunity to own a spacious home on a large lot within one of the most sought-after communities and school districts
Property Information
Property Type
Residential
Sub-Type
Single Family Residence
Style
Contemporary/Modern
Year Built
2001
Living Area
2,814 sq ft
Lot Size
0.35 acres
Garage Spaces
2
Days on Market
32
MLS® Listing#
21299820
Property Features
Interior
Exterior
Appliances
Cooling
Heating
Flooring
Fireplace
Parking
Patio
Fencing
Construction
Foundation
Roof
Utilities
Rooms
- 13 x 11First
- Bedroom15 x 13First
- Bedroom14 x 11First
- Bedroom12 x 12First
- Dining Room15 x 15First
- Family Room16 x 13First
- Kitchen15 x 13First
- Utility Room15 x 13First
Schools
- Elementary:
- Hart
- Middle:
- Willow Springs
- High:
- Lovejoy
- District:
- Lovejoy ISD
Financial Details
HOA
$700 / Annually
SBB Management
Annual Taxes
$11,760
Parcel Number
R388400A02701
Directions
See GPS
Affordability Calculator
$139,980
Estimated monthly payment
$3,725/mo
Principal $559,920 · Est. interest $781,138 over 30 yrs
Neighborhood Market Statistics
How this home compares to active listings in Allen, TX
- $561,224
- Median Listing Price
- 46
- Median Days on Market
- 2,748
- Median Sq Ft
- $216
- Median Price / Sq Ft
- 353
- Active Listings
- This home’s price is 25% above the area median.
- Its price per sq ft is 15% above the area median.
Market statistics compiled from active EXIT Realty® and MLS listings in Allen, TX.
Location

Points of Interest in Allen, TX
Showing the Allen area map.
Nearby Schools
Willow Springs Middle School
Secondary · 1.2 mi away
Hart Elementary School
Elementary · 1.3 mi away
Rita Smith Elementary
Elementary · 2.1 mi away
Pinnacle Montessori
Elementary · 2.1 mi away
George W Bush Elementary
Elementary · 2.2 mi away
Gem Express Preschool & Kindergarten
School · 2.4 mi away
Carlena Chandler Elementary
Elementary · 2.8 mi away
Lovejoy High School
Secondary · 2.8 mi away
Dodd Elementary
Elementary · 3.2 mi away
Goddard School
School · 3.2 mi away
McMillan Junior High School
Secondary · 3.4 mi away
Story Elementary School
Elementary · 3.4 mi away
McMillan Junior High
Elementary · 3.5 mi away
Davis Intermediate
Secondary · 3.5 mi away
Bolin Elementary School
Elementary · 3.7 mi away
R.V. Groves Elementary School, Wisd
Elementary · 3.7 mi away
Martha Hunt Elementary
Elementary · 3.8 mi away
Curtis Middle School
Secondary · 3.8 mi away
Fort Montessori Academy
Elementary · 3.8 mi away
Olson Elementary School
Elementary · 3.9 mi away
Commute Calculator
Nearby Homes
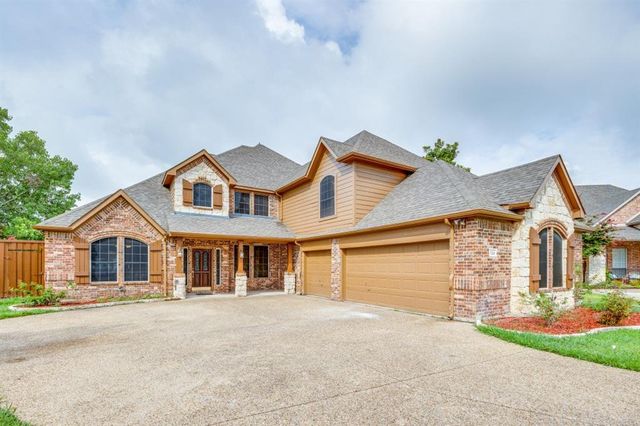
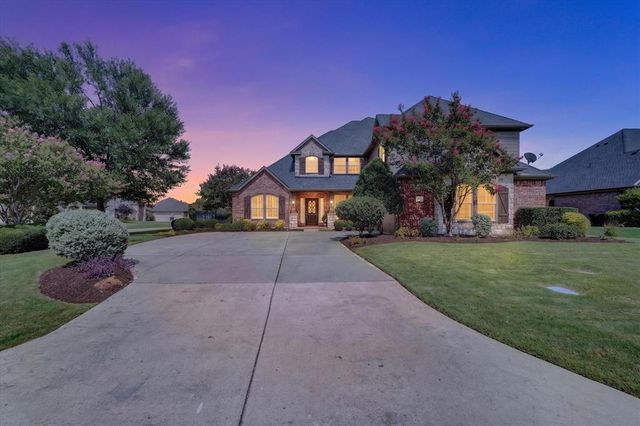
Similar Homes Nearby


Similar Home Values
Comparable nearby listings and their asking prices.
| Address | Price | Beds | Baths | Sq Ft |
|---|---|---|---|---|
| 2547 Huxley Mews, Allen, TX | $489,990 | 3 | 3 | 2,249 |
| 1101 Easton Lane, Allen, TX | $495,000 | 3 | 3 | 2,466 |
| 1438 Pebble Way, Allen, TX | $495,000 | 3 | 3 | 1,936 |
| 750 Bethany Lake Boulevard, Allen, TX | $496,000 | 4 | 3 | 2,828 |
| 624 Club Drive, Allen, TX | $499,000 | 3 | 3 | 2,019 |
| 1302 Hansberry Drive, Allen, TX | $499,000 | 4 | 3 | 2,430 |
Moving Cost Estimate
EXIT Agents in Allen


Listing Courtesy: StepStone Realty LLC - 5122130195
Presented by: Charles Williams
Last Updated: 2026-06-11