

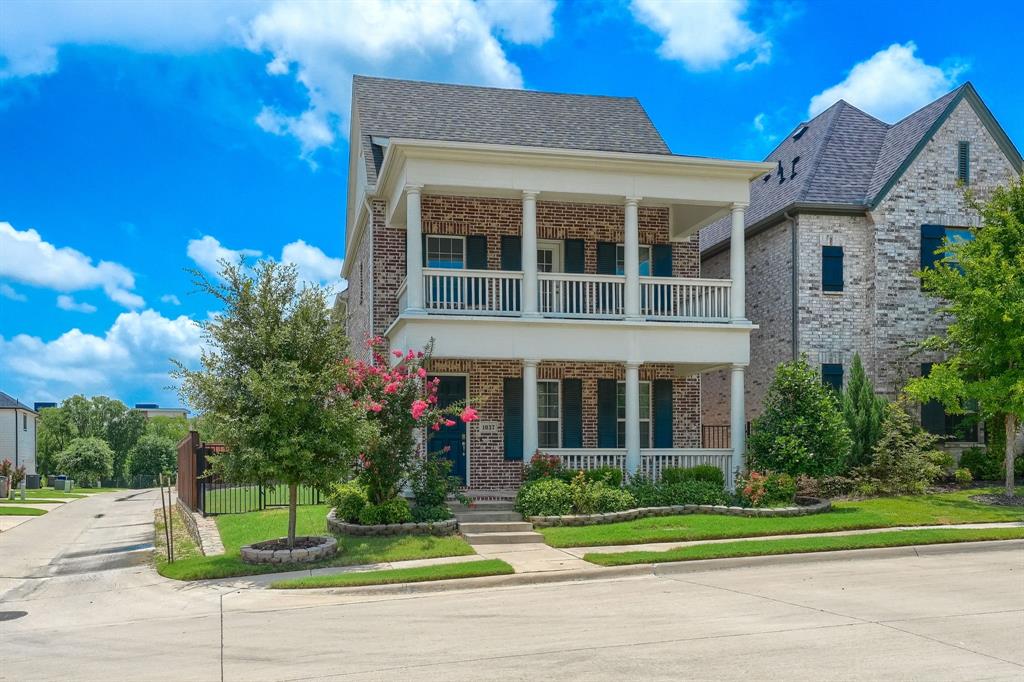
1037 sarah Street, Allen, TX 75013
S11306 · Collin County
Key Facts
Description
Welcome to this beautifully upgraded 4-bedroom, 3-bathroom home located in the highly acclaimed Allen ISD. Thoughtfully designed with both comfort and functionality in mind, this home features an open-concept layout with upgraded finishes throughout the kitchen, dining area, living room, and game room. The gourmet kitchen overlooks the backyard and patio, creating a seamless indoor-outdoor living experience. A convenient mud room provides additional organization and storage space for everyday living. The primary living areas offer ample room for entertaining, relaxing, and gathering with family and friends. Enjoy scenic views from the attached balconies on both levels, providing the perfect setting for morning coffee or evening relaxation. The backyard is equipped with kitchen connections, making it ideal for creating an outdoor cooking and entertainment space. The upgraded garage includes additional access through a second door from back yard and built-in storage cabinets for added convenience. Ideally situated with excellent connectivity to major highways, shopping, dining, and entertainment, this exceptional property combines modern upgrades, practical features, and a desirable location. A rare opportunity to own a well-appointed home in one of Allen's most sought-after communities.
Property Information
Property Type
Residential
Sub-Type
Single Family Residence
Year Built
2020
Living Area
2,527 sq ft
Lot Size
0.11 acres
Garage Spaces
2
Days on Market
28
MLS® Listing#
21301710
Property Features
Interior
Exterior
Appliances
Heating
Flooring
Parking
Laundry
Construction
Foundation
Roof
Security
Community
Sewer
Water Source
Rooms
- Bedroom14 x 11Second
- Bedroom13 x 10First
- Bedroom14 x 11Second
- Dining Room9 x 8First
- Game Room14 x 9Second
- Kitchen11 x 11First
- Living Room14 x 13First
- Master Bedroom16 x 14Second
Schools
- Elementary:
- Norton
- Middle:
- Ereckson
- High:
- Allen
- District:
- Allen ISD
Financial Details
HOA
$1,140 / Annually
Angel Field East
Parcel Number
R1130600C00901
Directions
GPS
Affordability Calculator
$137,800
Estimated monthly payment
$3,667/mo
Principal $551,200 · Est. interest $768,973 over 30 yrs
Neighborhood Market Statistics
How this home compares to active listings in Allen, TX
- $559,589
- Median Listing Price
- 44
- Median Days on Market
- 2,722
- Median Sq Ft
- $216
- Median Price / Sq Ft
- 353
- Active Listings
- This home’s price is 23% above the area median.
- Its price per sq ft is 26% above the area median.
Market statistics compiled from active EXIT Realty® and MLS listings in Allen, TX.
Location

Points of Interest in Allen, TX
Showing the Allen area map.
Nearby Schools
Frances E Norton Elementary
Elementary · 0.5 mi away
Cornerstone School Allen
School · 0.9 mi away
Spanish Schoolhouse
School · 1.0 mi away
Schoolhouse 226
School · 1.1 mi away
Montessori at Bethany
Elementary · 1.1 mi away
Ereckson Middle School
Secondary · 1.2 mi away
Boyd Elementary School
Elementary · 1.2 mi away
Rasor Elementary School
Elementary · 1.3 mi away
Primrose Schools
Elementary · 1.3 mi away
Allen Independent School District
School · 1.4 mi away
Green Elementary School
Elementary · 1.5 mi away
Boon Elementary School
Elementary · 1.7 mi away
Ford Middle School
Secondary · 1.8 mi away
Lowery Freshman Center
Secondary · 1.9 mi away
Primrose Schools
Elementary · 2.0 mi away
Allen High School
Secondary · 2.1 mi away
Plano Independent School District Administration/Facilities Services
School · 2.1 mi away
Allen Montessori Academy
Elementary · 2.1 mi away
Hedgcoxe Elementary School
Elementary · 2.2 mi away
Plano Independent School District
School · 2.2 mi away
Commute Calculator
Nearby Homes
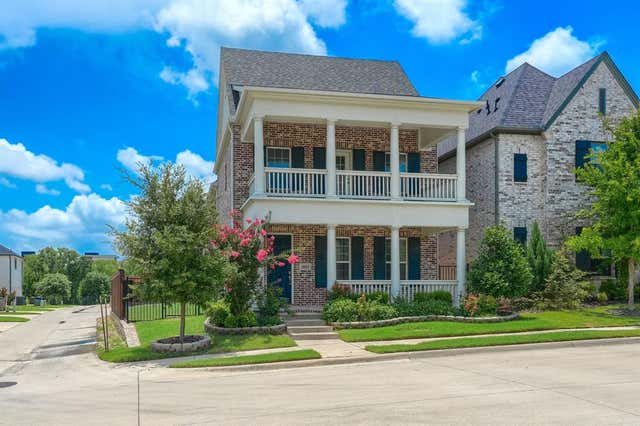


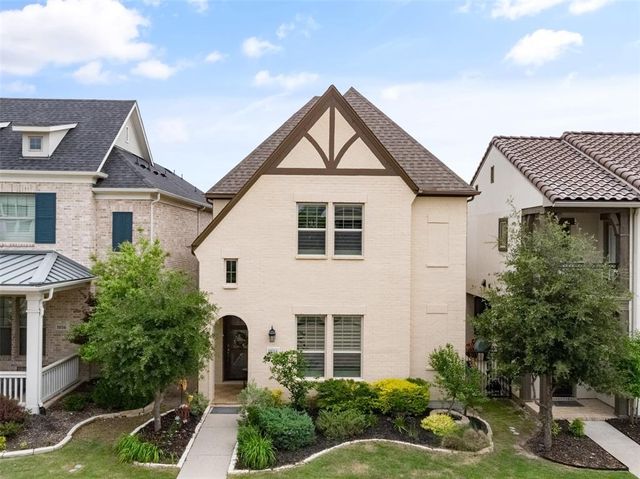
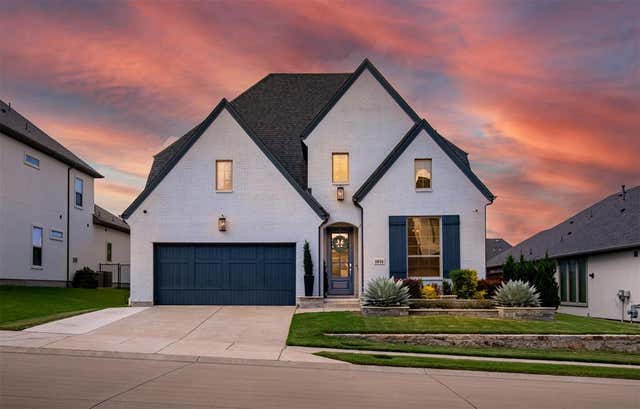
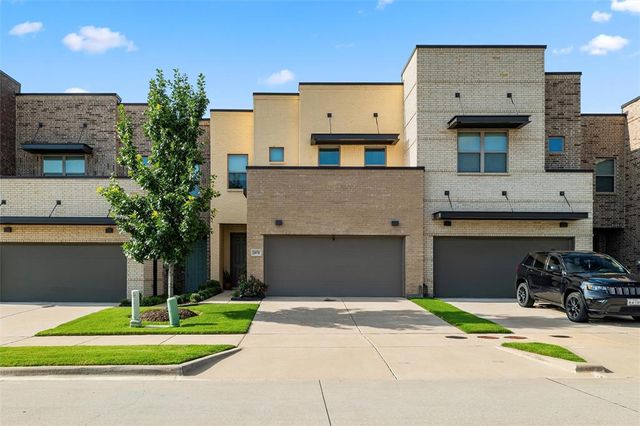
Similar Homes Nearby

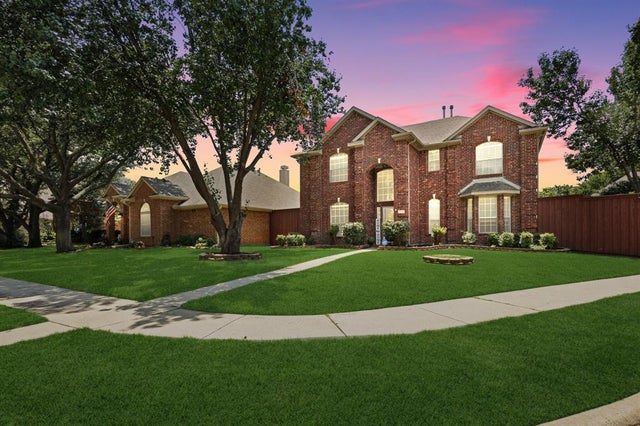
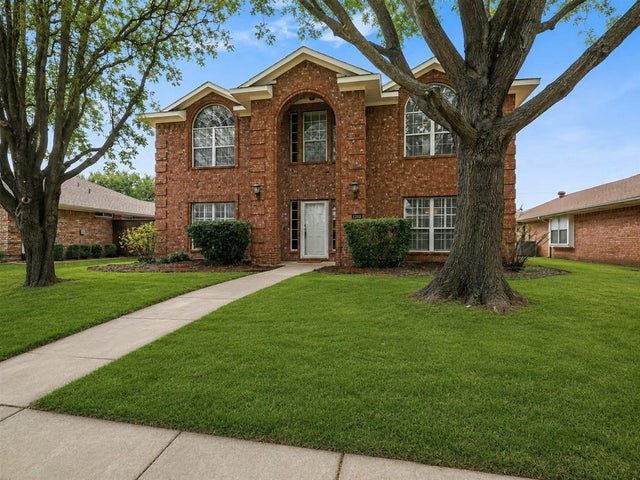
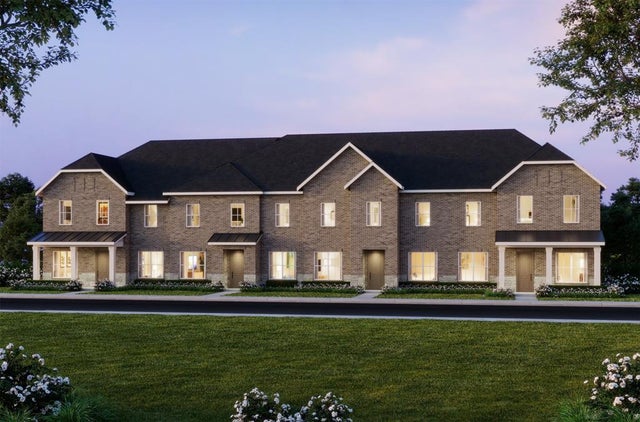

Similar Home Values
Comparable nearby listings and their asking prices.
| Address | Price | Beds | Baths | Sq Ft |
|---|---|---|---|---|
| 1414 Berkley Road, Allen, TX | $484,999 | 4 | 3 | 2,364 |
| 1023 Monroe Street, Allen, TX | $485,000 | 4 | 3 | 2,786 |
| 1214 Cameron Lane, Allen, TX | $485,000 | 3 | 3 | 2,297 |
| 1310 Rosewood Lane, Allen, TX | $489,000 | 4 | 3 | 2,829 |
| 1038 Splitrock Drive, Allen, TX | $489,360 | 3 | 3 | 2,224 |
| 2547 Huxley Mews, Allen, TX | $489,990 | 3 | 3 | 2,249 |
Moving Cost Estimate
EXIT Agents in Allen


Listing Courtesy: REKonnection, LLC - 972-965-7751
Presented by: Praveen Billa
Last Updated: 2026-06-20