

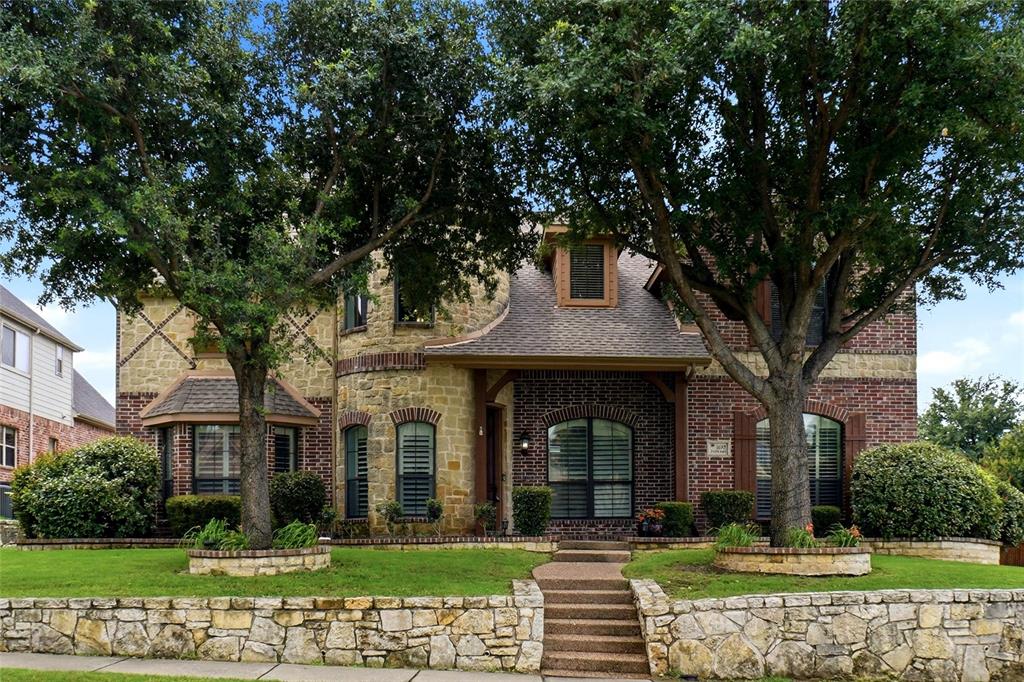
1632 Flowers Drive, Carrollton, TX 75007
Moore Farm Ph 4a · Denton County
Key Facts
Description
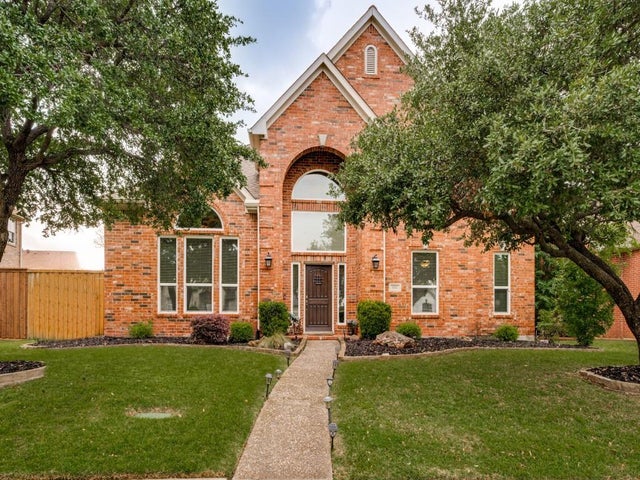
Exquisite corner-lot home in the highly sought-after Moore Farm community. A grand foyer welcomes you with formal living and dining rooms. highlighted by an elegant wraparound staircase. The gourmet kitchen opens seamlessly to the spacious great room and breakfast nook, featuring granite countertops, a large eat-in island, accent lighting, a built-in desk area, and stainless-steel appliances. The light-filled living room boasts soaring vaulted ceilings and a stunning limestone fireplace, creating a warm and inviting atmosphere. Step outside to enjoy the sparkling pool and private fenced backyard-perfect for relaxing or entertaining. The primary suite offers a luxurious en-suite bath and an oversized walk-in closet. Upstairs, you'll find three additional bedrooms, along with a versatile flex room, game room, media room, and an enormous finished and insulated storage room. A guest bedroom is conveniently located on the main level. Ideally situated within walking distance of the neighborhood playground and with easy access to Highway 121, this exceptional home combines comfort, space, and convenience.
Property Information
Property Type
Residential
Sub-Type
Single Family Residence
Style
Traditional
Year Built
2004
Living Area
4,802 sq ft
Lot Size
0.20 acres
Garage Spaces
3
Days on Market
47
MLS® Listing#
21288017
Property Features
Interior
Appliances
Cooling
Heating
Fireplace
Parking
Construction
Foundation
Roof
Security
Utilities
Sewer
Water Source
Rooms
- Bedroom0 x 0Second
- Bedroom0 x 0Second
- Bedroom0 x 0First
- Bedroom0 x 0Second
- Family Room0 x 0First
- Kitchen0 x 0First
- Living Room0 x 0First
- Master Bedroom0 x 0First
Schools
- Elementary:
- Homestead
- Middle:
- Creek Valley
- High:
- Hebron
- District:
- Lewisville ISD
Financial Details
HOA
$770 / Annually
Moore Farm Homeowner's Association, Inc.
Annual Taxes
$15,688
Parcel Number
R262880
Directions
From President George Bush 191 W, Exit Midway Road to Hebron Parkway E to Flowers Drive.
Affordability Calculator
$164,000
Estimated monthly payment
$4,364/mo
Principal $656,000 · Est. interest $915,178 over 30 yrs
Neighborhood Market Statistics
How this home compares to active listings in Carrollton, TX
- $437,500
- Median Listing Price
- 42
- Median Days on Market
- 1,996
- Median Sq Ft
- $217
- Median Price / Sq Ft
- 361
- Active Listings
- This home’s price is 87% above the area median.
- Its price per sq ft is 21% below the area median.
Market statistics compiled from active EXIT Realty® and MLS listings in Carrollton, TX.
Location
Map is currently unavailable for this location.
Points of Interest in Carrollton, TX
Showing the Carrollton area map.
Commute Calculator
Nearby Homes

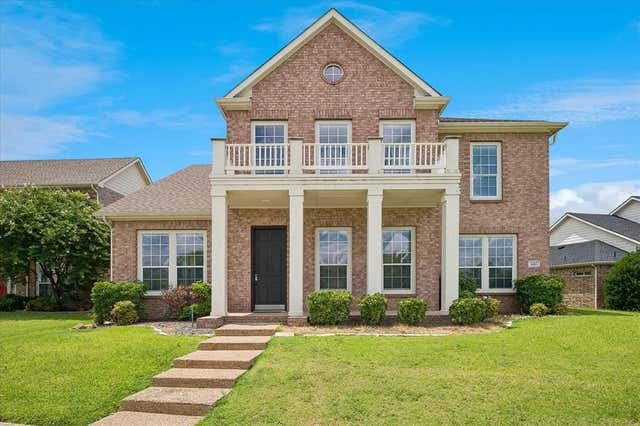
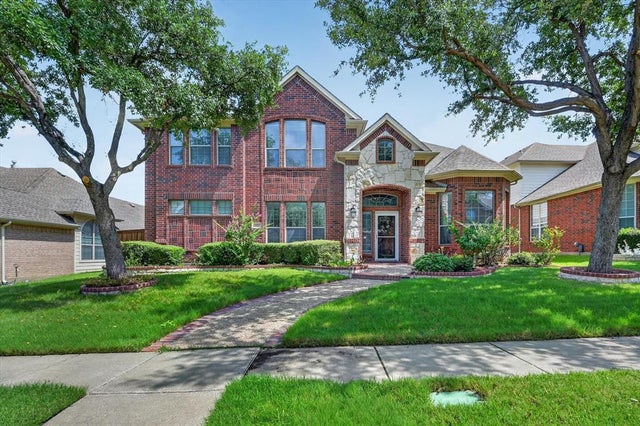
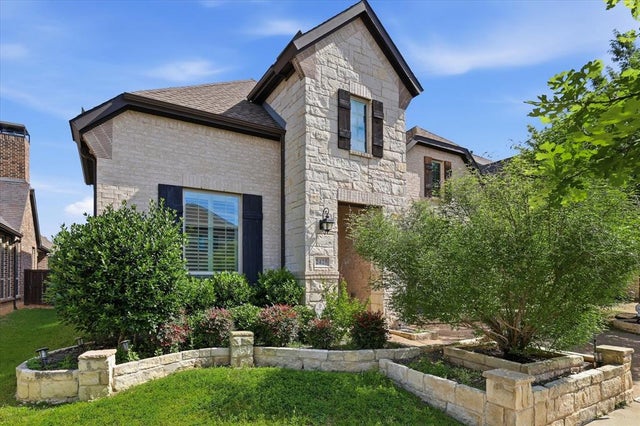
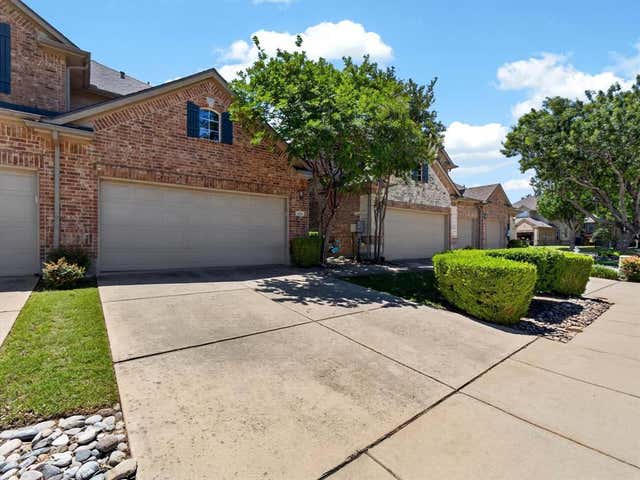

Similar Homes Nearby
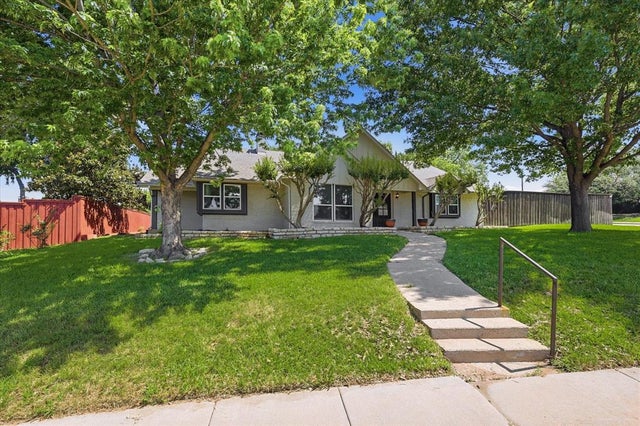

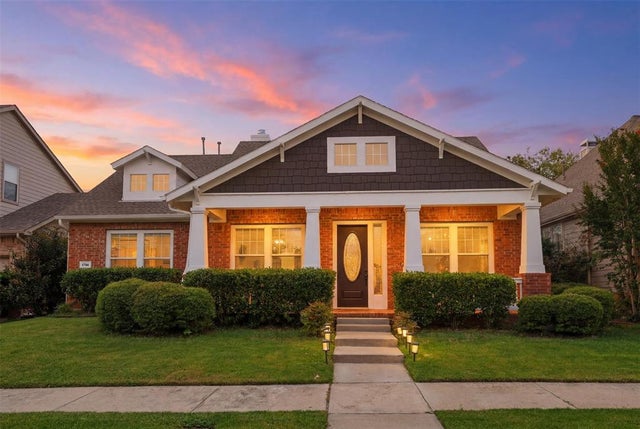
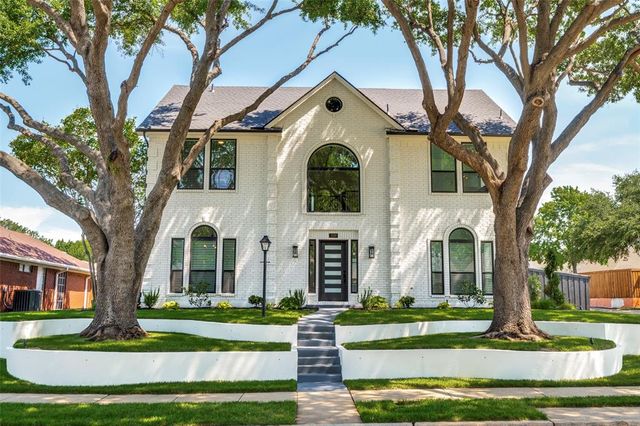
Similar Home Values
Comparable nearby listings and their asking prices.
| Address | Price | Beds | Baths | Sq Ft |
|---|---|---|---|---|
| 2625 Ramblewood Drive, Carrollton, TX | $575,000 | 4 | 3 | 2,871 |
| 1307 Pawnee Trail, Carrollton, TX | $579,000 | 4 | 3 | 2,656 |
| 1744 Ivy Lane, Carrollton, TX | $579,900 | 4 | 3 | 2,547 |
| 1521 Shepherd Lane, Carrollton, TX | $580,000 | 4 | 3 | 2,859 |
| 1420 Dudley Drive, Carrollton, TX | $582,000 | 4 | 3 | 2,639 |
| 1521 Blue Mesa Road, Carrollton, TX | $587,900 | 5 | 4 | 3,369 |
Moving Cost Estimate
EXIT Agents in Carrollton


Listing Courtesy: CENTURY 21 Judge Fite Co. - 972-691-9987
Presented by: Curt Anderson
Last Updated: 2026-06-03
0316490