

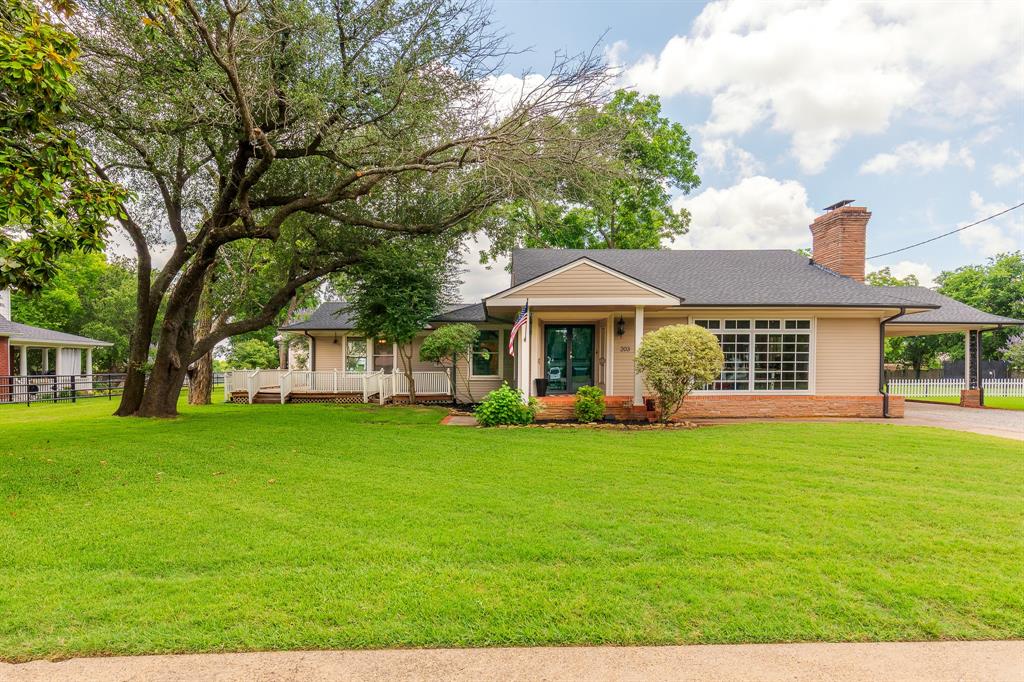
203 E Umphress Street, Van Alstyne, TX 75495
NA · Grayson County
Key Facts
Description
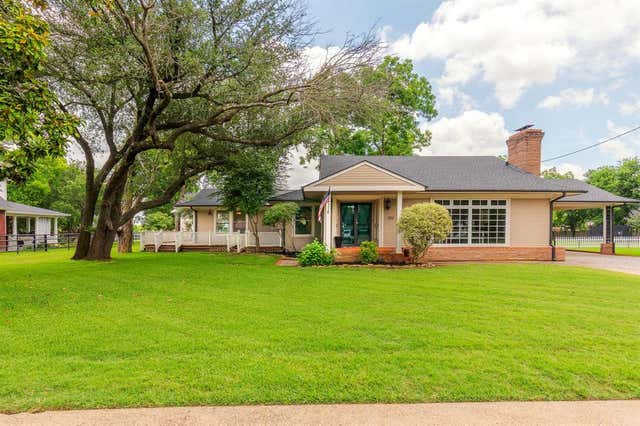
Nestled in Van Alstyne’s coveted Historical District and rich with character, this one-of-a-kind home offers the perfect blend of timeless charm and modern versatility. Just steps from historic downtown, boutique shopping, local dining, and the beloved Railcar Farmers Market, the location is truly unmatched. Situated on a beautifully landscaped oversized lot with mature trees, this property invites you to enjoy outdoor living with a welcoming covered back porch, expansive backyard, and a wood deck that wraps around the rear of the home—perfect for entertaining or relaxing evenings at home. Inside, you’ll find vaulted ceilings, warm wood flooring, stainless steel appliances, and spacious living areas designed for both everyday comfort and gathering with guests. A rare and valuable bonus, the detached two-car garage offers incredible flexibility with a private office on the ground level, while the upstairs features a charming one-bedroom apartment complete with a full bath and kitchenette—ideal for guests, multigenerational living, a private workspace, or potential income-producing opportunities. An attached two-car carport adds even more convenience. This historic Van Alstyne treasure is full of character, possibilities, and an unbeatable location.
Property Information
Property Type
Residential
Sub-Type
Single Family Residence
Style
Early American / Prairie
Year Built
1900
Living Area
3,043 sq ft
Lot Size
0.66 acres
Garage Spaces
2
Days on Market
42
MLS® Listing#
21279271
Property Features
Interior
Exterior
Appliances
Cooling
Heating
Flooring
Fireplace
Parking
Laundry
Patio
Fencing
Lot Features
Construction
Foundation
Roof
Windows
Other Structures
Utilities
Sewer
Water Source
Rooms
- 0 x 0First
- 0 x 0Second
- 0 x 0First
- Bedroom9 x 18Second
- Bedroom15 x 17First
- Bedroom13 x 14Second
- Bedroom17 x 16First
- Bonus Room19 x 9First
- Dining Room11 x 17First
- Game Room20 x 20Second
- Kitchen19 x 15First
- Living Room17 x 13First
- Living Room25 x 25First
- Master Bedroom14 x 17First
- Utility Room9 x 3First
Schools
- Elementary:
- Van Alstyne
- Middle:
- Van Alstyne
- High:
- Van Alstyne
- District:
- Van Alstyne ISD
Financial Details
Annual Taxes
$13,546
Parcel Number
168778
Directions
Head East on Van Alstyne Parkway, South on Waco Street. Then take a left onto Unphress St. The house will be on your right.
Affordability Calculator
$150,000
Estimated monthly payment
$3,992/mo
Principal $600,000 · Est. interest $837,053 over 30 yrs
Neighborhood Market Statistics
How this home compares to active listings in Van Alstyne, TX
- $461,250
- Median Listing Price
- 60
- Median Days on Market
- 2,343
- Median Sq Ft
- $194
- Median Price / Sq Ft
- 307
- Active Listings
- This home’s price is 63% above the area median.
- Its price per sq ft is 27% above the area median.
Market statistics compiled from active EXIT Realty® and MLS listings in Van Alstyne, TX.
Location

Points of Interest in Van Alstyne, TX
Showing the Van Alstyne area map.
Nearby Schools
Wee School of van Alstyne, Texas
School · 0.4 mi away
Van Alstyne Elementary School
Elementary · 0.6 mi away
Van Alstyne Middle School
Elementary · 1.3 mi away
Van Alstyne High School
Secondary · 1.8 mi away
Van Alstyne Panthers Football Stadium
School · 1.8 mi away
Joe K. Bryant Elementary
Elementary · 2.6 mi away
Anna High School
Secondary · 3.6 mi away
Anna High School
Secondary · 3.9 mi away
Anna Middle School
Secondary · 3.9 mi away
Rosamond-Sherley Elementary
Elementary · 4.2 mi away
Anna Independent School District
School · 5.0 mi away
Special Program Center
Secondary · 5.0 mi away
Sue E. Rattan Elementary
Elementary · 5.2 mi away
Harlow Elementary Pta
Elementary · 6.3 mi away
Judith L Harlow Elementary
Elementary · 6.3 mi away
Clemons Creek Middle School
Secondary · 6.4 mi away
Howe Elementary School
Elementary · 6.6 mi away
Howe Middle School
Secondary · 6.6 mi away
The School Zone Academy
School · 6.8 mi away
Howe Independent School District
School · 6.8 mi away
Commute Calculator
Nearby Homes

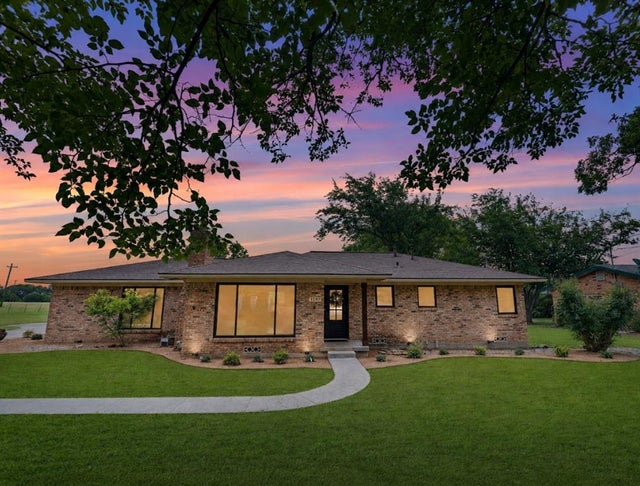
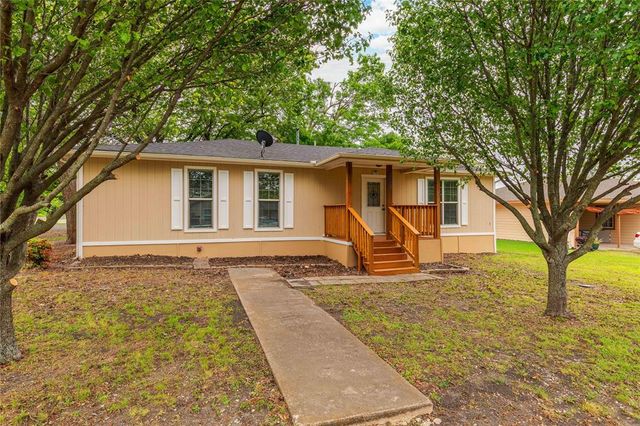
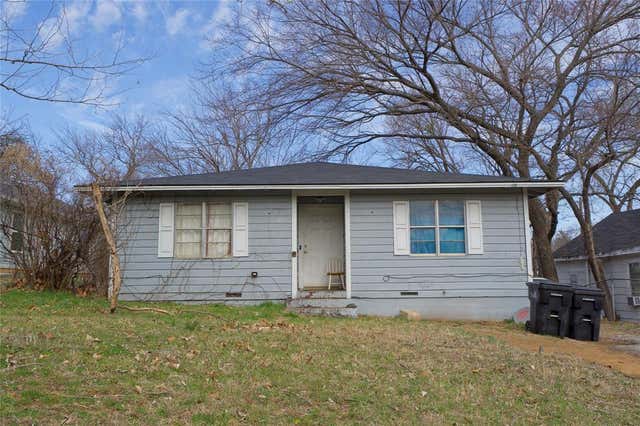

Similar Homes Nearby
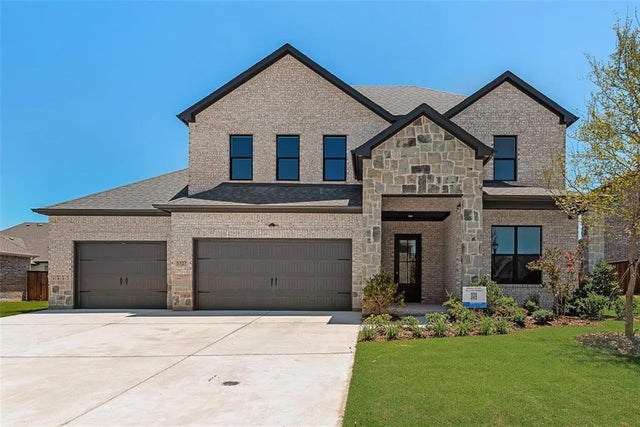
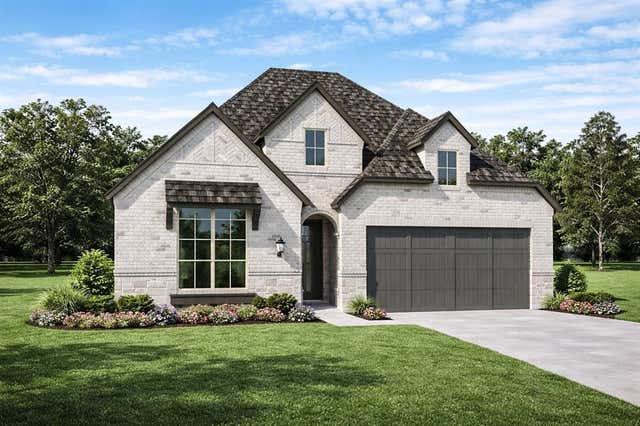
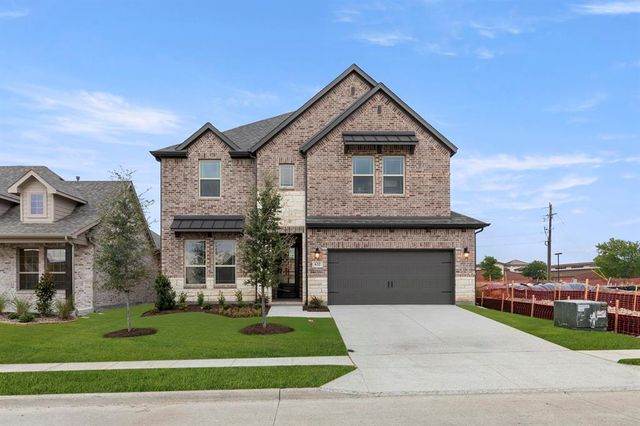


Similar Home Values
Comparable nearby listings and their asking prices.
| Address | Price | Beds | Baths | Sq Ft |
|---|---|---|---|---|
| 1327 Selby Road, Van Alstyne, TX | $525,000 | 5 | 3 | 2,975 |
| 1557 Thicket Hill Drive, Van Alstyne, TX | $535,516 | 4 | 3 | 2,317 |
| 632 Brazos Drive, Van Alstyne, TX | $535,990 | 4 | 4 | 3,483 |
| 39 Preakness Place Road, Van Alstyne, TX | $540,000 | 4 | 3 | 2,474 |
| 223 Thompson Drive, Van Alstyne, TX | $545,000 | 5 | 4 | 3,485 |
| 524 N Dallas Street, Van Alstyne, TX | $549,000 | 4 | 3 | 2,748 |
Moving Cost Estimate
EXIT Agents in Van Alstyne


Listing Courtesy: Benton-Luttrell Real Estate Co - 903-482-8400
Presented by: James Benton
Last Updated: 2026-05-27