

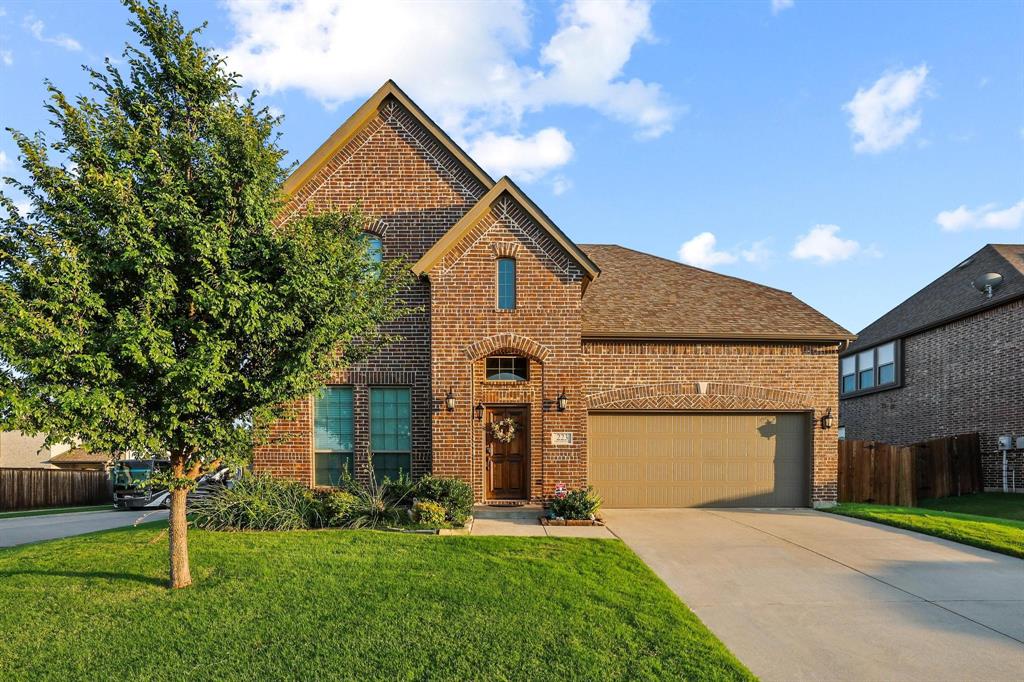
223 Thompson Drive, Van Alstyne, TX 75495
Georgetown Village II · Grayson County
Key Facts
Description
Experience refined luxury in this exceptional home featuring soaring ceilings, a dramatic Juliet balcony, rich solid-surface flooring, and walls of windows that flood the interior with natural light. A private study with French doors welcomes you at the entry, while the elegant formal dining room is perfect for entertaining. The gourmet kitchen boasts granite countertops, a designer tile backsplash, walk-in pantry, and an oversized island, flowing seamlessly into the breakfast area and stunning two-story family room. The first-floor primary suite is a true retreat with a spa-inspired ensuite bath. Upstairs offers a spacious game room, theater-quality media room with leather seating, and three additional bedrooms, including a private guest suite with ensuite bath. The resort-style backyard is designed for year-round enjoyment, featuring an expansive covered patio with outdoor TV, extended deck, and beautifully landscaped green space—an ideal setting for relaxing or entertaining in style.
Property Information
Property Type
Residential
Sub-Type
Single Family Residence
Year Built
2018
Living Area
3,485 sq ft
Lot Size
0.19 acres
Garage Spaces
2
Days on Market
1
MLS® Listing#
21315519
Property Features
Interior
Appliances
Cooling
Heating
Parking
Patio
Fencing
Lot Features
Foundation
Roof
Utilities
Sewer
Water Source
Rooms
- 12 x 10First
- 11 x 5Second
- Bedroom13 x 12Second
- Bedroom14 x 10Second
- Dining Room12 x 10First
- Kitchen18 x 14First
- Laundry6 x 5First
- Living Room19 x 14First
- Master Bathroom16 x 19First
- Master Bedroom14 x 12First
- Media Room19 x 17Second
- Office12 x 12First
Schools
- Elementary:
- John and Nelda Partin
- Middle:
- Van Alstyne
- High:
- Van Alstyne
- District:
- Van Alstyne ISD
Financial Details
HOA
$300 / Semi-Annually
Neighborhood Management
Annual Taxes
$11,767
Parcel Number
386011
Directions
US-75 N. Take exit 50 toward County Line Rd. Merge onto Central Expy - N US Hwy 75. Turn right onto Kelly Ln. Turn right onto Thompson Dr. Home on the right.
Affordability Calculator
$109,000
Estimated monthly payment
$2,901/mo
Principal $436,000 · Est. interest $608,259 over 30 yrs
Neighborhood Market Statistics
How this home compares to active listings in Van Alstyne, TX
- $461,250
- Median Listing Price
- 60
- Median Days on Market
- 2,343
- Median Sq Ft
- $194
- Median Price / Sq Ft
- 307
- Active Listings
- This home’s price is 18% above the area median.
- Its price per sq ft is 20% below the area median.
Market statistics compiled from active EXIT Realty® and MLS listings in Van Alstyne, TX.
Location

Points of Interest in Van Alstyne, TX
Showing the Van Alstyne area map.
Nearby Schools
Van Alstyne Elementary School
Elementary · 0.1 mi away
Wee School of van Alstyne, Texas
School · 1.1 mi away
Joe K. Bryant Elementary
Elementary · 1.9 mi away
Van Alstyne Middle School
Elementary · 2.0 mi away
Van Alstyne High School
Secondary · 2.5 mi away
Van Alstyne Panthers Football Stadium
School · 2.5 mi away
Anna High School
Secondary · 2.8 mi away
Anna High School
Secondary · 3.2 mi away
Anna Middle School
Secondary · 3.2 mi away
Rosamond-Sherley Elementary
Elementary · 3.6 mi away
Anna Independent School District
School · 4.3 mi away
Special Program Center
Secondary · 4.3 mi away
Sue E. Rattan Elementary
Elementary · 4.4 mi away
Harlow Elementary Pta
Elementary · 5.6 mi away
Judith L Harlow Elementary
Elementary · 5.6 mi away
Clemons Creek Middle School
Secondary · 5.7 mi away
North Creek Elementary
Elementary · 6.7 mi away
Howe Elementary School
Elementary · 7.3 mi away
Howe Middle School
Secondary · 7.3 mi away
Melissa Kindercare
Elementary · 7.3 mi away
Commute Calculator
Nearby Homes


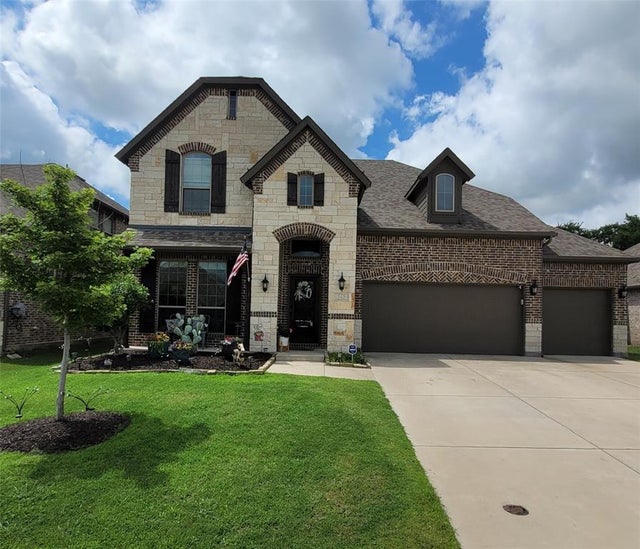
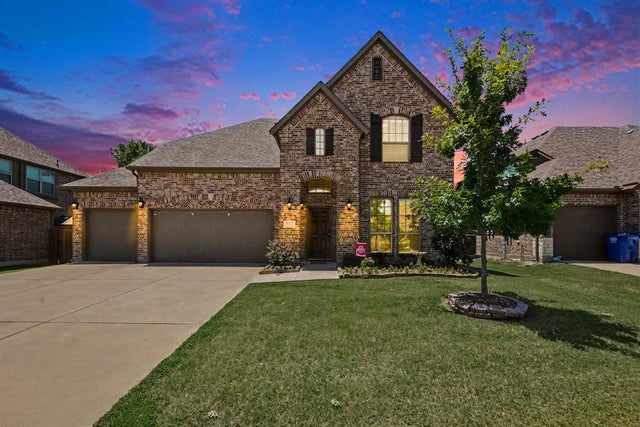
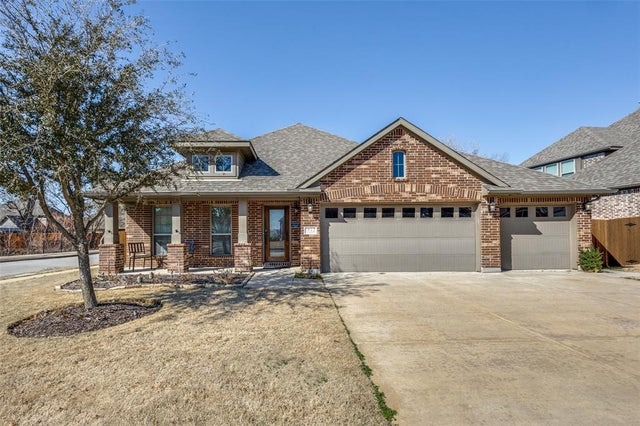
Similar Homes Nearby
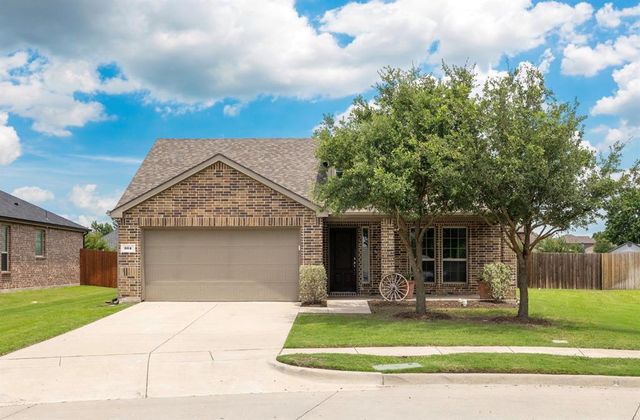
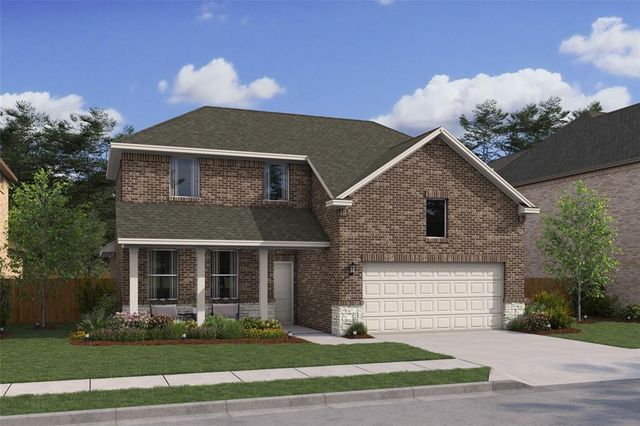
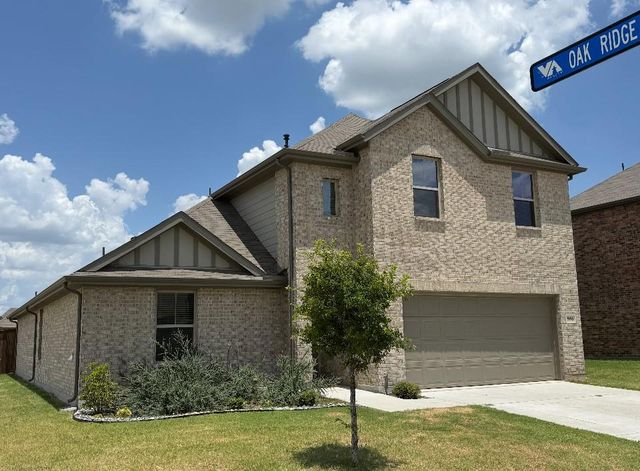

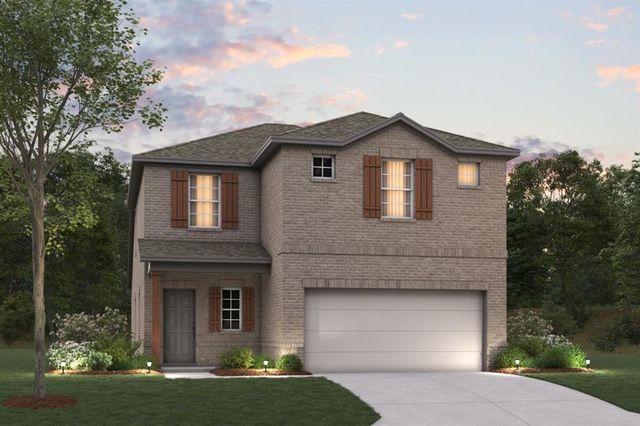

Similar Home Values
Comparable nearby listings and their asking prices.
| Address | Price | Beds | Baths | Sq Ft |
|---|---|---|---|---|
| 504 Millsap Drive, Van Alstyne, TX | $385,000 | 4 | 2 | 2,057 |
| 2125 Maple Ridge Drive, Van Alstyne, TX | $389,000 | 4 | 3 | 2,306 |
| 556 Hickory Ridge Drive, Van Alstyne, TX | $389,900 | 5 | 3 | 2,787 |
| 2122 Sycamore Ridge Trail, Van Alstyne, TX | $391,000 | 4 | 3 | 2,102 |
| 1265 Wild Cherry Way, Van Alstyne, TX | $391,459 | 4 | 3 | 2,155 |
| 1262 Tallowwood Trail, Van Alstyne, TX | $394,334 | 4 | 4 | 2,155 |
Moving Cost Estimate
EXIT Agents in Van Alstyne


Listing Courtesy: CAPROCK Real Estate Advisors LLC - 4698348063
Presented by: Josh Long
Last Updated: 2026-07-15