

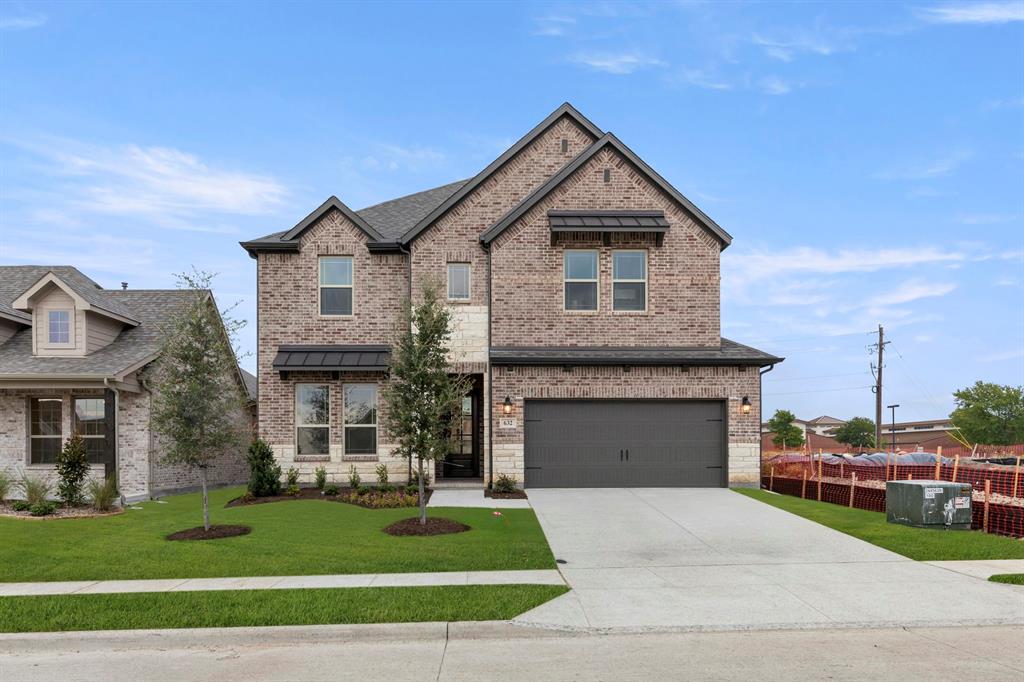
632 Brazos Drive, Van Alstyne, TX 75495
River Ranch · Grayson County
Key Facts
Description
MLS# 21136187 - Built by Windsor Homes - Ready Now! ~ Welcome to the Lufkin Floor Plan! Gorgeous Quartz counters are found in all baths and kitchen. The Gourmet kitchen has pendant and under counter lighting, large island, double ovens, 42 in cabinets, SS LG digital appliances. The open family room offers a tray ceiling and decorative gas log fireplace. Primary suite has vaulted ceilings, oversized shower w-seat and upgraded deep soaking tub. 3 bedrooms, 2 full baths, game & media rooms complete the second floor. Tall Ceilings, 8ft doors, 5 1-4 baseboards and wood floors are found throughout the home. Walk to the JR High and Elementary school. Easy access to downtown Van Alstyne, Hwy 5 and I-75. Great community with pond, walking trails, picnic areas.
Property Information
Property Type
Residential
Sub-Type
Single Family Residence
Style
Ranch / Traditional
Year Built
2025
Living Area
3,483 sq ft
Lot Size
0.14 acres
Lot Dimensions
50x126
Garage Spaces
2
Days on Market
205
MLS® Listing#
21136187
Property Features
Interior
Exterior
Appliances
Cooling
Heating
Flooring
Fireplace
Parking
Laundry
Patio
Fencing
Lot Features
Construction
Foundation
Roof
Security
Community
Sewer
Water Source
Rooms
- 9 x 9First
- 9 x 9First
- Bedroom13 x 12Second
- Bedroom16 x 10Second
- Bedroom12 x 12Second
- Bedroom16 x 10Second
- Bedroom12 x 12Second
- Bedroom13 x 12Second
- Dining Room12 x 11First
- Dining Room12 x 11First
- Game Room18 x 19Second
- Game Room18 x 19Second
- Kitchen13 x 10First
- Kitchen13 x 10First
- Living Room18 x 23First
- Living Room18 x 23First
- Master Bedroom17 x 14First
- Master Bedroom17 x 14First
- Media Room18 x 13Second
- Media Room18 x 13Second
- Office12 x 10First
- Office12 x 10First
- Utility Room13 x 6First
- Utility Room13 x 6First
Schools
- Elementary:
- Bob and Lola Sanford
- Middle:
- Van Alstyne
- High:
- Van Alstyne
- District:
- Van Alstyne ISD
Financial Details
HOA
$600 / Annually
Neighborhood Management
Parcel Number
458754
Directions
Drive north on US-75. Take exit 51 toward Stephens StTX-121. Merge onto Henry Hynds Expy. Turn right onto Sanford Cir. Turn right onto Spence Rd. River Ranch will be on your left
Affordability Calculator
$107,198
Estimated monthly payment
$2,853/mo
Principal $428,792 · Est. interest $598,203 over 30 yrs
Neighborhood Market Statistics
How this home compares to active listings in Van Alstyne, TX
- $461,250
- Median Listing Price
- 60
- Median Days on Market
- 2,343
- Median Sq Ft
- $194
- Median Price / Sq Ft
- 307
- Active Listings
- This home’s price is 16% above the area median.
- Its price per sq ft is 21% below the area median.
Market statistics compiled from active EXIT Realty® and MLS listings in Van Alstyne, TX.
Location

Points of Interest in Van Alstyne, TX
Showing the Van Alstyne area map.
Nearby Schools
Van Alstyne High School
Secondary · 0.1 mi away
Van Alstyne Panthers Football Stadium
School · 0.1 mi away
Van Alstyne Middle School
Elementary · 0.5 mi away
Wee School of van Alstyne, Texas
School · 1.4 mi away
Van Alstyne Elementary School
Elementary · 2.4 mi away
Joe K. Bryant Elementary
Elementary · 4.3 mi away
Howe Elementary School
Elementary · 4.8 mi away
Howe Middle School
Secondary · 4.8 mi away
The School Zone Academy
School · 5.0 mi away
Howe Independent School District
School · 5.1 mi away
Howe Isd
School · 5.1 mi away
Anna High School
Secondary · 5.3 mi away
Anna High School
Secondary · 5.6 mi away
Anna Middle School
Secondary · 5.6 mi away
Rosamond-Sherley Elementary
Elementary · 6.0 mi away
Summit Hill Elementary School
Elementary · 6.2 mi away
Howe High School
Secondary · 6.5 mi away
Anna Independent School District
School · 6.8 mi away
Special Program Center
Secondary · 6.8 mi away
Sue E. Rattan Elementary
Elementary · 6.8 mi away
Commute Calculator
Nearby Homes
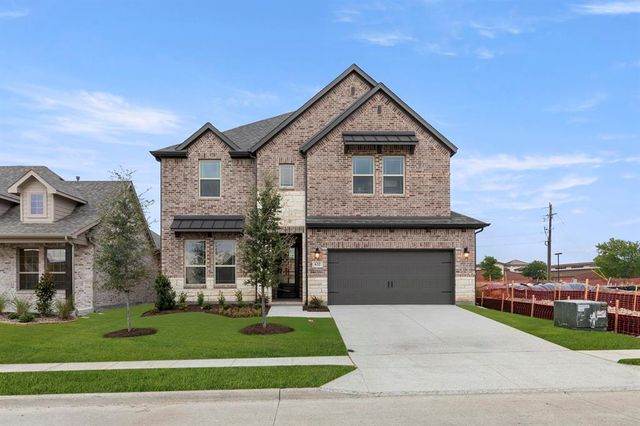

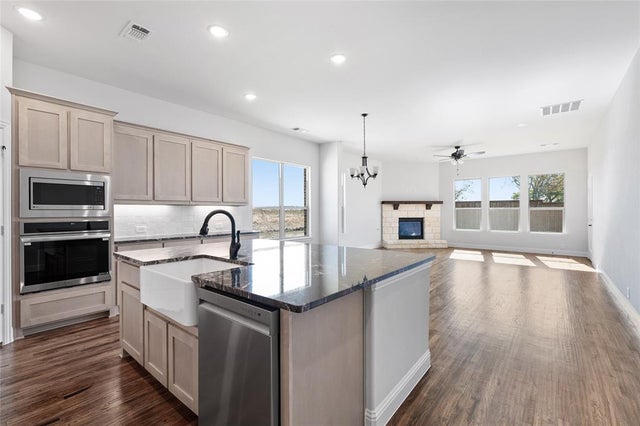

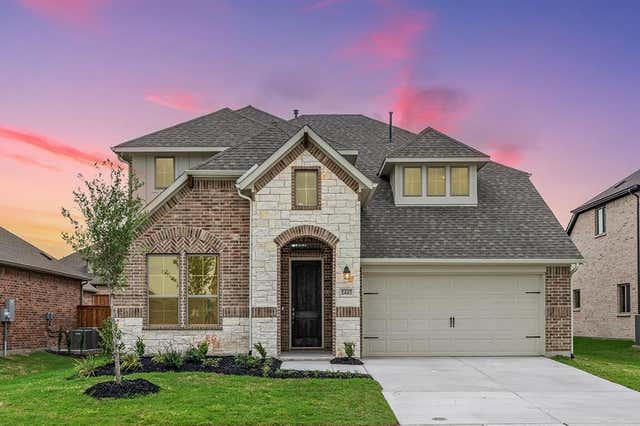
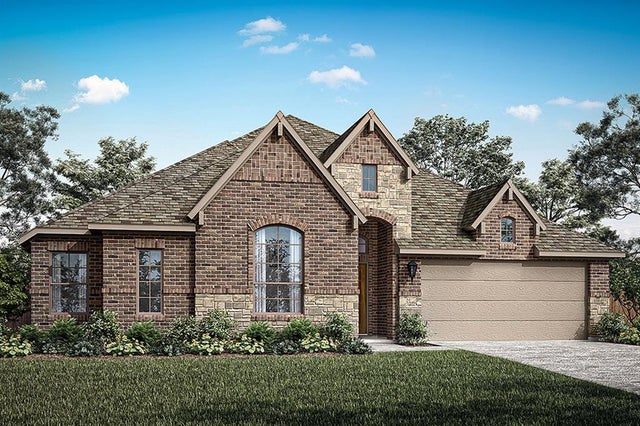
Similar Homes Nearby
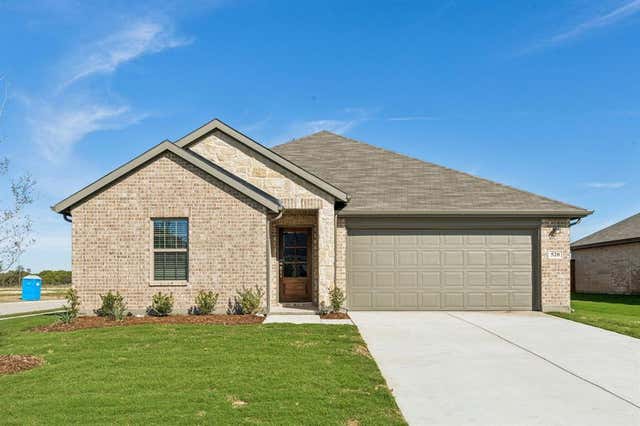
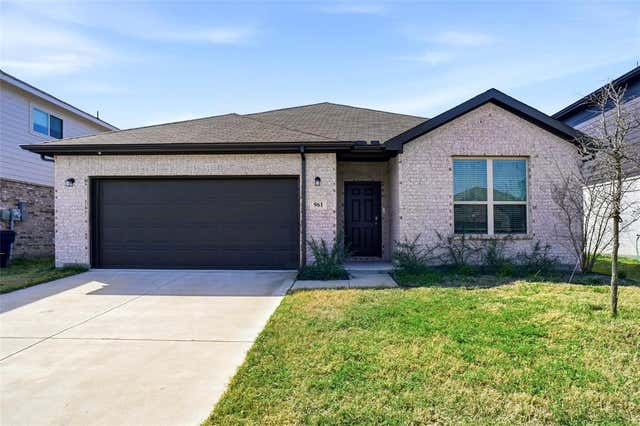

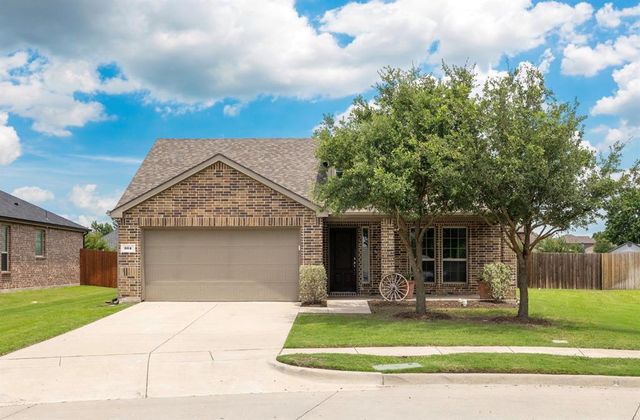
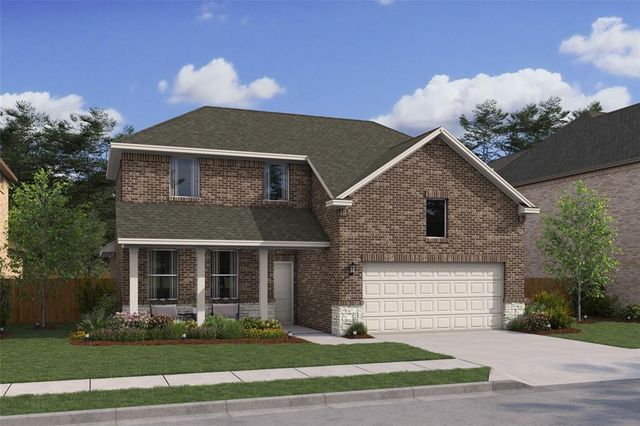
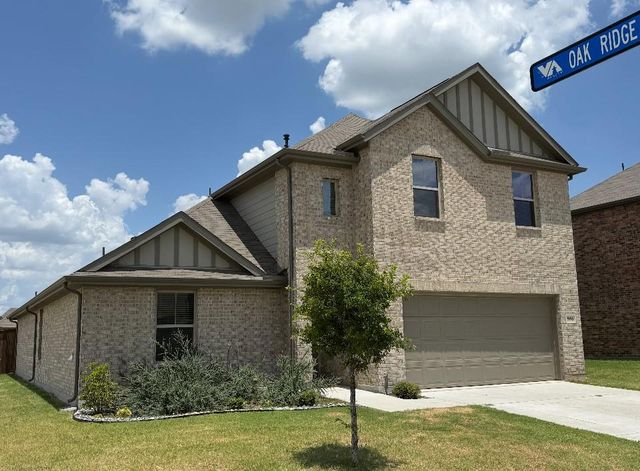
Similar Home Values
Comparable nearby listings and their asking prices.
| Address | Price | Beds | Baths | Sq Ft |
|---|---|---|---|---|
| 614 Stone Hollow Drive, Van Alstyne, TX | $377,635 | 4 | 2 | 2,213 |
| 961 Billups Drive, Van Alstyne, TX | $380,000 | 3 | 2 | 1,952 |
| 404 Bryn Mawr Lane, Van Alstyne, TX | $380,000 | 4 | 2 | 2,456 |
| 504 Millsap Drive, Van Alstyne, TX | $385,000 | 4 | 2 | 2,057 |
| 2125 Maple Ridge Drive, Van Alstyne, TX | $389,000 | 4 | 3 | 2,306 |
| 556 Hickory Ridge Drive, Van Alstyne, TX | $389,900 | 5 | 3 | 2,787 |
Moving Cost Estimate
EXIT Agents in Van Alstyne


Listing Courtesy: HomesUSA.com - 888-872-6006
Presented by: Ben Caballero
Last Updated: 2025-12-19