

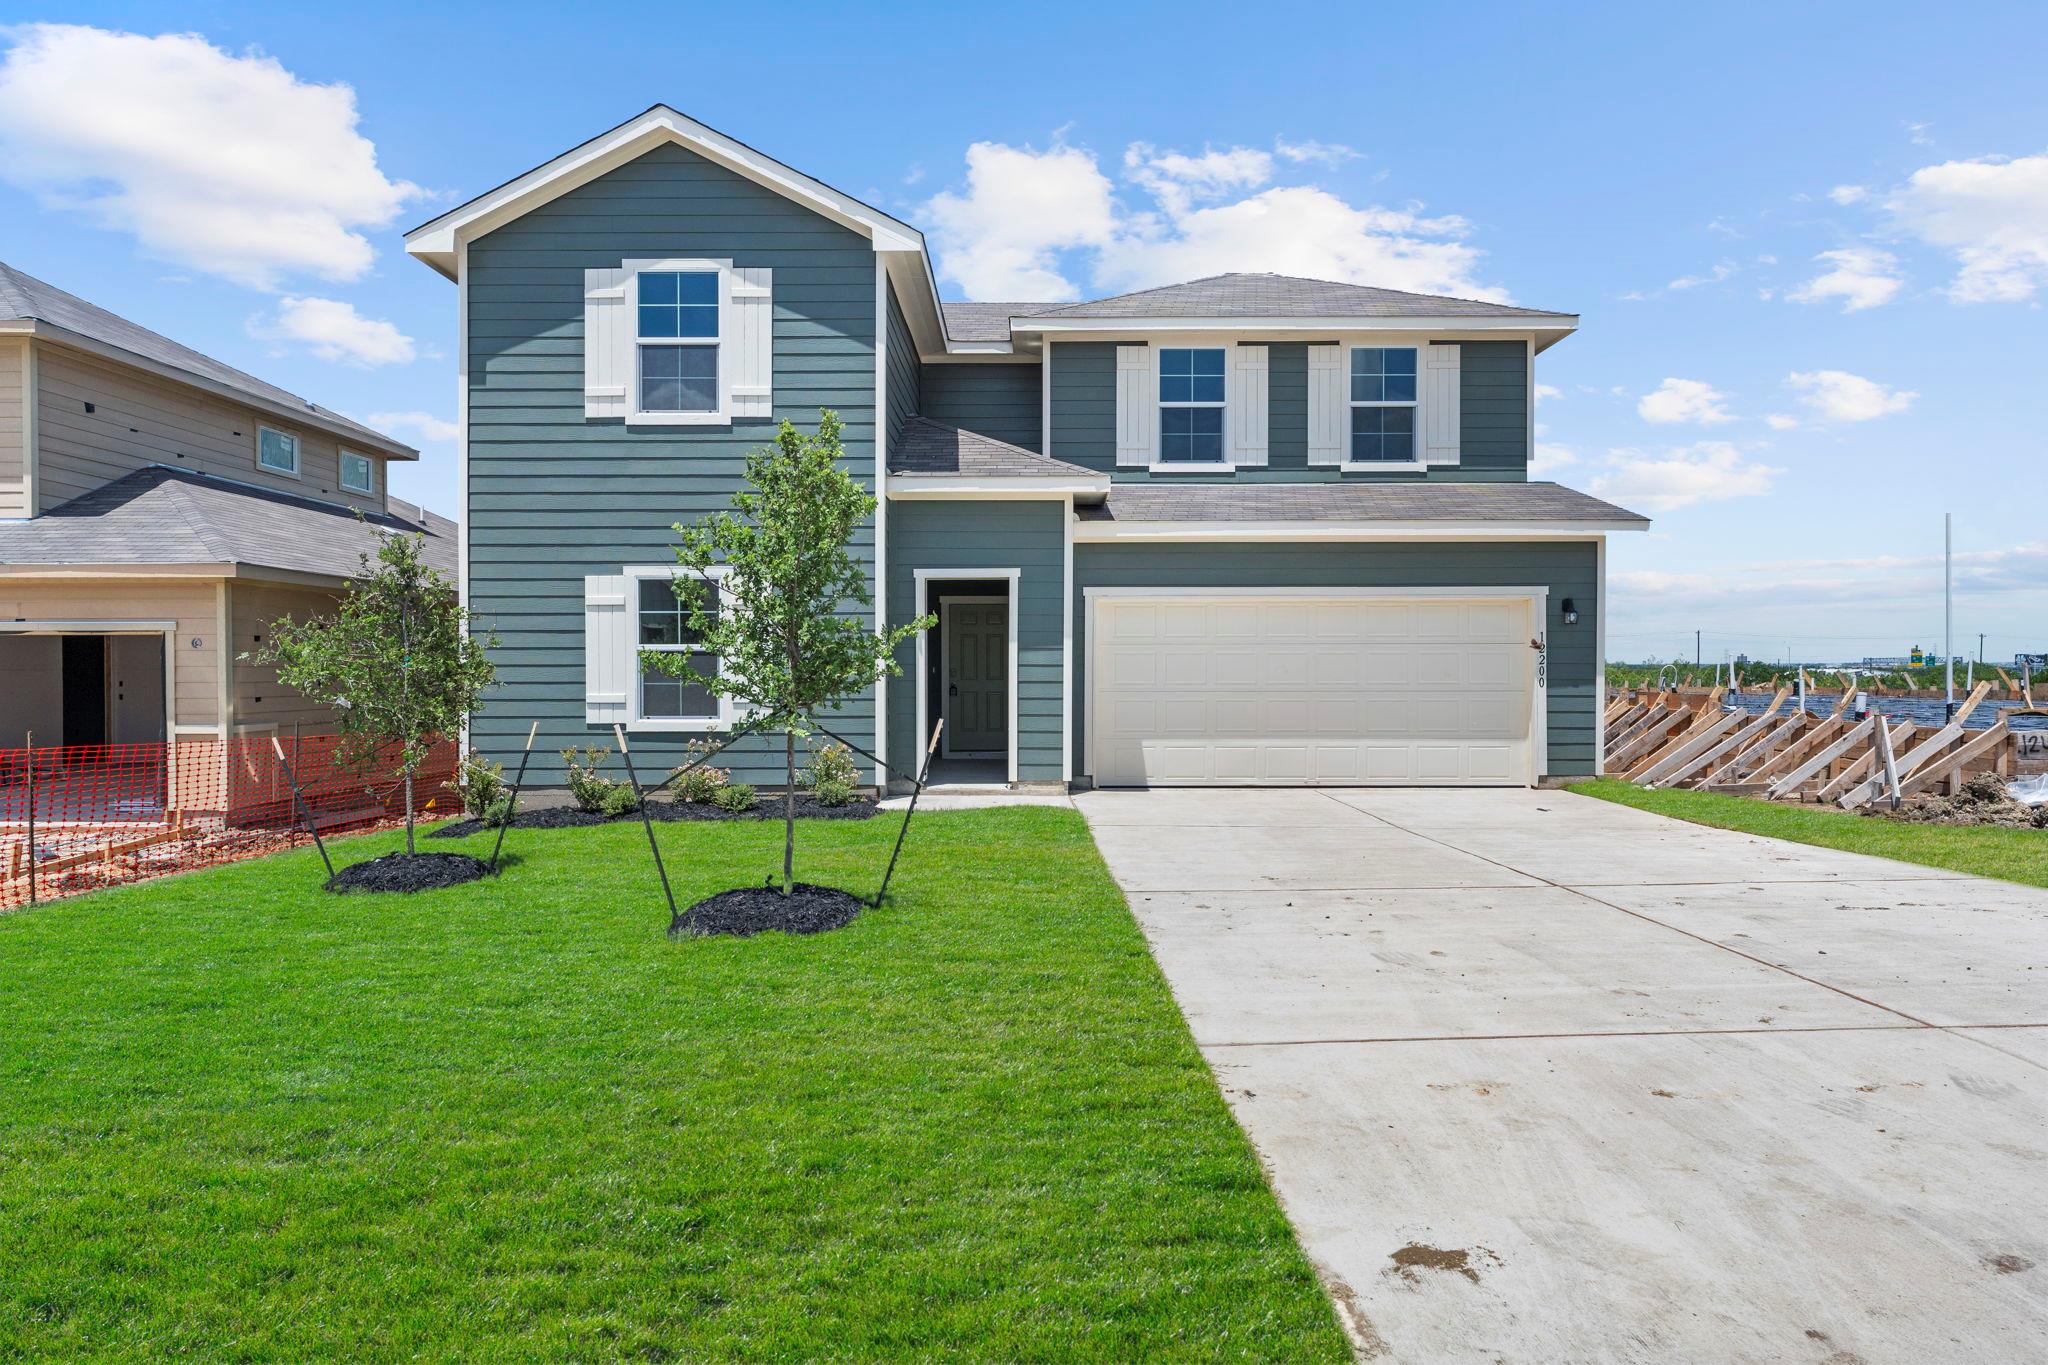
12200 Silverton Tree BND, Mustang Ridge, TX 78610
Durango · Travis County
Key Facts
Description
5% lender incentive offered with use of seller’s preferred in-house lender. Incentive may be applied toward buyer closing costs and/or rate buy-down, subject to lender approval and buyer qualification. The Ozark floorplan in Durango offers 4 bedrooms, 3 full bathrooms, and 2,459 square feet of thoughtfully designed living space. This spacious two-story home features an open-concept layout where the kitchen, dining, and living areas flow together seamlessly, creating an inviting space for entertaining and everyday living. The kitchen features quartz countertops, quality cabinetry, stainless steel appliances, a large center island with breakfast bar seating, and a spacious pantry. The private primary suite offers a relaxing retreat with dual vanities, a walk-in shower, and a large walk-in closet. A secondary bedroom and full bath on the main level provide excellent flexibility for guests, a home office, or multi-generational living. Upstairs offers additional bedrooms along with a versatile game room to fit your lifestyle. Additional features include luxury vinyl plank flooring throughout the main living areas and wet areas, covered patio, privacy fence, full irrigation system, energy-efficient construction, and D.R. Horton’s Home Is Connected® smart home package. Conveniently located with quick access to I-35, SH-45, Austin, Kyle, Buda, and Austin-Bergstrom International Airport, Durango offers an ideal location for commuting while remaining close to shopping, dining, schools, and everyday conveniences.
Property Information
Property Type
Residential
Sub-Type
Single Family Residence
Year Built
2026
Living Area
2,459 sq ft
Lot Size
0.19 acres
Garage Spaces
2
Parking Spaces
2
Ownership
See Remarks
Days on Market
12
MLS® Listing#
5525530
Property Features
Interior
Exterior
Appliances
Cooling
Heating
Flooring
Fireplace
Pool
Parking
Laundry
Patio
Fencing
Lot Features
Construction
Foundation
Roof
Security
Other Structures
Utilities
Sewer
Water Source
Rooms
- Main
- Main
- BedroomMain
- BedroomMain
- BedroomMain
- Dining RoomMain
- KitchenMain
- Living RoomMain
Schools
- Elementary:
- Creedmor
- Middle:
- Del Valle
- High:
- Del Valle
Financial Details
HOA
$65 / Monthly
The Management Trust
Parcel Number
12200 Silverton Tree Bnd, Mustang Ridge, TX 78610
Directions
Directions: From I-35, take Exit 217 toward FM 150/Kyle. Head east on FM 150, then turn right onto Arbor Knot Dr into the Durango community. Continue on Arbor Knot Dr, turn onto Silverton Tree Bend, and the home will be on the right at 12200 Silverton Tree Bend, Mustang Ridge, TX 78610.
Affordability Calculator
$71,398
Estimated monthly payment
$1,900/mo
Principal $285,592 · Est. interest $398,426 over 30 yrs
Neighborhood Market Statistics
How this home compares to active listings in Mustang Ridge, TX
- $445,455
- Median Listing Price
- 70
- Median Days on Market
- 2,237
- Median Sq Ft
- $216
- Median Price / Sq Ft
- 132
- Active Listings
- This home’s price is 20% below the area median.
- Its price per sq ft is 33% below the area median.
Market statistics compiled from active EXIT Realty® and MLS listings in Mustang Ridge, TX.
Location

Points of Interest in Mustang Ridge, TX
Showing the Mustang Ridge area map.
Nearby Schools
Alma Brewer Strawn Elementary
Elementary · 5.9 mi away
Camino Real Elementary School
Elementary · 5.9 mi away
Primrose School at Easton Park - Coming Soon
School · 6.1 mi away
Newton Collins Elementary School
Elementary · 6.4 mi away
Popham Elementary School
Elementary · 7.1 mi away
Sunfield Elementary
Elementary · 7.3 mi away
Wayside: Altamira Academy
School · 7.4 mi away
Blazier Elementary School
Elementary · 7.5 mi away
Hillcrest Elementary School
Elementary · 7.5 mi away
Palm Elementary School
Elementary · 7.8 mi away
Tom Green Elementary School
Elementary · 7.8 mi away
Idea Public School
Secondary · 8.0 mi away
Crosswinds Kindercare
School · 8.1 mi away
McCormick Middle School
Elementary · 8.2 mi away
Ralph Pfluger Elementary School
Elementary · 8.2 mi away
Buda Elementary
Elementary · 8.3 mi away
Perez Elementary School
Elementary · 8.5 mi away
Uhland Elementary School
Elementary · 8.6 mi away
Del Valle Middle School
Secondary · 8.6 mi away
Sunrise Academy
School · 8.7 mi away
Commute Calculator
Nearby Homes

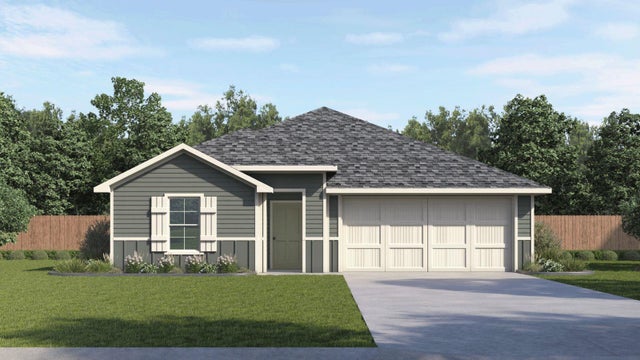
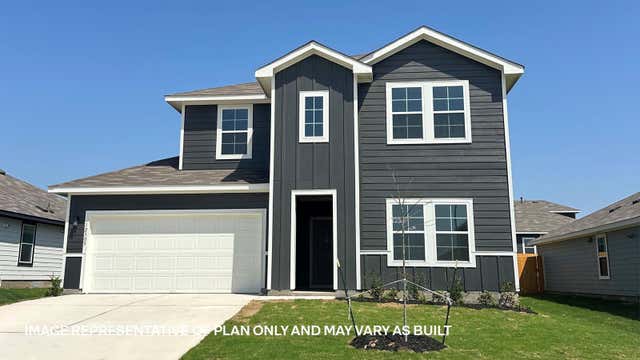
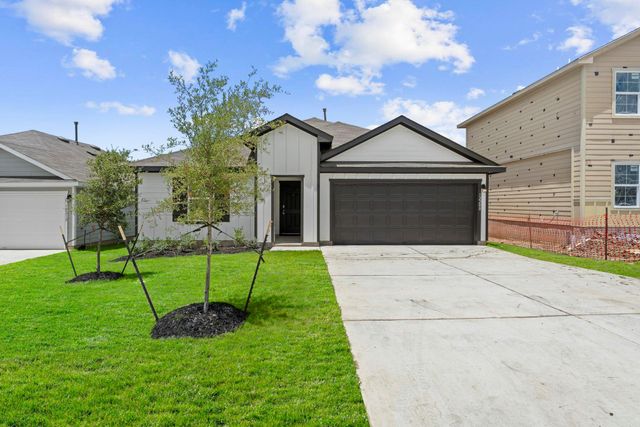
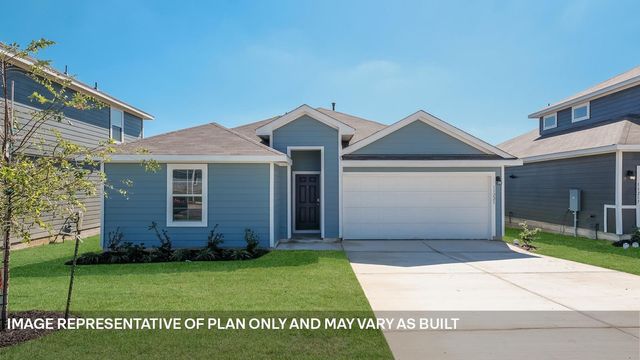
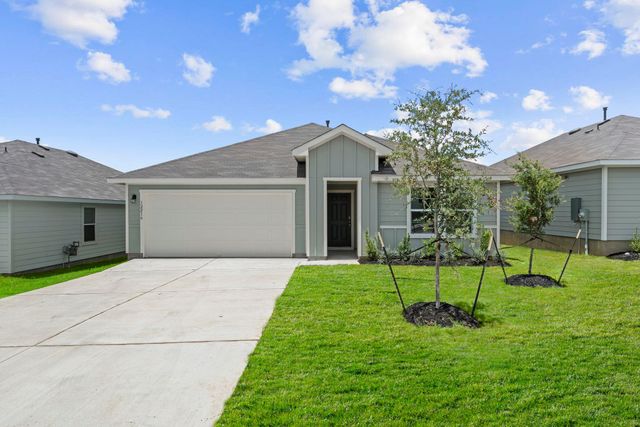
Similar Homes Nearby
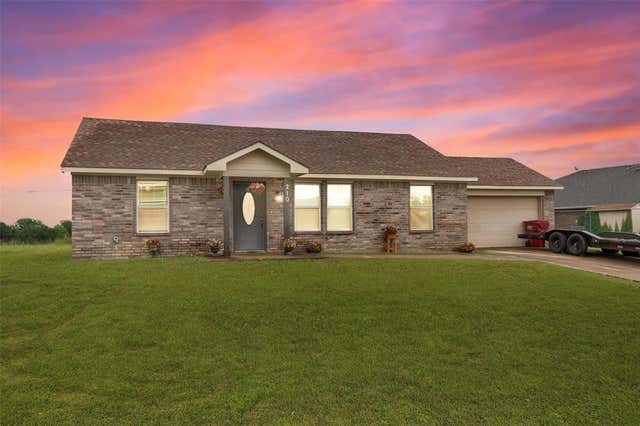


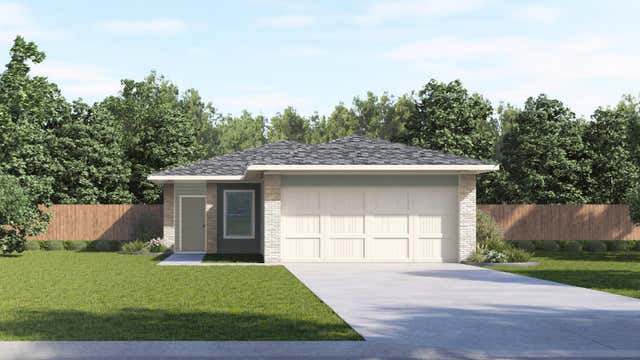
Similar Home Values
Comparable nearby listings and their asking prices.
| Address | Price | Beds | Baths | Sq Ft |
|---|---|---|---|---|
| 210 Hilltop Circle, Blue Ridge, TX | $249,900 | 3 | 2 | 1,154 |
| 400 Heritage Grove Road, Blue Ridge, TX | $249,990 | 3 | 2 | 1,202 |
| 1812 Potomac Lane, Blue Ridge, TX | $251,990 | 4 | 2 | 1,648 |
| 1803 Potomac Lane, Blue Ridge, TX | $252,990 | 3 | 3 | 1,532 |
| 1704 Fawn Creek Drive, Blue Ridge, TX | $254,990 | 3 | 2 | 1,500 |
| 8516 Rhinestone RD, Mustang Ridge, TX | $268,990 | 3 | 2 | 1,366 |
Moving Cost Estimate
EXIT Agents in Mustang Ridge


Listing Courtesy: Marti Realty Group - (830) 660-1004
Last Updated: 2026-07-07