

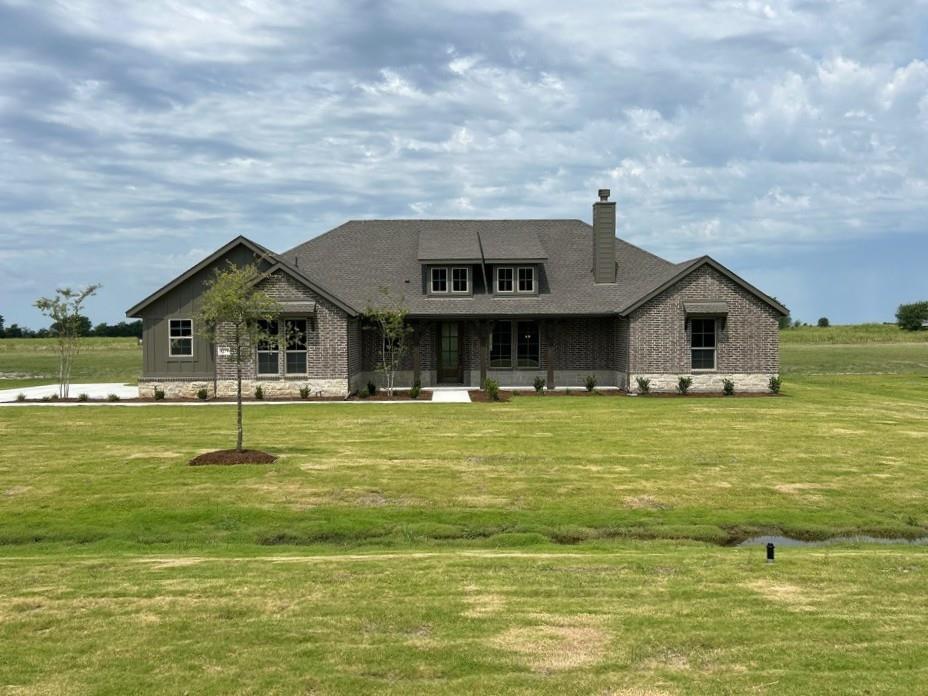
8779 County Road 623, Blue Ridge, TX 75424
Terra Escalante · Collin County
Key Facts
Description
Estimated May 2026 completion! Ask us about our Trade In Trade Up program, we can buy your home! The four-bedroom Caddo floor plan is designed with entertaining in mind. It starts with the curb appeal where homeowners can choose between seven distinctive elevations that show your personality the minute your guests arrive. Each includes several large windows and breathtaking stonework. From there, visitors pass through the covered porch to see a stunning open gathering space that combines the family room, dining area and gourmet kitchen. An oversized island serves as the centerpiece of the space allowing you to command the room while you cook, whether it’s for close family and friends or a holiday crowd. A door to the backyard extends your entertaining and adds year-round flexibility facing the cozy fireplace at the opposite end of the main living space. The Caddo also provides much-needed privacy with a owner's suite in the back right corner behind the garage accessible through a small back hallway. This spacious suite includes double vanities in the bathrooms, a separate water closet and a large walk-in closet to give you ample storage for blotches and accessories. And, the laundry room is located directly across the hall from the owner's suite making for easy chores or a quick drop on the way in through the garage. Three more bedrooms are located on the opposite side of the home connected by a secluded hallway and sharing a full bathroom. Each of the three has a large closet with double doors.
Property Information
Property Type
Residential
Sub-Type
Single Family Residence
Style
Traditional
Year Built
2026
Living Area
2,107 sq ft
Lot Size
1.05 acres
Garage Spaces
3
Days on Market
169
MLS® Listing#
21158504
Property Features
Interior
Exterior
Appliances
Cooling
Heating
Flooring
Fireplace
Parking
Laundry
Patio
Fencing
Lot Features
Construction
Foundation
Roof
Security
Utilities
Sewer
Water Source
Rooms
- 14 x 15First
- Bedroom12 x 11First
- Bedroom12 x 11First
- Bedroom11 x 12First
- Kitchen12 x 15First
- Living Room23 x 18First
- Master Bedroom15 x 16First
- Utility Room8 x 8First
Schools
- Elementary:
- Blueridge
- Middle:
- Blueridge
- High:
- Blueridge
- District:
- Blue Ridge ISD
Financial Details
Parcel Number
877900000
Directions
From State Hwy 78 North Turn right on County Road 825 Travel 1.8 miles Turn right on County Road 623 Destination will be on the right
Affordability Calculator
$100,980
Estimated monthly payment
$2,687/mo
Principal $403,920 · Est. interest $563,504 over 30 yrs
Neighborhood Market Statistics
How this home compares to active listings in Blue Ridge, TX
- $427,273
- Median Listing Price
- 68
- Median Days on Market
- 2,206
- Median Sq Ft
- $217
- Median Price / Sq Ft
- 138
- Active Listings
- This home’s price is 18% above the area median.
- Its price per sq ft is 10% above the area median.
Market statistics compiled from active EXIT Realty® and MLS listings in Blue Ridge, TX.
Location

Points of Interest in Blue Ridge, TX
Showing the Blue Ridge area map.
Nearby Schools
Blue Ridge Elementary
Elementary · 3.1 mi away
Blue Ridge Middle
Secondary · 3.1 mi away
Blue Ridge High School
Secondary · 3.3 mi away
Blue Ridge Indpdt School Dist
School · 3.3 mi away
Bland High School
Secondary · 6.2 mi away
Bland Elementary
Elementary · 6.6 mi away
Farmersville Intermediate School
School · 7.3 mi away
Farmersville Junior High School
Secondary · 7.6 mi away
Farmersville Independent School District
School · 7.6 mi away
Farmersville High School
Secondary · 7.7 mi away
Tatum Elementary School
Elementary · 7.7 mi away
FBC Farmersville
School · 8.1 mi away
Trenton High School
Secondary · 9.0 mi away
Celeste High School
Secondary · 9.1 mi away
Celeste Elementary
Elementary · 9.2 mi away
Celeste Junior H S
Secondary · 9.3 mi away
Celeste Independent School District
School · 9.3 mi away
East Cardinal Middle School
Secondary · 9.5 mi away
Leonard Elementary School
Elementary · 10.0 mi away
Southard Middle School
Secondary · 10.0 mi away
Commute Calculator
Nearby Homes
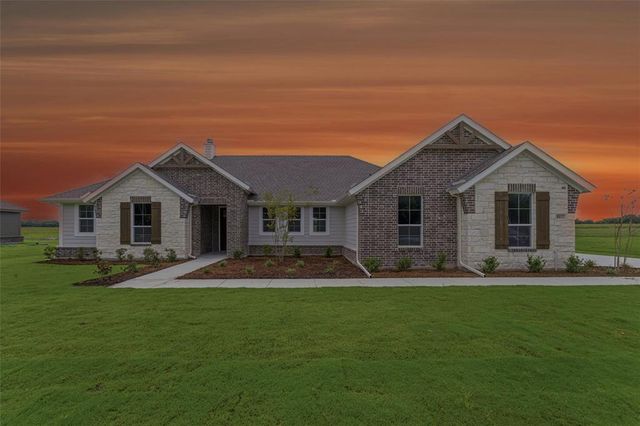


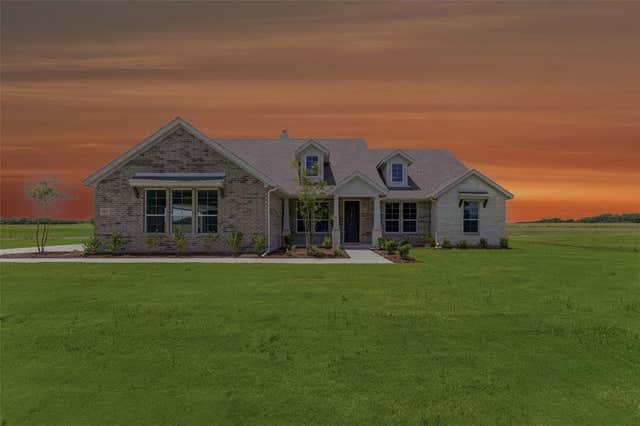
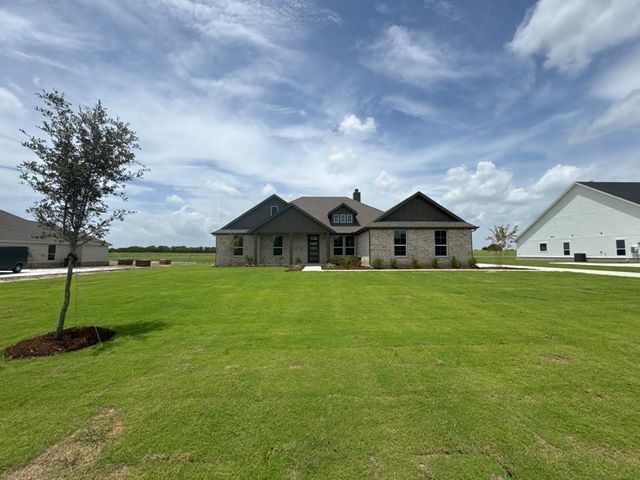
Similar Homes Nearby


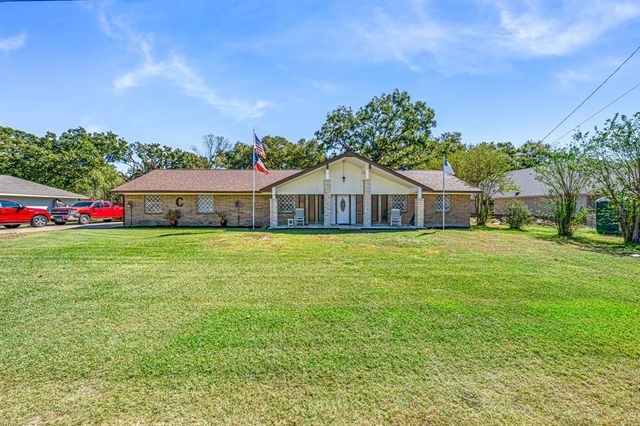

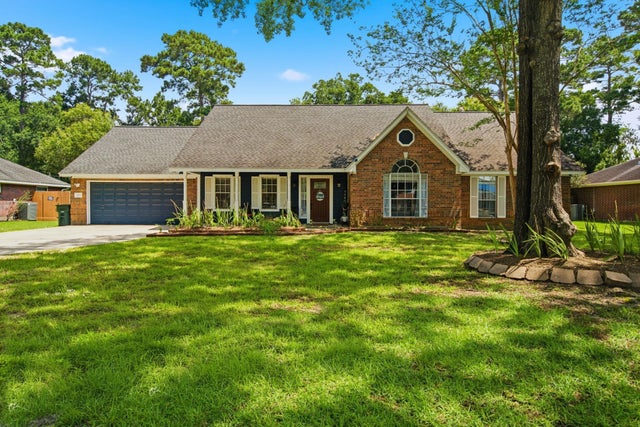
Similar Home Values
Comparable nearby listings and their asking prices.
| Address | Price | Beds | Baths | Sq Ft |
|---|---|---|---|---|
| 12200 Silverton Tree BND, Mustang Ridge, TX | $356,990 | 4 | 3 | 2,459 |
| 213 High Ridge, Blue Ridge, TX | $358,000 | 4 | 2 | 1,721 |
| 203 Wedgewood Court, Oak Ridge North, TX | $358,800 | 5 | 3 | 2,986 |
| 1075 Oak Ridge Drive, Oak Ridge, TX | $368,000 | 4 | 2 | 1,570 |
| 13212 Eastland DR, Mustang Ridge, TX | $368,000 | 4 | 3 | 2,142 |
| 423 E Oak Hill Drive, Oak Ridge North, TX | $399,999 | 3 | 2 | 1,989 |
Moving Cost Estimate
EXIT Agents in Blue Ridge


Listing Courtesy: NTex Realty, LP - 817-731-7595
Presented by: Clinton Shipley
Last Updated: 2026-01-19