

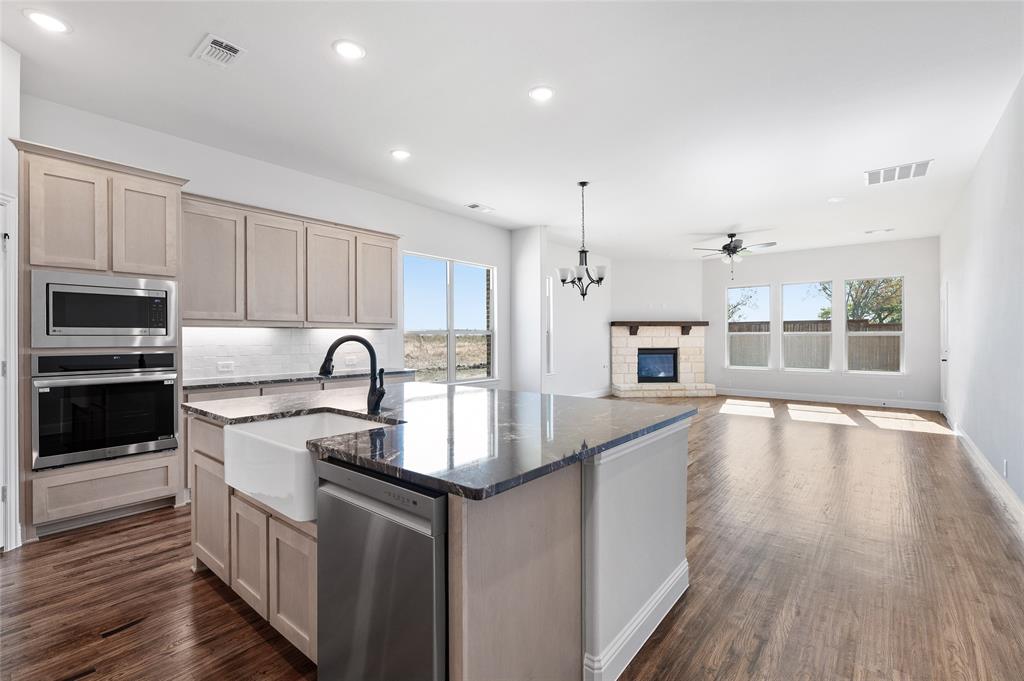
613 Brazos Drive, Van Alstyne, TX 75495
River Ranch · Grayson County
Key Facts
Description
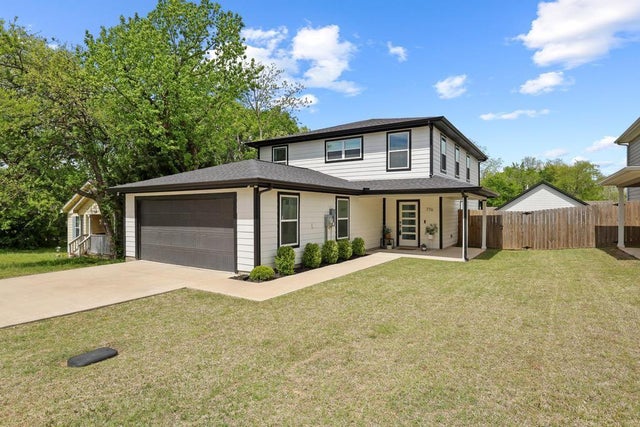
This stunning multigenerational home offers two full primary suites, each designed for comfort and privacy. The open-concept floor plan centers around a warm, inviting fireplace that seamlessly connects the living, dining, and kitchen areas—perfect for family gatherings. With a total of four spacious bedrooms, three full bathrooms, and one half bath, there’s room for everyone. A dedicated office provides a quiet space for work or study, while the large game room adds extra space for entertainment. The attached two-car garage offers convenience and additional storage. Designed for flexibility and modern living, this home blends comfort, style, and functionality for all generations.
Property Information
Property Type
Residential
Sub-Type
Single Family Residence
Style
Traditional
Year Built
2025
Living Area
2,842 sq ft
Lot Size
0.15 sq ft
Garage Spaces
2
Days on Market
242
MLS® Listing#
21115366
Property Features
Interior
Appliances
Cooling
Heating
Fireplace
Parking
Fencing
Lot Features
Construction
Foundation
Roof
Security
Utilities
Sewer
Water Source
Rooms
- 13 x 15Second
- Bedroom13 x 11Second
- Bedroom11 x 11Second
- Dining Room18 x 8First
- Game Room15 x 25Second
- Kitchen13 x 14First
- Living Room18 x 16First
- Master Bedroom14 x 14First
- Office12 x 11First
Schools
- Elementary:
- Bob and Lola Sanford
- Middle:
- Van Alstyne
- High:
- Van Alstyne
- District:
- Van Alstyne ISD
Financial Details
HOA
$600 / Annually
Neighborhood managment
Parcel Number
458834
Directions
From HWY 75 exit to FM 902-TX 5. From TX -5 stay on TX -5 for 7 miles Turn Right on Spence Rd-Turn Right on Trinity Street.
Affordability Calculator
$94,980
Estimated monthly payment
$2,528/mo
Principal $379,920 · Est. interest $530,022 over 30 yrs
Location

Getting Around
Points of Interest in Van Alstyne, TX
Showing the Van Alstyne area map.
Nearby Schools
Van Alstyne High School
Secondary · 0.1 mi away
Van Alstyne Panthers Football Stadium
School · 0.1 mi away
Van Alstyne Middle School
Elementary · 0.4 mi away
Wee School of van Alstyne, Texas
School · 1.3 mi away
Van Alstyne Elementary School
Elementary · 2.3 mi away
Joe K. Bryant Elementary
Elementary · 4.3 mi away
Howe Elementary School
Elementary · 4.9 mi away
Howe Middle School
Secondary · 4.9 mi away
The School Zone Academy
School · 5.0 mi away
Howe Independent School District
School · 5.1 mi away
Howe Isd
School · 5.1 mi away
Anna High School
Secondary · 5.3 mi away
Anna High School
Secondary · 5.6 mi away
Anna Middle School
Secondary · 5.6 mi away
Rosamond-Sherley Elementary
Elementary · 5.9 mi away
Summit Hill Elementary School
Elementary · 6.2 mi away
Howe High School
Secondary · 6.5 mi away
Anna Independent School District
School · 6.7 mi away
Special Program Center
Secondary · 6.7 mi away
Sue E. Rattan Elementary
Elementary · 6.8 mi away
Commute Calculator
Similar Homes Nearby

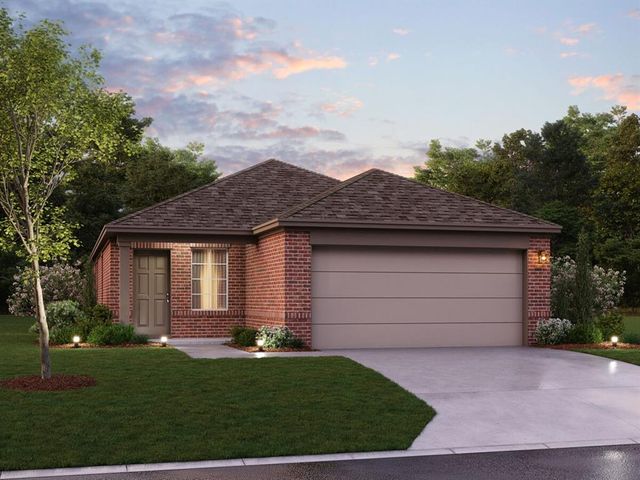
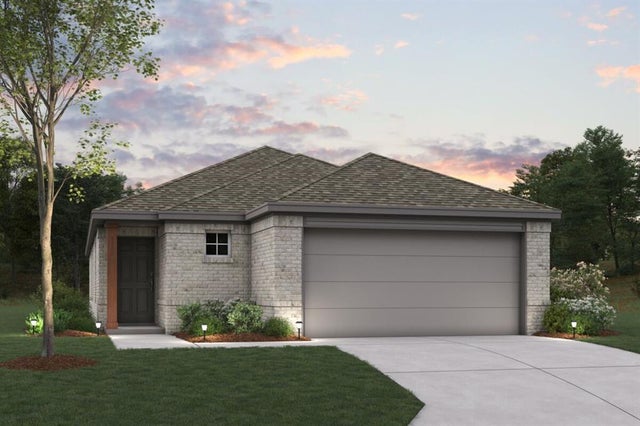

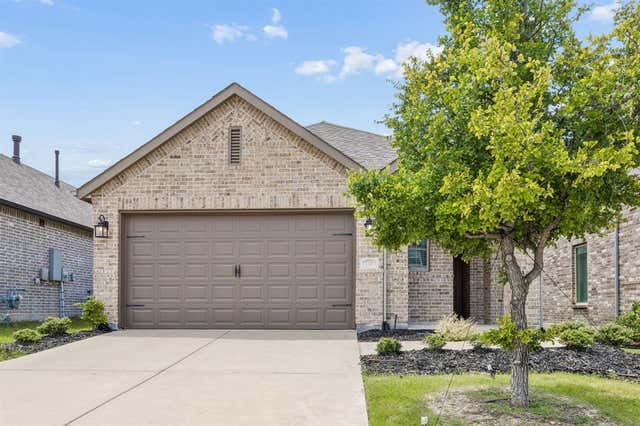
Similar Home Values
Comparable nearby listings and their asking prices.
| Address | Price | Beds | Baths | Sq Ft |
|---|---|---|---|---|
| 1017 Waverly Drive, Van Alstyne, TX | $333,000 | 4 | 2 | 1,916 |
| 1276 Wild Cherry Way, Van Alstyne, TX | $334,359 | 3 | 2 | 1,571 |
| 1256 Tallowwood Trail, Van Alstyne, TX | $337,579 | 3 | 3 | 1,649 |
| 924 Ravenwood Lane, Van Alstyne, TX | $339,900 | 4 | 2 | 1,905 |
| 1749 Eagle Landing, Van Alstyne, TX | $339,900 | 3 | 2 | 1,573 |
| 776 E Fulton Street, Van Alstyne, TX | $339,999 | 3 | 3 | 2,004 |
Moving Cost Estimate
EXIT Agents in Van Alstyne


Listing Courtesy: MC Realty - 469-438-2466
Presented by: Michelle Couch
Last Updated: 2025-11-18