

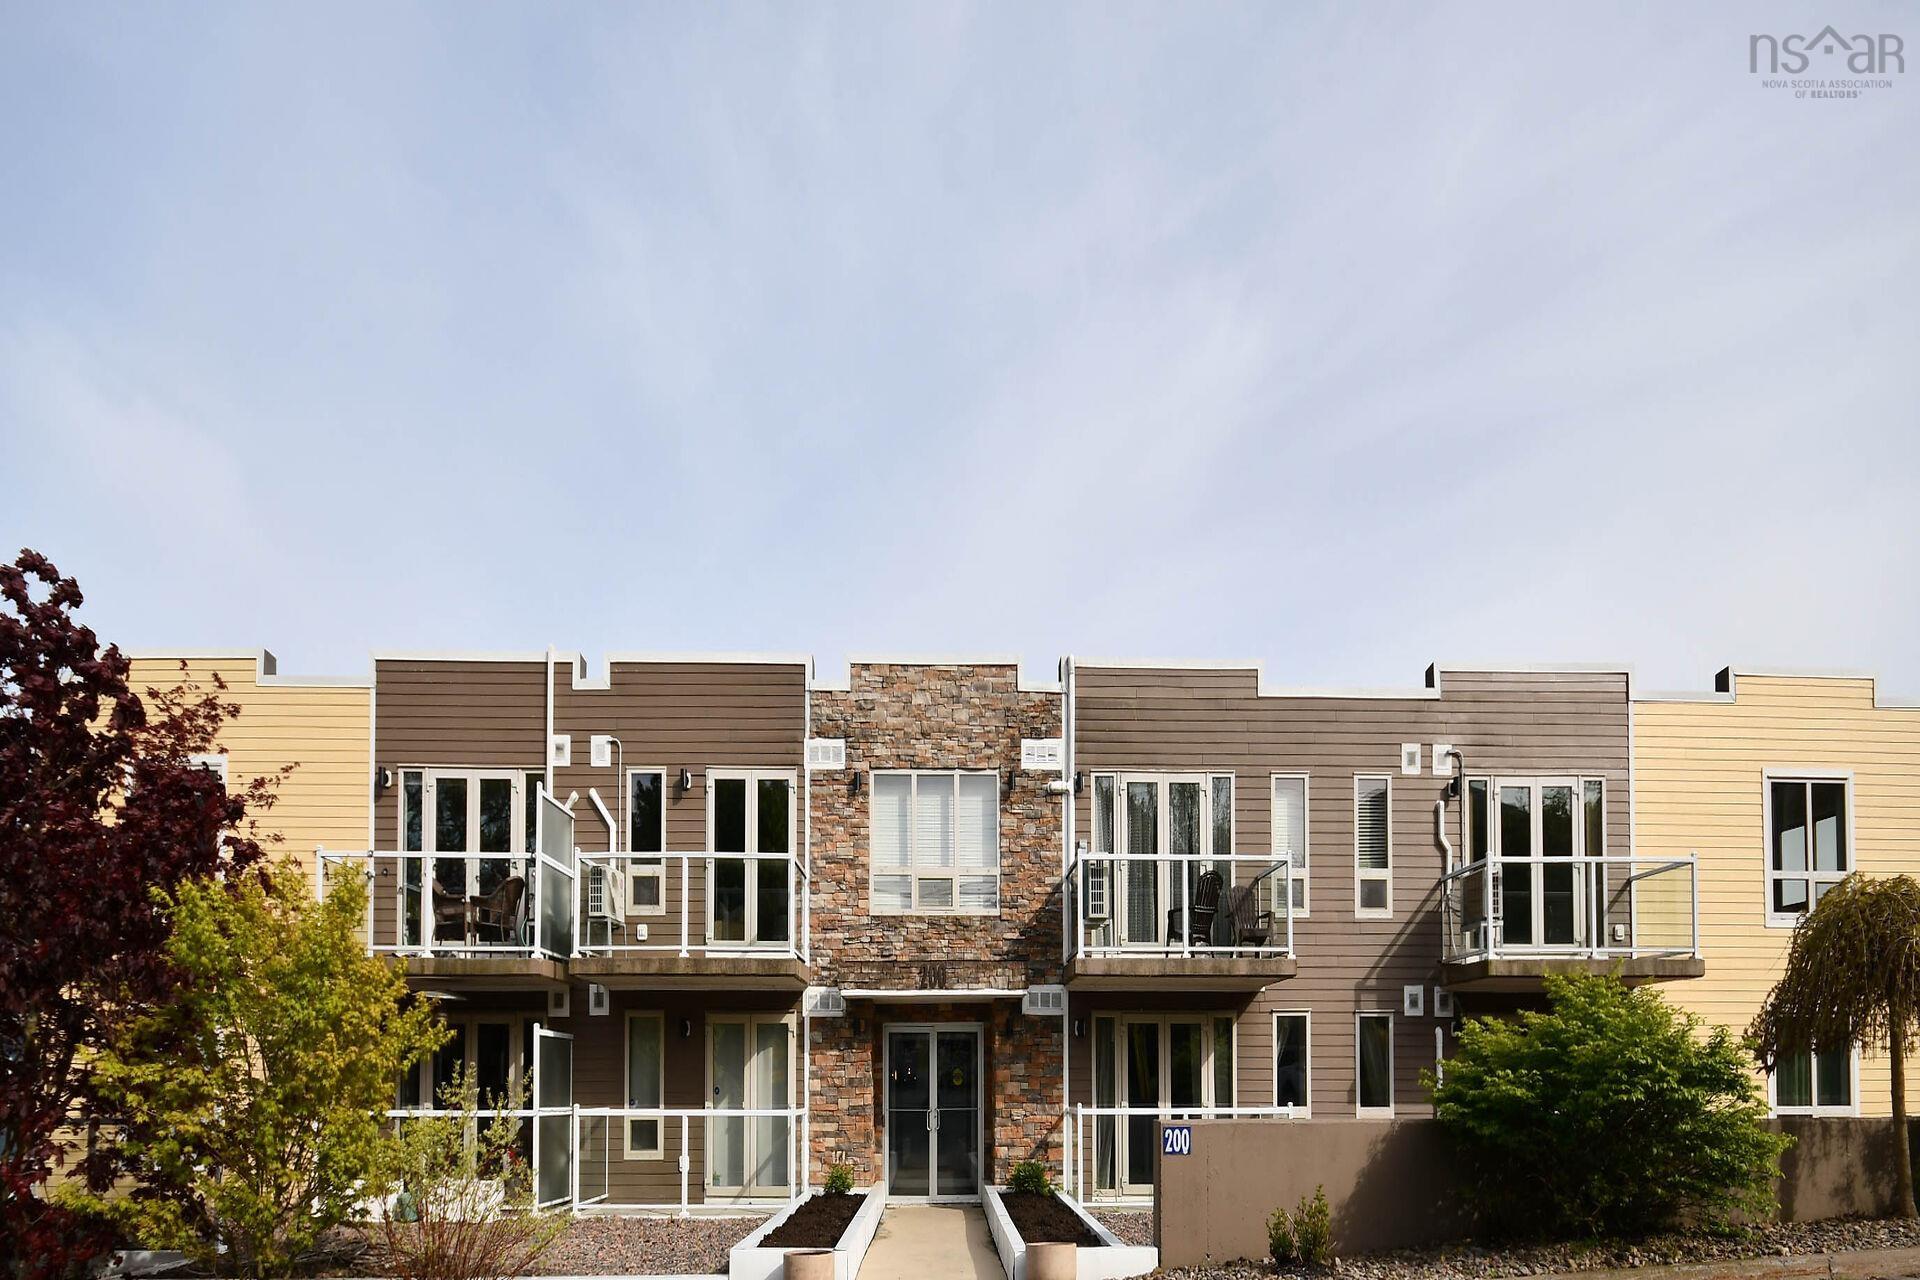
200 Crown Drive 607, Halifax, NS B3N 0B1
Halifax County
Key Facts
Description
Wait no longer!! Your new home is right here! Very conveniently located for easy commuting and accessing all amenities. You will really love being walking distance to the lovely Chocolate Lake and Rails to Trails to enjoy all that nature has to offer. The lifestyle of condo living is so nice but this one has extra features that will make you the envy of your friends. It boasts a great gym, underground, assigned parking and assigned storage space with a heatpump too. There is also an elevator. Once you step inside this spacious 2 bedroom, 2 full bath condo, the comfort of the ductless Heatpump, new in 2023 will welcome you and you will appreciate the spacious entrance with closet. The open concept lay-out is so desirable and perfect for entertaining. The kitchen features a modern design with granite countertop and comes with all stainless steel appliances. (New 2025) The breakfast nook seats 3 and is a great place for friends to share a beverage. The Living room is extra large to welcome friends and family and be sure to sit on the patio for fresh air. The primary bedroom is very bright with two large windows and new flooring. It also has a walk-in closet and 4 piece ensuite bathroom. This unit has a second bedroom and a main bath with shower plus in-suite laundry, which includes a washer & dryer. ( just 3 years old) Nothing to do here, it has been freshly painted too! This building is very well maintained, has a live-in super and great property management. So start packing, you'll want to move in and start your carefree lifestyle right here. Book a viewing today!!
Property Information
Property Type
Residential
Sub-Type
Condominium
Year Built
2011
Living Area
1,007 sq ft
Ownership
Freehold
Zoning
Condo
MLS® Listing#
202612979
Property Features
Interior
Exterior
Appliances
Heating
Flooring
Basement
Parking
Patio
Lot Features
Construction
Foundation
Roof
Community
Utilities
Sewer
Water Source
Rooms
- 12.8X12.5
- Bathroom 18.6X4.10
- Bathroom 26.4X5.10
- Bedroom 212.6X11
- Kitchen9x11.4
- Living Room19x12+J
Financial Details
HOA
CA$520
Assessed Value
CA$455,200
Parcel Number
41337254
Directions
St Margaret's Bay Road to Crown Drive
Affordability Calculator
$95,980
Estimated monthly payment
$2,554/mo
Principal $383,920 · Est. interest $535,603 over 30 yrs
Neighborhood Market Statistics
How this home compares to active listings in Halifax, NS
- CA$641,004
- Median Listing Price
- 55
- Median Days on Market
- 1,542
- Median Sq Ft
- CA$415
- Median Price / Sq Ft
- 832
- Active Listings
- This home’s price is 25% below the area median.
- Its price per sq ft is 15% above the area median.
Market statistics compiled from active EXIT Realty® and MLS listings in Halifax, NS.
Location

Points of Interest in Halifax, NS
Showing the Halifax area map.
Nearby Schools
Springvale Elementary
Elementary · 0.6 km away
St. Agnes Junior High School
Secondary · 1.2 km away
Chebucto Heights School
Elementary · 1.2 km away
Montessori Children's House
Elementary · 1.5 km away
Burton Ettinger School
Elementary · 1.5 km away
Westmount Elementary School
Elementary · 1.6 km away
John W MacLeod Fleming Tower School
Elementary · 1.8 km away
Fairview Junior High School
Secondary · 1.9 km away
Fairview Heights Elementary
Elementary · 1.9 km away
Fairview Heights Elementary School
Elementary · 2.0 km away
Halifax Independent School
Secondary · 2.1 km away
Halifax West High School
Secondary · 2.1 km away
St. Catherine's Elementary School
Elementary · 2.1 km away
Sir Charles Tupper School
Elementary · 2.2 km away
Our Lady of Schools
Elementary · 2.4 km away
Oxford School
Secondary · 2.4 km away
Armbrae Academy
School · 2.5 km away
Halifax Central Junior High
Secondary · 2.6 km away
Maritime Conservatory of Performing Arts
Secondary · 2.7 km away
King's View Academy
School · 2.7 km away
Commute Calculator
Nearby Homes



Similar Homes Nearby



Similar Home Values
Comparable nearby listings and their asking prices.
| Address | Price | Beds | Baths | Sq Ft |
|---|---|---|---|---|
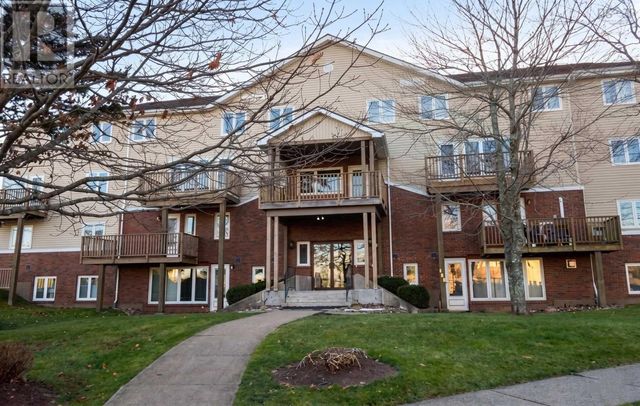
| 206 158 Farnham Gate Road, Halifax, NS | CA$339,900 | 2 | 2 | 1,200 |
| 158 Farnham Gate Road 206, Halifax, NS | CA$339,900 | 2 | 2 | 1,200 |
| 3700 John Parr Drive 422, Halifax, NS | CA$339,900 | 1 | 1 | 689 |
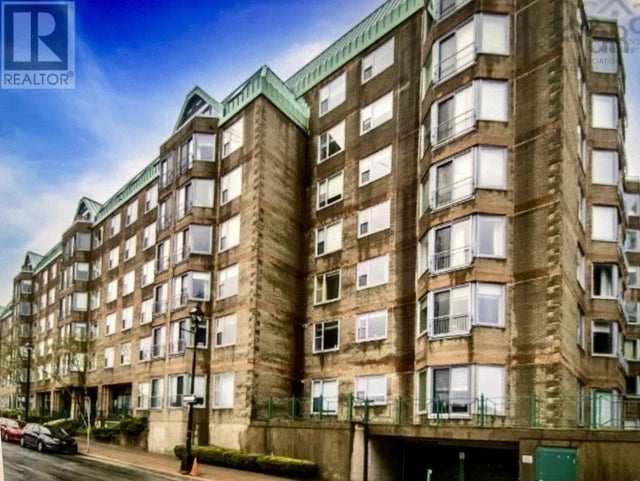
| 1326 Lower Water Street 208, Halifax, NS | CA$339,900 | 1 | 1 | 550 |
| 208 1326 LOWER WATER Street, Halifax, NS | CA$339,900 | 1 | 1 | 550 |
| 308 3600 John Parr, Halifax, NS | CA$339,900 | 1 | 1 | 692 |
Moving Cost Estimate
EXIT Agents in Halifax


Listing Courtesy: Royal LePage Anchor Realty