

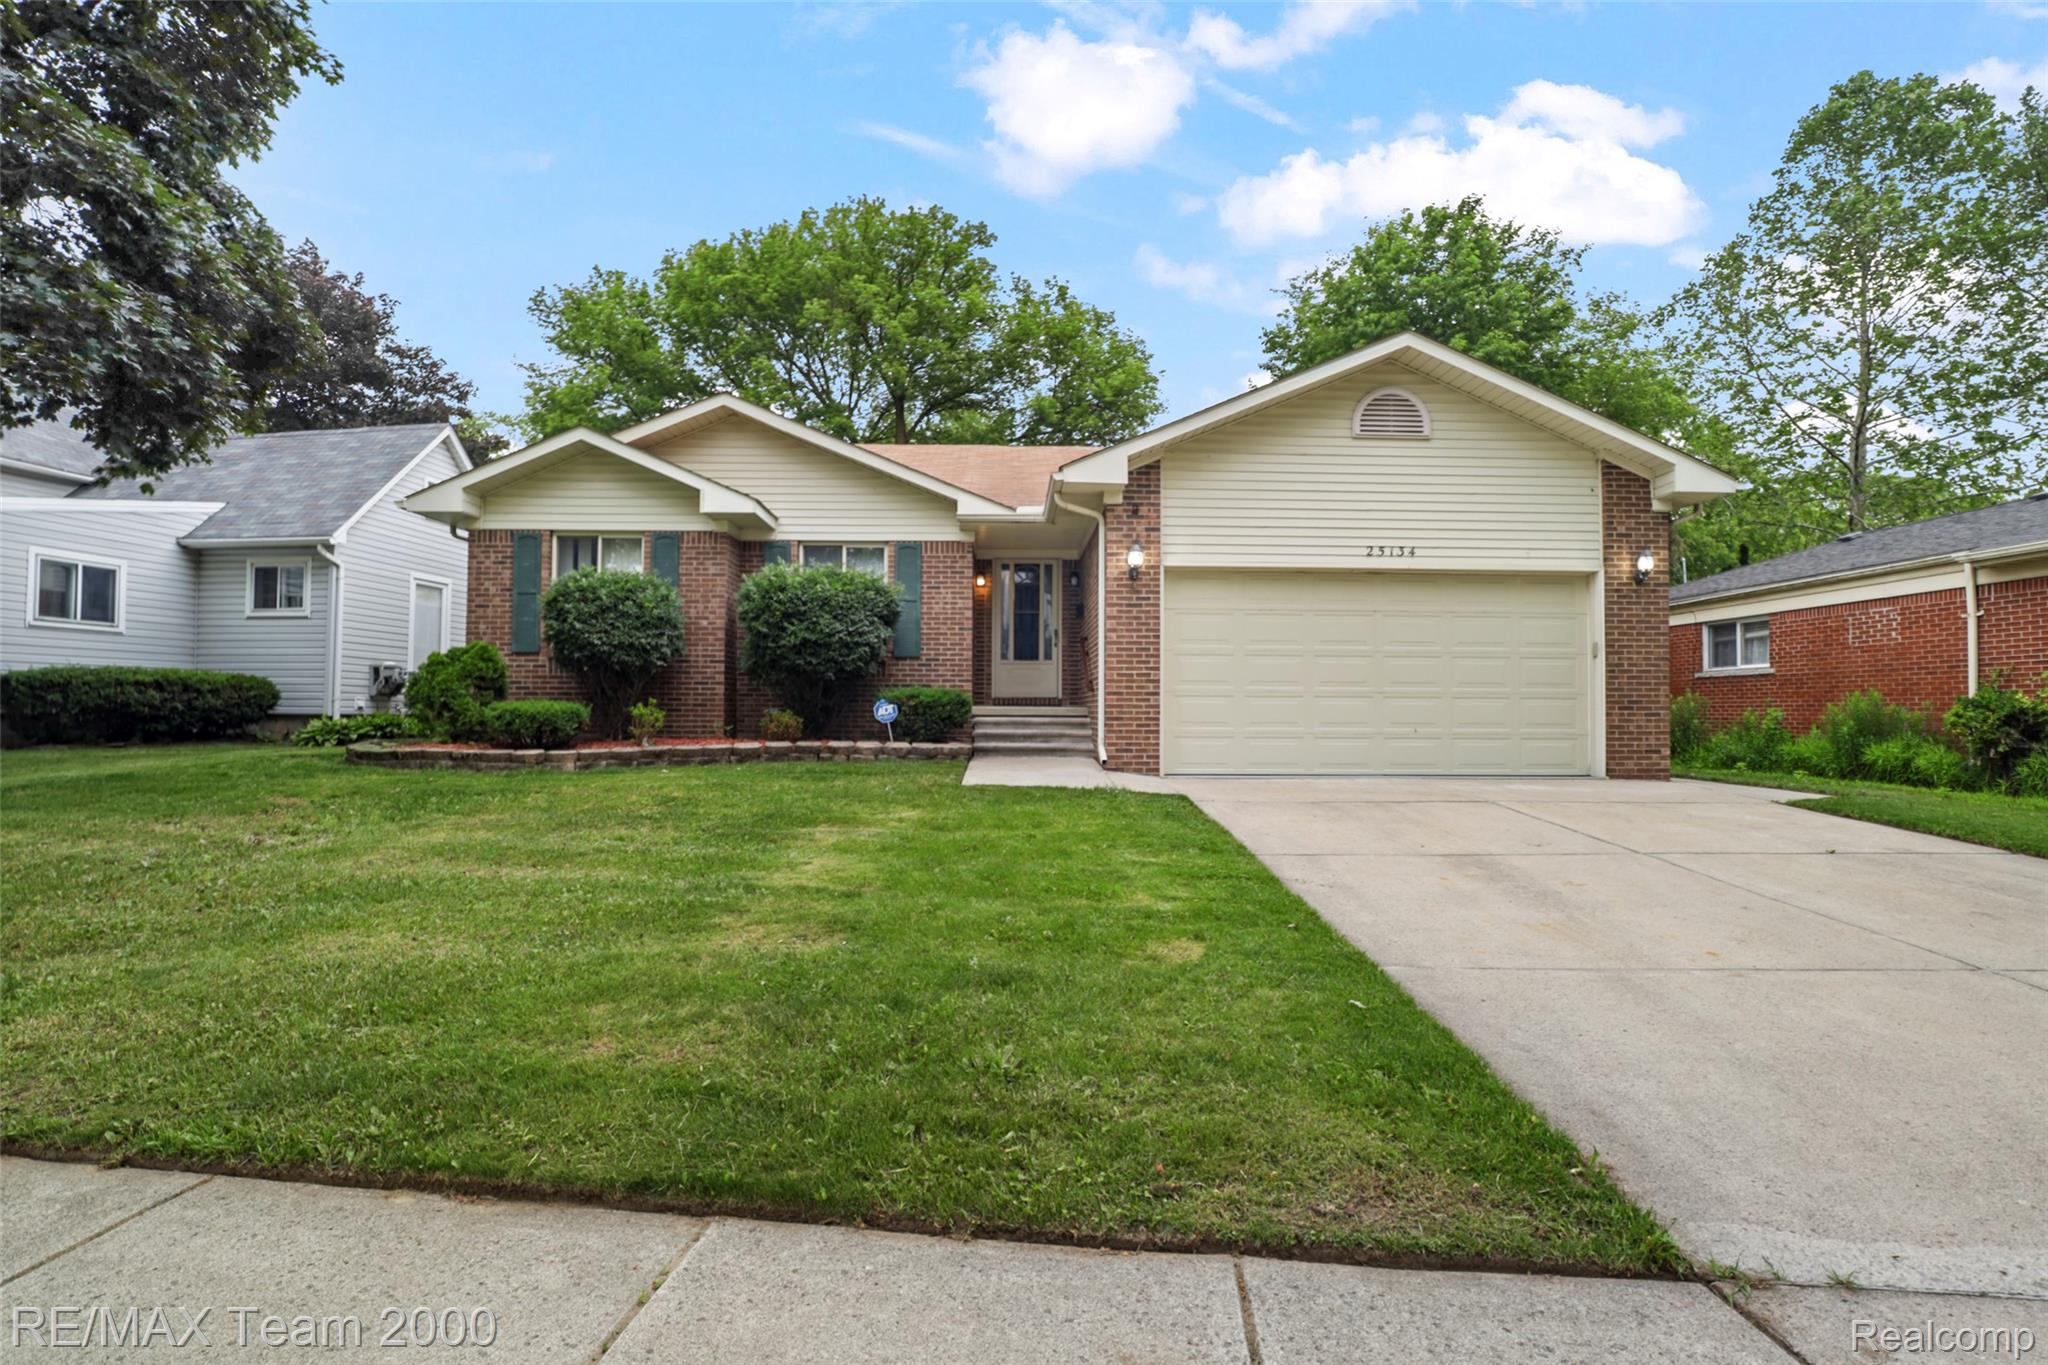
25134 Ann Arbor Trail, Dearborn Heights City, MI 48127
HAWTHORNE GOLF VIEW SUB · Wayne County
Key Facts
Description
Beautiful brick ranch on a generously sized lot with great curb appeal and a fantastic floor plan. This home features 3 bedrooms and 2.5 bathrooms, including a spacious primary bedroom with its own walk-in closet and private half bath. The two additional bedrooms are also nicely sized. The large great room opens to the dining area and flows into the kitchen, creating an inviting layout for everyday living and entertaining. A door wall off the dining room leads to a nice-sized backyard with plenty of space for outdoor enjoyment. The basement offers high ceilings, a full bath, and ample space ready for your finishing touches. A 2.5-car attached garage, double-wide driveway, and additional large cement slab provide plenty of parking. Immediate Occupancy at Closing.
Property Information
Property Type
Residential
Sub-Type
Single Family Residence
Style
Ranch
Year Built
1991
Living Area
2,160 sq ft
Lot Size
0.15 acres
Lot Dimensions
60X110
Garage Spaces
2.5
Days on Market
1
MLS® Listing#
20261051540
Property Features
Appliances
Cooling
Heating
Basement
Pool
Parking
Fencing
Construction
Foundation
Roof
Sewer
Water Source
Rooms
- 8 X 6Basement
- 6 X 5
- 8 X 5
- Bedroom12 X 9
- Bedroom13 X 10
- Dining Room11 X 8
- Great Room21 X 20
- Kitchen14 X 8
- Master Bedroom17 X 15
Financial Details
HOA
None
Annual Taxes
$12,572
Assessed Value
$156,644
Parcel Number
33004010137300
Directions
in-between Beech Daly & Telegraph Rd.
Affordability Calculator
$69,800
Estimated monthly payment
$1,858/mo
Principal $279,200 · Est. interest $389,509 over 30 yrs
Location

Points of Interest in Dearborn Heights City, MI
Showing the Dearborn Heights City area map.
Nearby Schools
St. Sabina Catholic Church
School · 0.2 mi away
Vandenberg Elementary School
Elementary · 0.6 mi away
Hillcrest Elementary School
Elementary · 0.6 mi away
Riverside Middle School
Secondary · 0.7 mi away
Highview Elementary School
Elementary · 0.9 mi away
John D Pierce Middle School
Secondary · 1.0 mi away
Thomas Jefferson Elementary School
Elementary · 1.1 mi away
St. Linus Catholic School
School · 1.1 mi away
First Step Learning Center
School · 1.2 mi away
Fisher Elementary School
Elementary · 1.2 mi away
Concordia Lutheran School
School · 1.3 mi away
Star International Academy
School · 1.3 mi away
Crestwood School District
School · 1.3 mi away
Academy of Detroit West Redford
School · 1.3 mi away
St Mel's Catholic Church
School · 1.3 mi away
Westfield Preparatory High School
Secondary · 1.4 mi away
Michigan Technical Academy
Elementary · 1.5 mi away
Dearborn Magnet High School
Secondary · 1.5 mi away
Dearborn Center for Math, Science and Technology
School · 1.5 mi away
Dearborn Public School
School · 1.5 mi away
Commute Calculator
Nearby Homes


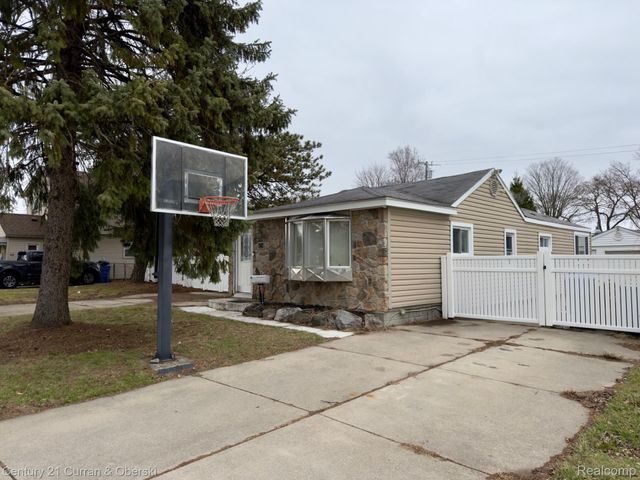

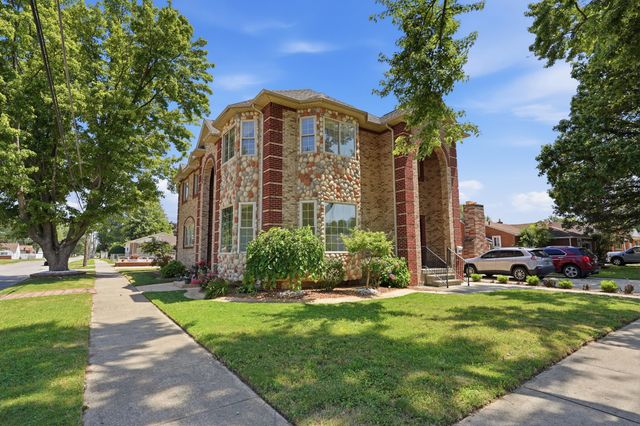
Similar Homes Nearby
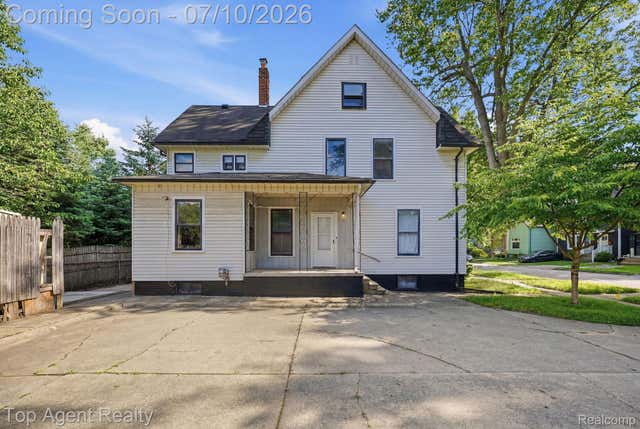

Similar Home Values
Comparable nearby listings and their asking prices.
| Address | Price | Beds | Baths | Sq Ft |
|---|---|---|---|---|
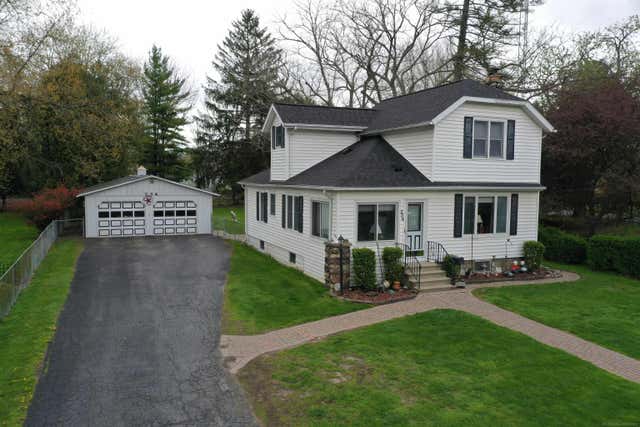
| 74 Washington Street, Mt Clemens City, MI | $244,900 | 5 | 3 | 2,900 |
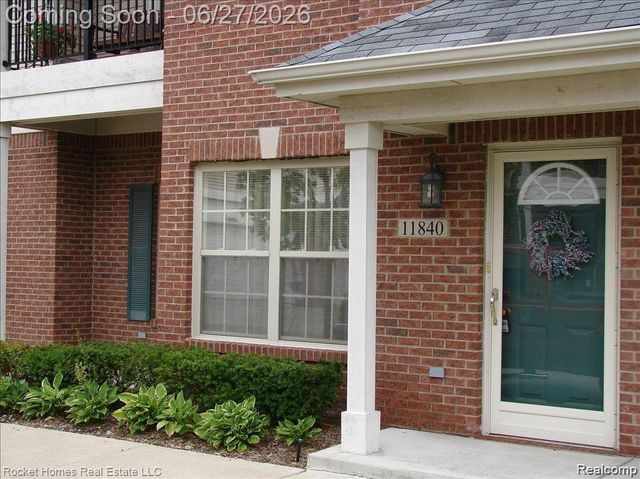
| 11840 Farmington Rd Road 59, Livonia City, MI | $244,900 | 2 | 2 | 1,442 |
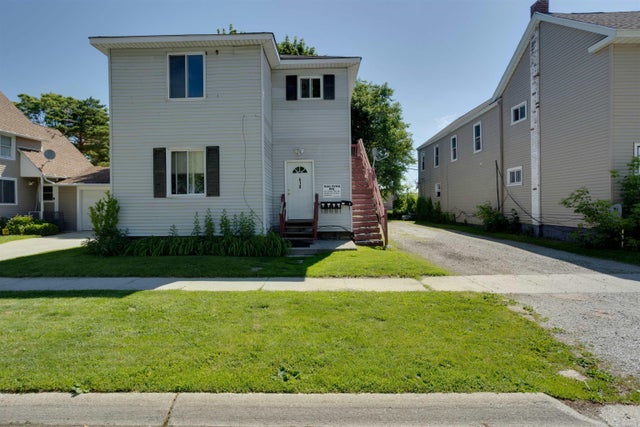
| 610 Ontario Street, Port Huron City, MI | $244,900 | 6 | 5 | 2,710 |
| 234 N Howard Avenue, Croswell City, MI | $244,900 | 4 | 2 | 1,600 |
| 24483 Bashian Drive, Novi City, MI | $244,900 | 3 | 3 | 1,646 |
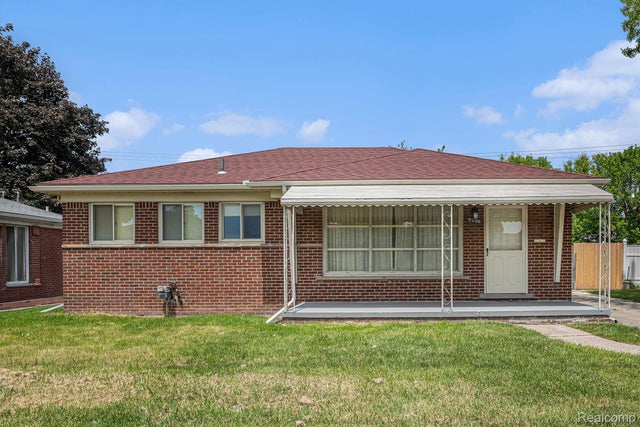
| 5239 East 13 Mile Road, Warren City, MI | $244,900 | 3 | 2 | 1,918 |
Moving Cost Estimate
EXIT Agents in Dearborn Heights City


Listing Courtesy: RE/MAX Team 2000 - 3135610900
The accuracy of all information, regardless of source, is not guaranteed or warranted. All information should be independently verified. Any use of search facilities of data on the site, other than by a consumer looking to purchase real estate, is prohibited.