

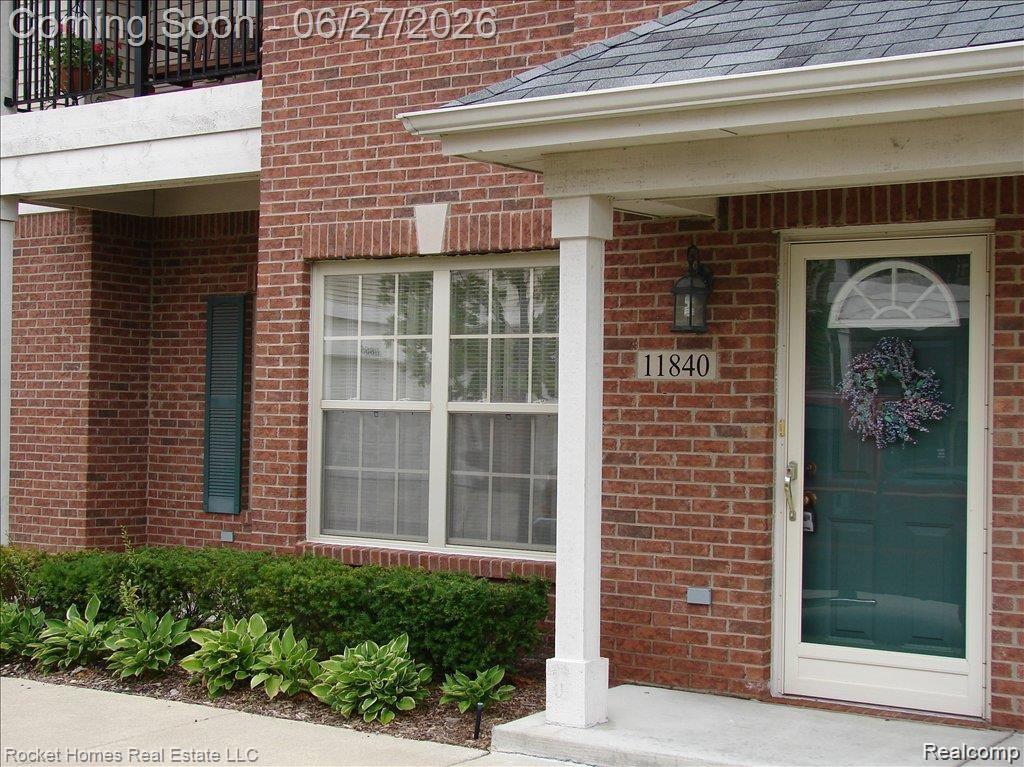
11840 Farmington Rd Road 59, Livonia City, MI 48150
WAYNE COUNTY CONDO SUB PLAN 726 · Wayne County
Key Facts
Description
ESTATE SALE -LOVELY FIRST FLOOR CONDO-2 FULL BATHS-2 BEDROOMS-SEPERATE LAUNDRY ROOM-ATTACHED ONE CAR GARAGE WITH OPENER- $355 ASSOCATION FEE INCLUDES WATER , OUTSIDE INSURANCE, SNOW AND TRASH REMOVAL-BUILT 2004- STOVE,, REF ,WASHER , DRYER AND ALL WINDOW TRATMENTS INCLUDED IN THE SALE..
Property Information
Property Type
Residential
Sub-Type
Condominium
Style
Ranch
Year Built
2003
Living Area
1,442 sq ft
Garage Spaces
1
Days on Market
15
MLS® Listing#
20261047090
Property Features
Exterior
Appliances
Cooling
Heating
Parking
Construction
Foundation
Sewer
Water Source
Rooms
- Bedroom15 X 12
- Dining Room12 X 9
- Kitchen11 X 8
- Laundry10 X 8
- Living Room18 X 14
- Master Bathroom
- Master Bedroom16 X 14
Financial Details
HOA
$315 / Monthly
Annual Taxes
$2,224
Assessed Value
$53,917
Parcel Number
46107040059000
Directions
FAMINGTON RD TO FONTAIN PARK CONDOS - 1ST ST ON LEFT TURN LEFT TO CONDO
Affordability Calculator
$48,980
Estimated monthly payment
$1,303/mo
Principal $195,920 · Est. interest $273,326 over 30 yrs
Neighborhood Market Statistics
How this home compares to active listings in Livonia City, MI
- $236,801
- Median Listing Price
- 59
- Median Days on Market
- 1,500
- Median Sq Ft
- $135
- Median Price / Sq Ft
- 13,287
- Active Listings
- This home’s price is 3% above the area median.
- Its price per sq ft is 26% above the area median.
Market statistics compiled from active EXIT Realty® and MLS listings in Livonia City, MI.
Location

Getting Around
Points of Interest in Livonia City, MI
Showing the Livonia City area map.
Nearby Schools
The Learning Tree
School · 0.2 mi away
St Michael Catholic School
Secondary · 0.5 mi away
Livonia Nursery
Elementary · 0.7 mi away
Livonia Headstart
School · 0.9 mi away
Grant Elementary School
Elementary · 1.0 mi away
Frost Middle School
Secondary · 1.1 mi away
Peace Evangelical Lutheran Church and School
School · 1.2 mi away
Kennedy Elementary School
Elementary · 1.2 mi away
Livonia Public Schools
Secondary · 1.3 mi away
Livonia Public Preschool
School · 1.5 mi away
Jackson Center
Elementary · 1.5 mi away
Hull Elementary School
Elementary · 1.5 mi away
Franklin High School
Secondary · 1.6 mi away
McKinley Elementary School
Elementary · 1.7 mi away
Dreamy Children Center
School · 1.8 mi away
Livonia Public Schools
School · 1.8 mi away
Lutheran High School-Westland
Secondary · 1.8 mi away
NW Wayne Skill Center
School · 1.8 mi away
Huron Valley Lutheran High School
Secondary · 1.8 mi away
Lutheran Westland
School · 1.8 mi away
Commute Calculator
Nearby Homes



Similar Homes Nearby
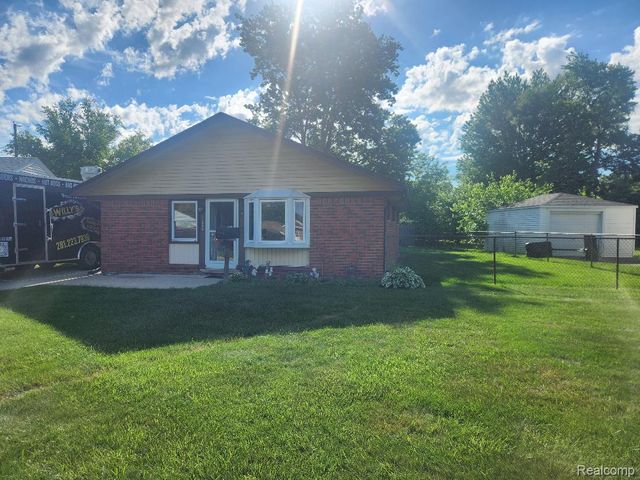


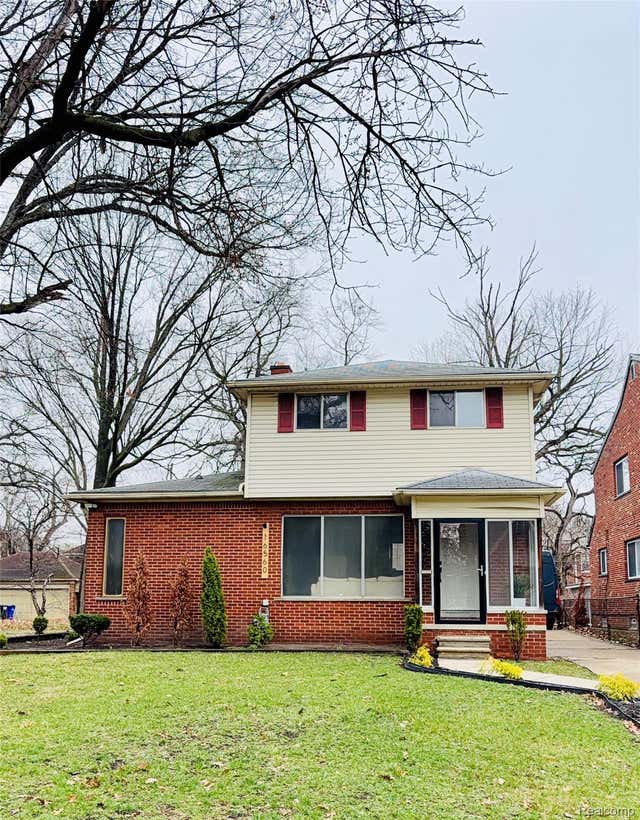
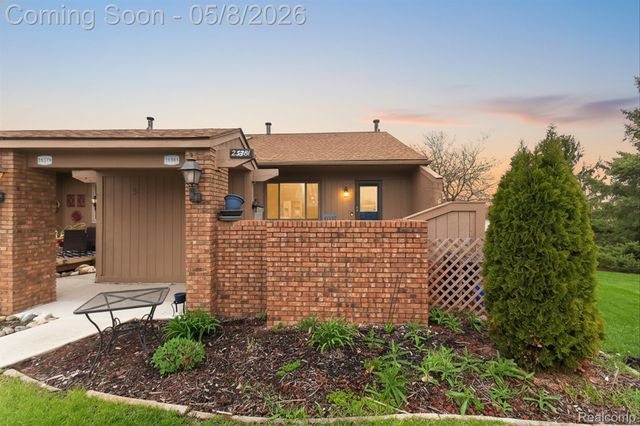
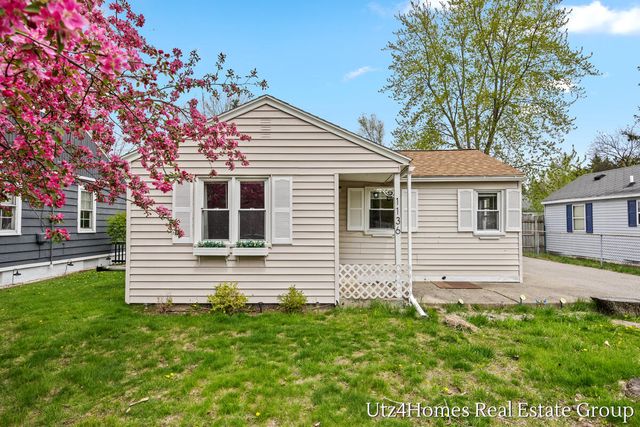
Similar Home Values
Comparable nearby listings and their asking prices.
| Address | Price | Beds | Baths | Sq Ft |
|---|---|---|---|---|
| 11298 Superior Avenue, Warren City, MI | $171,900 | 3 | 1 | 1,064 |
| 5180 S Middlebelt Road, Westland City, MI | $172,000 | 3 | 2 | 1,026 |
| 5814 Haverhill Street, Detroit City, MI | $172,000 | 3 | 1 | 13,772 |
| 16560 La Salle Avenue, Detroit City, MI | $172,000 | 3 | 3 | 1,696 |
| 25381 Potomac Drive 6, South Lyon City, MI | $172,000 | 2 | 2 | 1,700 |
| 1136 Wilson Court, Norton Shores City, MI | $172,000 | 2 | 1 | 658 |
Moving Cost Estimate
EXIT Agents in Livonia City


Listing Courtesy: RE/MAX Dream Properties - 7344623600
The accuracy of all information, regardless of source, is not guaranteed or warranted. All information should be independently verified. Any use of search facilities of data on the site, other than by a consumer looking to purchase real estate, is prohibited.