

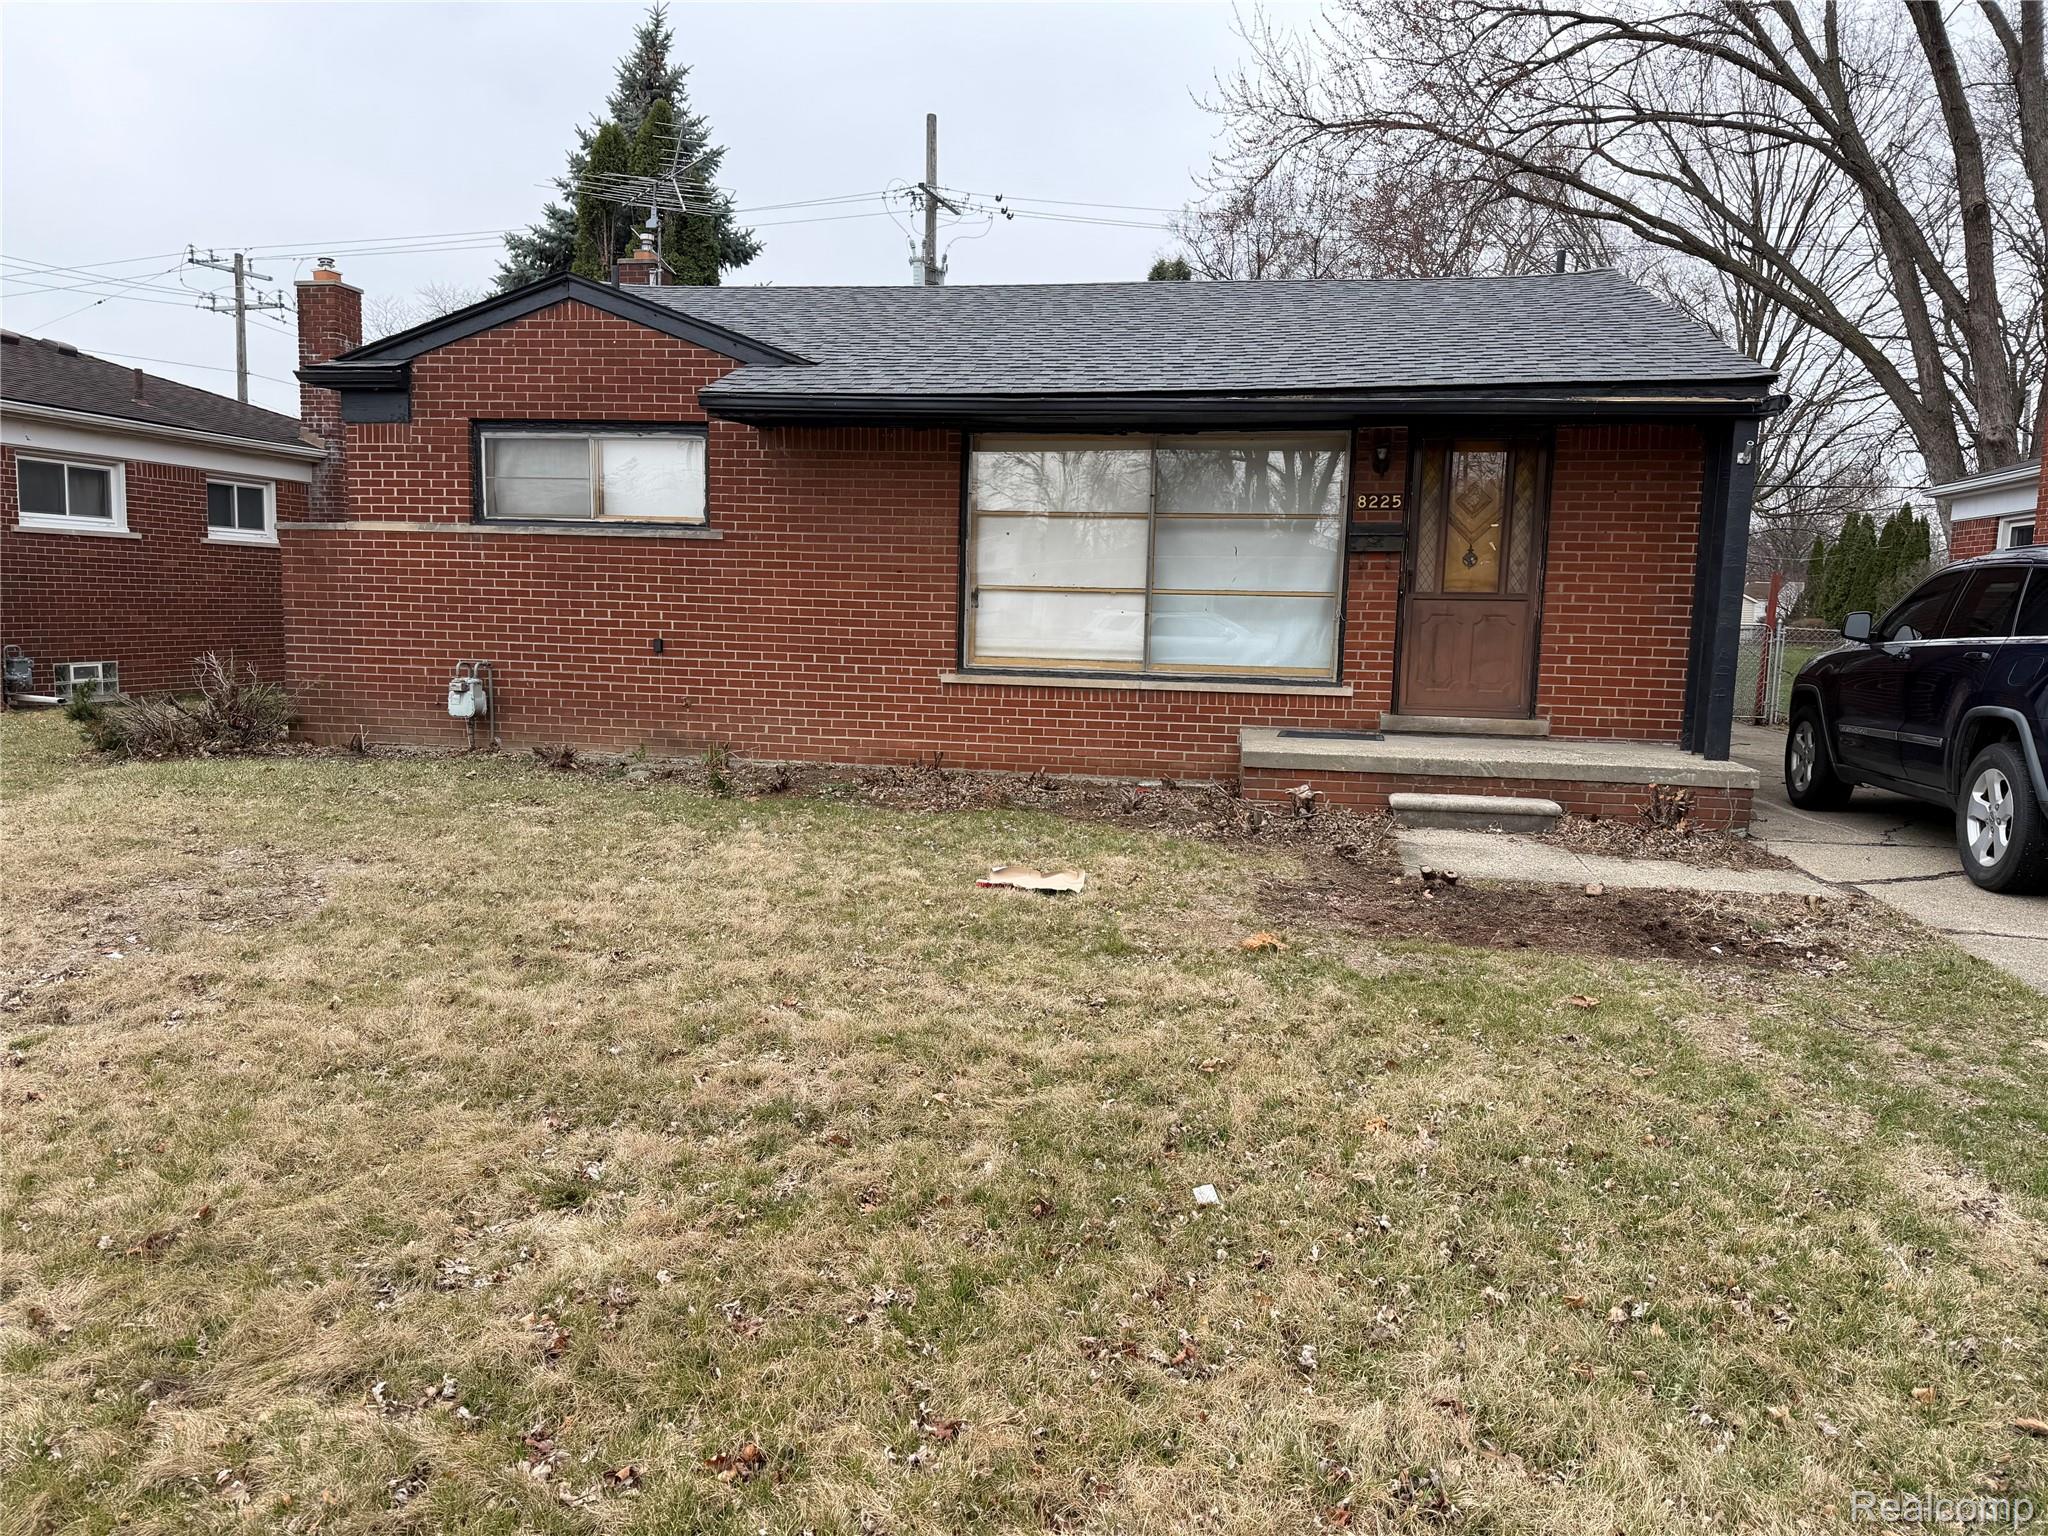
8225 Lochdale Street, Dearborn Heights City, MI 48127
HAWTHORNE HILLS SUB · Wayne County
Key Facts
Description
Great opportunity awaits with this 3 bedroom Brick home located in the desirable Hawthorne Hills Subdivision filled with endless possibilities.Large basement, nice size rooms, bathroom in basement, central air, close to parks and shopping Land contract terms available.
Property Information
Property Type
Residential
Sub-Type
Single Family Residence
Style
Ranch
Year Built
1955
Living Area
1,040 sq ft
Lot Size
0.13 acres
Lot Dimensions
50X110
Garage Spaces
2
Days on Market
27
MLS® Listing#
20261042833
Property Features
Cooling
Heating
Basement
Pool
Parking
Patio
Fencing
Construction
Foundation
Sewer
Water Source
Rooms
- 8 X 4
- 7 X 8
- Bedroom12 X 11
- Bedroom9 X 13
- Kitchen16 X 12
- Living Room18 X 16
- Master Bedroom15 X 10
Financial Details
HOA
None
Annual Taxes
$2,073
Assessed Value
$97,400
Parcel Number
33004020038000
Directions
South on Beech Daly To Ann Arbor Trail to Lochdale turn left to subject
Affordability Calculator
$45,000
Estimated monthly payment
$1,198/mo
Principal $180,000 · Est. interest $251,116 over 30 yrs
Neighborhood Market Statistics
How this home compares to active listings in Dearborn Heights City, MI
- $236,295
- Median Listing Price
- 59
- Median Days on Market
- 1,500
- Median Sq Ft
- $135
- Median Price / Sq Ft
- 13,307
- Active Listings
- This home’s price is 5% below the area median.
- Its price per sq ft is 60% above the area median.
Market statistics compiled from active EXIT Realty® and MLS listings in Dearborn Heights City, MI.
Location

Getting Around
Points of Interest in Dearborn Heights City, MI
Showing the Dearborn Heights City area map.
Nearby Schools
St. Sabina Catholic Church
School · 0.1 mi away
Vandenberg Elementary School
Elementary · 0.6 mi away
Hillcrest Elementary School
Elementary · 0.7 mi away
Riverside Middle School
Secondary · 0.7 mi away
Highview Elementary School
Elementary · 1.0 mi away
John D Pierce Middle School
Secondary · 1.0 mi away
Thomas Jefferson Elementary School
Elementary · 1.0 mi away
First Step Learning Center
School · 1.1 mi away
St. Linus Catholic School
School · 1.1 mi away
Fisher Elementary School
Elementary · 1.2 mi away
Crestwood School District
School · 1.2 mi away
Concordia Lutheran School
School · 1.2 mi away
St Mel's Catholic Church
School · 1.3 mi away
Star International Academy
School · 1.3 mi away
Academy of Detroit West Redford
School · 1.4 mi away
Westfield Charter Academy
School · 1.4 mi away
St Robert Bellarmine School
School · 1.4 mi away
Westfield Preparatory High School
Secondary · 1.5 mi away
Michigan Technical Academy
Elementary · 1.5 mi away
Dearborn Magnet High School
Secondary · 1.6 mi away
Commute Calculator
Nearby Homes


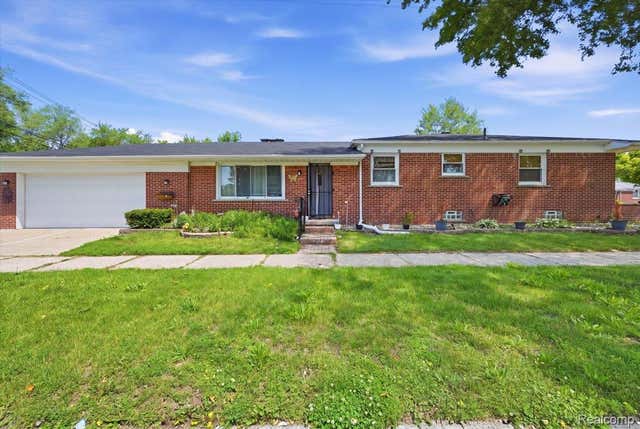


Similar Homes Nearby
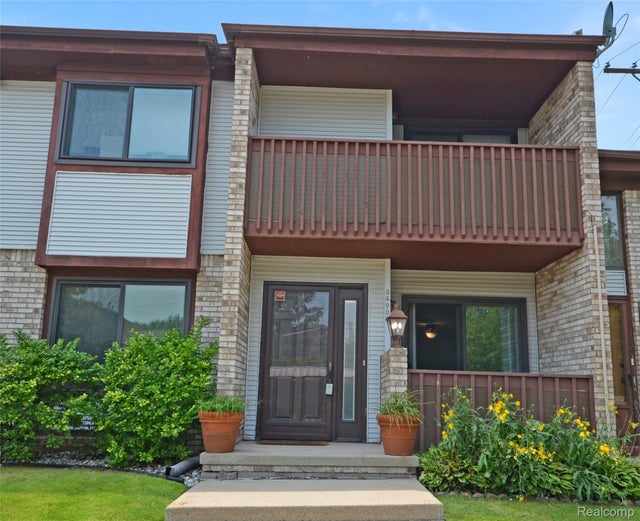

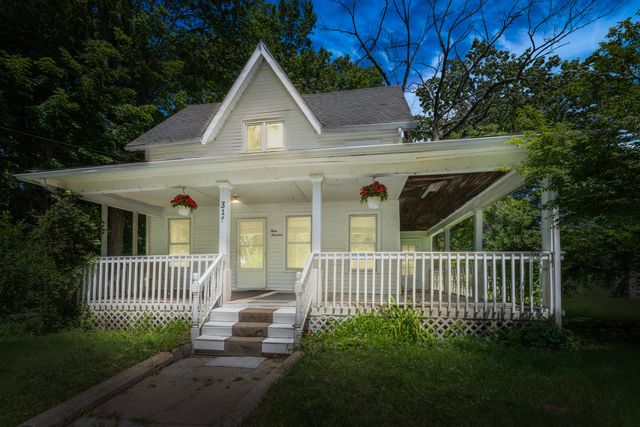


Similar Home Values
Comparable nearby listings and their asking prices.
| Address | Price | Beds | Baths | Sq Ft |
|---|---|---|---|---|
| 34900 Mercer, Fraser City, MI | $157,500 | 2 | 2 | 1,130 |
| 17333 Mansfield Street, Detroit City, MI | $157,900 | 4 | 2 | 1,259 |
| 319 S 5th Street, Niles City, MI | $157,900 | 3 | 1 | 1,058 |
| 1822 NEWBERRY Street, Saginaw City, MI | $157,900 | 4 | 1 | 1,610 |
| 732 Chicago Avenue, Lansing City, MI | $158,000 | 3 | 2 | 1,936 |
| 23656 Lahser Road, Southfield City, MI | $158,000 | 2 | 2 | 1,020 |
Moving Cost Estimate
EXIT Agents in Dearborn Heights City


Listing Courtesy: The Gordon Realty Group - 2483424000
The accuracy of all information, regardless of source, is not guaranteed or warranted. All information should be independently verified. Any use of search facilities of data on the site, other than by a consumer looking to purchase real estate, is prohibited.