

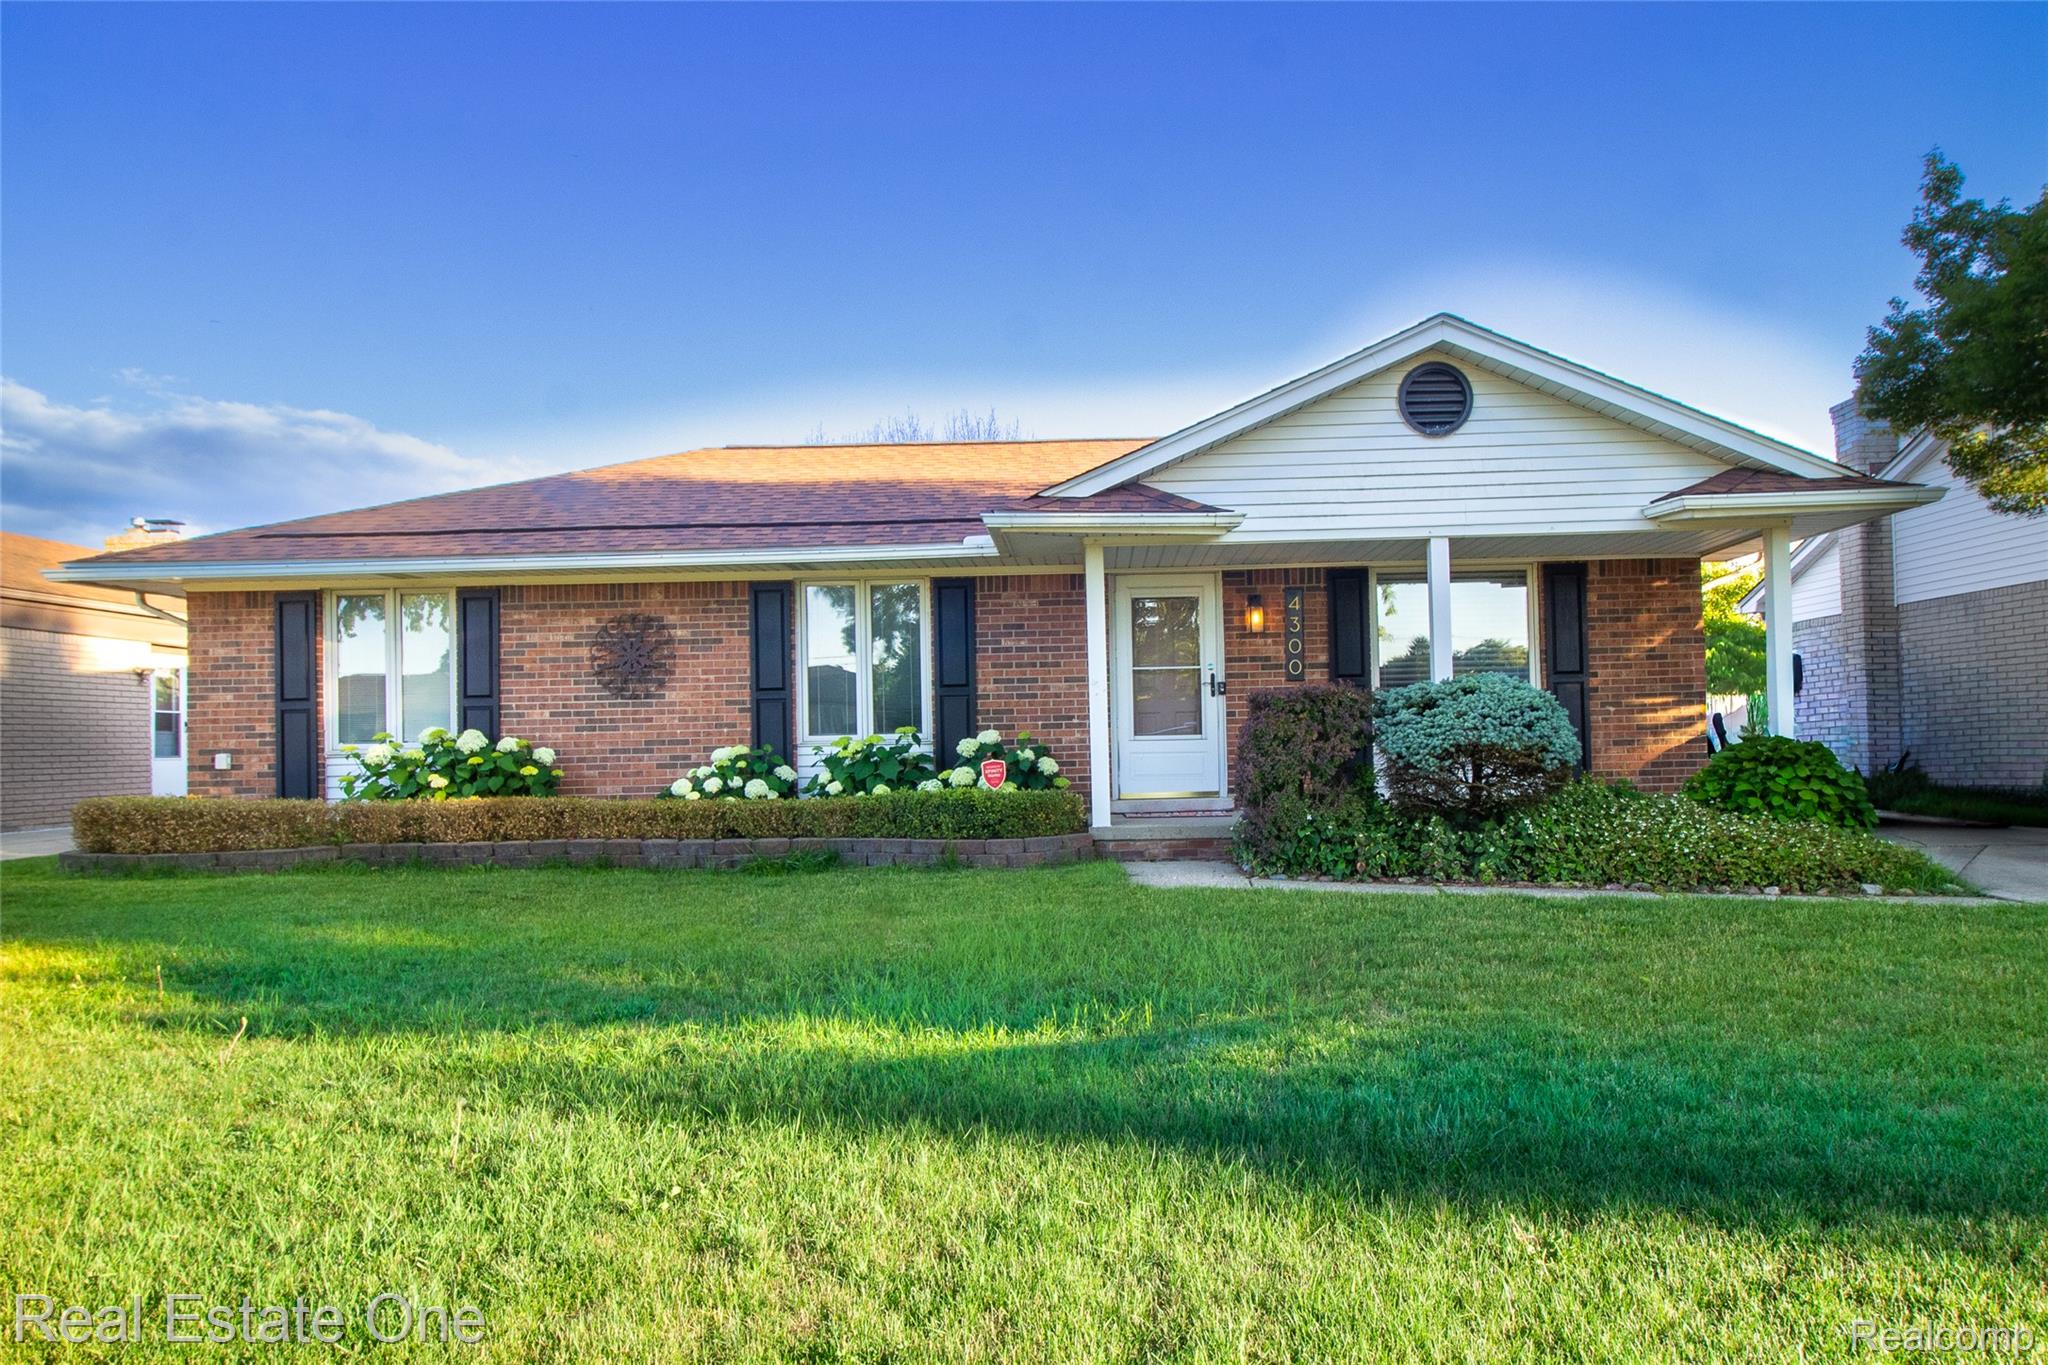
4300 Connie Drive, Sterling Heights City, MI 48310
CARPATHIA GARDENS · Macomb County
Key Facts
Description
**Beautifully Renovated Ranch Near Carpathia Park** Welcome home to this cozy and beautifully 3-bedroom, 2.5-bath ranch that perfectly combines comfort, style, and functionality. The main level features a bright open-concept floor plan with spacious living, dining, and kitchen areas, creating an ideal space for both everyday living and entertaining. The home offers three generously sized bedrooms and updated bathrooms, providing modern convenience throughout. A spacious finished basement adds valuable living space and includes a convenient half bath, making it perfect for any activity. Step outside to your own private backyard retreat, complete with a beautiful deck that's perfect for relaxing, entertaining, or enjoying summer evenings. An spacious garage completes this house. Located within walking distance of Carpathia Park, this move-in-ready home offers the perfect combination of tranquility and convenience. With its thoughtful updates, flexible living spaces, and desirable location, this charming ranch is one you won't want to miss.
Property Information
Property Type
Residential Lease
Sub-Type
Single Family Residence
Style
Ranch
Year Built
1974
Living Area
2,598 sq ft
Lot Size
0.17 acres
Lot Dimensions
60 x 120
Garage Spaces
2
Days on Market
13
MLS® Listing#
20261047614
Property Features
Cooling
Heating
Basement
Pool
Parking
Construction
Sewer
Water Source
Rooms
- 5 X 9
- 5 X 6Basement
- Bedroom9 X 10
- Bedroom13 X 10
- Dining Room16 X 12
- Kitchen16 X 11
- Living Room12 X 20
- Master Bathroom4 X 10
- Master Bedroom13 X 9
Financial Details
HOA
None
Parcel Number
1020305008
Directions
N of metro Parkway, W of Ryan Rd
Affordability Calculator
$500
Estimated monthly payment
$13/mo
Principal $2,000 · Est. interest $2,790 over 30 yrs
Neighborhood Market Statistics
How this home compares to active listings in Sterling Heights City, MI
- $236,609
- Median Listing Price
- 58
- Median Days on Market
- 1,500
- Median Sq Ft
- $135
- Median Price / Sq Ft
- 13,342
- Active Listings
- This home’s price is 99% below the area median.
- Its price per sq ft is 99% below the area median.
Market statistics compiled from active EXIT Realty® and MLS listings in Sterling Heights City, MI.
Location

Points of Interest in Sterling Heights City, MI
Showing the Sterling Heights City area map.
Nearby Schools
Jefferson Elementary School
Elementary · 0.0 mi away
Flynn Middle School
Elementary · 0.7 mi away
Holden Elementary School
Elementary · 0.8 mi away
Grissom Middle School
Secondary · 1.1 mi away
Schuchard Elementary School
Elementary · 1.1 mi away
Noor International Academy
School · 1.2 mi away
Community High School
Secondary · 1.4 mi away
Jeannette Junior High School
Secondary · 1.4 mi away
Macomb Children's Academy
School · 1.7 mi away
Susick Elementary School
Elementary · 1.7 mi away
Burr Elementary School
Elementary · 1.8 mi away
Troy School District
Elementary · 1.9 mi away
Utica Community Sch Auxiliary Services Facility
School · 1.9 mi away
Barnard Elementary
Elementary · 2.0 mi away
Angus Elementary School
Elementary · 2.1 mi away
Harwood Elementary School
Elementary · 2.1 mi away
Utica Community Schools
Elementary · 2.3 mi away
Utica Learning Academy
School · 2.3 mi away
First Baptist Church of Troy
School · 2.4 mi away
Bethany Christian School
School · 2.4 mi away
Commute Calculator
Nearby Homes

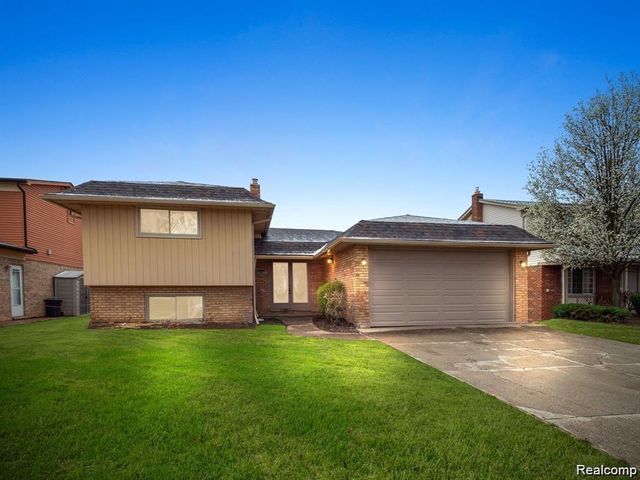


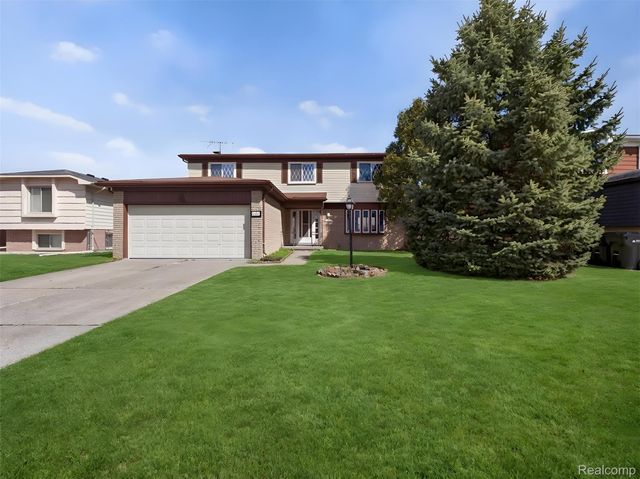

Similar Homes Nearby

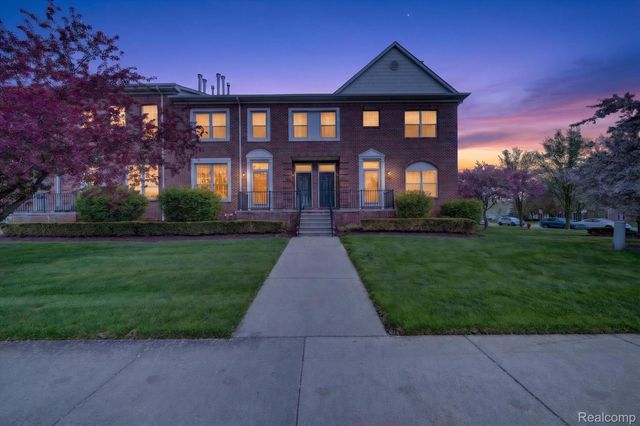

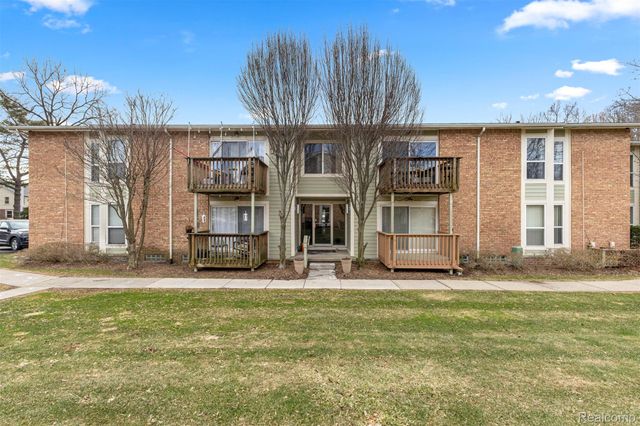

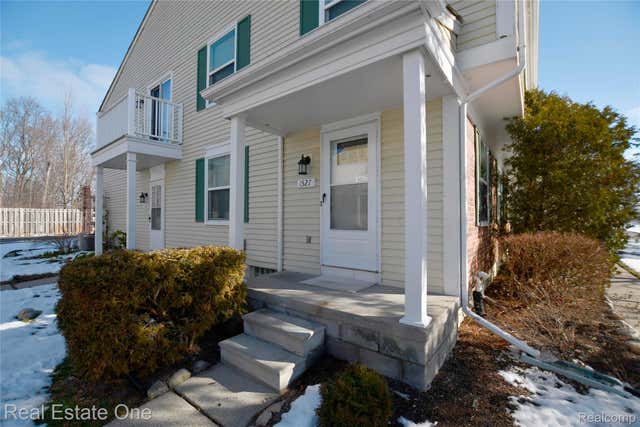
Similar Home Values
Comparable nearby listings and their asking prices.
| Address | Price | Beds | Baths | Sq Ft |
|---|---|---|---|---|
| 14504 Holborn Drive, Sterling Heights City, MI | $1,750/mo | 2 | 2 | 1,090 |
| 43027 Strand Drive, Sterling Heights City, MI | $1,750/mo | 2 | 3 | 1,446 |
| 1012 S Stephenson Highway, Royal Oak City, MI | $1,750/mo | 3 | 1 | 1,372 |
| 705 Randolph Street, Northville City, MI | $1,750/mo | 2 | 1 | 926 |
| 36511 Park Place Drive, Sterling Heights City, MI | $1,750/mo | 2 | 3 | 1,350 |
| 1527 MARINER Drive, Walled Lake City, MI | $1,750/mo | 2 | 2 | 946 |
Moving Cost Estimate
EXIT Agents in Sterling Heights City


Listing Courtesy: Real Estate One - 7344557000
The accuracy of all information, regardless of source, is not guaranteed or warranted. All information should be independently verified. Any use of search facilities of data on the site, other than by a consumer looking to purchase real estate, is prohibited.