

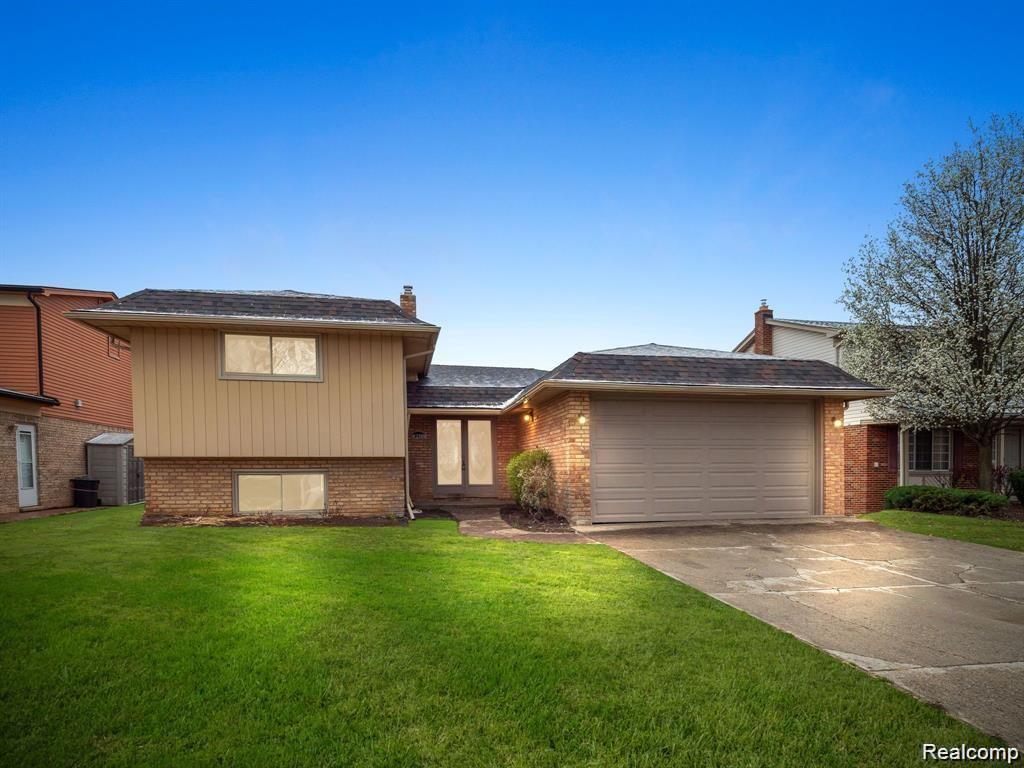
4288 LIN Drive, Sterling Heights City, MI 48310
Macomb County
Key Facts
Description
OPEN HOUSE SATURDAY, JULY 18, 2026, FROM 12:00 PM–3:00 PM! Welcome home to this meticulously maintained split-level residence in the desirable neighborhood of Sterling Heights! This stunning home boasts a plethora of updates and modern touches, making it the perfect blend of style and comfort. Step inside to discover brand new vinyl and granite kitchen countertops, along with fresh cabinets, creating a contemporary and inviting space for cooking and entertaining. Natural light floods the home through an abundance of windows, enhancing the warm and welcoming ambiance. Recent upgrades include a new roof and water heater, as well as newly furnished bedrooms and bathrooms, ensuring modern convenience and comfort for the whole family. The spacious family room features a cozy fieldstone fireplace, perfect for those chilly evenings. With four bedrooms, three bathrooms, and a great floor plan designed for easy living, this home has everything you need and more. The two-car garage provides ample space for car enthusiasts, while the beautiful patio and separate laundry room add to the home's appeal. Don't miss out on this exceptional opportunity! Contact me today to schedule a viewing and make this your dream home in Sterling Heights.
Property Information
Property Type
Residential
Sub-Type
Single Family Residence
Style
SplitLevel
Year Built
1974
Living Area
2,752 sq ft
Lot Size
0.17 acres
Lot Dimensions
60.00 x 120.00
Garage Spaces
2
Days on Market
46
MLS® Listing#
20261040181
Property Features
Cooling
Heating
Basement
Pool
Parking
Construction
Foundation
Sewer
Water Source
Rooms
- 6 X 5Lower
- 10 X 5Second
- 5 X 5
- Bedroom11 X 9Second
- Bedroom11 X 12Second
- Bedroom9 X 14Lower
- Bedroom9 X 15Second
- Dining Room12 X 14
- Family Room14 X 23Lower
- Kitchen10 X 18
- Living Room12 X 14
Financial Details
HOA
None
Annual Taxes
$7,372
Assessed Value
$130,300
Parcel Number
1020152015
Directions
1 BLOCK N. OF FOXHILL E. OFF OF RYAN
Affordability Calculator
$74,000
Estimated monthly payment
$1,969/mo
Principal $296,000 · Est. interest $412,946 over 30 yrs
Neighborhood Market Statistics
How this home compares to active listings in Sterling Heights City, MI
- $237,469
- Median Listing Price
- 56
- Median Days on Market
- 1,500
- Median Sq Ft
- $138
- Median Price / Sq Ft
- 13,872
- Active Listings
- This home’s price is 56% above the area median.
- Its price per sq ft is 2% below the area median.
Market statistics compiled from active EXIT Realty® and MLS listings in Sterling Heights City, MI.
Location
- 4288 LIN Drive, Sterling Heights City, MI 48310
Points of Interest in Sterling Heights City, MI
Showing the Sterling Heights City area map.
Nearby Schools
Jefferson Elementary School
Elementary · 0.2 mi away
Flynn Middle School
Elementary · 0.7 mi away
Holden Elementary School
Elementary · 0.9 mi away
Schuchard Elementary School
Elementary · 1.0 mi away
Noor International Academy
School · 1.2 mi away
Grissom Middle School
Secondary · 1.2 mi away
Jeannette Junior High School
Secondary · 1.3 mi away
Community High School
Secondary · 1.5 mi away
Burr Elementary School
Elementary · 1.7 mi away
Troy School District
Elementary · 1.8 mi away
Utica Community Sch Auxiliary Services Facility
School · 1.8 mi away
Susick Elementary School
Elementary · 1.8 mi away
Macomb Children's Academy
School · 1.8 mi away
Barnard Elementary
Elementary · 2.0 mi away
Angus Elementary School
Elementary · 2.2 mi away
Utica Learning Academy
School · 2.3 mi away
Harwood Elementary School
Elementary · 2.3 mi away
Utica Alternative Learning Center
School · 2.3 mi away
Larson Middle School
Secondary · 2.3 mi away
Utica Community Schools
Elementary · 2.3 mi away
Commute Calculator
Nearby Homes



Moving Cost Estimate
EXIT Agents in Sterling Heights City


Listing Courtesy: Amin Realty - 8332646832
The accuracy of all information, regardless of source, is not guaranteed or warranted. All information should be independently verified. Any use of search facilities of data on the site, other than by a consumer looking to purchase real estate, is prohibited.