

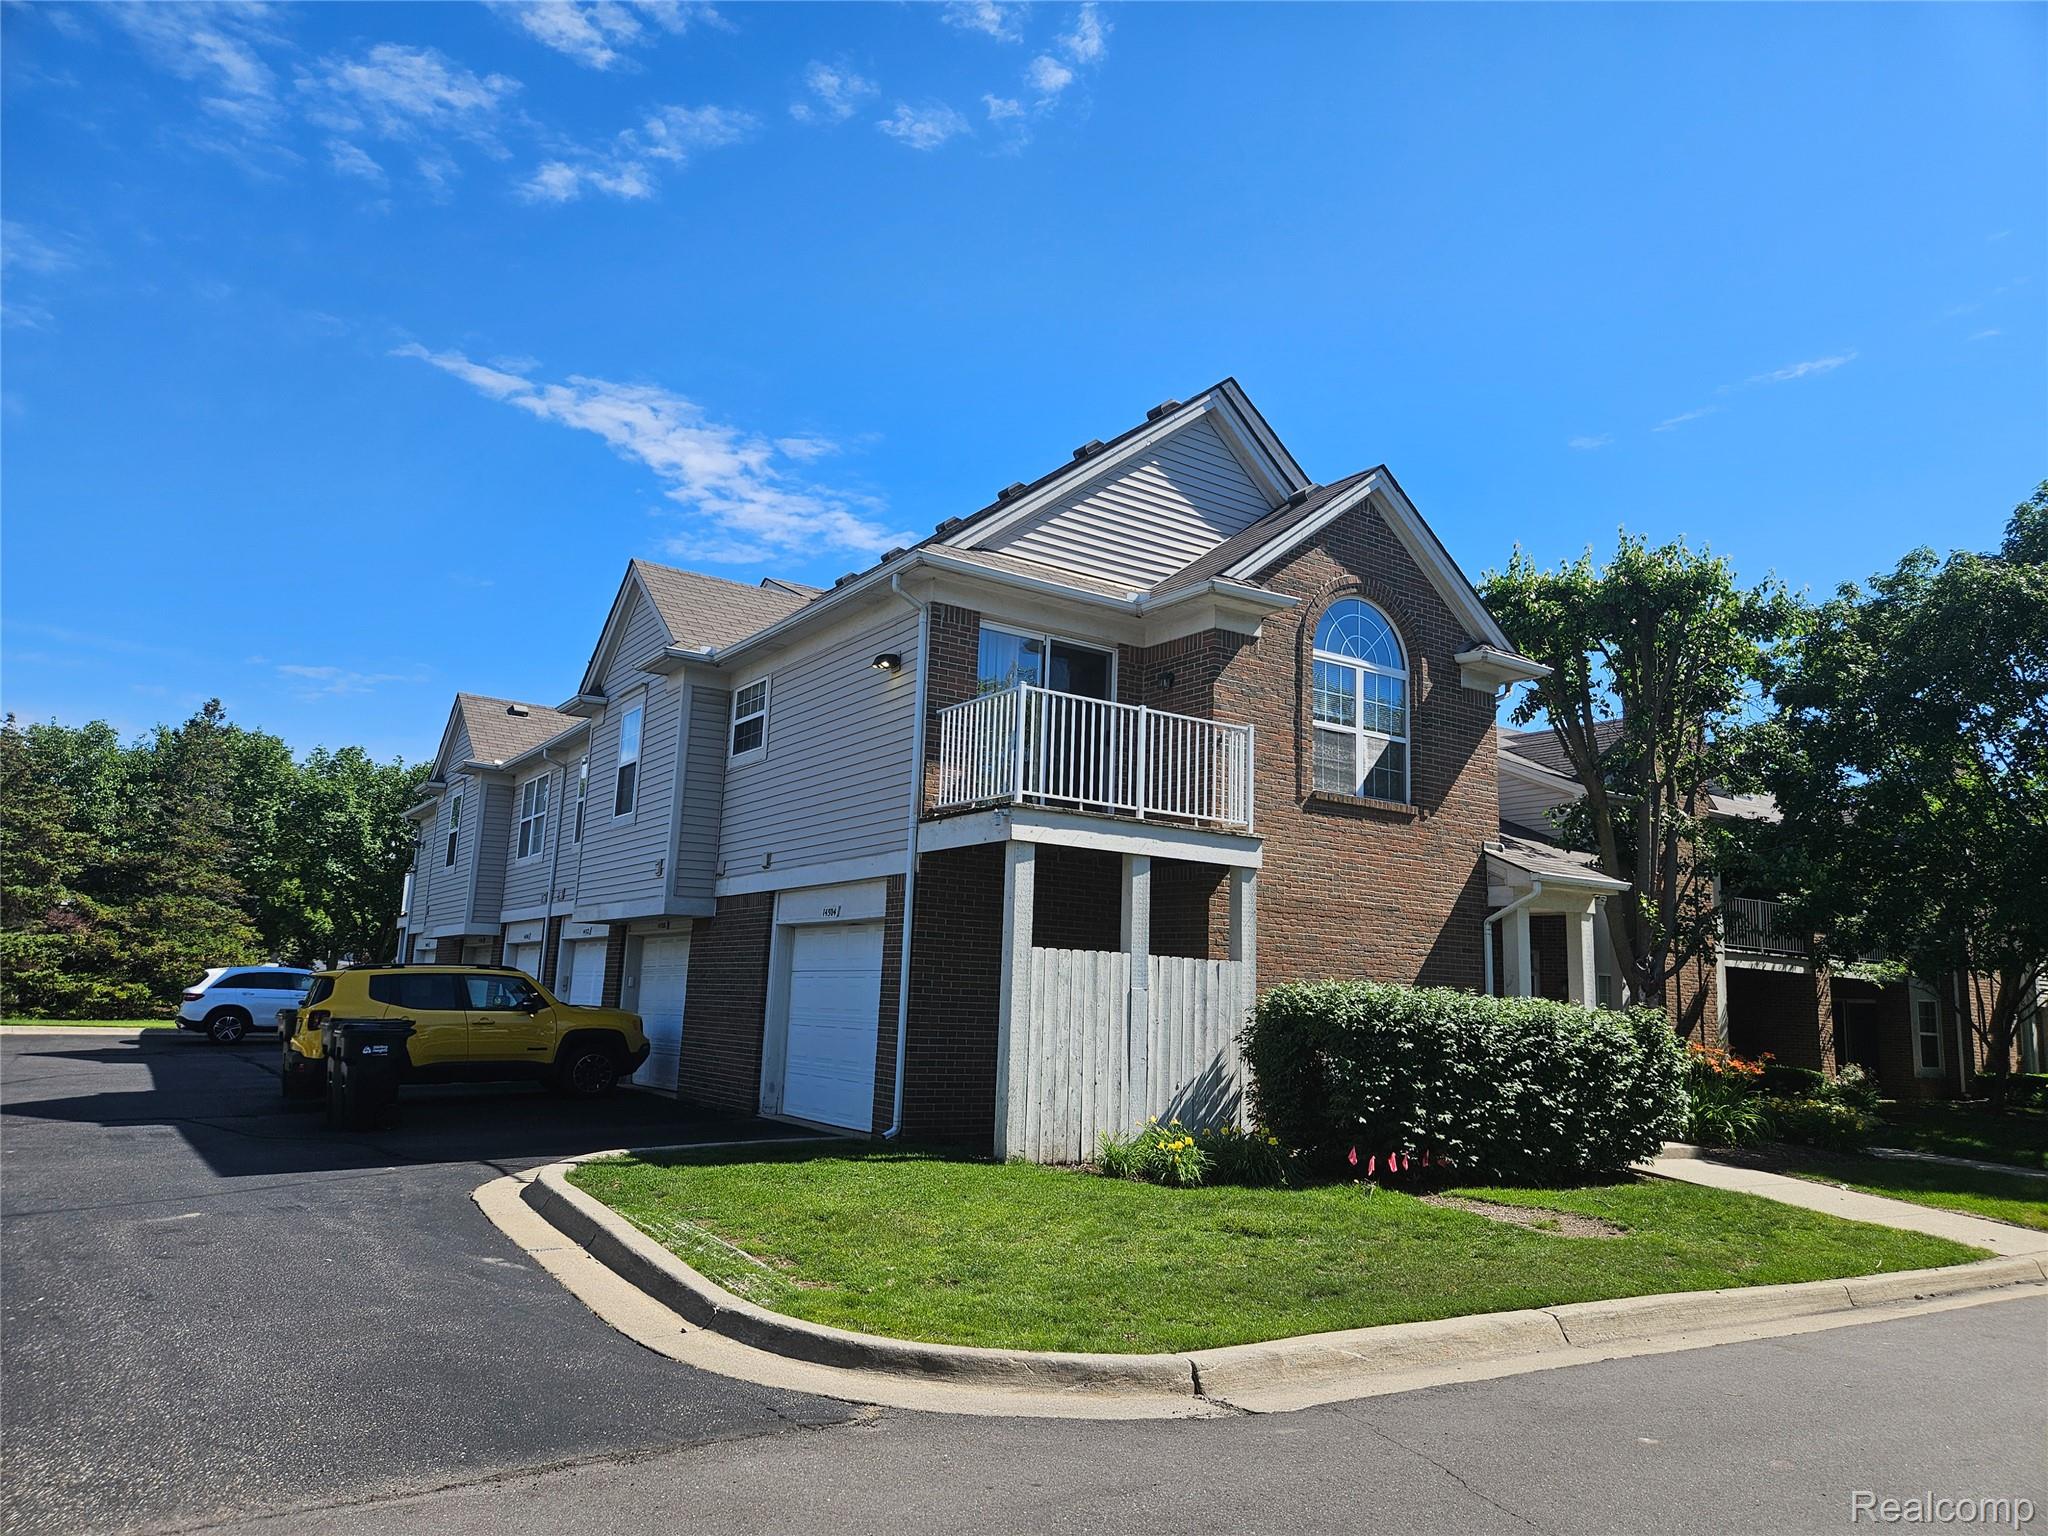
14504 Holborn Drive, Sterling Heights City, MI 48313
STRATFORD VILLAGE TERRACES #674 · Macomb County
Key Facts
Description
Just move into this freshly painted & newly carpeted condo! Living room with gas fireplace, half circle window & cathedral ceiling. Spacious dining area with doorwall to private balcony deck overlooking beautiful pond. Kitchen with newer floor, Oversized one car attached garage with door opener. Close to Lakeside Mall, Partridge Creek & other great shopping area! 1.5 Month security deposit and 1st month rent. Satisfactory credit report. Employment letter. Available now.
Property Information
Property Type
Residential Lease
Sub-Type
Condominium
Style
Townhouse
Year Built
2001
Living Area
1,090 sq ft
Garage Spaces
1
Days on Market
11
MLS® Listing#
20261048467
Property Features
Cooling
Heating
Parking
Construction
Foundation
Sewer
Water Source
Rooms
- 12 X 12Second
- 6 X 6Second
- Bedroom10 X 6Second
- Bedroom12 X 12Second
- Family Room12 X 12Second
- Kitchen12 X 12Second
Financial Details
HOA
None
Parcel Number
1012201013
Directions
South of 19 Miles
Affordability Calculator
$350
Estimated monthly payment
$9/mo
Principal $1,400 · Est. interest $1,953 over 30 yrs
Neighborhood Market Statistics
How this home compares to active listings in Sterling Heights City, MI
- $237,469
- Median Listing Price
- 56
- Median Days on Market
- 1,500
- Median Sq Ft
- $138
- Median Price / Sq Ft
- 13,872
- Active Listings
- This home’s price is 99% below the area median.
- Its price per sq ft is 99% below the area median.
Market statistics compiled from active EXIT Realty® and MLS listings in Sterling Heights City, MI.
Location
- 14504 Holborn Drive, Sterling Heights City, MI 48313
Points of Interest in Sterling Heights City, MI
Showing the Sterling Heights City area map.
Nearby Schools
Joan C Sergent Instructional Resource Center
Secondary · 0.3 mi away
Utica Community Schools
School · 0.3 mi away
Utica Community Schools
Elementary · 0.5 mi away
Utica Community Schools
Elementary · 0.9 mi away
Academy 4 Lil Angels
School · 1.0 mi away
Bemis Junior High School
Secondary · 1.2 mi away
Browning Elementary School
Elementary · 1.2 mi away
Miami Elementary School
Elementary · 1.3 mi away
Jack Harvey Elementary School
Elementary · 1.3 mi away
Magahay Elementary School
Elementary · 1.3 mi away
Macomb Intermediate School District
Elementary · 1.5 mi away
Huron Elementary School
Elementary · 1.6 mi away
Henry Ford II High School
Secondary · 1.6 mi away
Chiquitos Bilingual Montessori
Elementary · 1.7 mi away
Utica Community Schools
Elementary · 1.9 mi away
Chippewa Valley High School
Secondary · 2.1 mi away
Dekeyser Elementary School
Elementary · 2.2 mi away
Wyandot Middle School
Secondary · 2.3 mi away
Adlai E. Stevenson High School
Secondary · 2.3 mi away
Macomb Academy
School · 2.3 mi away
Commute Calculator
Nearby Homes


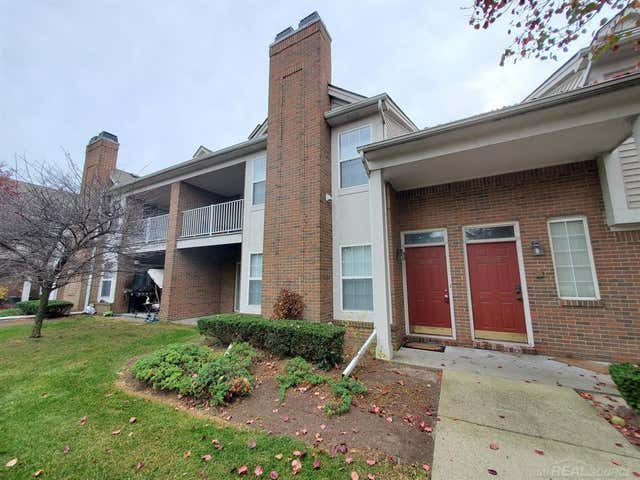

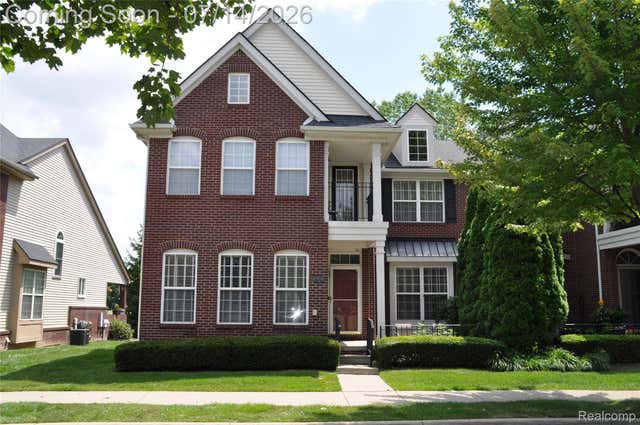
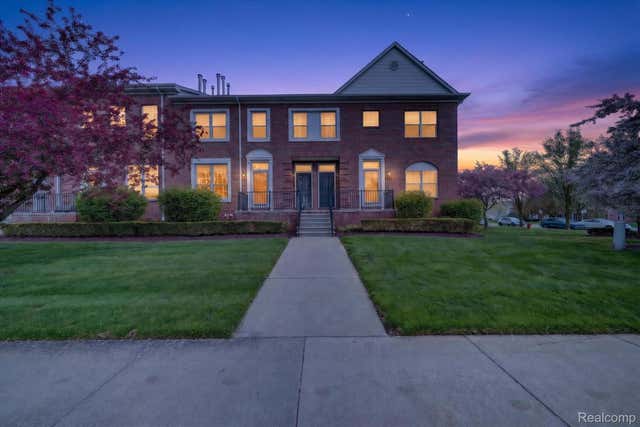
Similar Homes Nearby
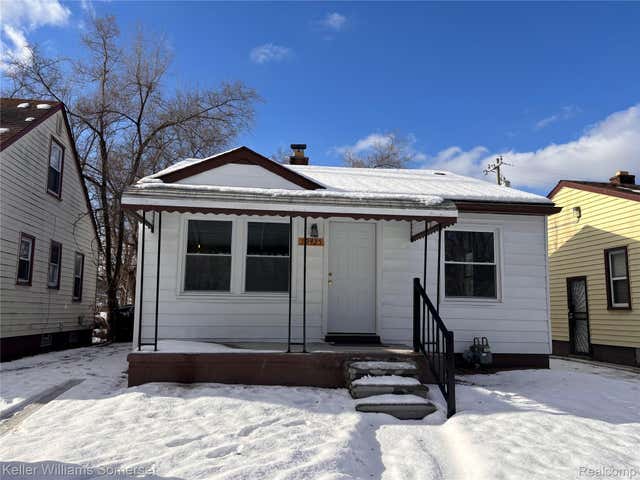
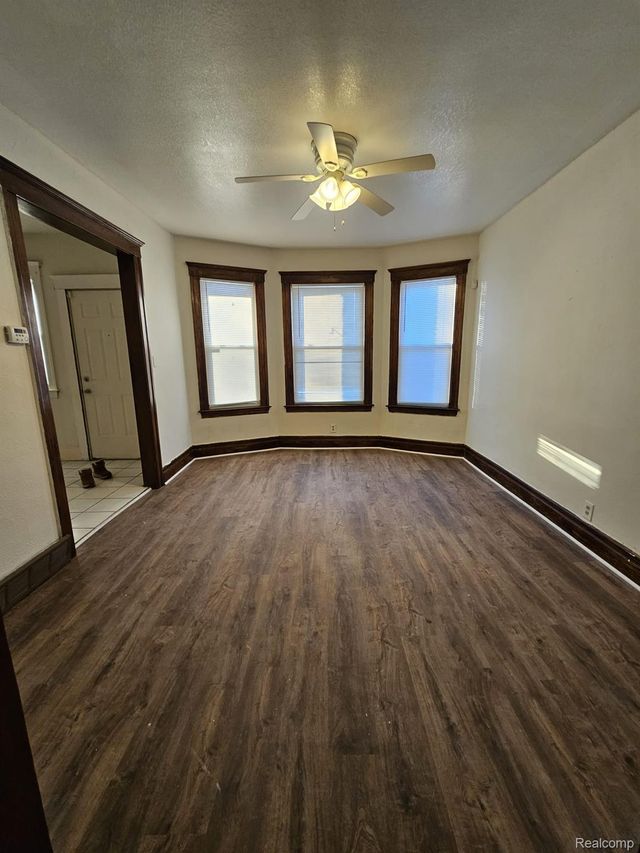
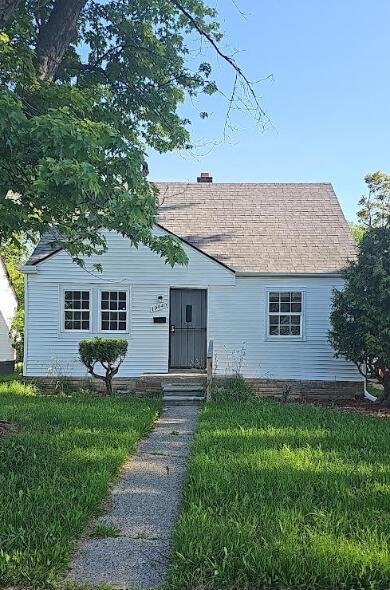
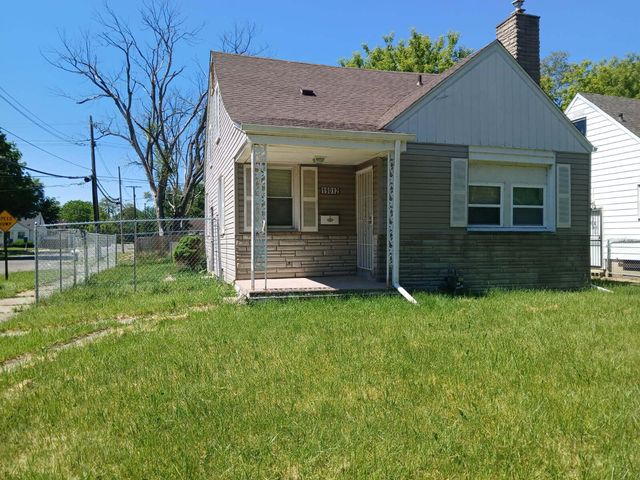

Similar Home Values
Comparable nearby listings and their asking prices.
| Address | Price | Beds | Baths | Sq Ft |
|---|---|---|---|---|
| 19425 Fenmore Street, Detroit City, MI | $1,225/mo | 2 | 1 | 720 |
| 295 Marston Street, Detroit City, MI | $1,225/mo | 2 | 1 | 2,184 |
| 19440 W Chicago Avenue, Detroit City, MI | $1,225/mo | 3 | 2 | 1,200 |
| 19012 Kingsville Street, Detroit City, MI | $1,249/mo | 3 | 2 | 1,100 |
| 19930 Revere Street, Detroit City, MI | $1,249/mo | 3 | 2 | 1,100 |
| 31993 W 12 Mile Road STE 110, Farmington Hills City, MI | $1,250/mo | 1 | 1 | 717 |
Moving Cost Estimate
EXIT Agents in Sterling Heights City


Listing Courtesy: AutoCity Realty LLC - 2486055320
The accuracy of all information, regardless of source, is not guaranteed or warranted. All information should be independently verified. Any use of search facilities of data on the site, other than by a consumer looking to purchase real estate, is prohibited.