

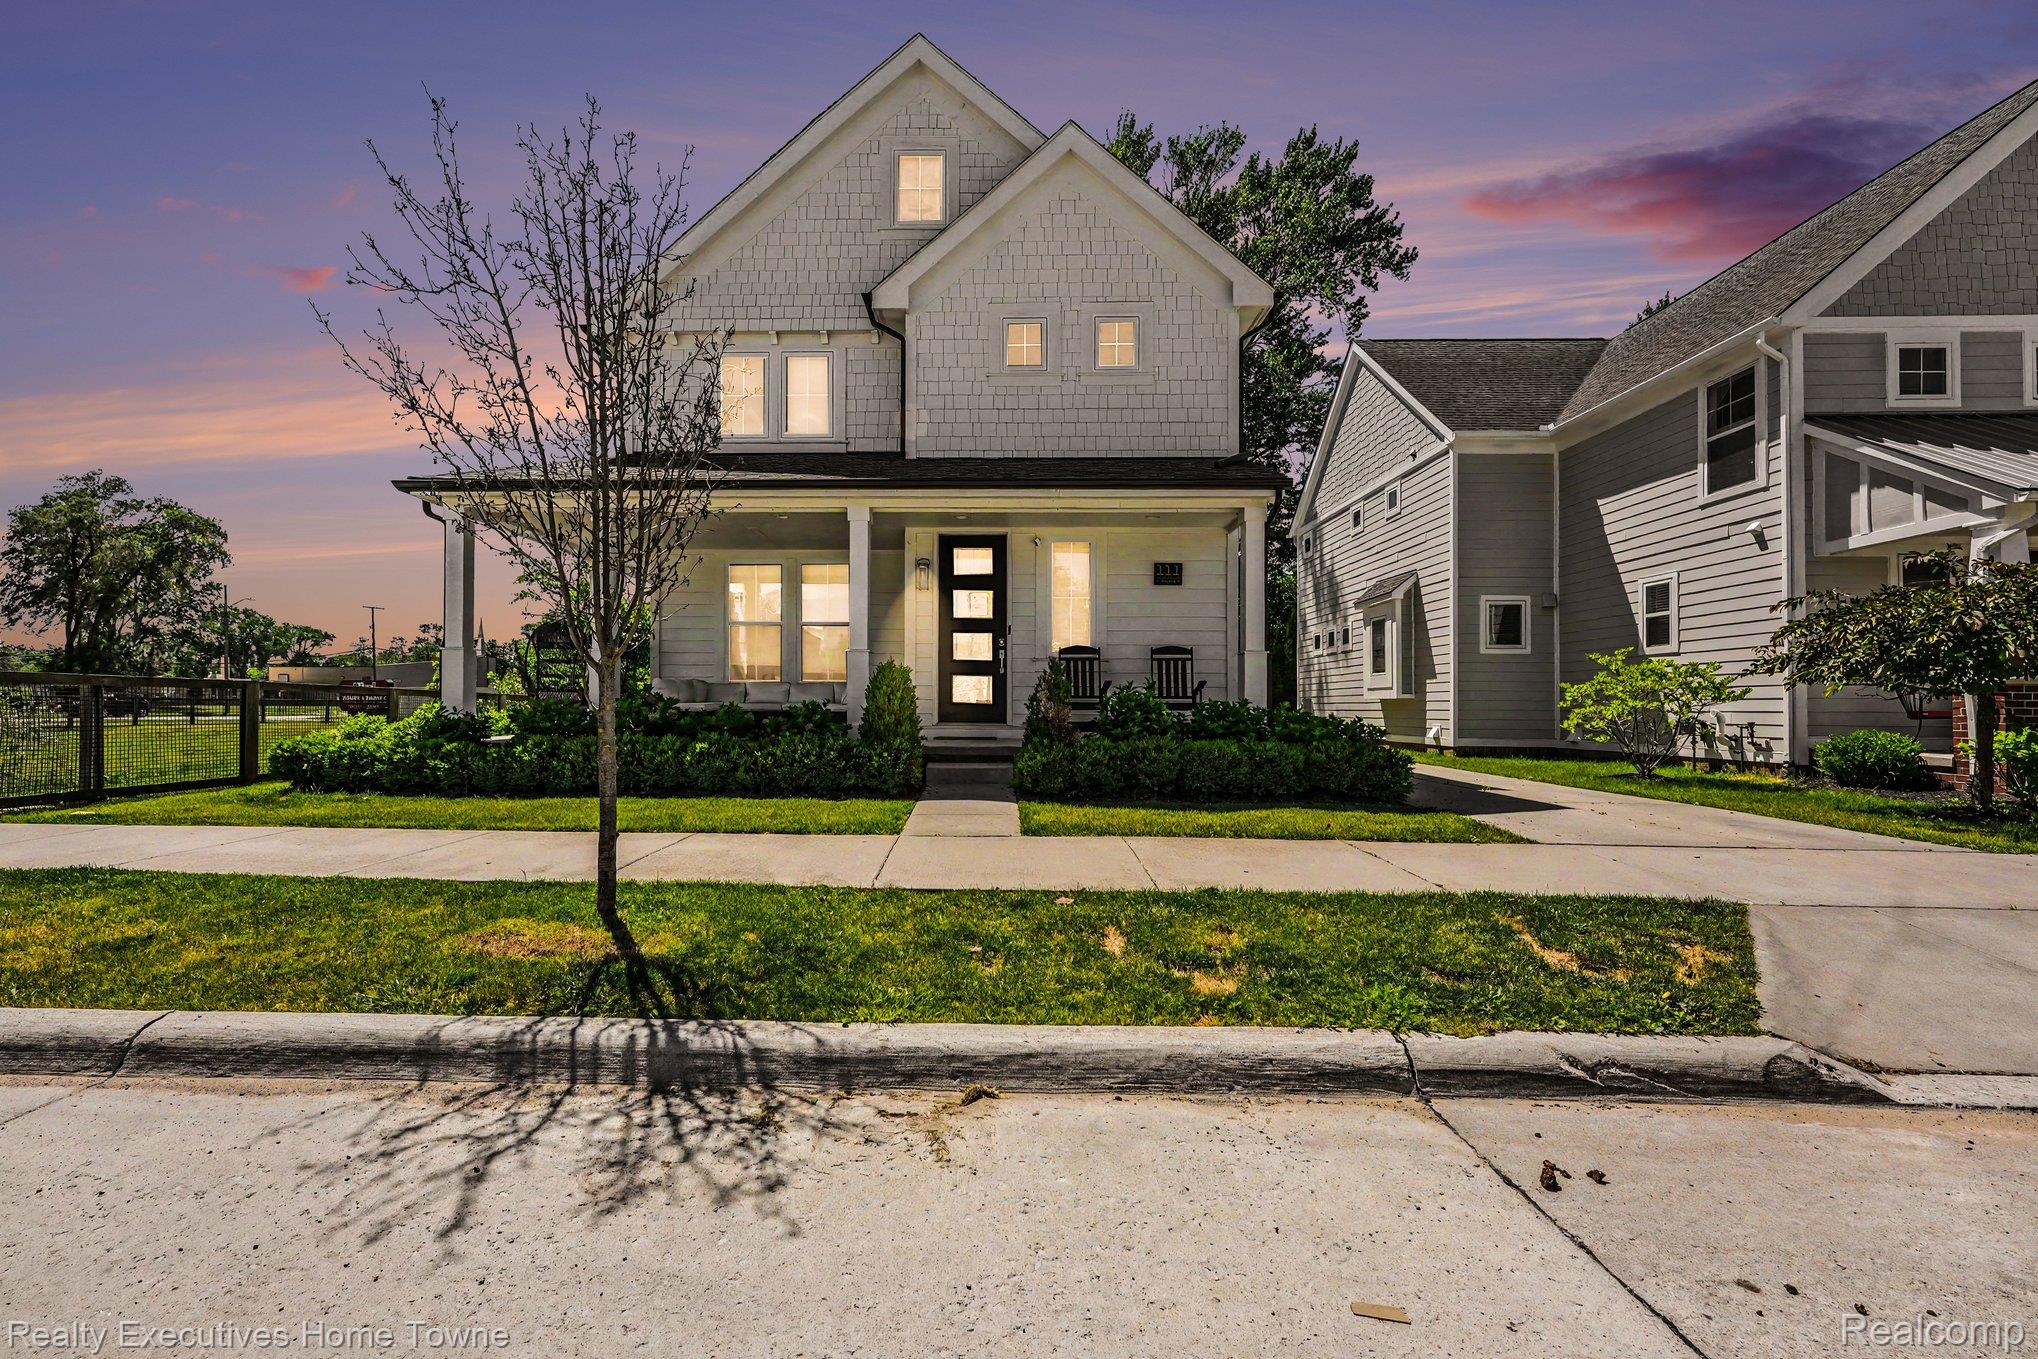
111 N Dorchester Avenue, Royal Oak City, MI 48067
NORTH DORCHESTER CONDO OCCPN 2071 · Oakland County
Key Facts
Description
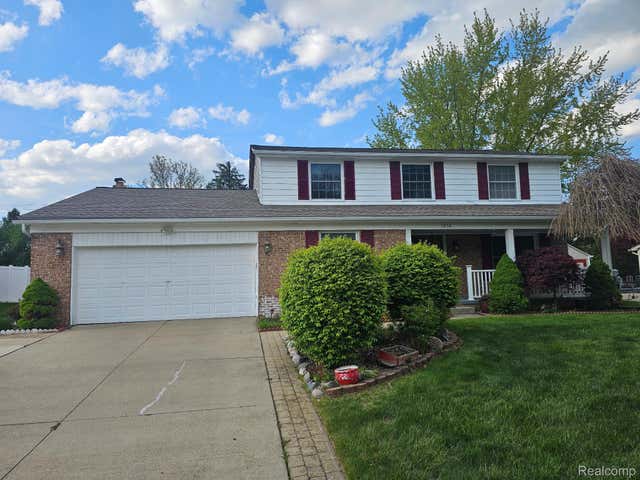
Welcome to 111 N Dorchester Avenue, a beautifully appointed 4-bedroom, 5-bathroom home offering nearly 4,000 square feet of thoughtfully designed living space in one of Royal Oak's most desirable neighborhoods. Built in 2018 and meticulously maintained, this move-in-ready residence combines timeless craftsmanship with modern amenities. The home appraised for $900,000 in November 2025. The main level features rich hardwood flooring, abundant natural light, and an open-concept layout ideal for both everyday living and entertaining. The chef-inspired kitchen is highlighted by stunning quartzite countertops, premium finishes, and seamless flow into the home's spacious gathering areas. Upstairs, generously sized bedrooms provide comfort and privacy, while the impressive third-level suite offers exceptional flexibility as a guest retreat, home office, media room, or private lounge. The finished lower level expands the home's living space with a dedicated workout room/recreation area, and additional room for entertaining or relaxing. Outside, enjoy a welcoming covered front porch, professionally landscaped grounds, and a fully fenced yard offering both privacy and functionality. Additional upgrades include a Culligan reverse osmosis water system and numerous owner enhancements throughout. Located within the highly regarded Royal Oak School District and easy access to I-75, just minutes from downtown Royal Oak's dining, shopping, parks, and entertainment, this exceptional home delivers the perfect balance of luxury, convenience, and modern living. A rare opportunity to own a turnkey home in one of Metro Detroit's most sought-after communities.
Property Information
Property Type
Residential
Sub-Type
Single Family Residence
Style
Colonial / Craftsman
Year Built
2018
Living Area
3,951 sq ft
Lot Size
0.12 acres
Lot Dimensions
50 x 107
Garage Spaces
2
Days on Market
20
MLS® Listing#
20261045504
Property Features
Interior
Appliances
Cooling
Heating
Fireplace
Basement
Pool
Parking
Laundry
Patio
Construction
Roof
Utilities
Rooms
- 6 X 4Basement
- 21 X 8Basement
- 9 X 6Third
- 8 X 4
- 12 X 8Second
- 8 X 6
- Bedroom20 X 25Third
- Bedroom12 X 13Second
- Bedroom12 X 13Second
- Bonus Room12 X 8Basement
- Dining Room12 X 8
- Kitchen12 X 14
- Laundry9 X 7Second
- Library12 X 13
- Living Room26 X 13Basement
- Living Room13 X 16
- Master Bathroom12 X 8Second
- Master Bedroom13 X 14Second
Financial Details
HOA
None
Annual Taxes
$15,618
Assessed Value
$319,220
Parcel Number
2514356001
Directions
Head West on 11 Mile and Turn Right on Dorchester Ave
Affordability Calculator
$175,000
Estimated monthly payment
$4,657/mo
Principal $700,000 · Est. interest $976,562 over 30 yrs
Neighborhood Market Statistics
How this home compares to active listings in Royal Oak City, MI
- $237,991
- Median Listing Price
- 57
- Median Days on Market
- 1,500
- Median Sq Ft
- $136
- Median Price / Sq Ft
- 13,884
- Active Listings
- This home’s price is 268% above the area median.
- Its price per sq ft is 62% above the area median.
Market statistics compiled from active EXIT Realty® and MLS listings in Royal Oak City, MI.
Location

Points of Interest in Royal Oak City, MI
Showing the Royal Oak City area map.
Nearby Schools
Calvary Christian School
School · 0.2 mi away
Edison Elementary School
Elementary · 0.5 mi away
Oakland Elementary School
Elementary · 0.8 mi away
Keller Elementary School
Elementary · 0.8 mi away
Tweetle Beetles Childcare Center
School · 0.9 mi away
Cornerstone Charter Schools
Elementary · 1.0 mi away
Wilkinson Middle School
Secondary · 1.0 mi away
St Paul Lutheran School
School · 1.1 mi away
Edison Max Elementary School
Elementary · 1.3 mi away
Madison High School
Secondary · 1.3 mi away
St Mary Catholic School
Elementary · 1.4 mi away
Royal Oak Middle School
Secondary · 1.4 mi away
Edmonson Elementary School
Elementary · 1.4 mi away
Harding Elementary School
Elementary · 1.4 mi away
Ferndale Public Schools
School · 1.4 mi away
Madison Elementary School
Elementary · 1.5 mi away
Madison Preparatory
School · 1.5 mi away
Roosevelt School
Secondary · 1.6 mi away
Lessenger Elementary School
Elementary · 1.6 mi away
Jardon Vocational School
Elementary · 1.6 mi away
Commute Calculator
Nearby Homes

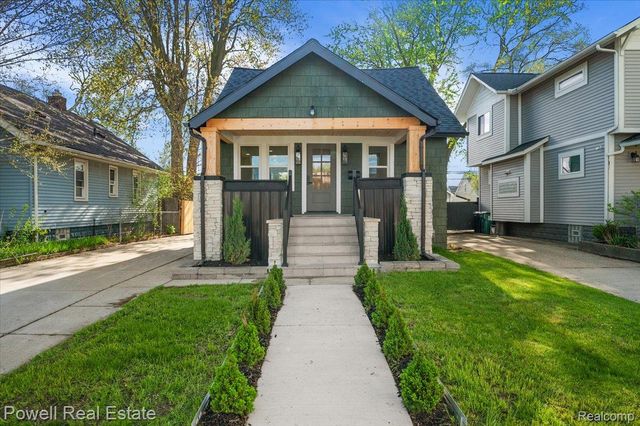
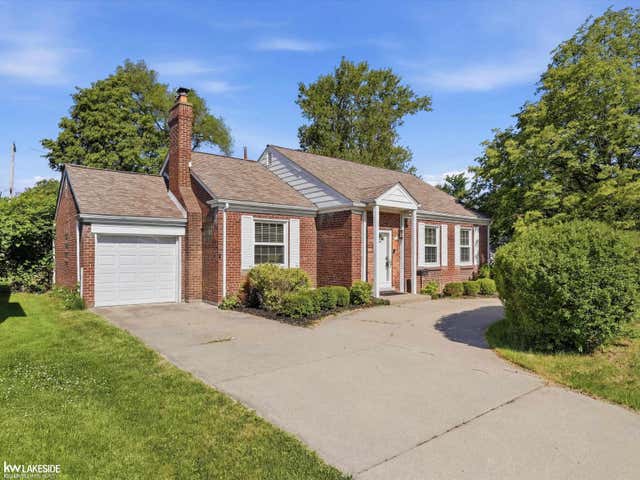

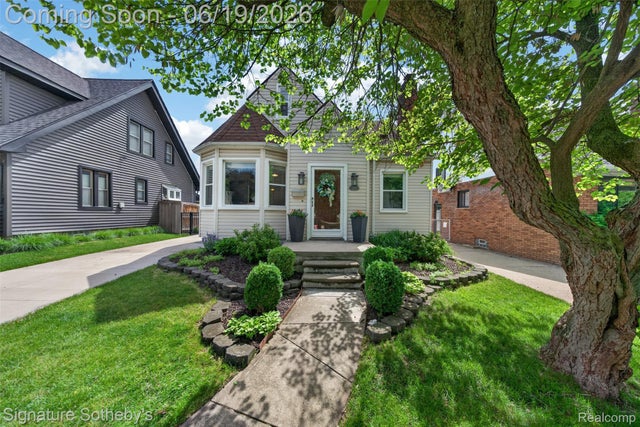
Similar Homes Nearby
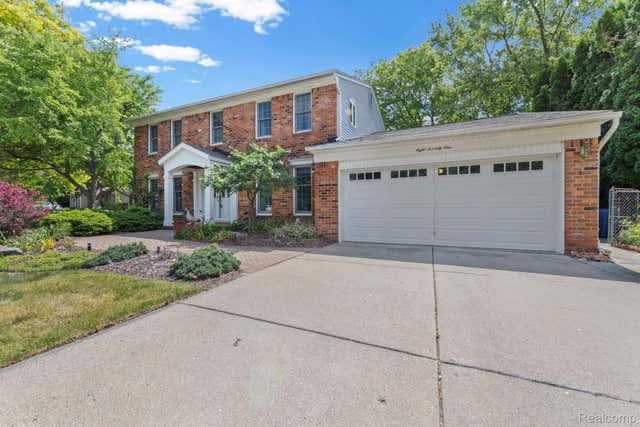

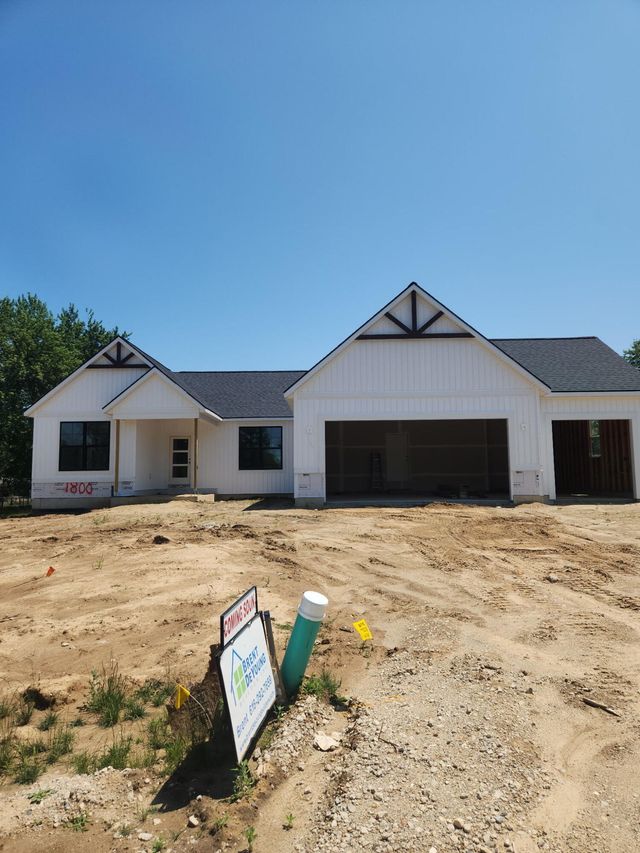

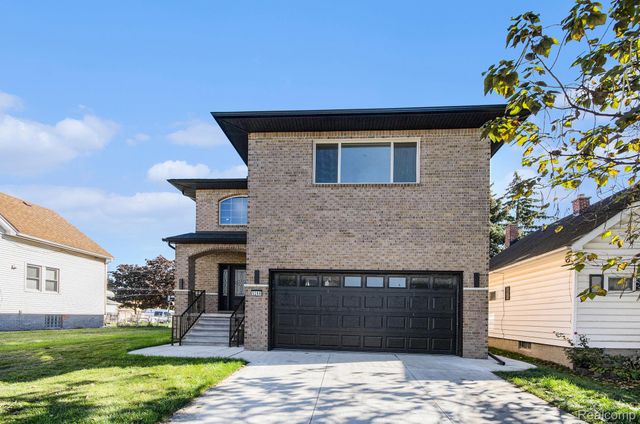
Similar Home Values
Comparable nearby listings and their asking prices.
| Address | Price | Beds | Baths | Sq Ft |
|---|---|---|---|---|
| 871 Spartan Drive, Rochester Hills City, MI | $614,500 | 4 | 3 | 3,688 |
| 1857 Cascade Trail, Traverse City, MI | $614,900 | 3 | 2 | 1,580 |
| 1800 Ringneck Court NW, Walker City, MI | $614,900 | 3 | 2 | 1,622 |
| 68242 Lake Angela Pointe Street, Richmond City, MI | $614,900 | 5 | 5 | 4,006 |
| 5268 Hartwell Street, Dearborn City, MI | $614,900 | 4 | 3 | 2,556 |
| 1614 CALIPER Drive, Troy City, MI | $614,900 | 4 | 3 | 3,810 |
Moving Cost Estimate
EXIT Agents in Royal Oak City


Listing Courtesy: Realty Executives Home Towne - 5867264600
The accuracy of all information, regardless of source, is not guaranteed or warranted. All information should be independently verified. Any use of search facilities of data on the site, other than by a consumer looking to purchase real estate, is prohibited.