

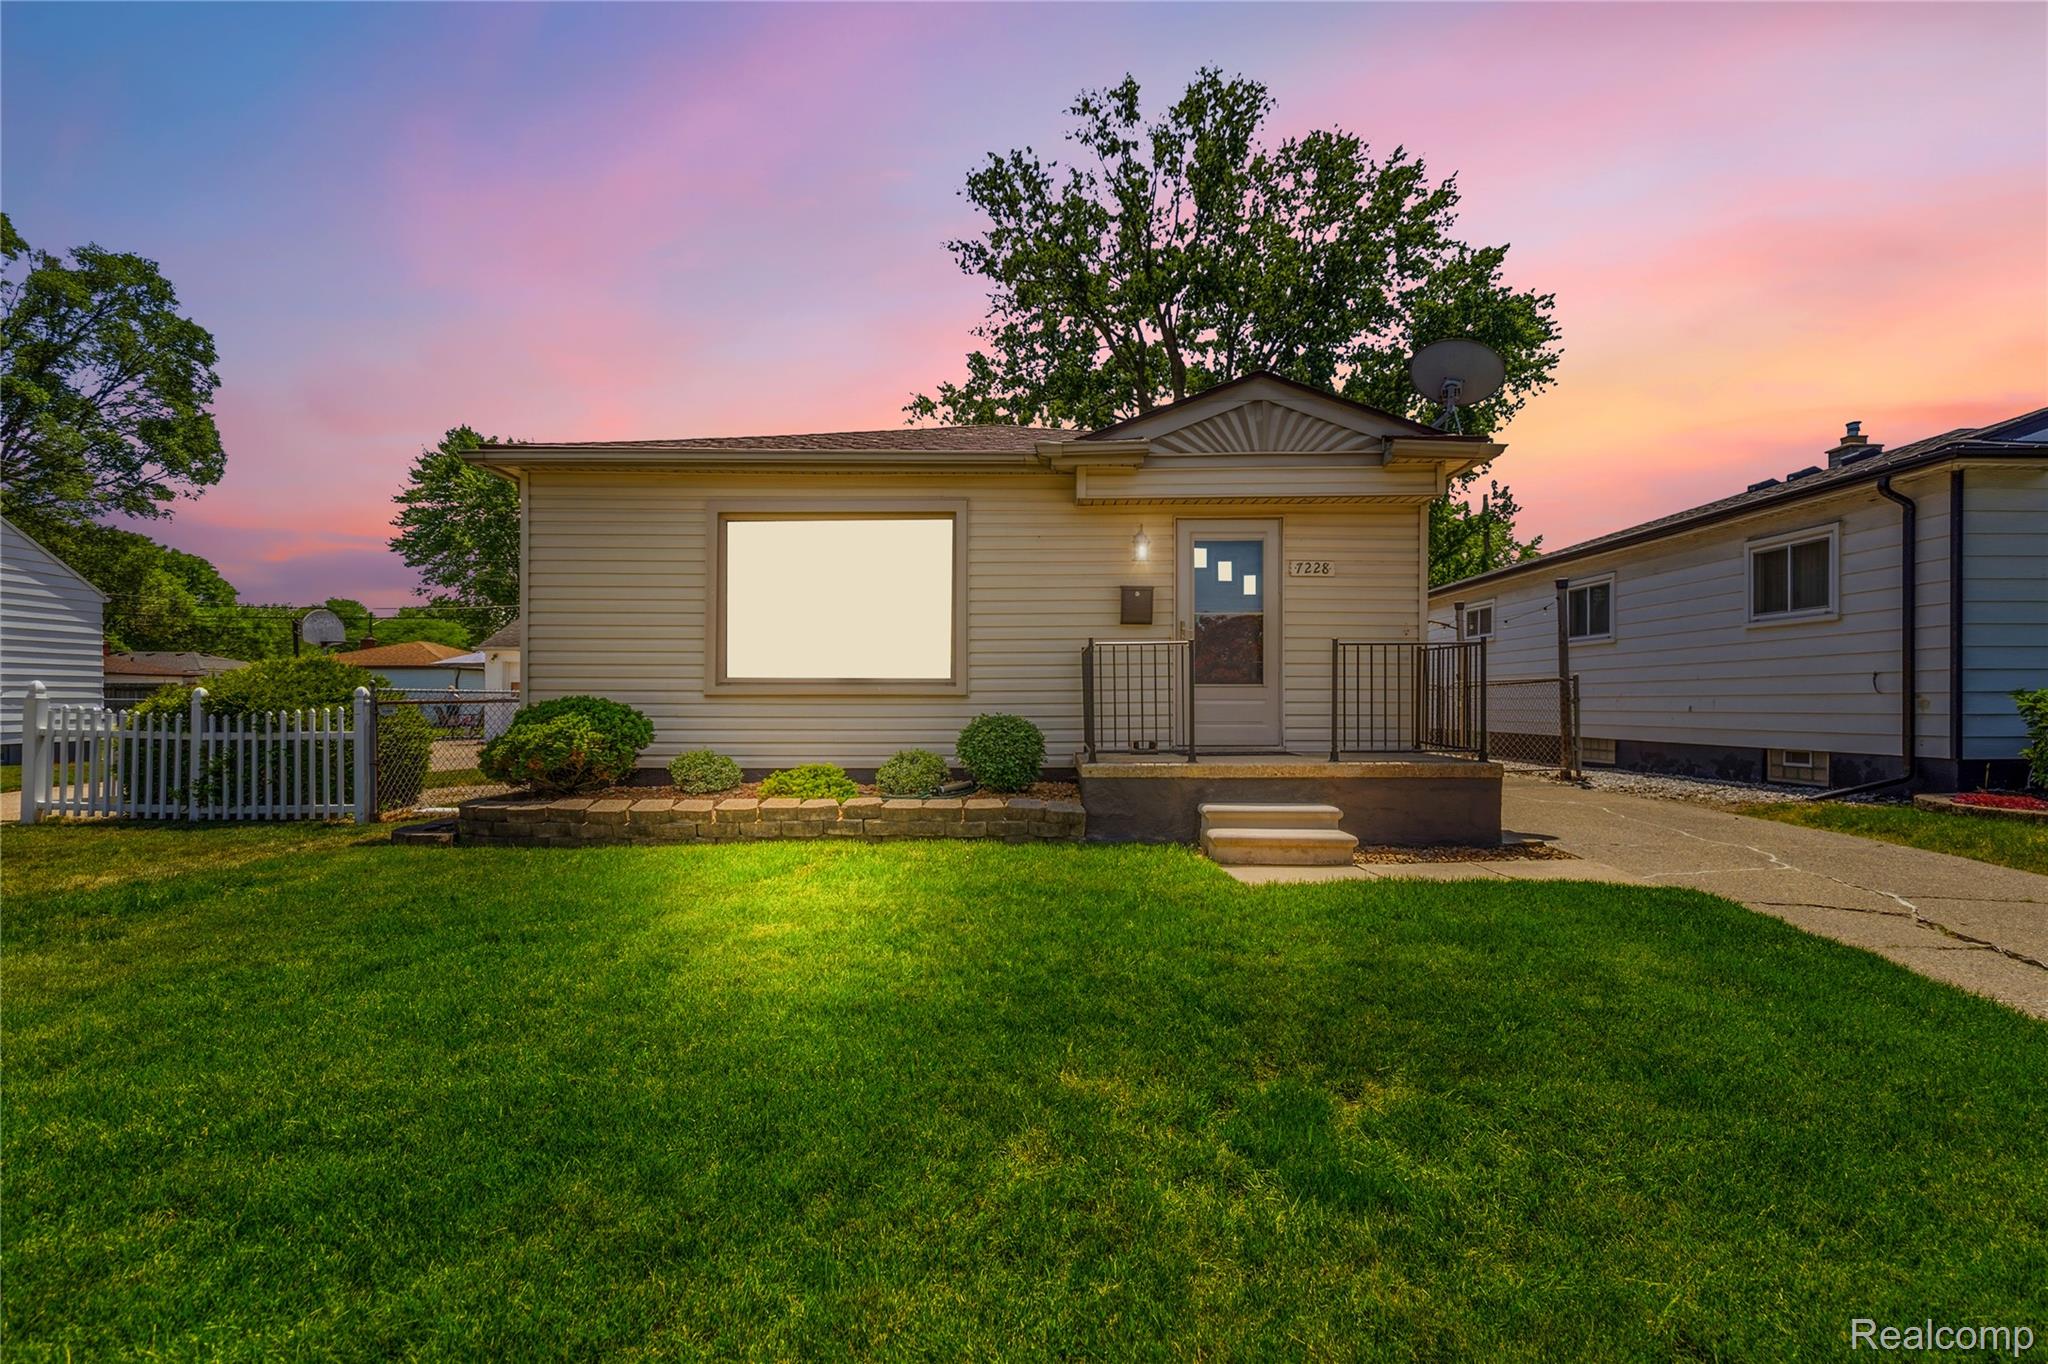
7228 Sterling Street, Center Line City, MI 48015
C W HARRAHS VAN DYKE MAC # 01 · Macomb County
Key Facts
Description
Welcome home to this beautifully updated 3-bedroom ranch in the heart of Center Line! This move-in-ready home combines classic charm with thoughtful modern upgrades throughout. Recent improvements include refinished hardwood floors, fresh paint upstairs and downstairs, recessed lighting, a new picture window, and a secure thumbprint deadbolt—all completed in 2026. The updated bathroom features a luxurious dual-head waterfall shower, while the kitchen and living spaces offer warmth and functionality for everyday living. Additional highlights include a Nest smart thermostat, reverse osmosis water filtration system, electrostatic furnace filter, and outdoor fence lighting. Major mechanical updates provide peace of mind, including a water heater (2018) and a durable 50-year roof with copper valleys installed in 2014. The detached garage, spacious backyard, and finished basement with bar area offer plenty of room for entertaining, hobbies, and storage. Conveniently located near shopping, dining, schools, and major roadways, this well-maintained home is ready for its next owner. Schedule your showing today!
Property Information
Property Type
Residential
Sub-Type
Single Family Residence
Style
Ranch
Year Built
1955
Living Area
1,820 sq ft
Lot Size
0.11 acres
Lot Dimensions
42X117
Garage Spaces
1
Days on Market
3
MLS® Listing#
20261045437
Property Features
Appliances
Cooling
Heating
Basement
Pool
Parking
Construction
Sewer
Water Source
Rooms
- 4 X 5Basement
- Bedroom10 X 10
- Bedroom9 X 11
- Dining Room7 X 8
- Kitchen6 X 12
- Living Room12 X 13
- Master Bedroom12 X 13
Financial Details
HOA
None
Annual Taxes
$2,365
Parcel Number
1328277005
Directions
ENTER OFF VAN DYKE
Affordability Calculator
$37,980
Estimated monthly payment
$1,011/mo
Principal $151,920 · Est. interest $211,942 over 30 yrs
Location

Points of Interest in Center Line City, MI
Showing the Center Line City area map.
Nearby Schools
CLPS
School · 0.2 mi away
Rising Stars Academy
School · 0.2 mi away
Center Line Preparatory Academy
School · 0.6 mi away
Grind Time Wrestli
School · 0.7 mi away
Van Dyke Public Schools
School · 0.7 mi away
Lincoln High School
Secondary · 0.9 mi away
Van Dyke High School Auditorium
Secondary · 0.9 mi away
John F Kennedy Elementary School
Elementary · 1.1 mi away
Lincoln Middle School
Secondary · 1.1 mi away
Center Line High School
Secondary · 1.1 mi away
CLPS
School · 1.1 mi away
Peck Elementary School
Elementary · 1.1 mi away
Lincoln Elementary School
Elementary · 1.1 mi away
Washington Elementary School
Elementary · 1.3 mi away
Wolfe Middle School
Secondary · 1.3 mi away
Center Line Public School
School · 1.4 mi away
CLPS
School · 1.4 mi away
Thompson Community Center
School · 1.4 mi away
Van Dyke School District
Secondary · 1.4 mi away
Roose Elementary School
Elementary · 1.4 mi away
Commute Calculator
Nearby Homes

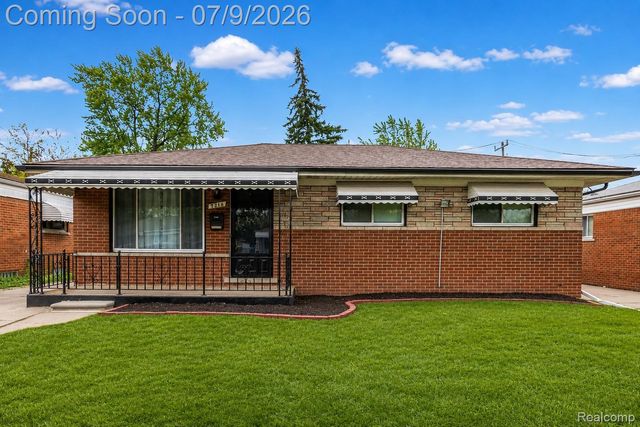

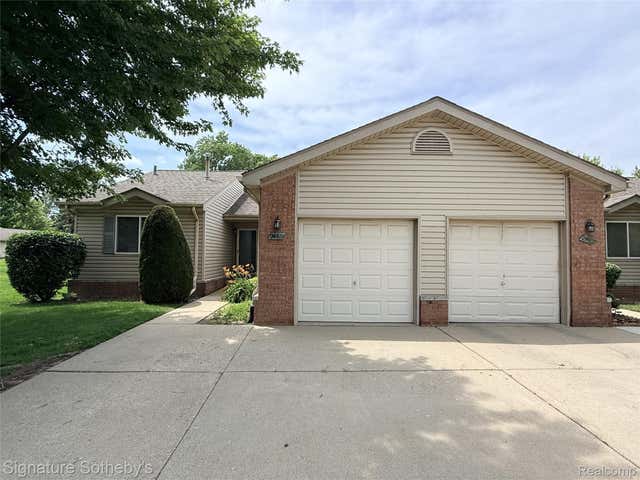
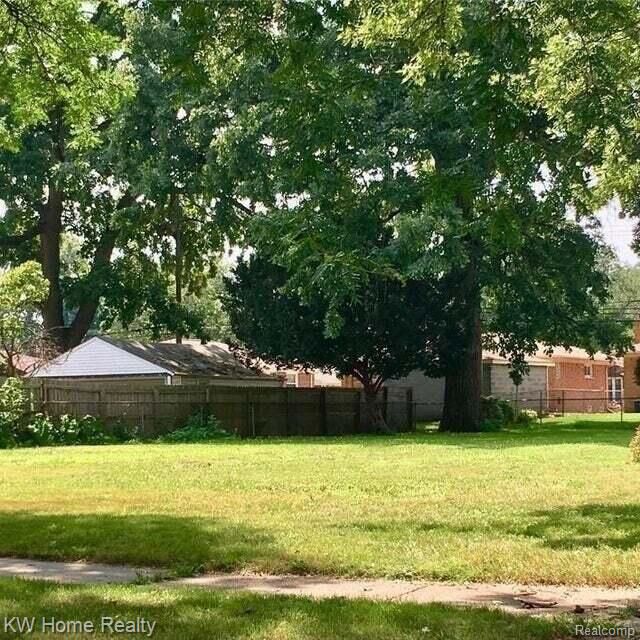
Similar Homes Nearby
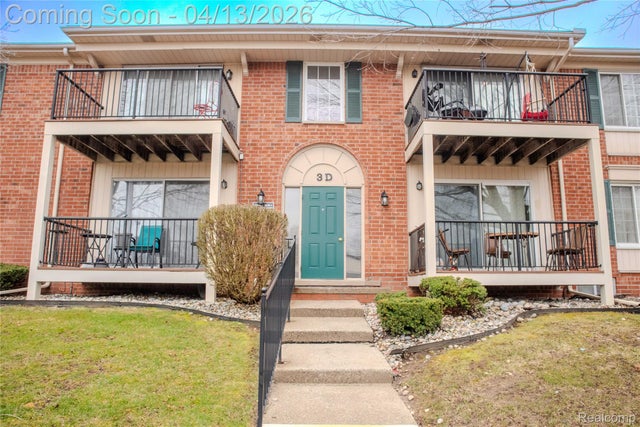
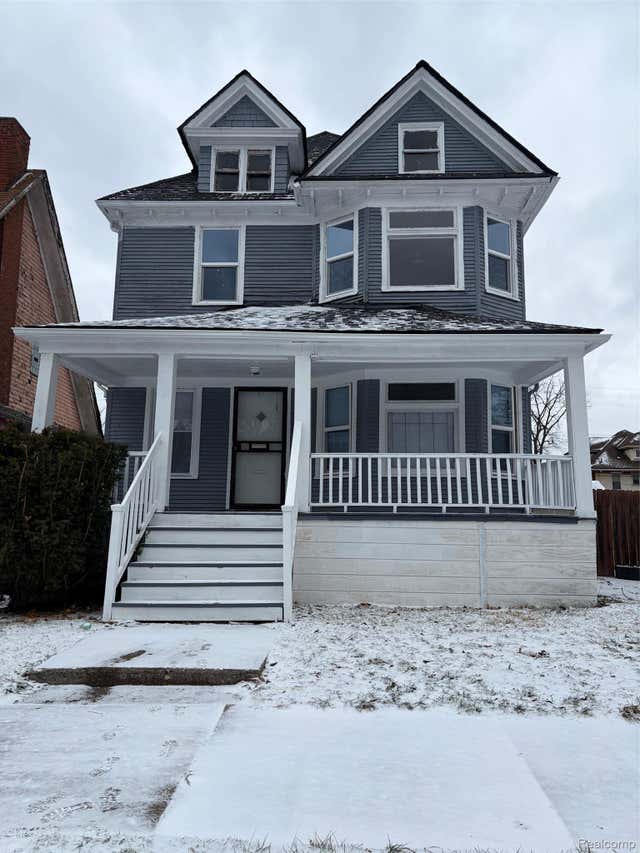
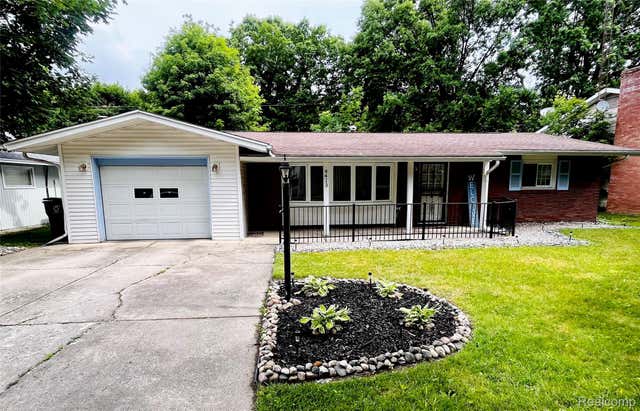

Similar Home Values
Comparable nearby listings and their asking prices.
| Address | Price | Beds | Baths | Sq Ft |
|---|---|---|---|---|
| 12025 Ina Drive 98, Sterling Heights City, MI | $133,000 | 2 | 2 | 963 |
| 628 Collingwood Street, Detroit City, MI | $133,500 | 3 | 1 | 1,428 |
| 4413 Greenbrook Lane, Flint City, MI | $133,900 | 2 | 2 | 1,473 |
| 822 N Berrien Street, Albion City, MI | $133,900 | 3 | 1 | 924 |
| 11845 Ina Drive, Sterling Heights City, MI | $134,000 | 2 | 2 | 900 |
| 16863 Birwood Street, Detroit City, MI | $134,000 | 3 | 2 | 1,877 |
Moving Cost Estimate
EXIT Agents in Center Line City


Listing Courtesy: Anthony Djon Luxury Real Estate - 2487474834
The accuracy of all information, regardless of source, is not guaranteed or warranted. All information should be independently verified. Any use of search facilities of data on the site, other than by a consumer looking to purchase real estate, is prohibited.